3128 Darby Lane, Denton, Texas 76207

  • 1984
  • 4
  • 3
  • 2
  • 2,332 Sqft

Single Family Residence For Sale

$475,000
ClosedListing ID #21318954
Basic Details
Residential
Closed
21318954
1984
$475,000
2,332 Sqft
0.709
4
3
2
Property Description

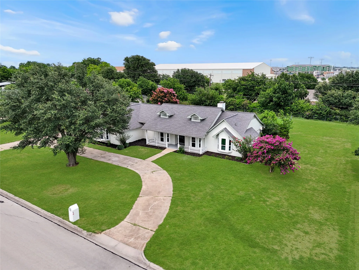
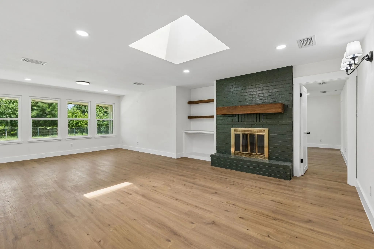
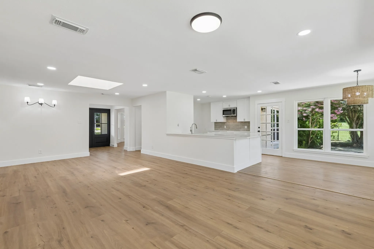
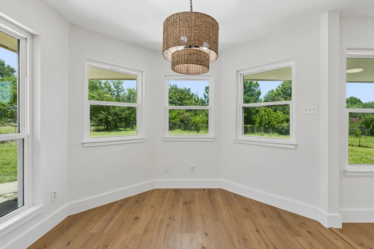
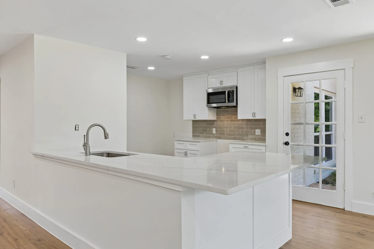
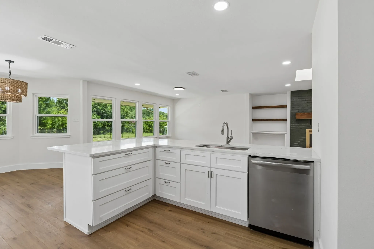
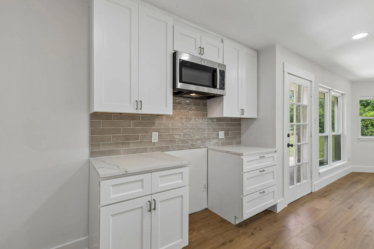
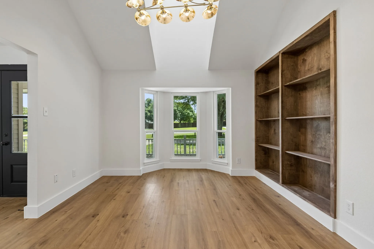
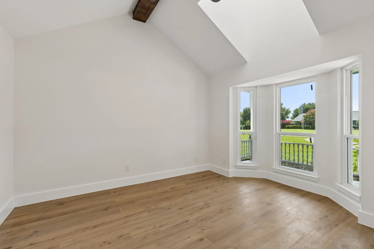
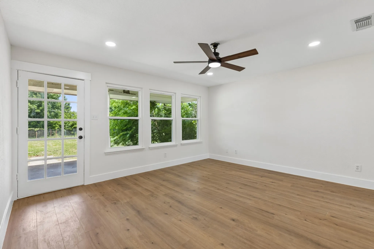
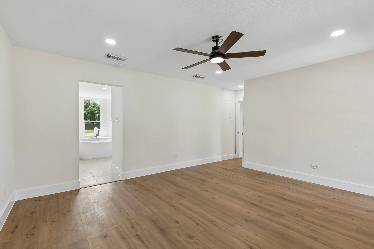
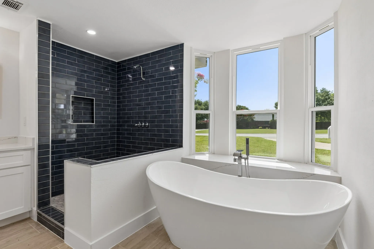
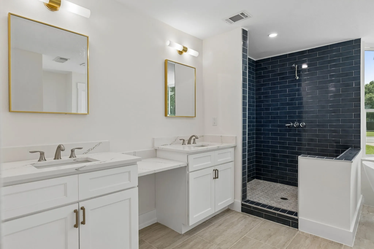
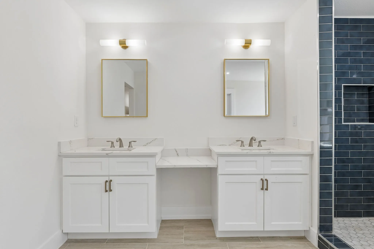
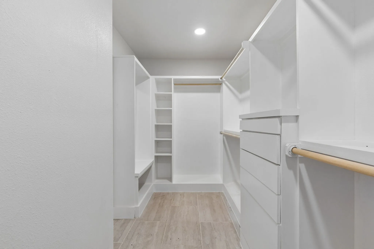
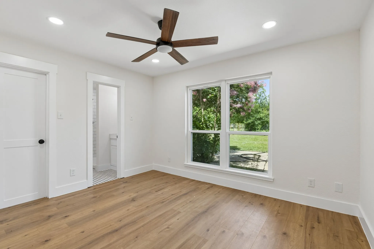
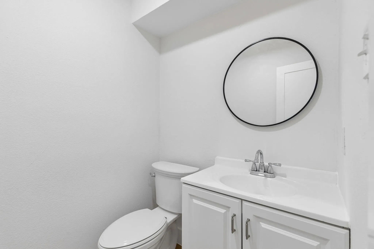
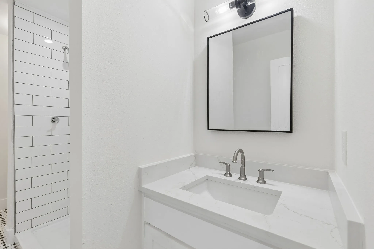
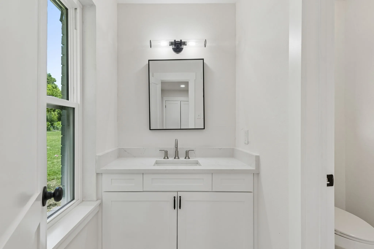
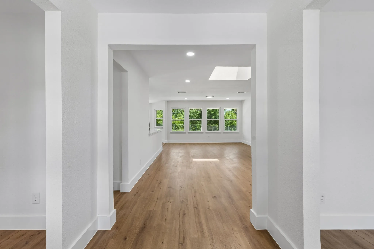
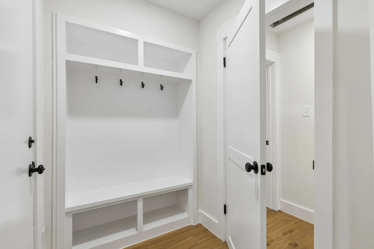
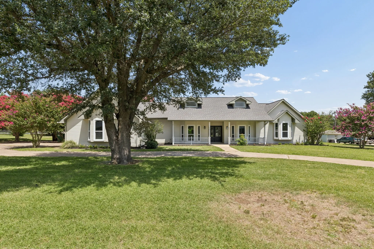
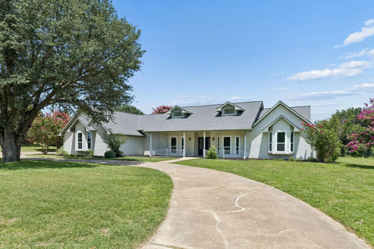
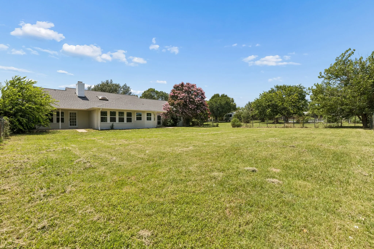
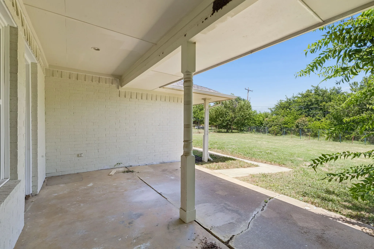
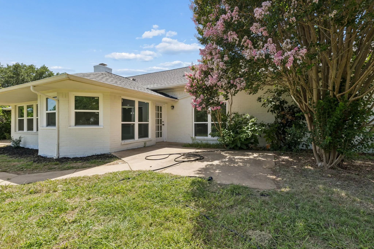
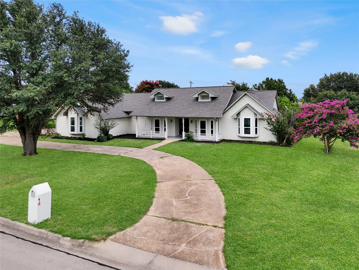
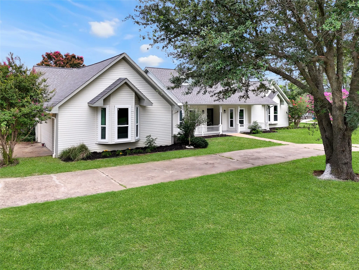
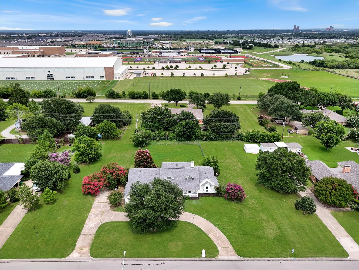
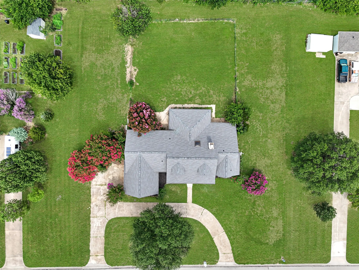
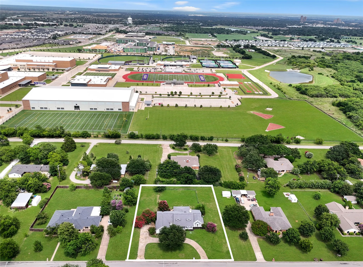
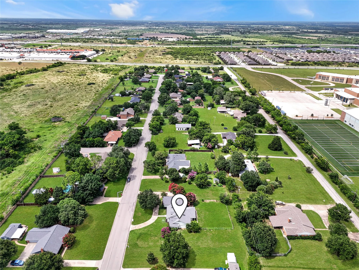
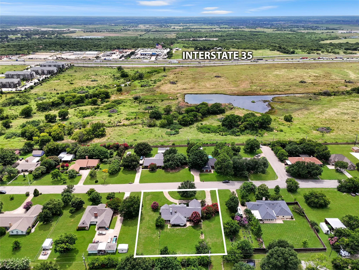
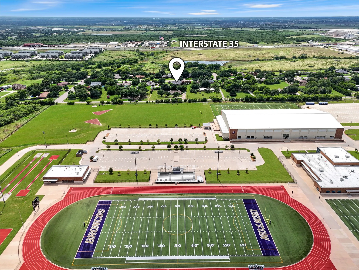
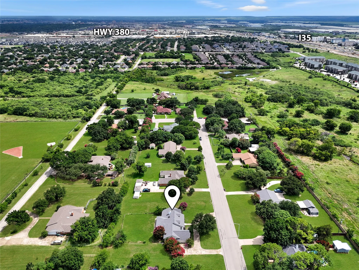
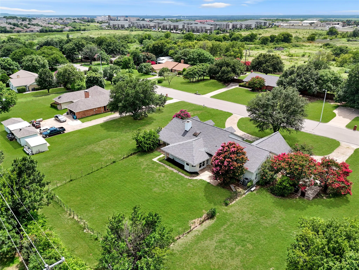
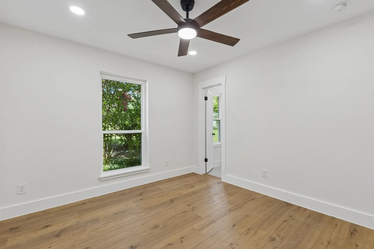
COMPLETELY REMODELED 1-STORY FARM-STYLE HOUSE WITH 4 BEDROOMS OR 3 BEDROOM + OFFICE, 3 BATHROOM, ON ALMOST THREE QUARTER ACRE, WITH CIRCULAR FRONT DRIVE + OVERSIZED 2-CAR GARAGE. Once you pass the Charming elevation and Covered Front Patios, Inside you will find Light Oak Colored Luxury Vinyl throughout. To your left is an Office with Bay Window, Skylight, Built in Bookshelves, and Decorative Lighting. On the other side is a Dining Area or possible 4th Bedroom with Bay Window, Fan and Skylight. Next is the Large Main Living Area with Beautiful Brick Fireplace with a Raised Hearth, Built in shelving, and Opens up to the Kitchen that has Quartz Countertops, 42-inch Cabinets, Tile Backsplash, Single Basin Sink, and Stainless Steel Appliances including Electric Range, Dishwasher, Microwave, and Disposal. One thing you will notice is all of the Natural Light that pours in from all of the brand new Windows since every Window is new in the house. Down one hall is the Primary Bedroom with its own door to the backyard and Covered Porch. Plus you have a beautiful Ensuite Bathroom with Double Vanity, Step in Shower with rich Blue Tiles, Free-standing Garden Tub with Venetian Faucet, Bay Window, and Large Walk-in Closet. Down the other hall, is a Half-bathroom, 2 More Bedrooms and a Full Jack-and-Jill Bathroom. Only 1 block to Denton High School, 2 Blocks to I35, and 2 minutes to 380. Easy Access to UNT, TWU and everything in between. Voluntary HOA in a small neighborhood of large lots that feels like country living. This house has it all. Vacant and easy to show – Video and 3D Tour are available online.

Features
2
1
1
Wood Burning, Living Room, Great Room, Den, Family Room, Raised Hearth, Masonry
Vinyl, Ceramic Tile, Tile, Luxury Vinyl Plank, Combination, Simulated Wood
Brick, Board & Batten Siding, Concrete, Cedar
Composition, Shingle
Back Yard, Fenced, Wire, Chain Link, Metal
Front Porch, Patio, Covered, Rear Porch
Central, Electric
Central Air, Electric, Ceiling Fan(s), Roof Turbine(s)
Sewer Available, Water Available, Cable Available, Electricity Available, Electricity Connected, Separate Meters, Underground Utilities
Dishwasher, Electric Range, Disposal, Electric Oven, Microwave, Electric Cooktop, Warming Drawer, Electric Water Heater
Eat-in Kitchen, Built-in Features, Double Vanity, High Speed Internet, Kitchen Island, Open Floorplan, Pantry, Cable TV, Walk-In Closet(s), Decorative/Designer Lighting Fixtures, Granite Counters, Vaulted Ceiling(s), Chandelier, Wired for Sound
Private Yard, Rain Gutters, Lighting, Private Entrance, Awning(s)
Back Yard, Lawn, Landscaped, Subdivision, Few Trees, Interior Lot, Many Trees, Cleared, Level
Accessible Bedroom, Accessible Doors, Accessible Entrance, Accessible Hallway(s), Accessible Kitchen, Accessible Electrical And Environmental Controls, Accessible Full Bath
Public Sewer
Door-Single, Driveway, Garage, Off Street, Garage Door Opener, Additional Parking, Concrete, Door-Multi, Garage Faces Side, Enclosed, RV Access/Parking, Private, Direct Access, Inside Entrance, Kitchen Level, Covered, Lighted, On Site, Circular Driveway, Secured
Neighborhood
Evers Park
Calhoun
Denton
Denton ISD
Additional Information
Single Family Residence
Christopher Ohlig
Compass RE Texas, LLC
Address Map
3128
Darby Lane
Westgate Park
Denton
TX
76207
Denton
Texas / Denton / Denton
    sqbbsiu2t1s9lq572yun © 2026 North Texas Real Estate Information Systems, Inc.
    Data last updated: 10/12/2026 7:36 PM
    Login to view map

    Map View Restricted

    Please log in or register to see the interactive property map and more details.

    Login or Register

    Download our Home Finder app to see Listings on the Go

    Walkscore

    Single Family Residence For Sale

    $475,000
    ClosedListing ID #21318954
    Send Me A Message

    You are not logged in
    Mortgage Calculator
    $
    $ %
    years
    %
    $ %per year
    $ %per year

    $
    Contact Us
    [email protected] 214-836-0752
    Favorite Listings