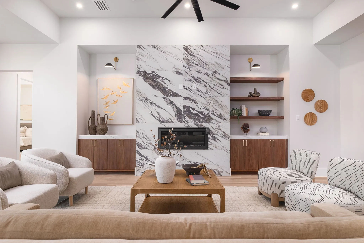
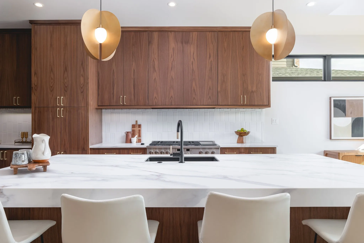
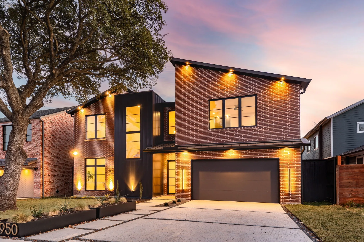
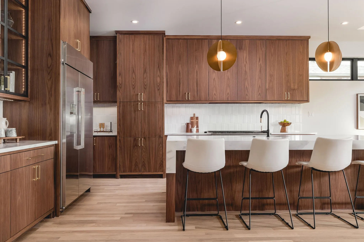
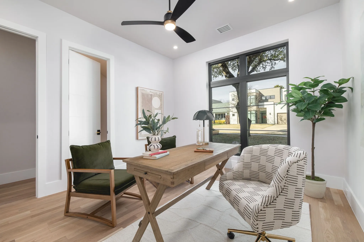
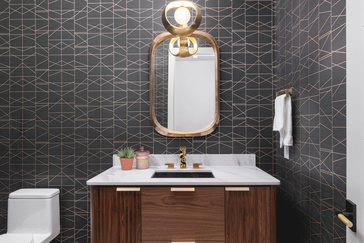
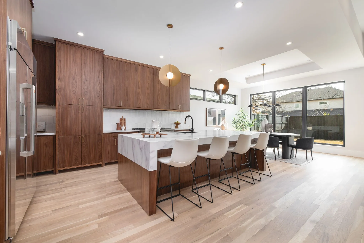
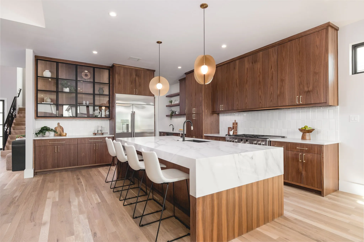
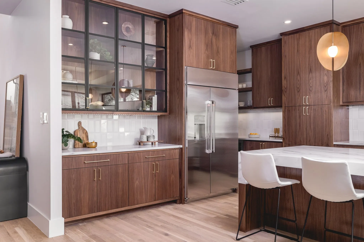
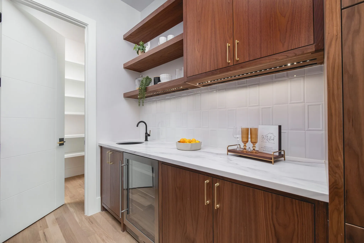
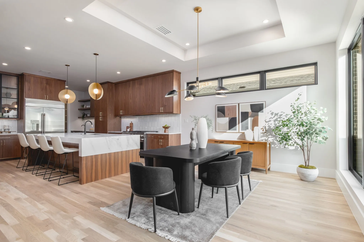
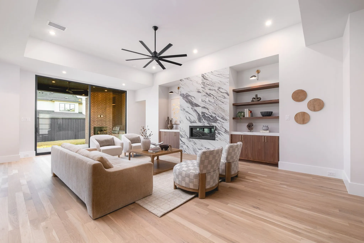
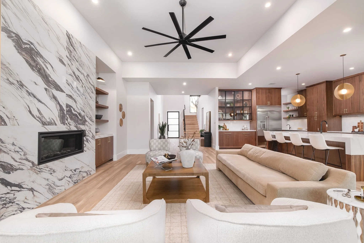
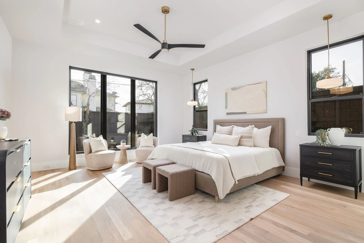
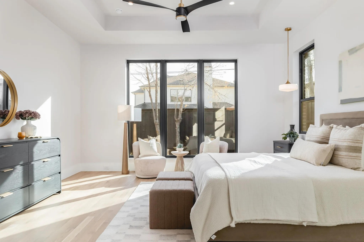
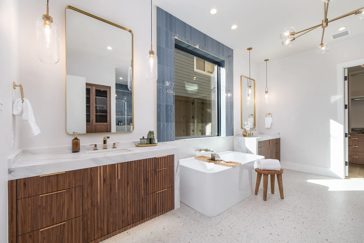
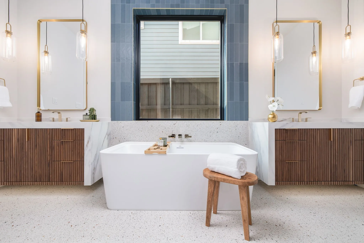
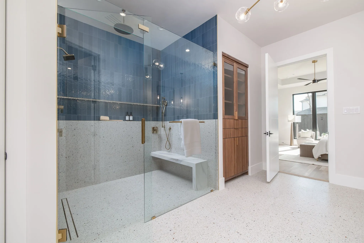
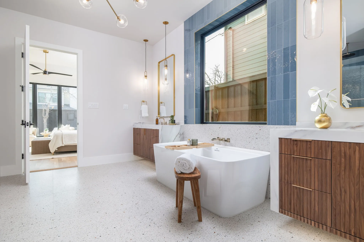
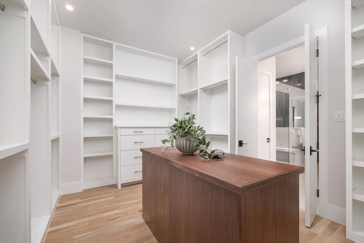
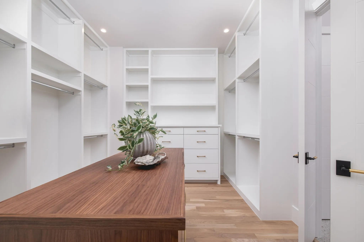
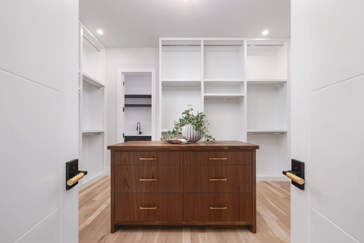
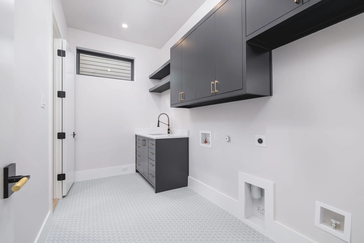
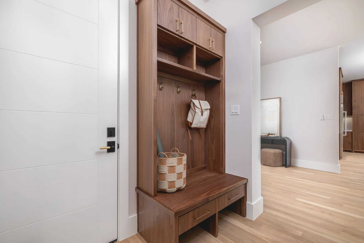
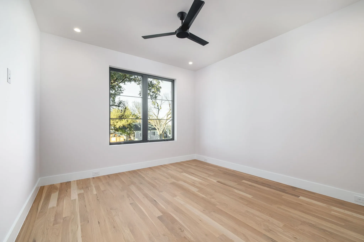
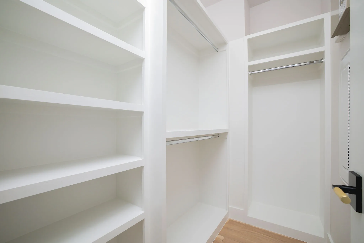
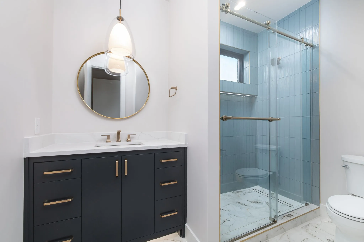
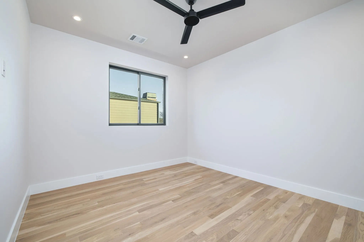
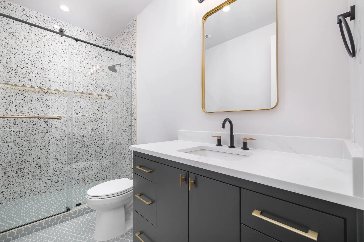
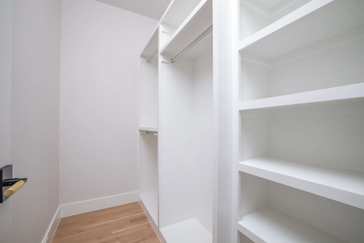
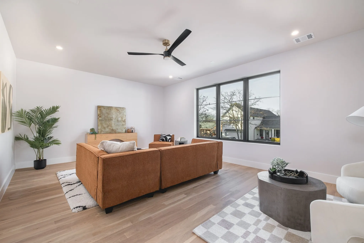
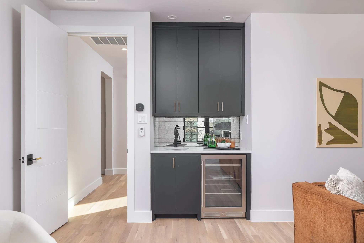
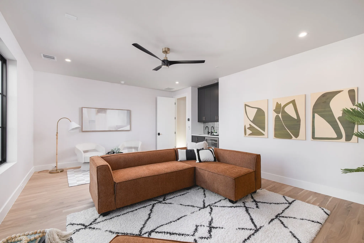
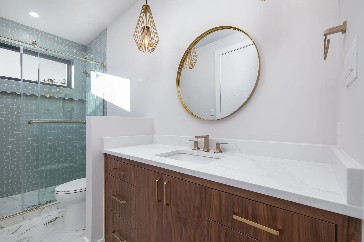
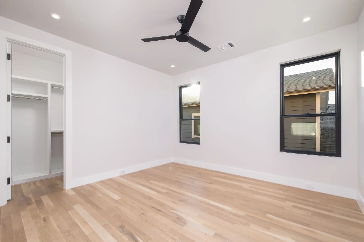
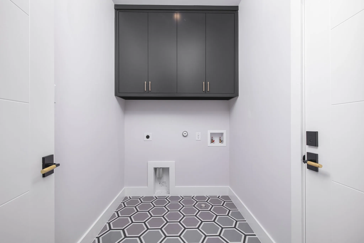
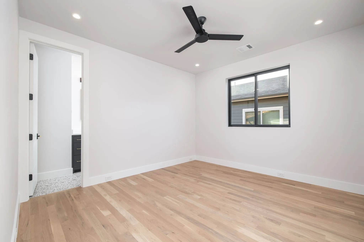
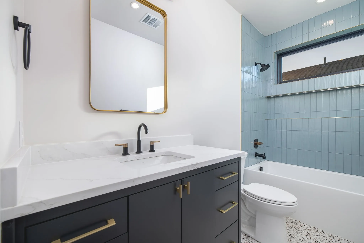
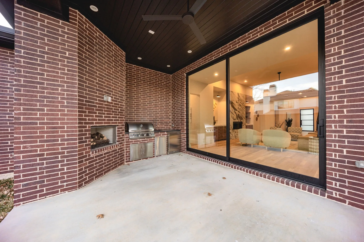
3950 Rochelle Dr., Dallas. New construction by award winning third generation builder, Chris Sandlin Homes, this warm modern residence pairs striking curb appeal with luminous, design forward interiors. A brick facade with black metal accents, dramatic up lighting and oversized steel black windows frames a wide drive and two car garage beneath a magnificent shade tree. Inside, a glassy front office overlooks the street, and a chic powder bath showcases geometric wallcovering, brass lighting and a marble topped vanity. The chef’s kitchen is a showpiece with ceiling height custom walnut cabinetry, a glass front display hutch, professional built in refrigerator and gas range, and a massive waterfall island in marble look stone with seating for five under sculptural pendants. A walk in pantry and an adjoining scullery and butler’s area add a sink, open shelving and a beverage fridge. The dining area is wrapped in floor to ceiling windows, while the great room centers on a dramatic book matched slab marble fireplace flanked by walnut cabinetry and floating shelves. Slide outdoors to a covered living porch fully outfitted for entertaining with a brick fireplace, built in grill, sink and under counter refrigerator, all overlooking a private, fenced yard. The first floor primary suite features a tray ceiling and restful views, its spa bath offers dual furniture style vanities with brass fixtures, pendant lighting, a freestanding soaking tub set in a blue tiled niche, an oversized shower and terrazzo style floors, plus a custom closet with extensive built ins and a center island. Upstairs, a generous game room includes a sleek wet bar with sink, mirrored tile backsplash and beverage refrigerator, perfect for movie nights. Five total bedrooms and 5.5 baths provide ensuite comfort for family and guests. Thoughtful finishes include wide plank light oak floors, designer lighting, black fans and brass hardware, completing this refined, move in ready home.
 © 2026 North Texas Real Estate Information Systems, Inc.
You are not logged in