5901 Rue Jordan, Flower Mound, Texas 75022

  • 2027
  • 6
  • 10
  • 4
  • 10,596 Sqft

Single Family Residence For Sale

$6,999,000
ActiveListing ID #21321525
Basic Details
Residential
Active
21321525
2027
$6,999,000
10,596 Sqft
2.259
6
10
4
Property Description

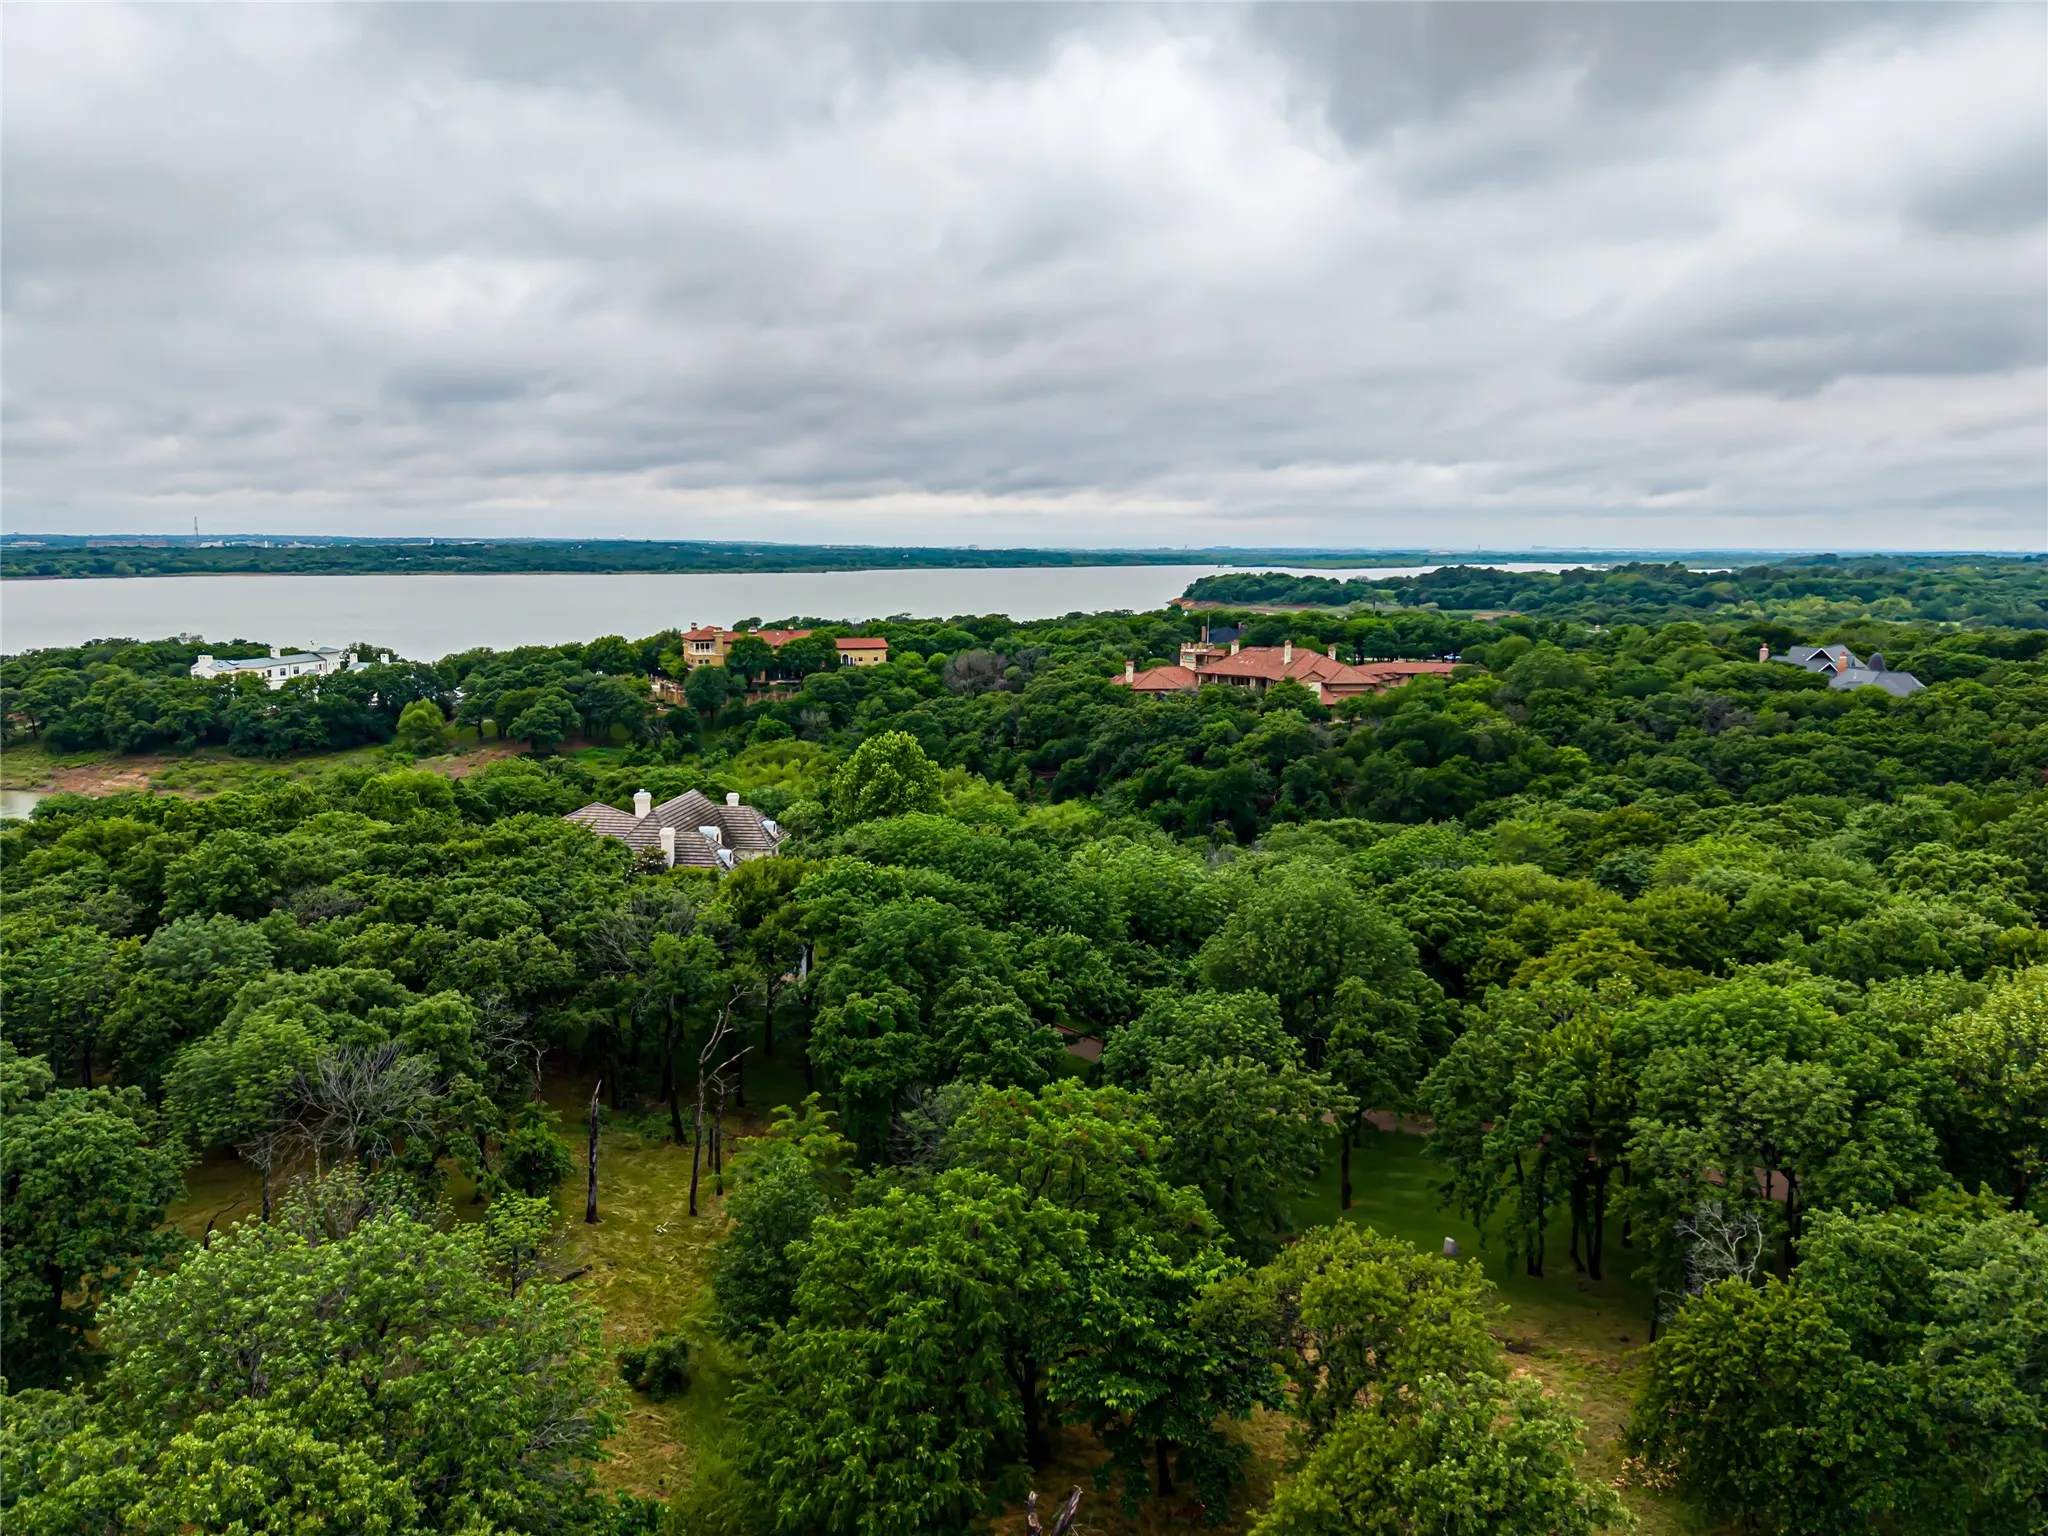
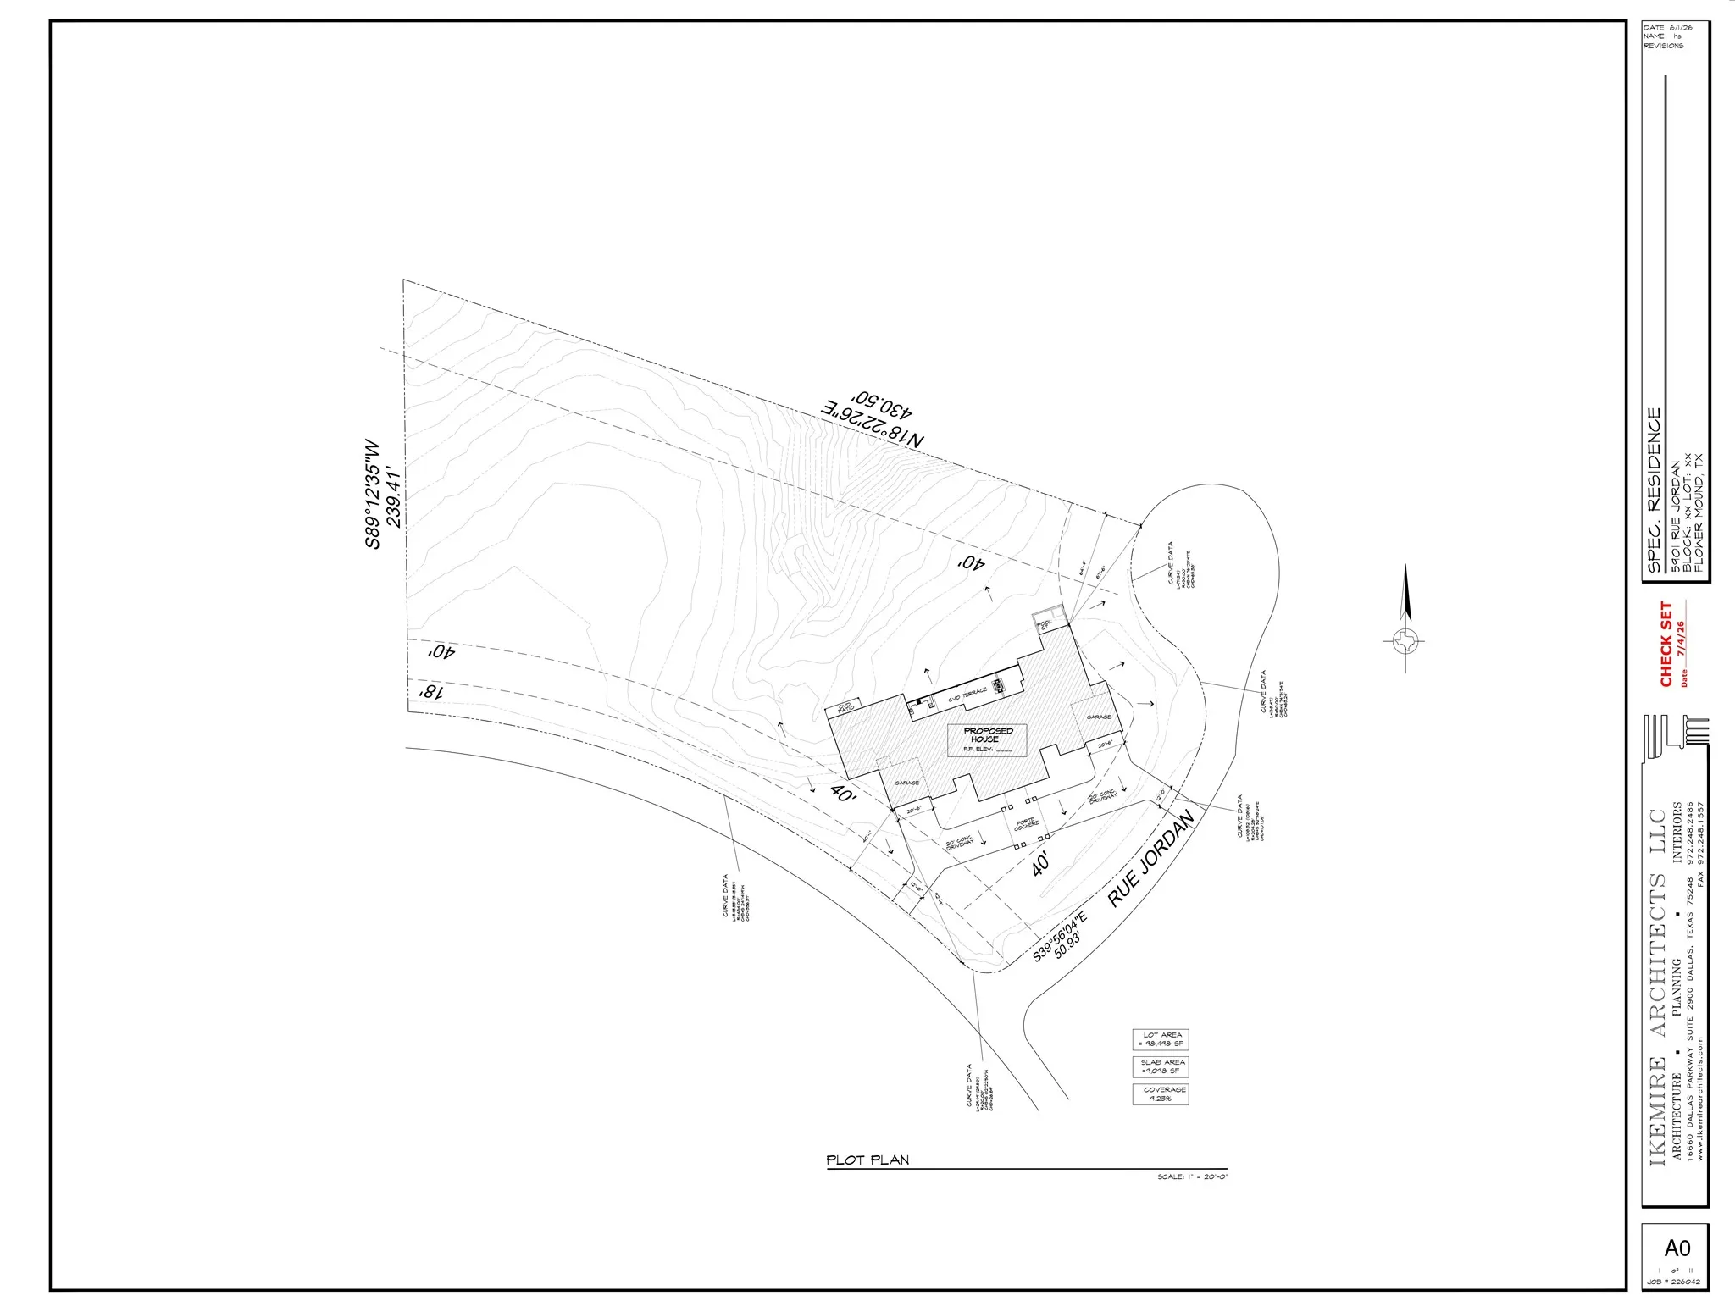
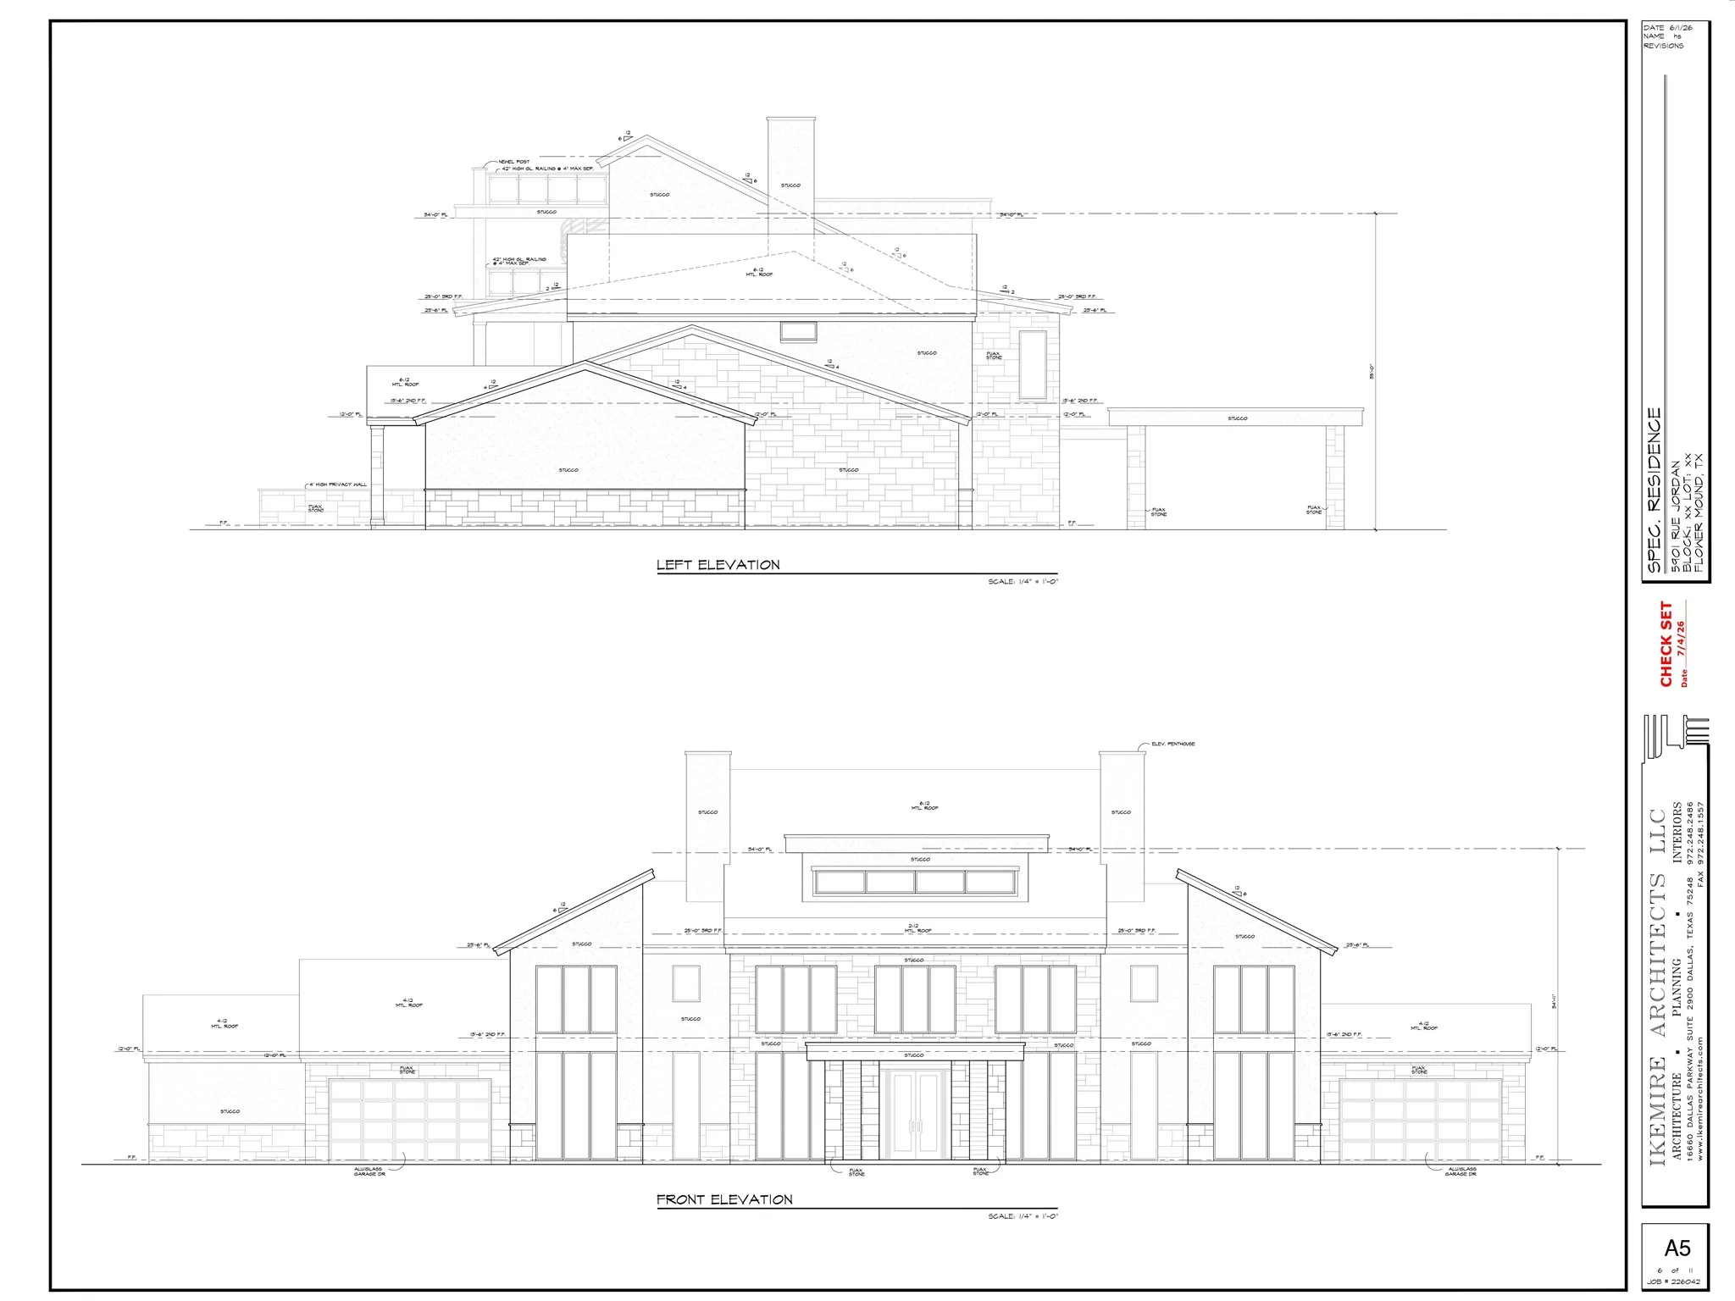
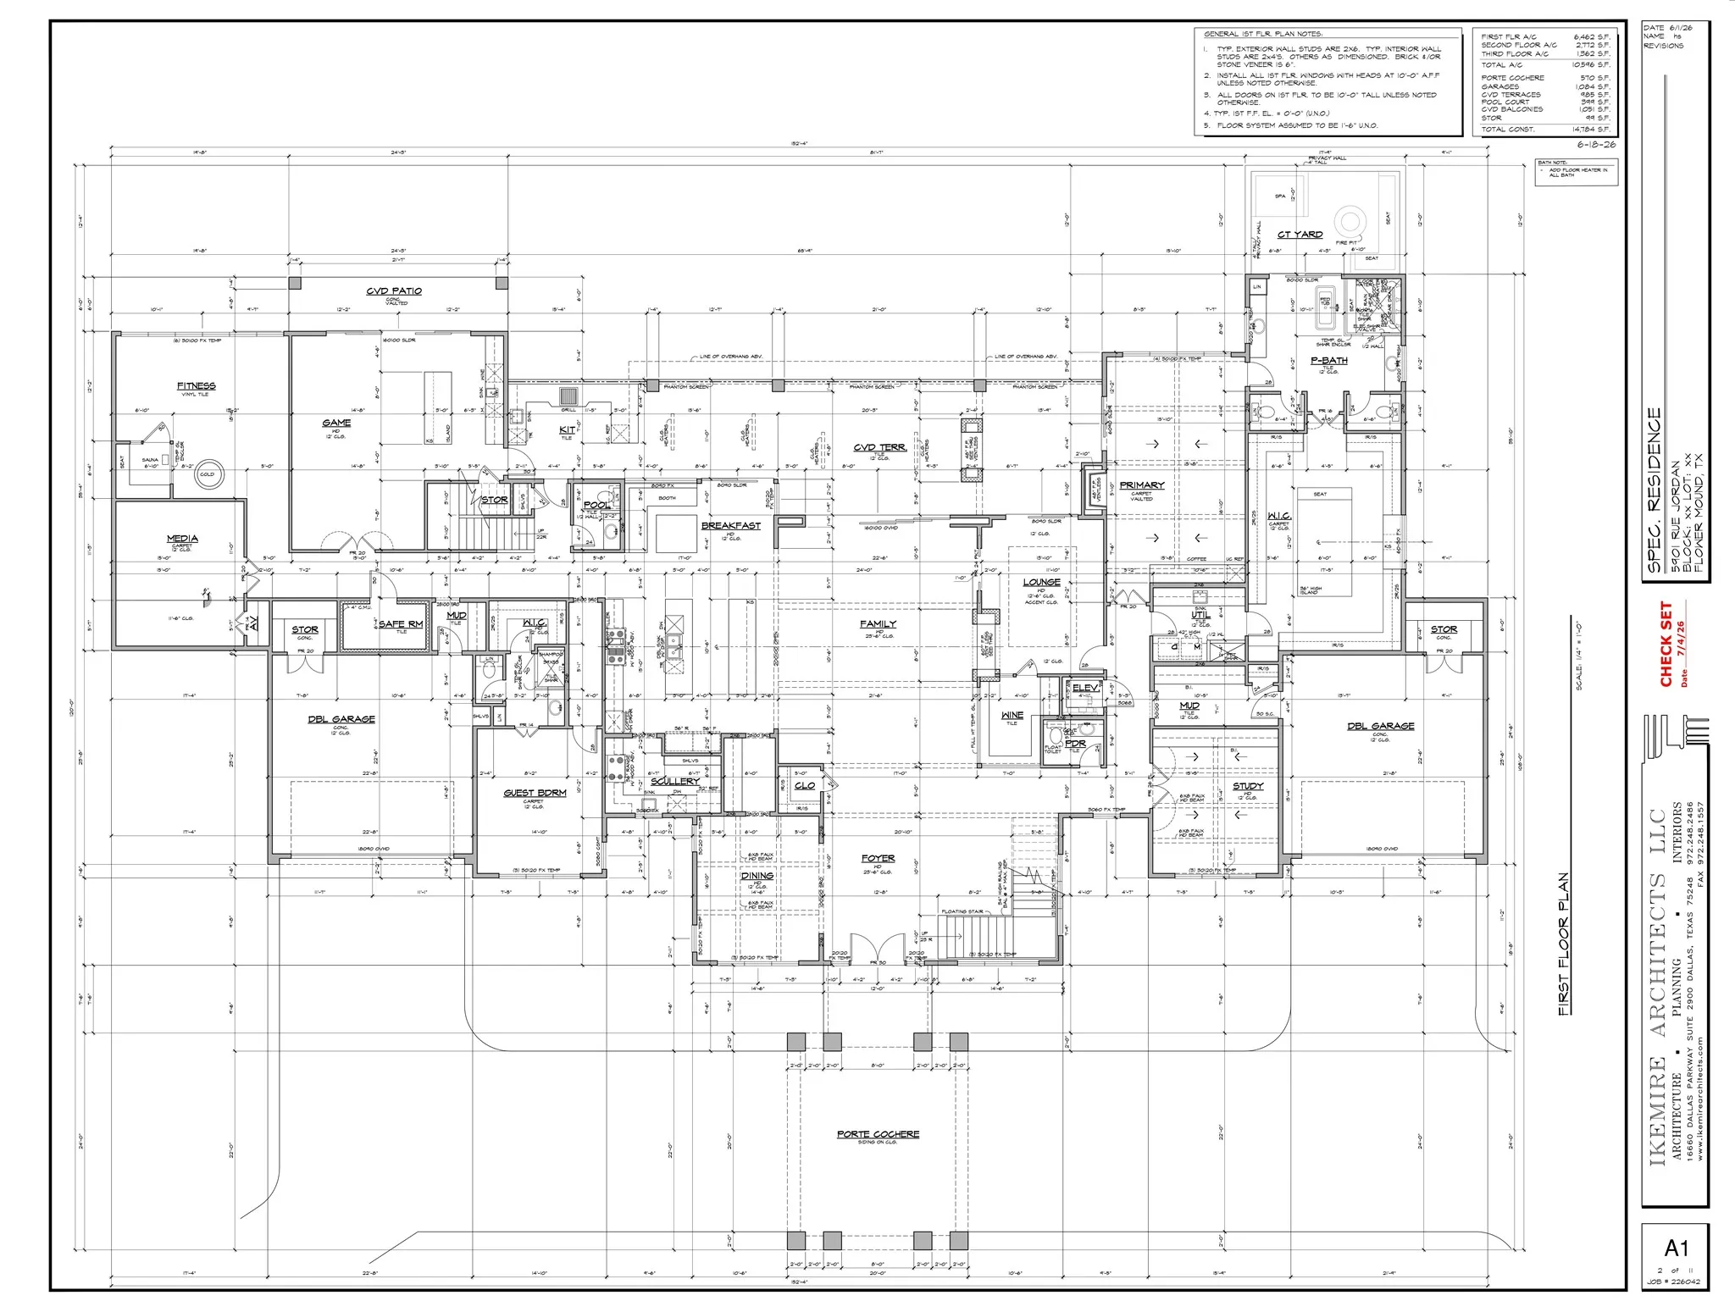
BUILD YOUR LEGACY ON LAKE GRAPEVINE. Behind the gates of Chateau du Lac – Flower Mound’s most exclusive lakefront enclave – this 2.26-acre premier homesite offers a rare TO-BE-BUILT opportunity: a 10,596-SF architectural estate from preliminary plans, with anticipated completion by the end of 2027. Reserve it now and personalize select finishes and design elements during construction, subject to builder approval and timelines – a level of customization a finished home can never offer.

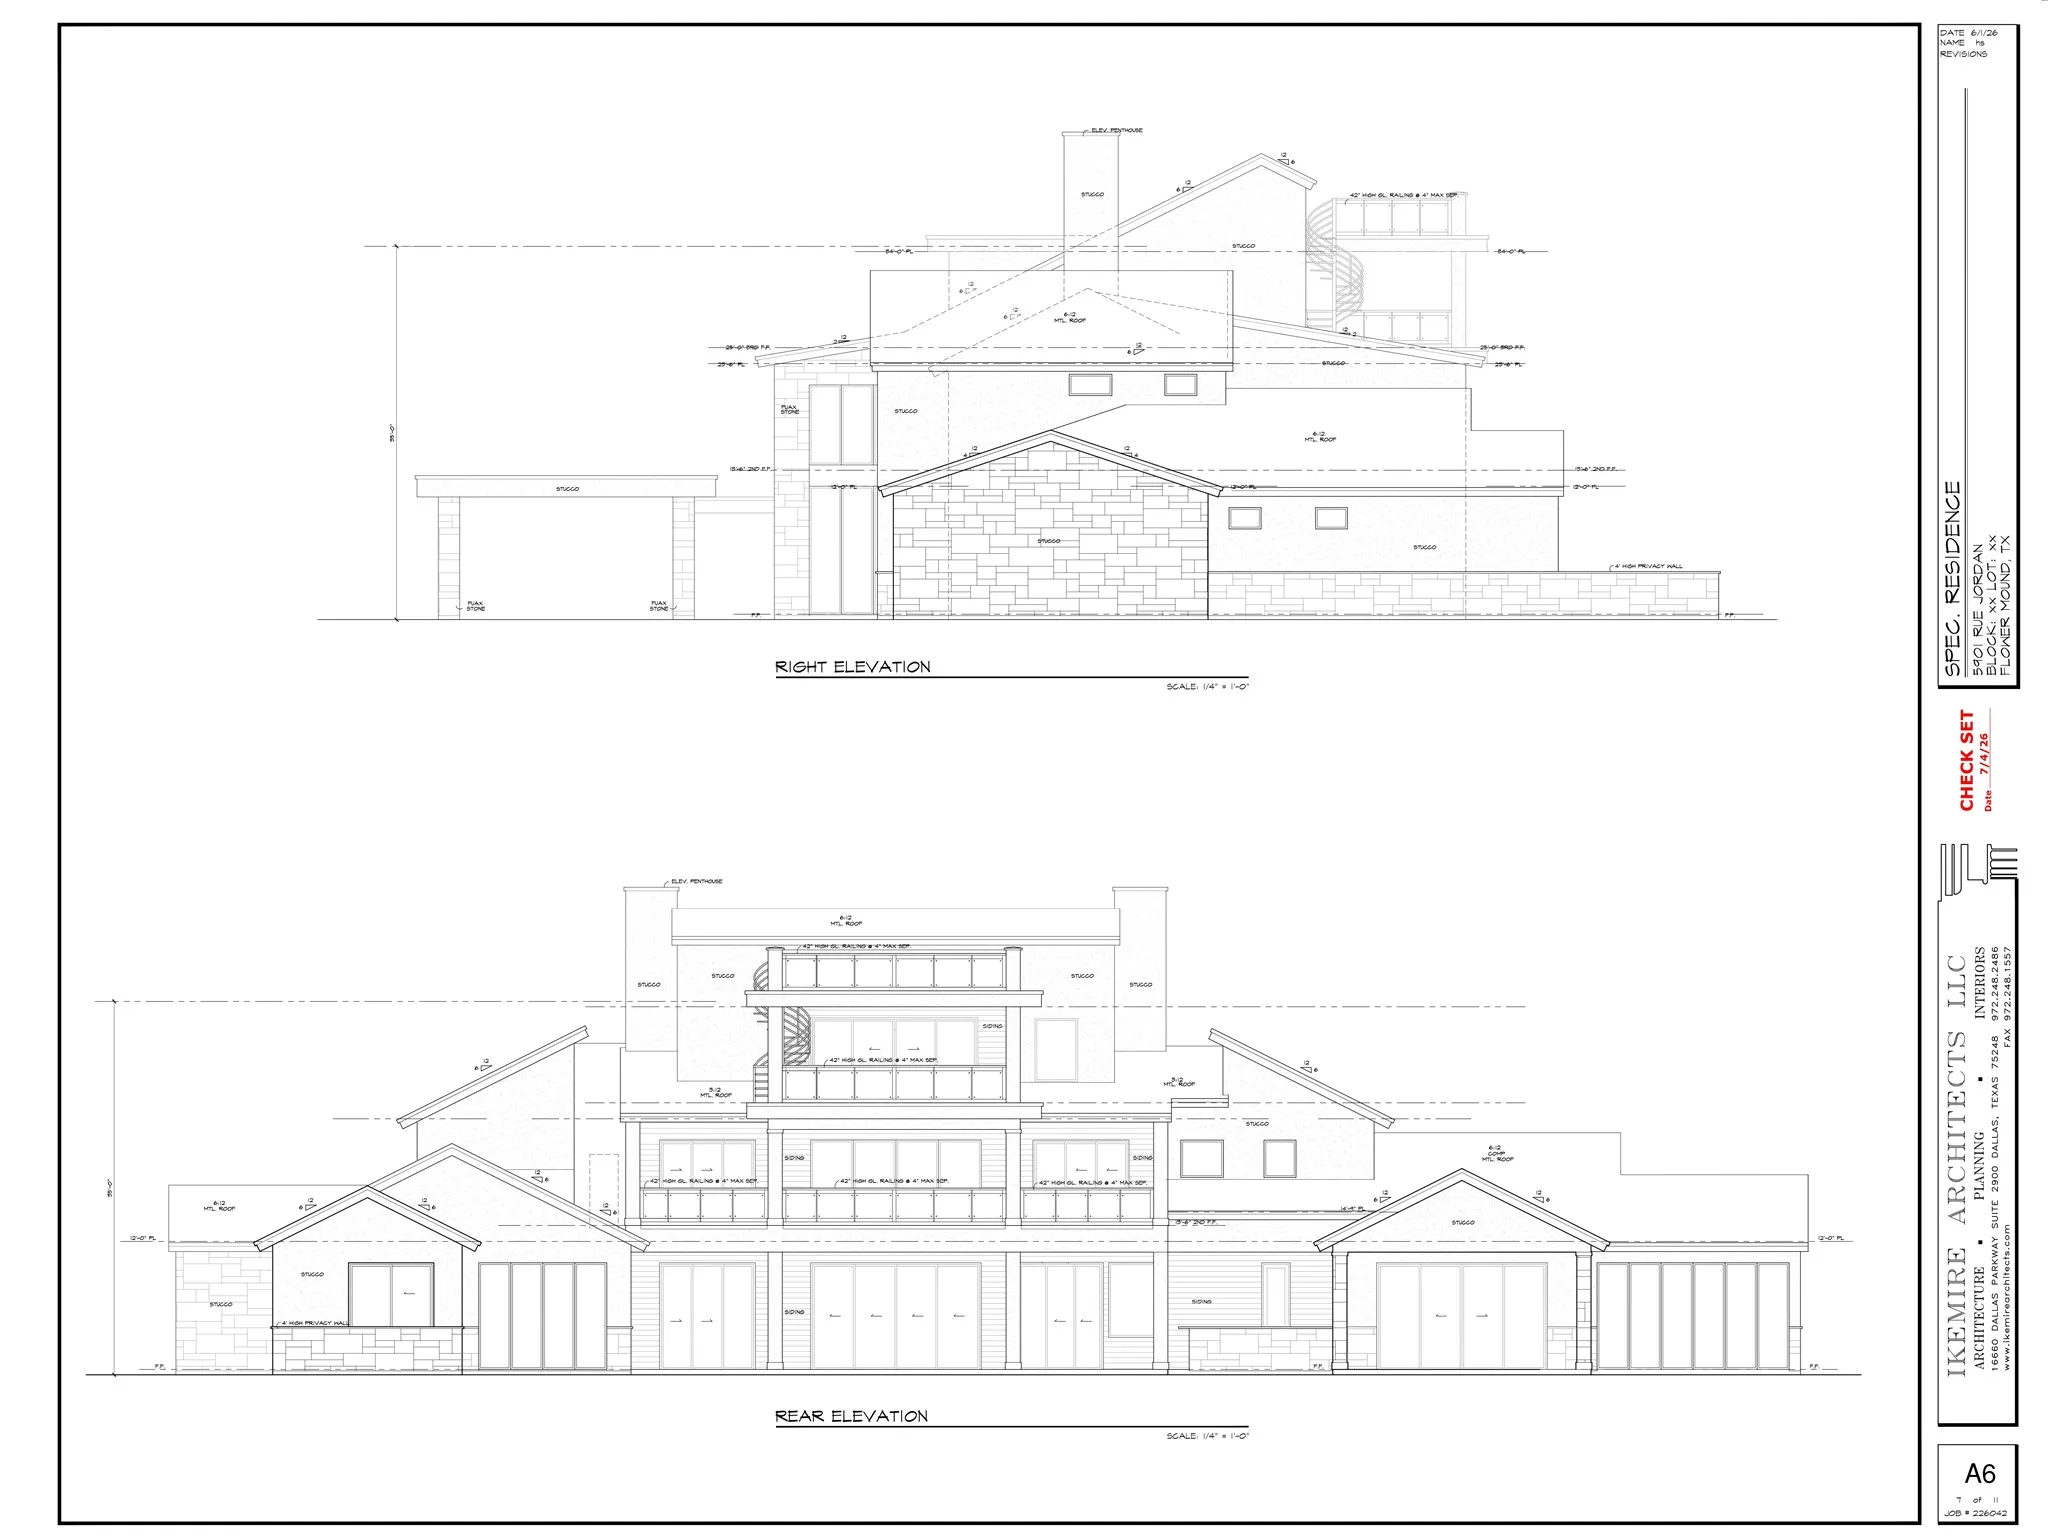
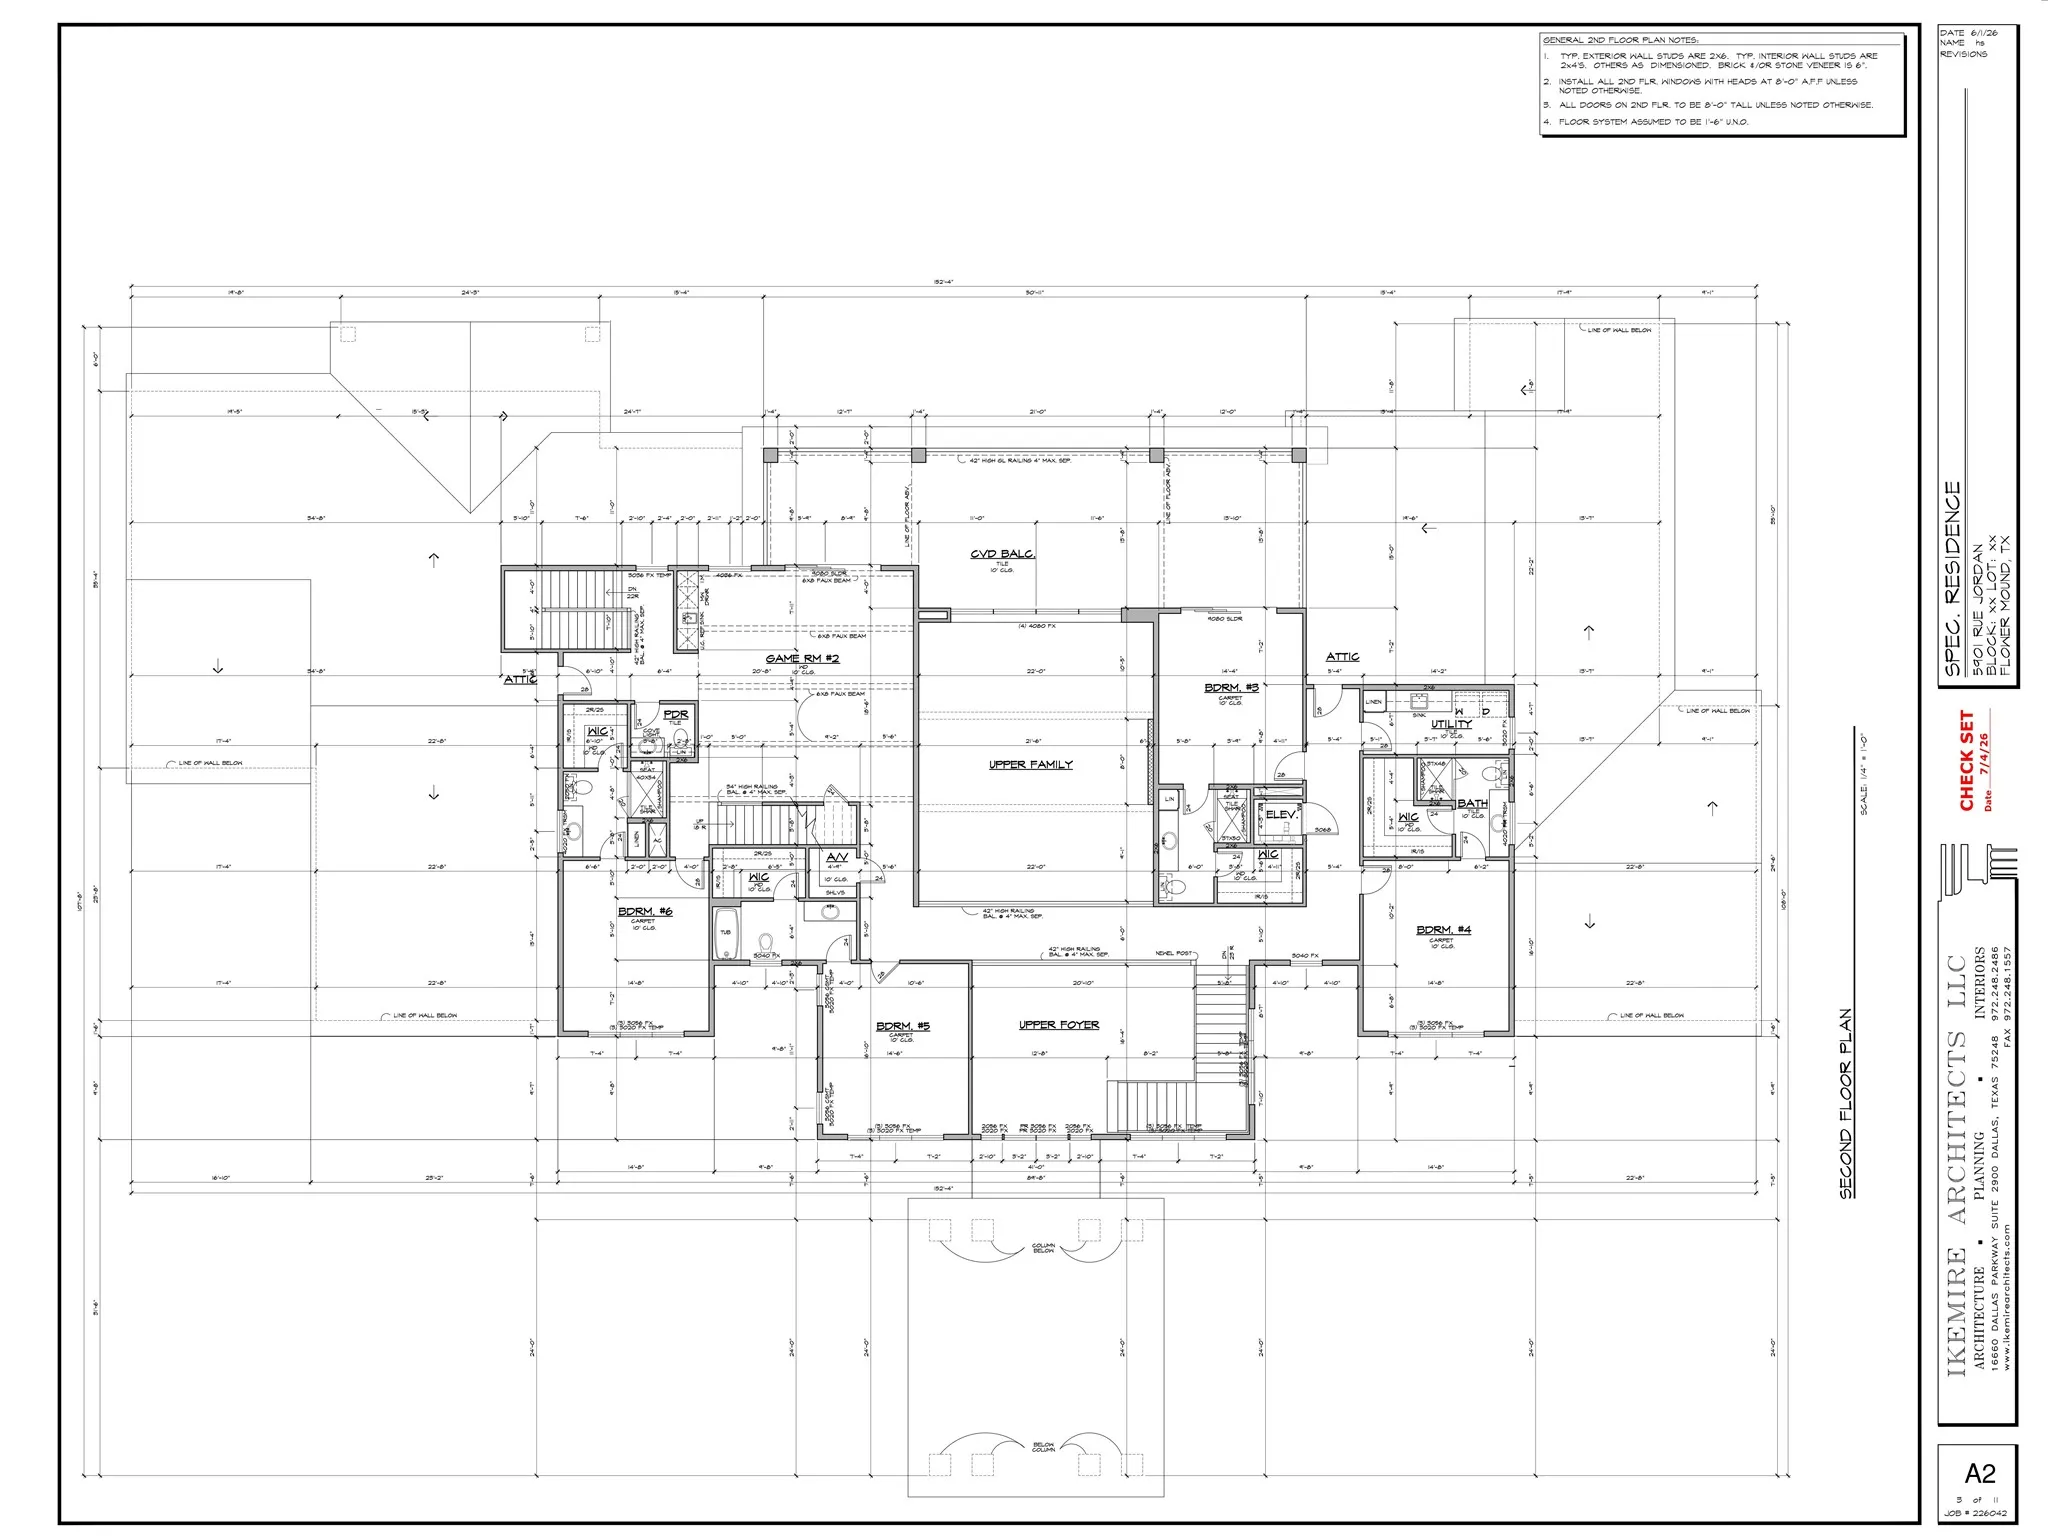
Designed across three impressive levels served by an elevator, the residence pairs timeless architecture with modern luxury: six bedrooms with spacious guest suites, a spectacular primary retreat, chef’s kitchen with full prep kitchen, executive office, media room, game room, and fitness studio. Walls of glass open to expansive covered terraces, with a resort-style pool as the centerpiece of the outdoor experience.

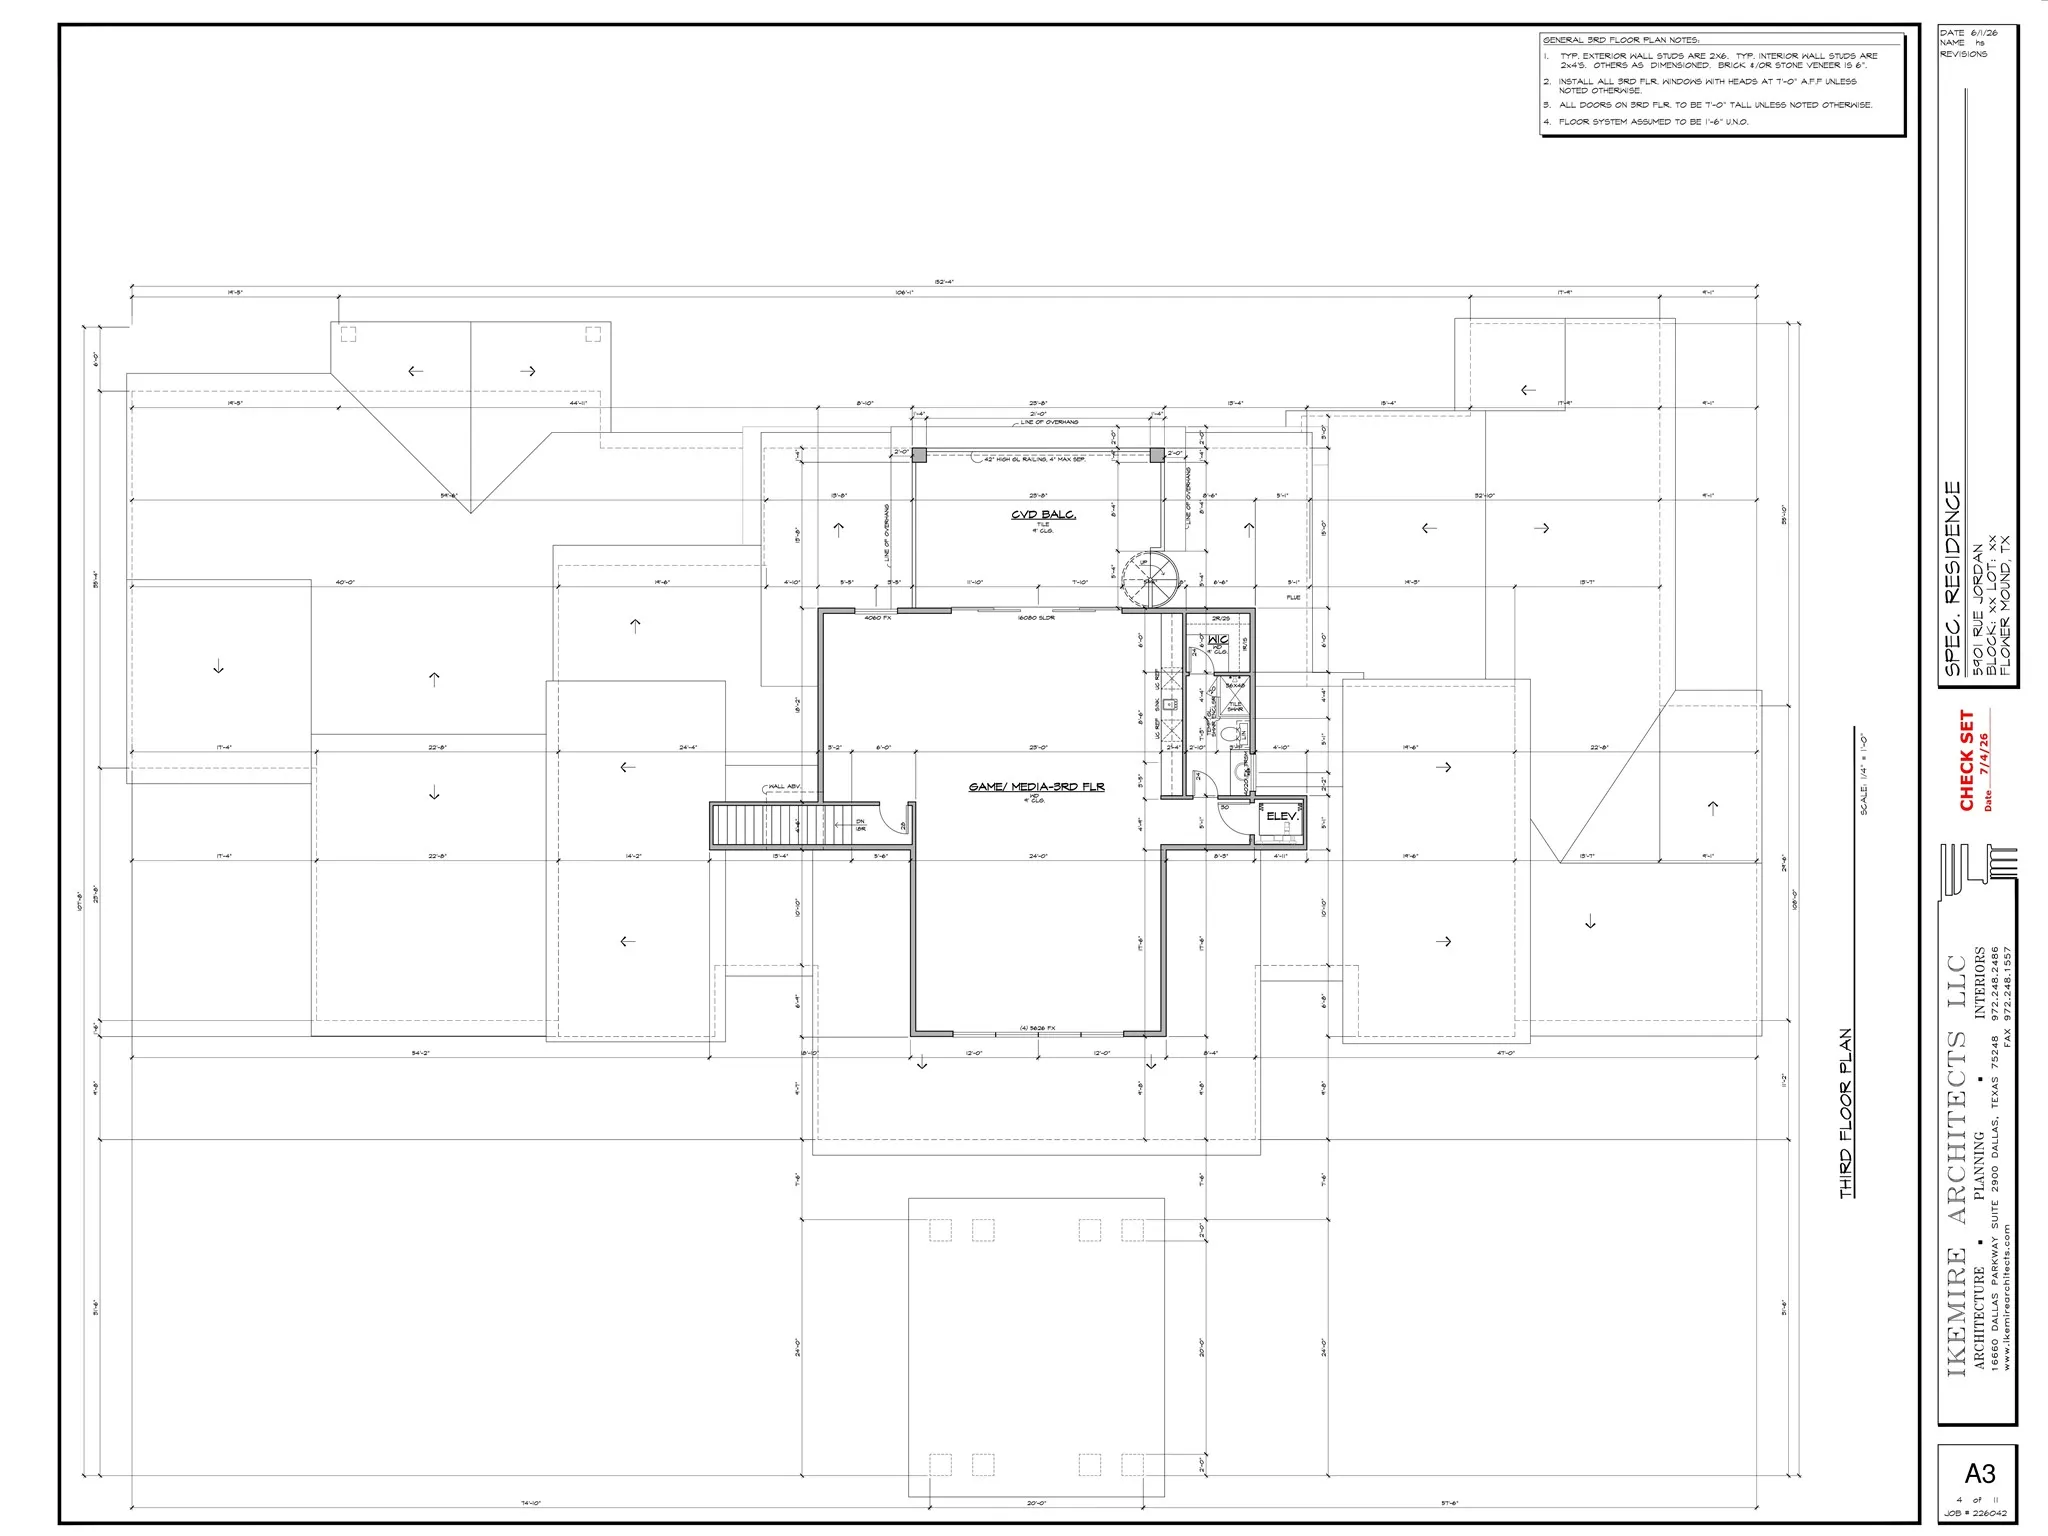
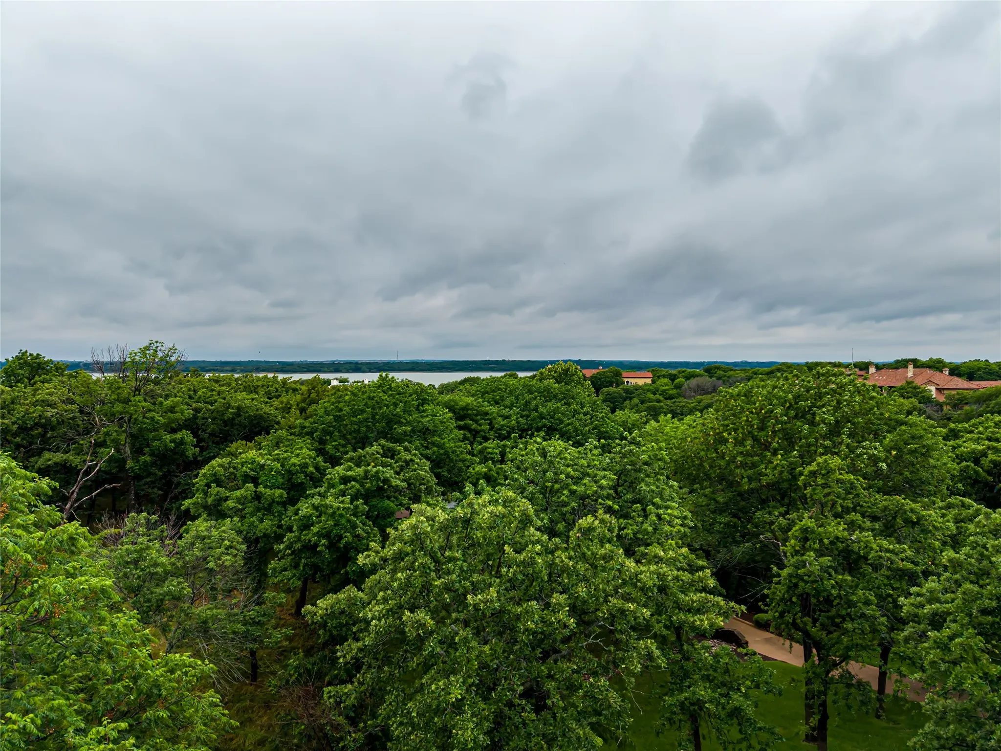
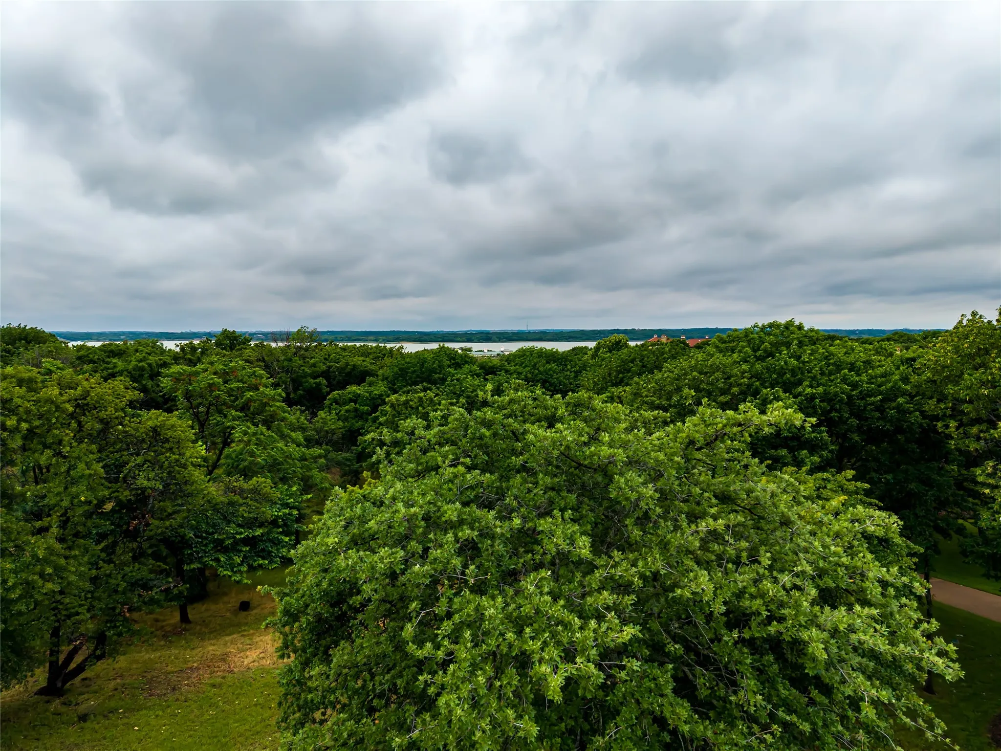
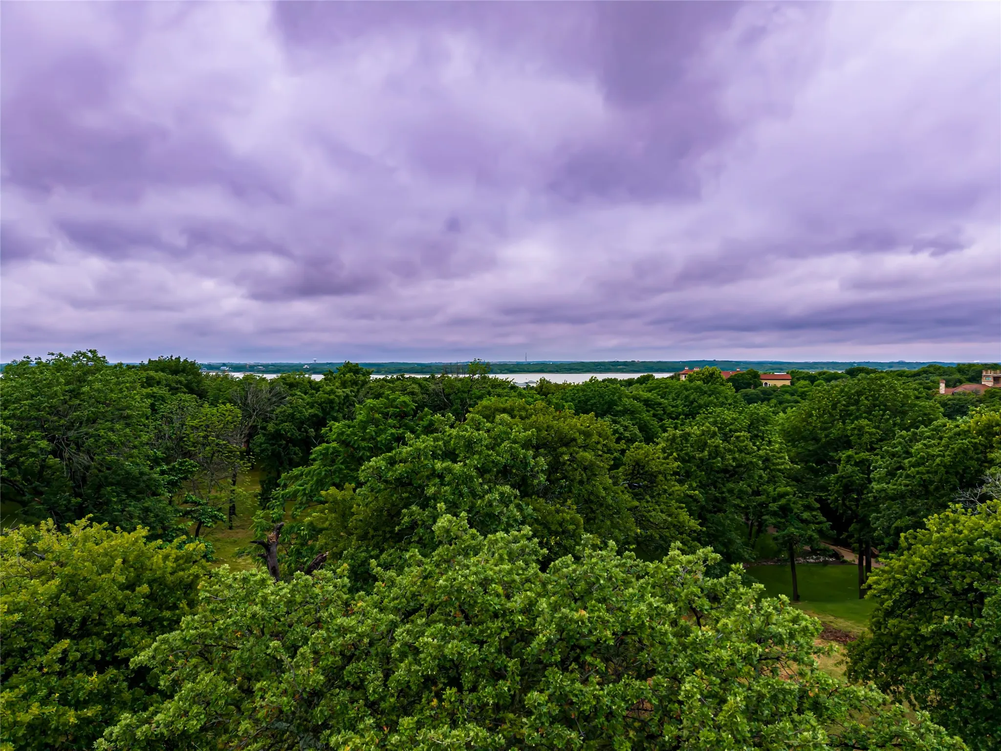
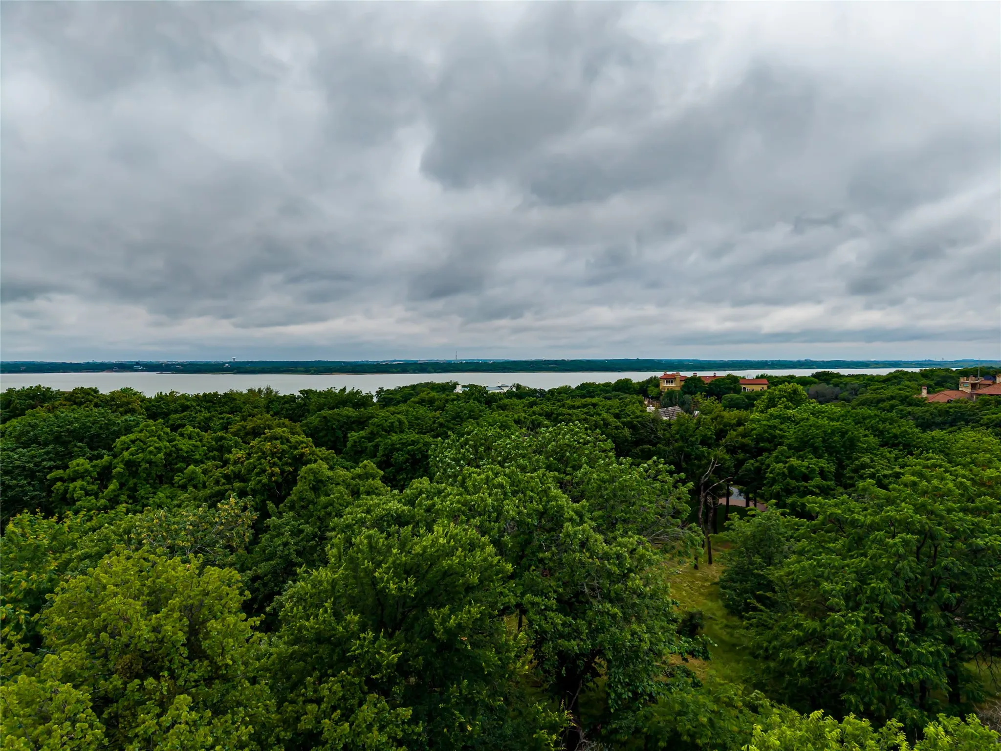
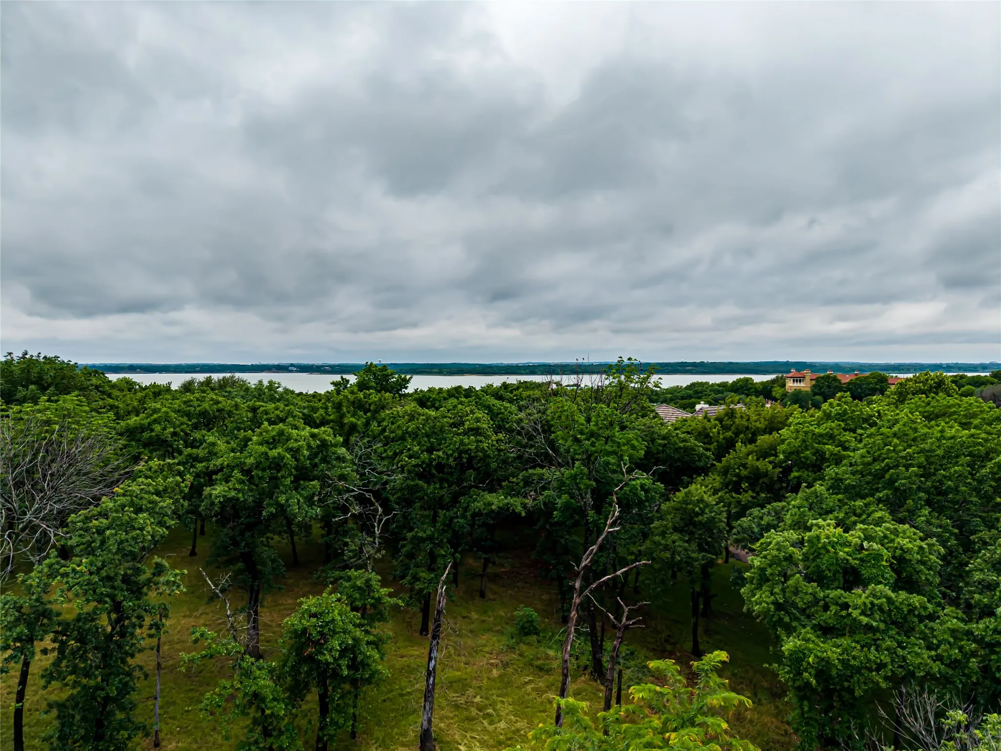
The crown jewel: a third-floor rooftop terrace positioned to capture breathtaking panoramic views of Lake Grapevine – an unforgettable stage for entertaining and spectacular Texas sunsets.

Multiple garage spaces, premium designer finishes, and exceptional craftsmanship throughout, just minutes from top-rated schools, upscale shopping, fine dining, marinas, and DFW International Airport.

Homesites of this caliber inside Chateau du Lac rarely come available. Secure the site, shape the home, and own the view – inquire today for plans and renderings.

Features
7
3
5
Gas, Living Room, Ventless, Bedroom, Outside, Double Sided, See Through, Primary Bedroom
Stucco, Wood Siding, Stone Veneer, Frame
Metal, Flat, Mixed
No
Front Porch, Patio, Covered, Balcony, Rooftop, Screened, Terrace
Central, Natural Gas, Zoned, Fireplace(s), Energy Star Qualified Equipment, Radiant Floor
Central Air, Electric, Zoned, Ceiling Fan(s), Energy Star Qualified Equipment, Multi Units
Water Available, Cable Available, Electricity Available, Natural Gas Available, Septic Available, Underground Utilities, Phone Available, Sewer Not Available
Dishwasher, Disposal, Electric Oven, Microwave, Tankless Water Heater, Vented Exhaust Fan, Gas Range, Refrigerator, Some Gas Appliances, Gas Water Heater, Plumbed For Gas, Built-In Refrigerator, Ice Maker, Warming Drawer, Built-In Gas Range, Convection Oven, Wine Cooler, Range, Some Commercial Grade, Built-in Coffee Maker
Eat-in Kitchen, Built-in Features, Double Vanity, High Speed Internet, Kitchen Island, Open Floorplan, Pantry, Cable TV, Decorative/Designer Lighting Fixtures, Granite Counters, Vaulted Ceiling(s), Multiple Staircases, Cathedral Ceiling(s), Chandelier, Paneling/Wainscoting, Other, In-law Floorplan, Loft, Smart Home, Wet Bar, Elevator
Rain Gutters, Outdoor Grill, Lighting, Outdoor Living Area, Fire Pit, Balcony, Gas Grill, Uncovered Courtyard, Outdoor Kitchen, Courtyard
Landscaped, Subdivision, Sprinkler System, Few Trees, Many Trees, Acreage, Corner Lot, Rolling Slope
Accessible Elevator Installed
Aerobic Septic, Septic Tank
Door-Single, Driveway, Garage, Garage Faces Front, Epoxy Flooring, Garage Door Opener, Additional Parking, Concrete, Garage Faces Side, Enclosed, Direct Access, Inside Entrance, Kitchen Level, Carport, Covered, Storage, Lighted, Circular Driveway, Porte-Cochere
Neighborhood
Liberty
Mckamy
Flower Mound
Lewisville ISD
Additional Information
Single Family Residence
2
430X239
Juan Hernandez
Mersaes Real Estate, Inc.
Address Map
5901
Rue Jordan
Chateau Du Lac Ph I
Flower Mound
TX
75022
Denton
Texas / Denton / Flower Mound
    sqbbsiu2t1s9lq572yun © 2026 North Texas Real Estate Information Systems, Inc.
    Data last updated: 10/13/2026 6:25 AM
    Login to view map

    Map View Restricted

    Please log in or register to see the interactive property map and more details.

    Login or Register

    Download our Home Finder app to see Listings on the Go

    Walkscore

    Single Family Residence For Sale

    $6,999,000
    ActiveListing ID #21321525
    Send Me A Message

    You are not logged in

    Mortgage Calculator
    $
    $ %
    years
    %
    $ %per year
    $ %per year

    $
    Contact Us
    [email protected] 214-836-0752
    Favorite Listings