7619 Kenwell Street, Dallas, Texas 75209

  • 2024
  • 4
  • 5
  • 2
  • 4,104 Sqft

Single Family Residence For Sale

$1,630,000
PendingListing ID #21327472
Basic Details
Residential
Pending
21327472
2024
$1,630,000
4,104 Sqft
0.203
4
5
2
Property Description

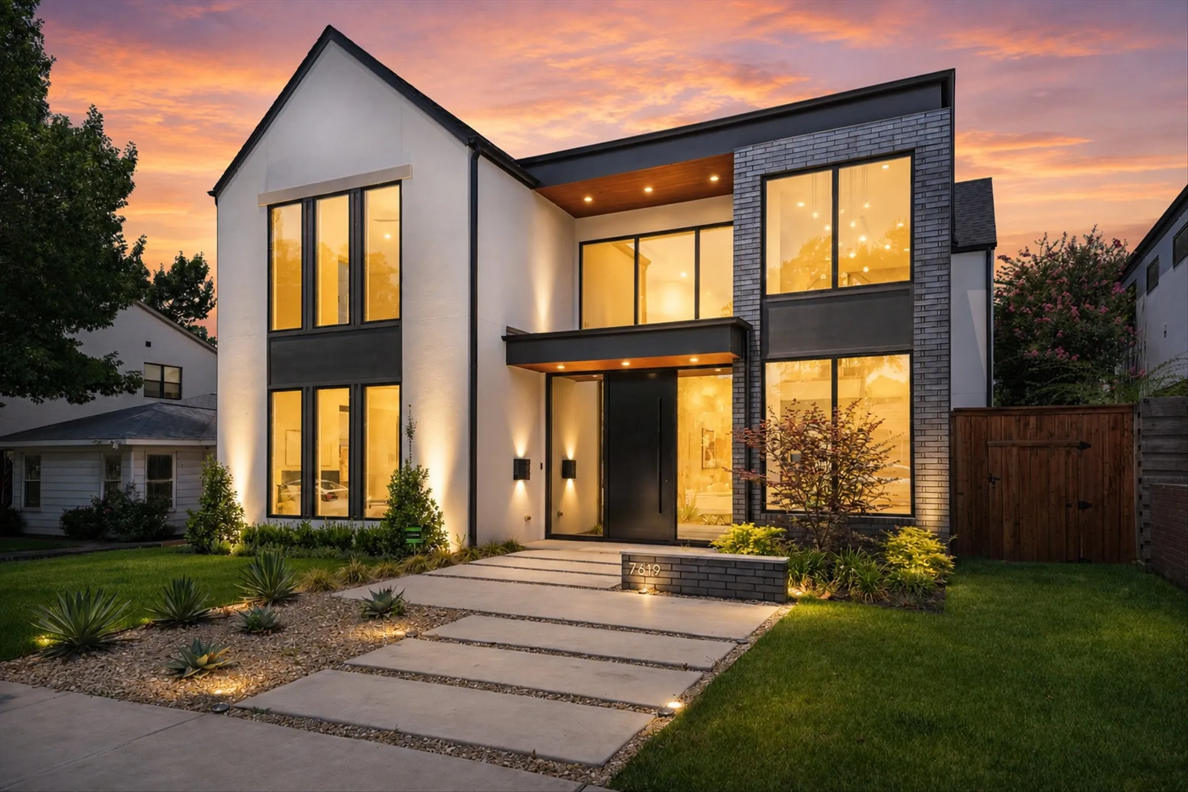
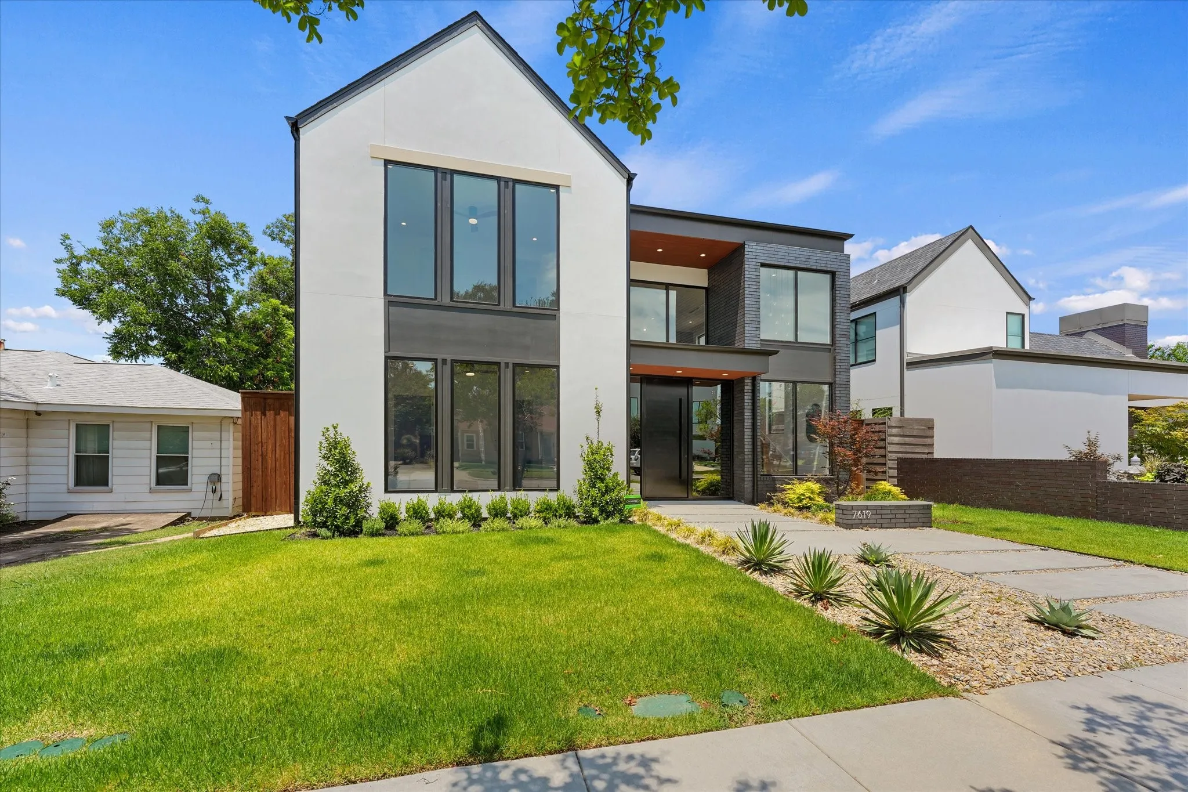
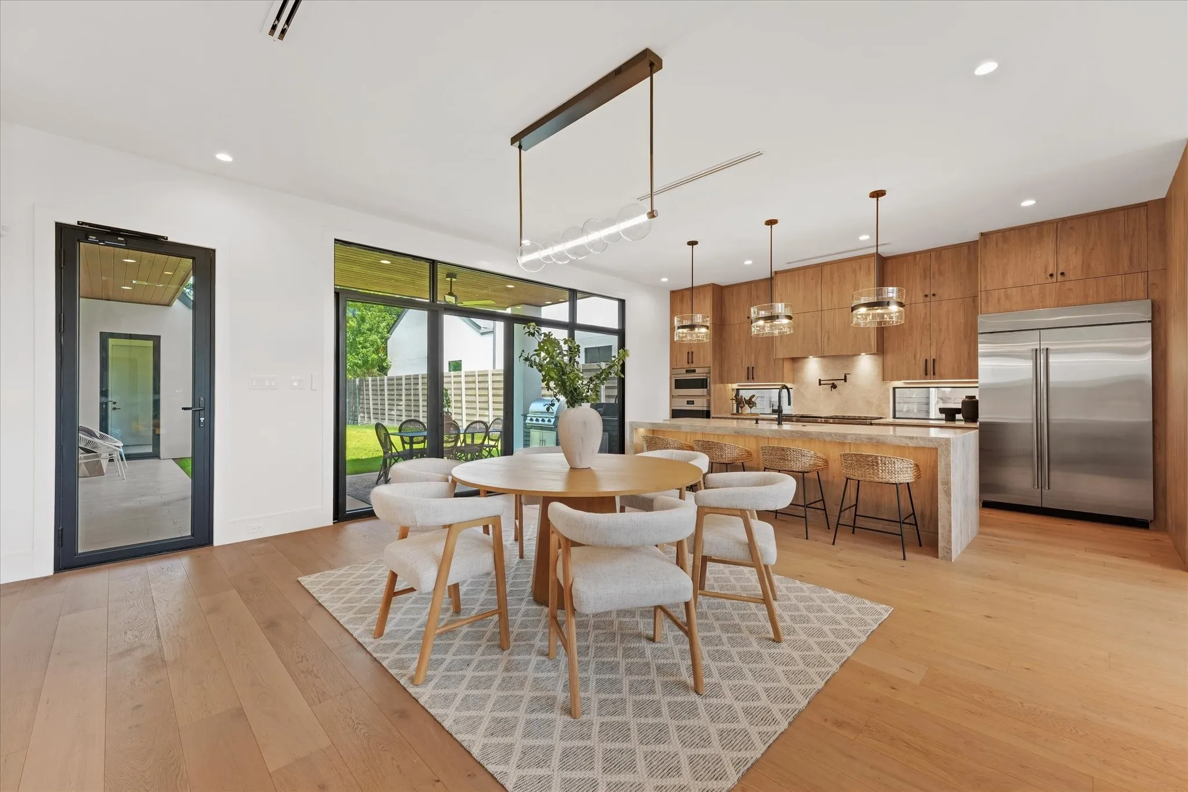
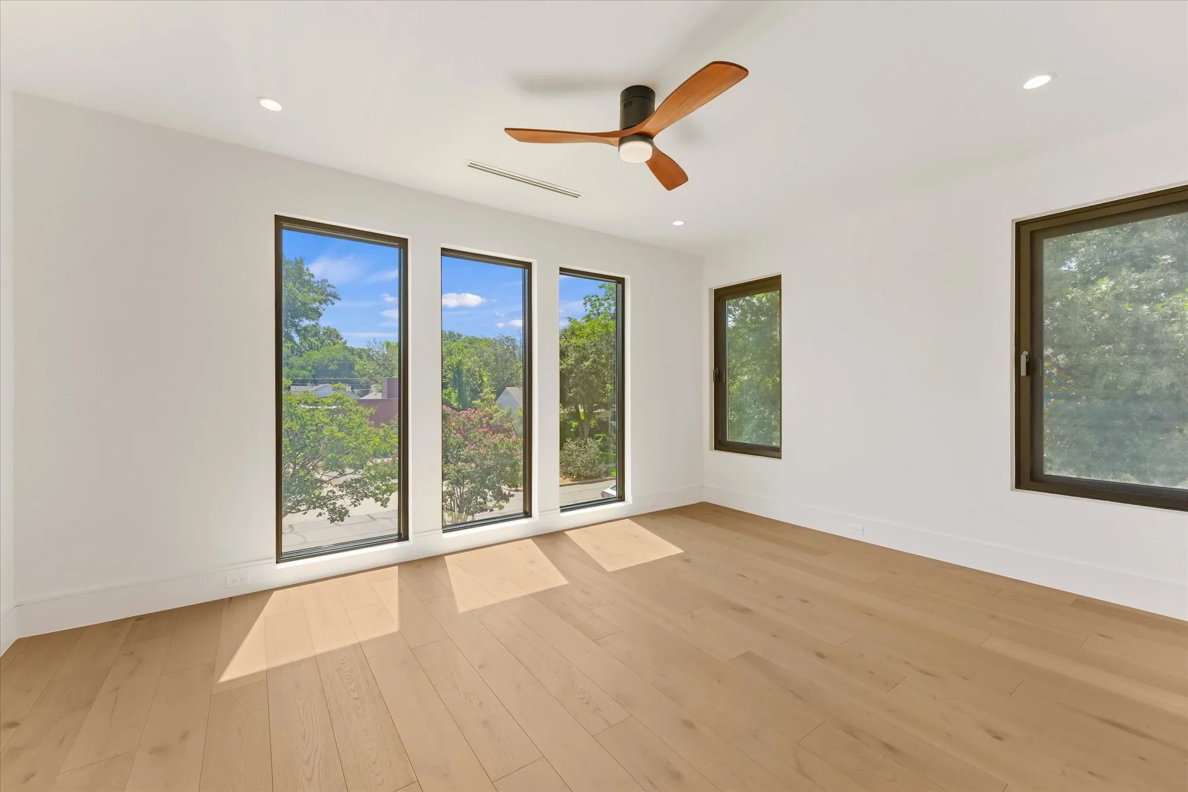
A refined expression of modern living in Dallas’ sought-after Bird Streets, thoughtfully designed to elevate everyday comfort. Newly constructed with a clean, sophisticated aesthetic, this home blends style, function, and low-maintenance luxury in one of the city’s most convenient neighborhoods.

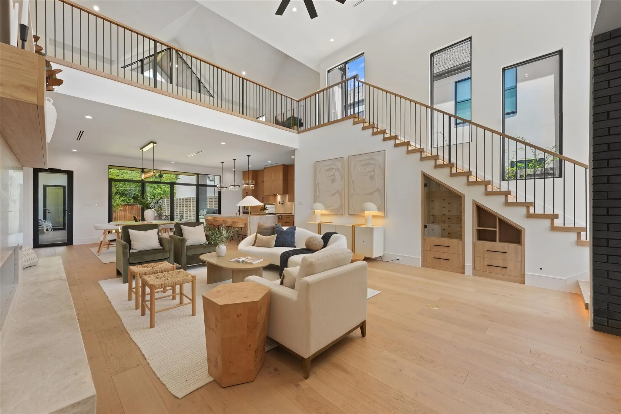
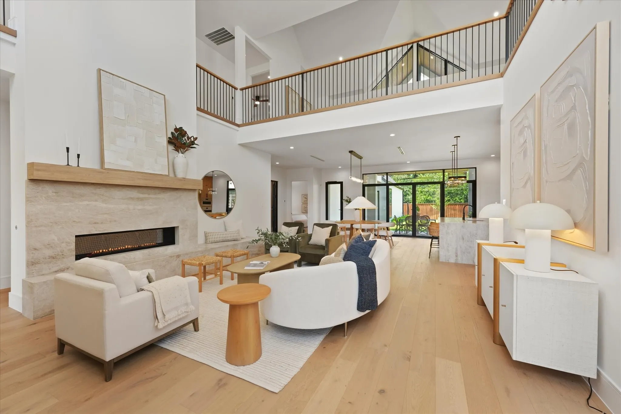
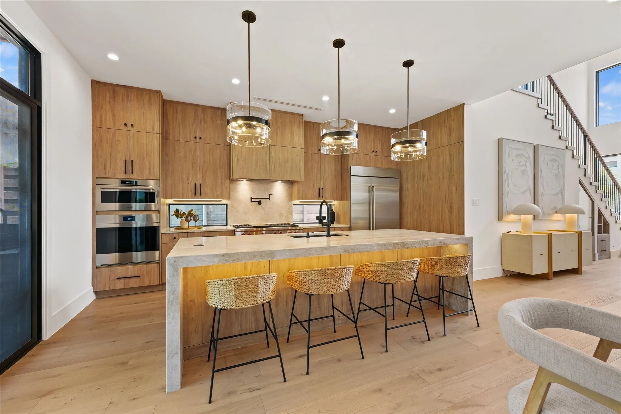
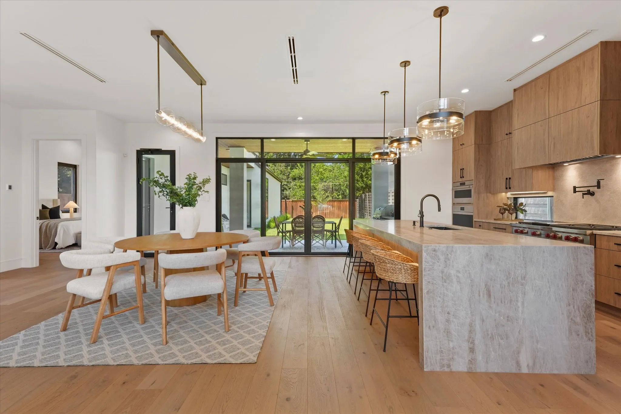
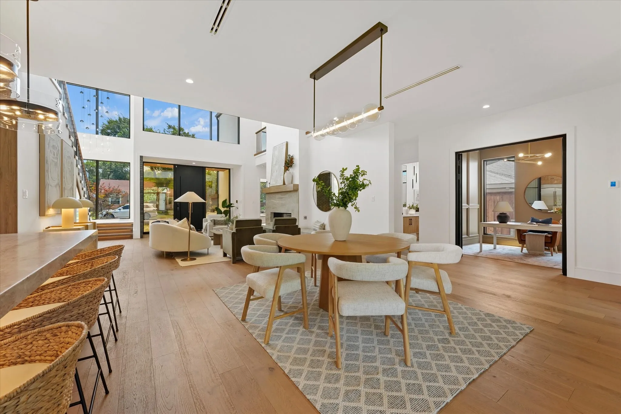
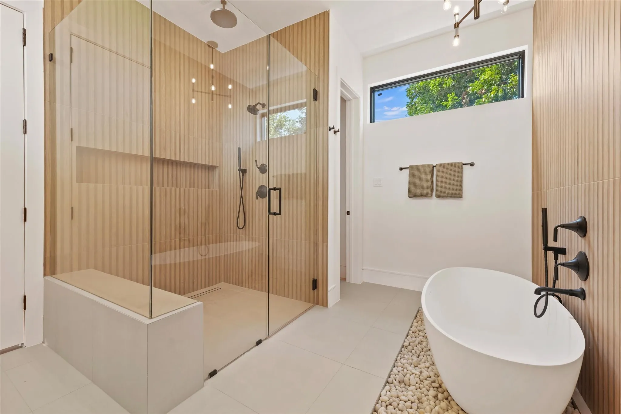
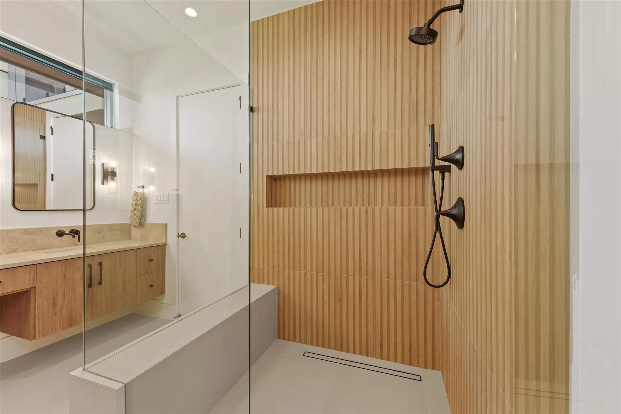
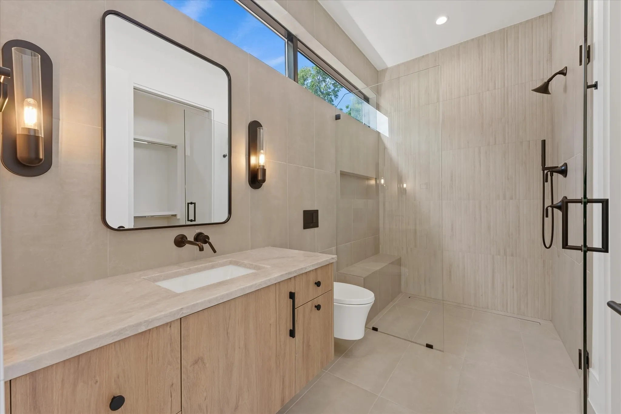
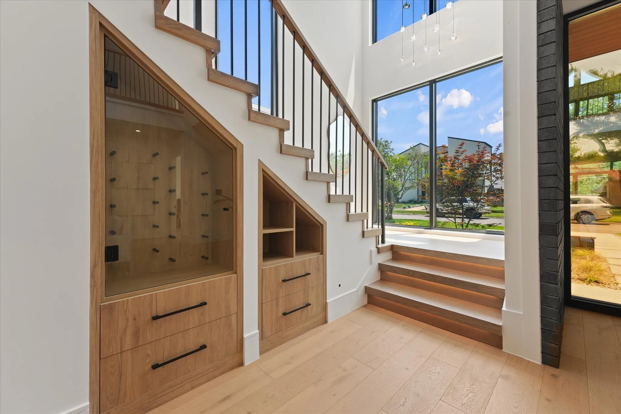
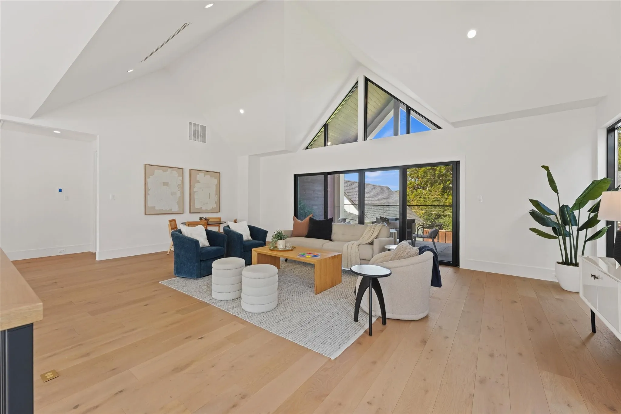
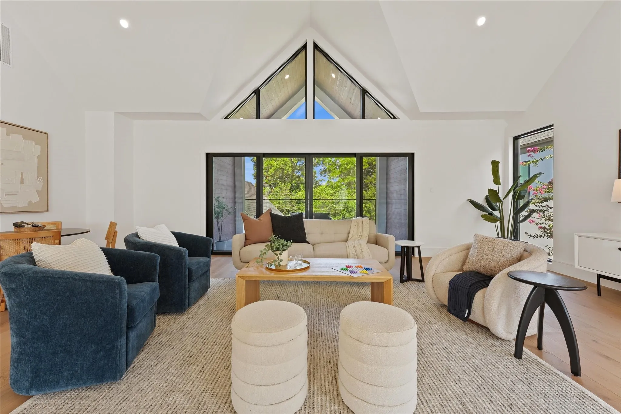
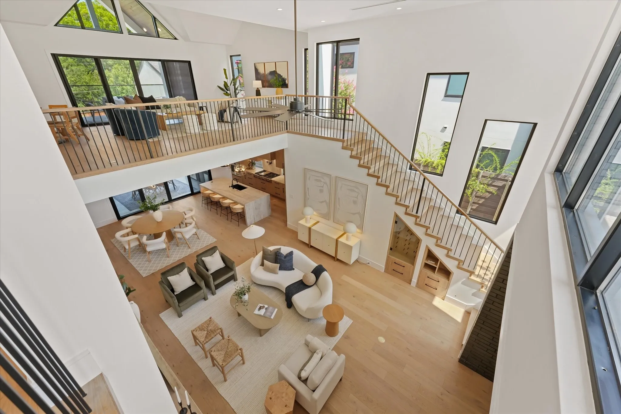
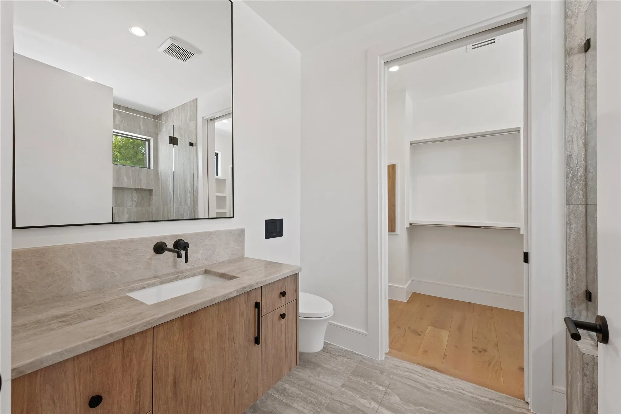
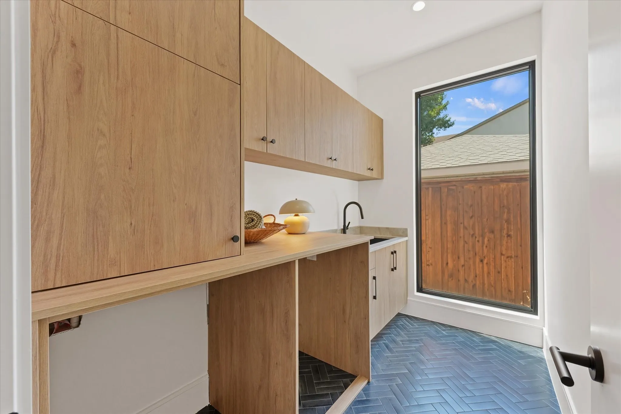
Inside, soaring ceilings and abundant natural light create an immediate sense of openness. The main living area flows seamlessly into a beautifully appointed kitchen designed for both daily living and effortless entertaining, complemented by a Sub-Zero, Wolf, and Cove appliance package. Taj Mahal quartzite adds a rich, organic layer throughout the home, extending from the kitchen and baths to the fireplace for a cohesive and elevated finish.

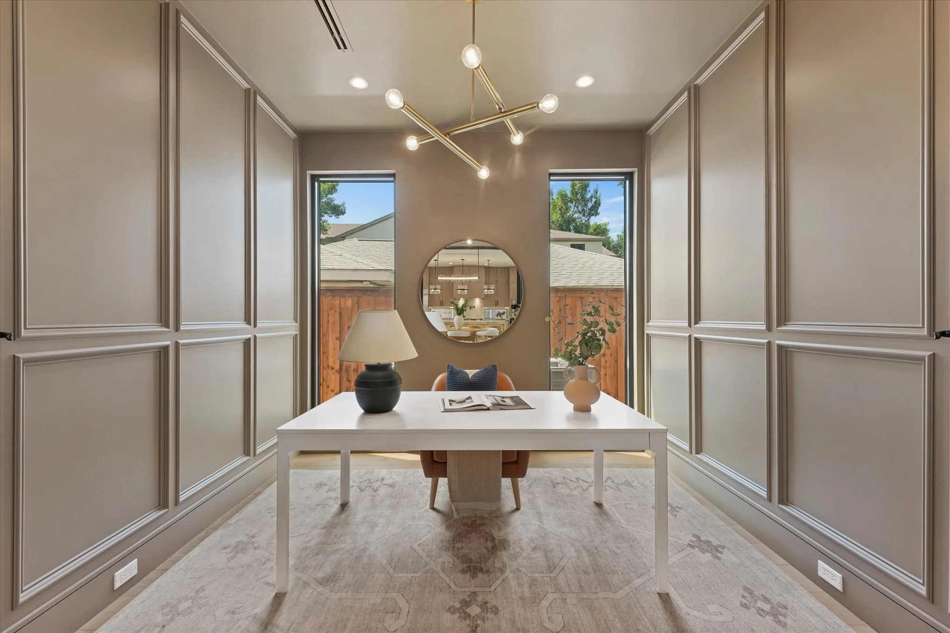
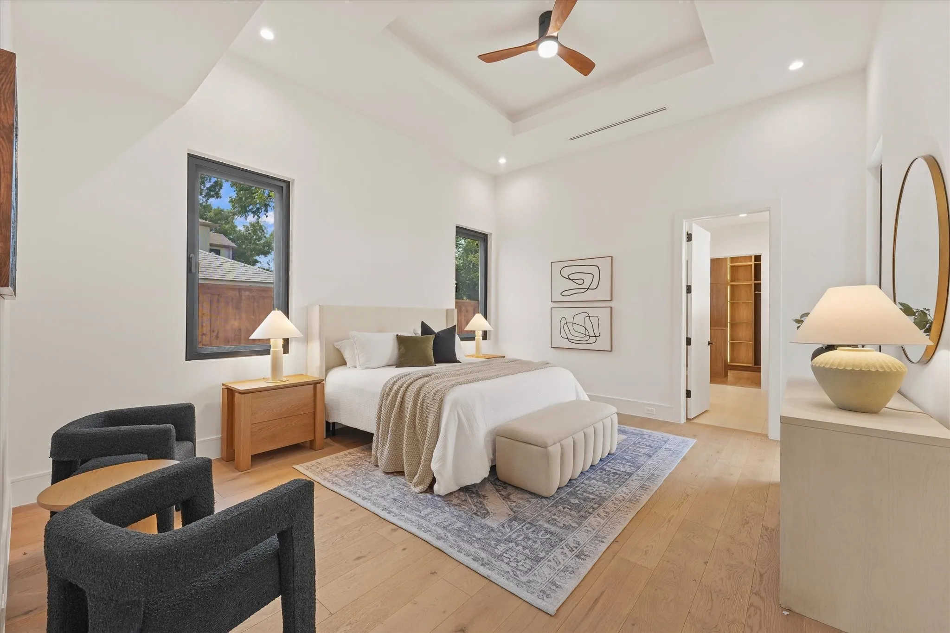
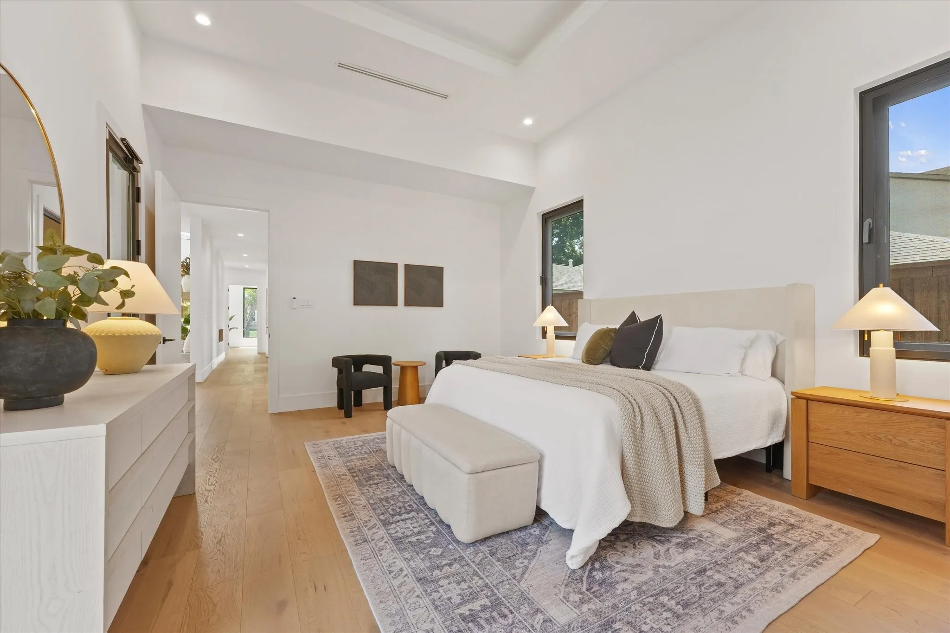
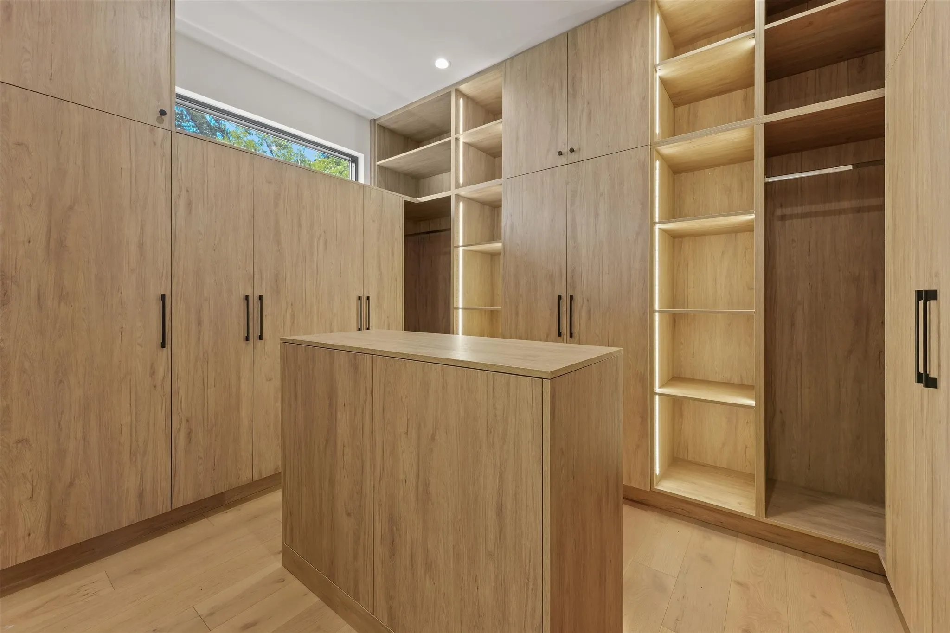
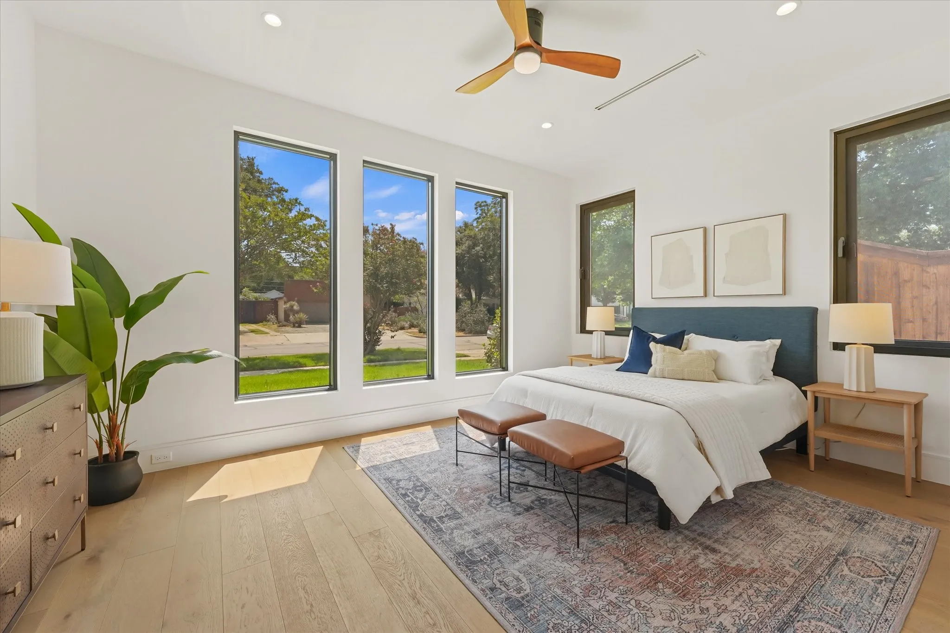
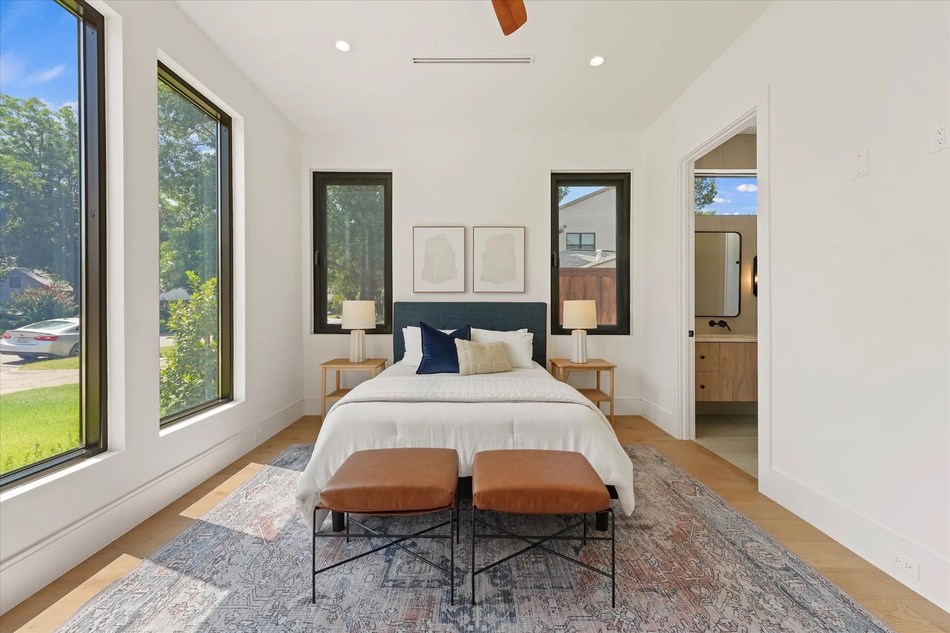
The first-floor primary suite is a true retreat, offering privacy, scale, and a spa-inspired bath with a sleek, calming design. A dedicated downstairs office provides flexibility for working from home, while an additional first-floor en-suite bedroom adds comfort for guests.

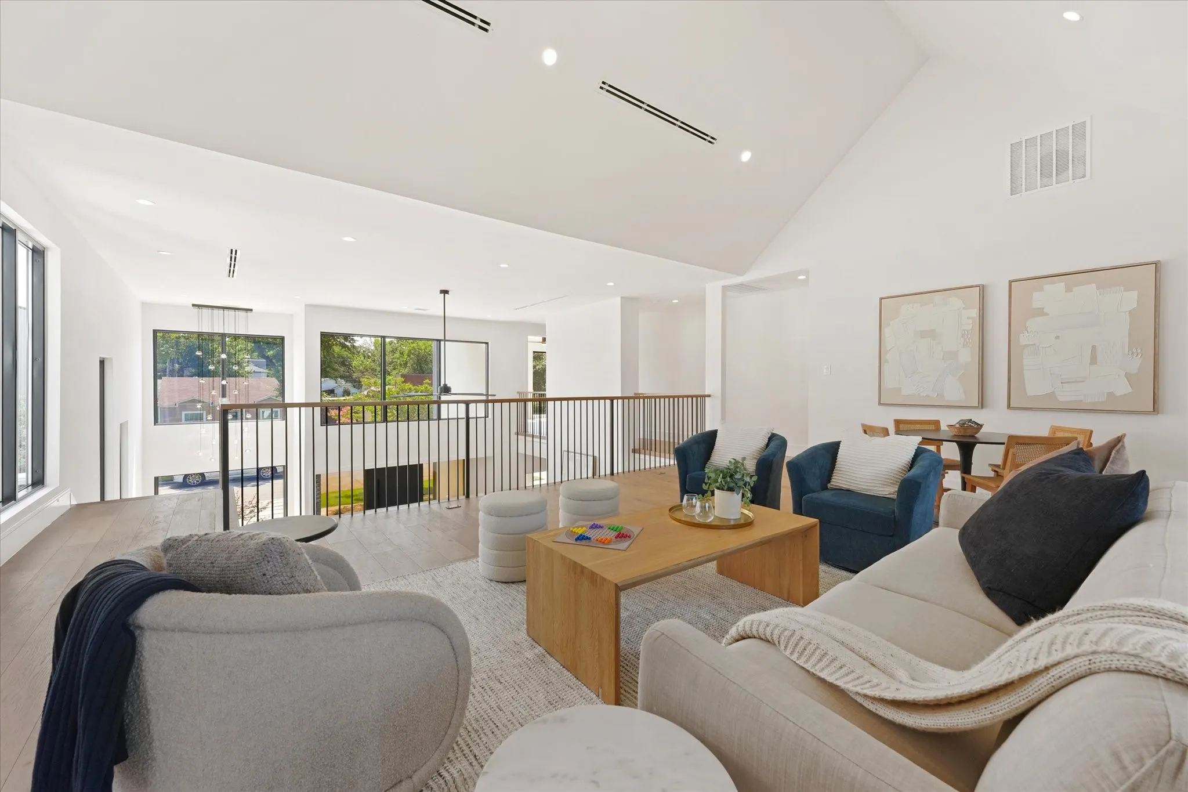
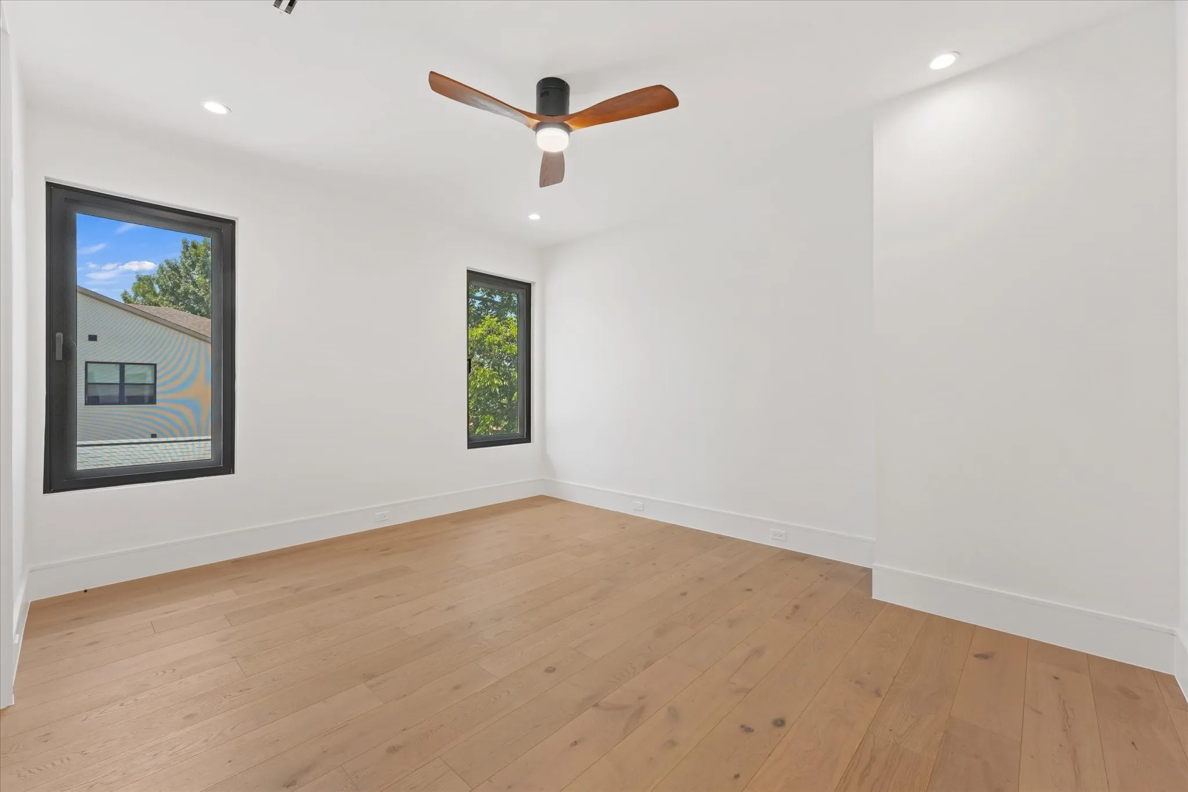
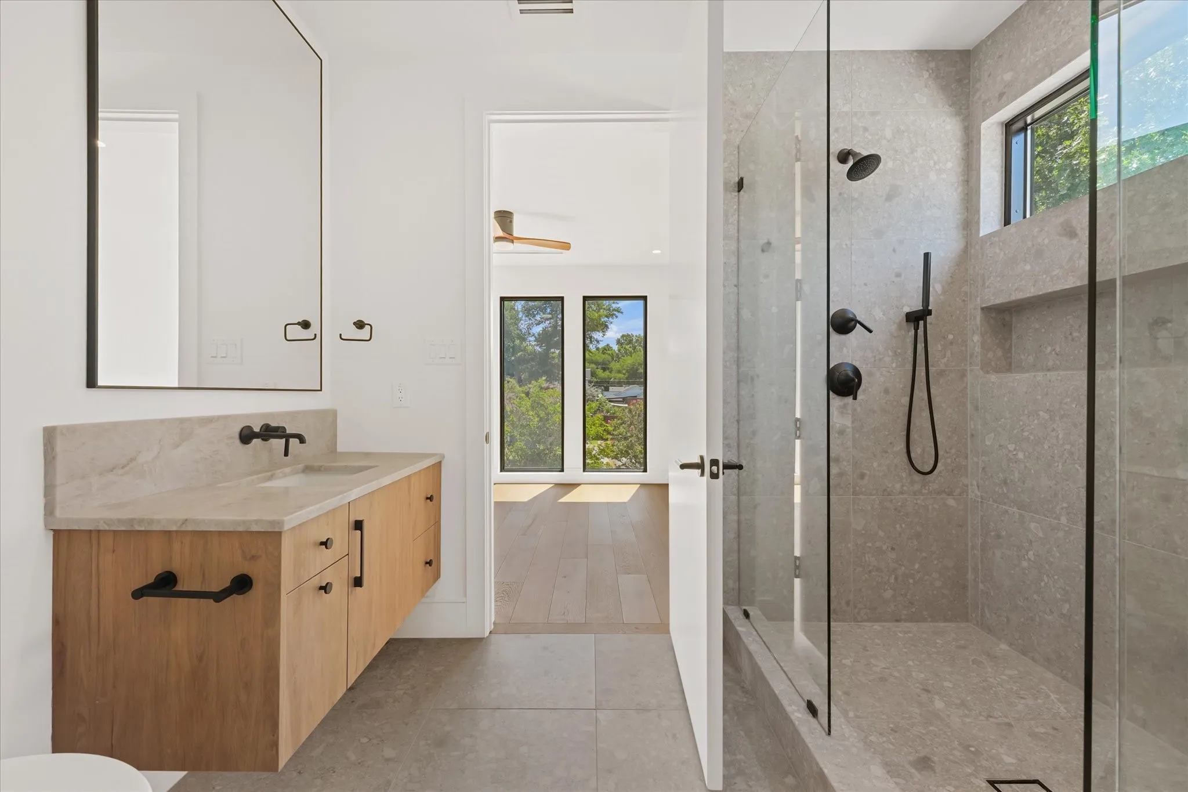
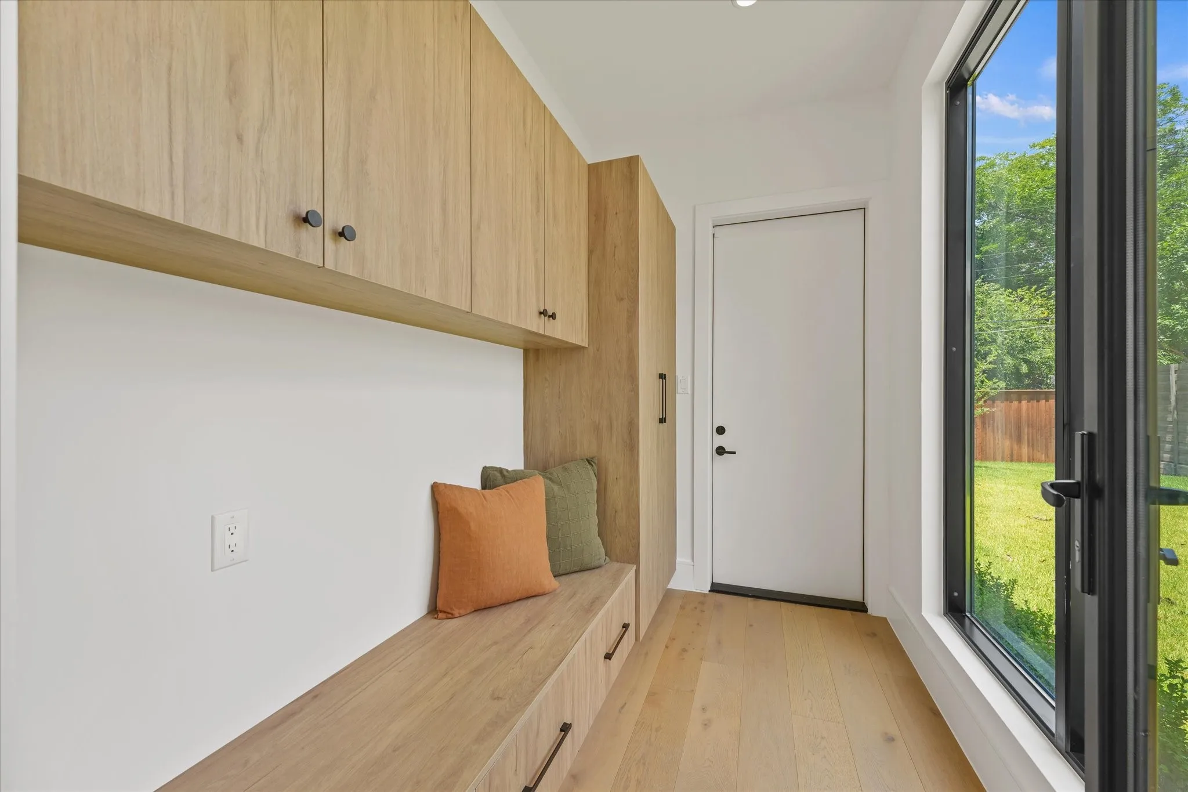
Upstairs, two additional en-suite bedrooms and a spacious loft or playroom provide separation and versatility. Whether used as a media space, lounge, or secondary living area, the layout allows the home to live larger while maintaining a sense of intimacy.

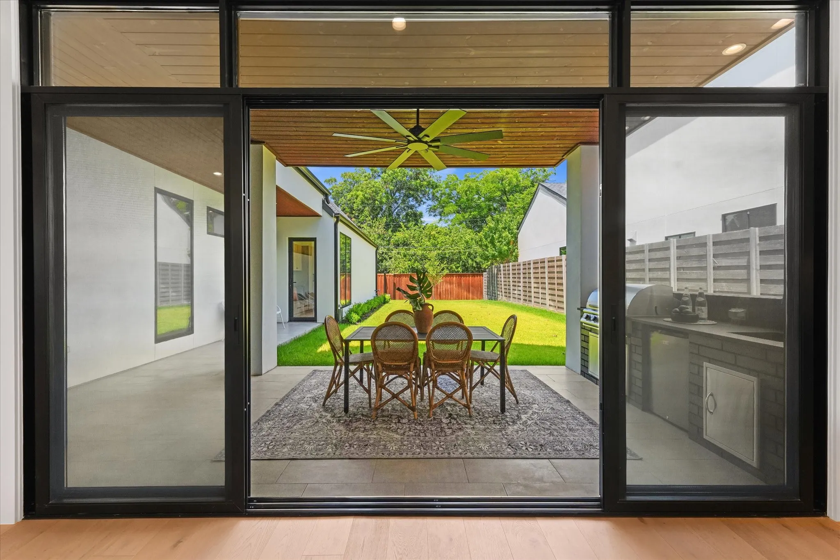
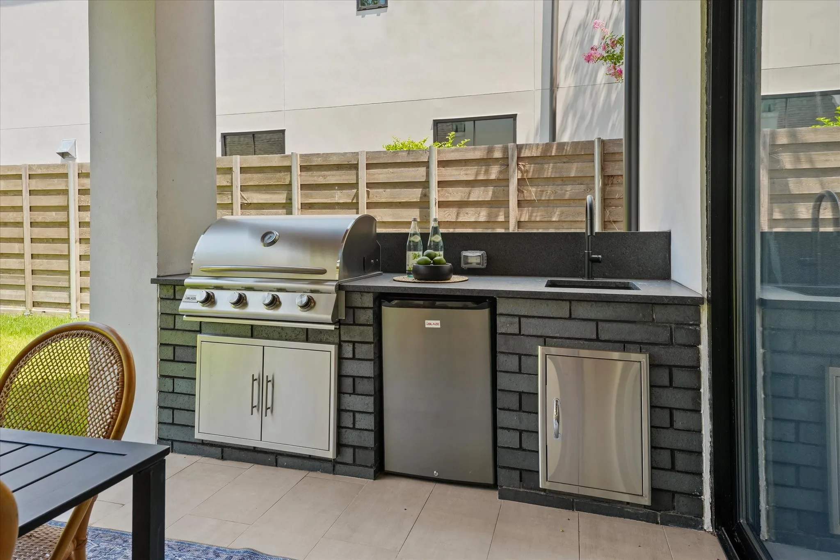
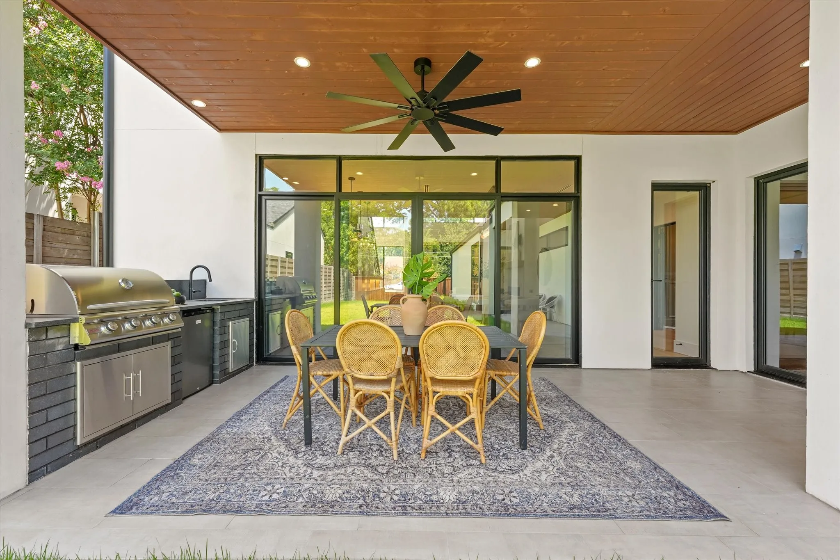
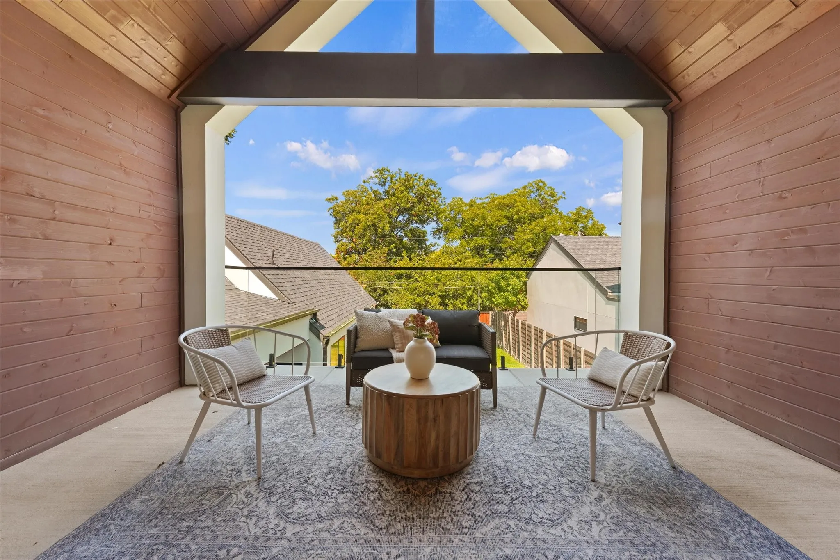
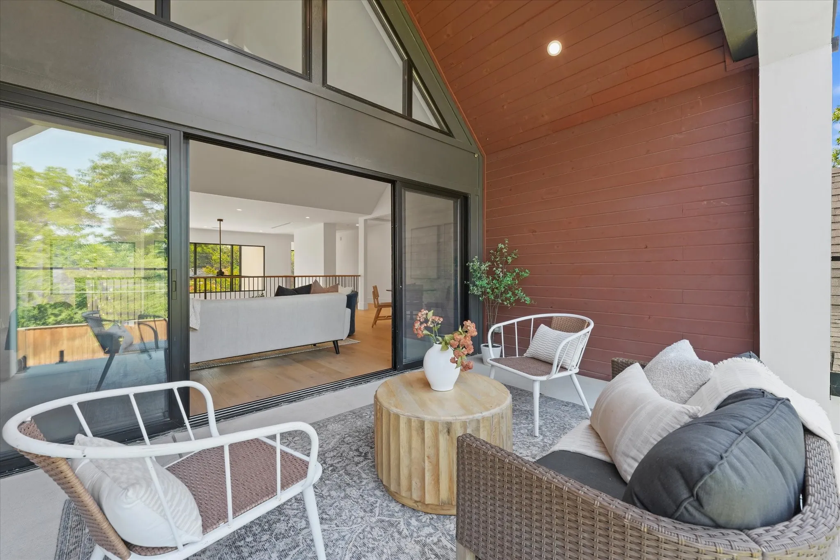
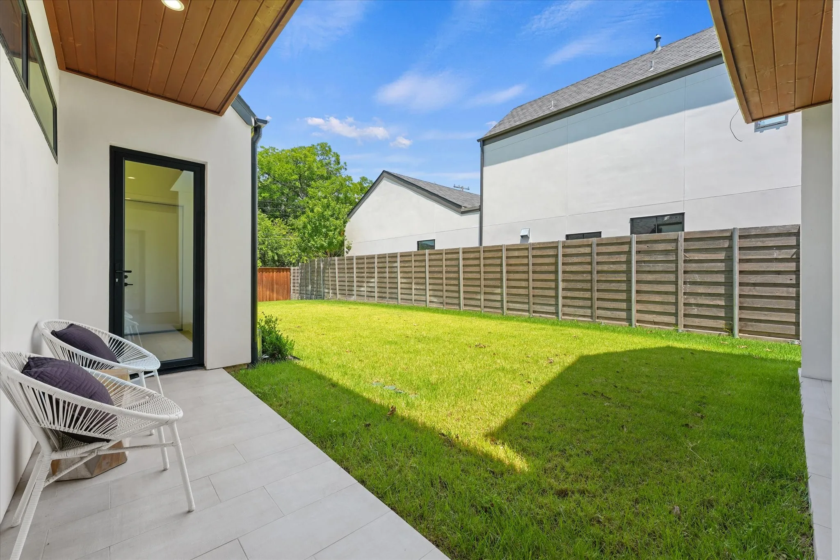
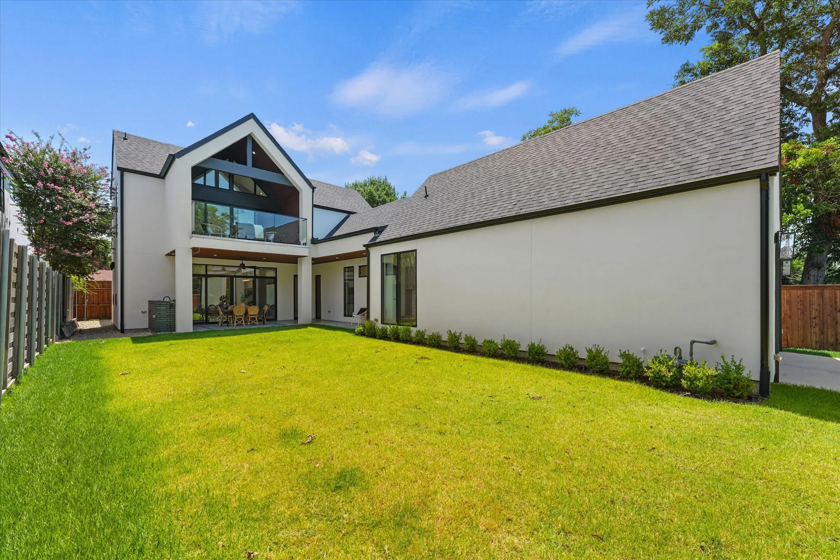
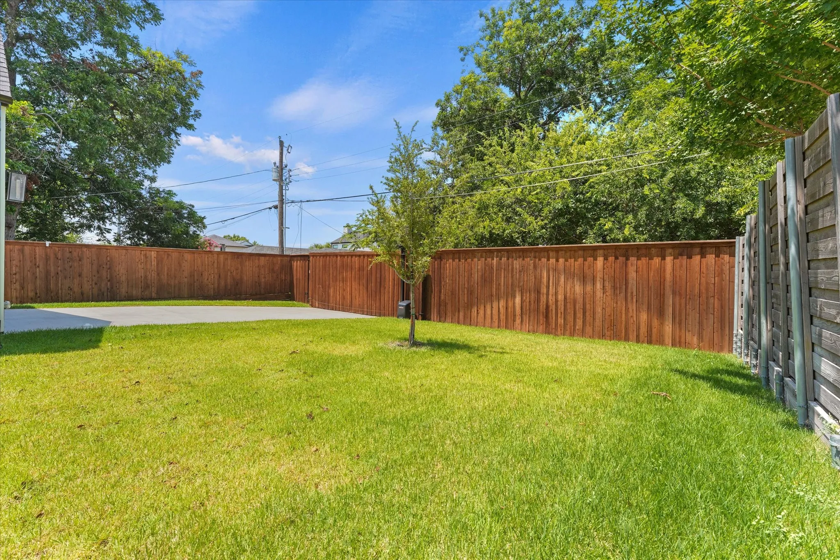
Outdoor living is equally compelling. A covered patio, a built-in Blaze outdoor kitchen, and a generous backyard create a spacious outdoor space with a gated rear entry. With room for a future pool, the yard offers rare flexibility for a buyer looking to personalize the space over time.

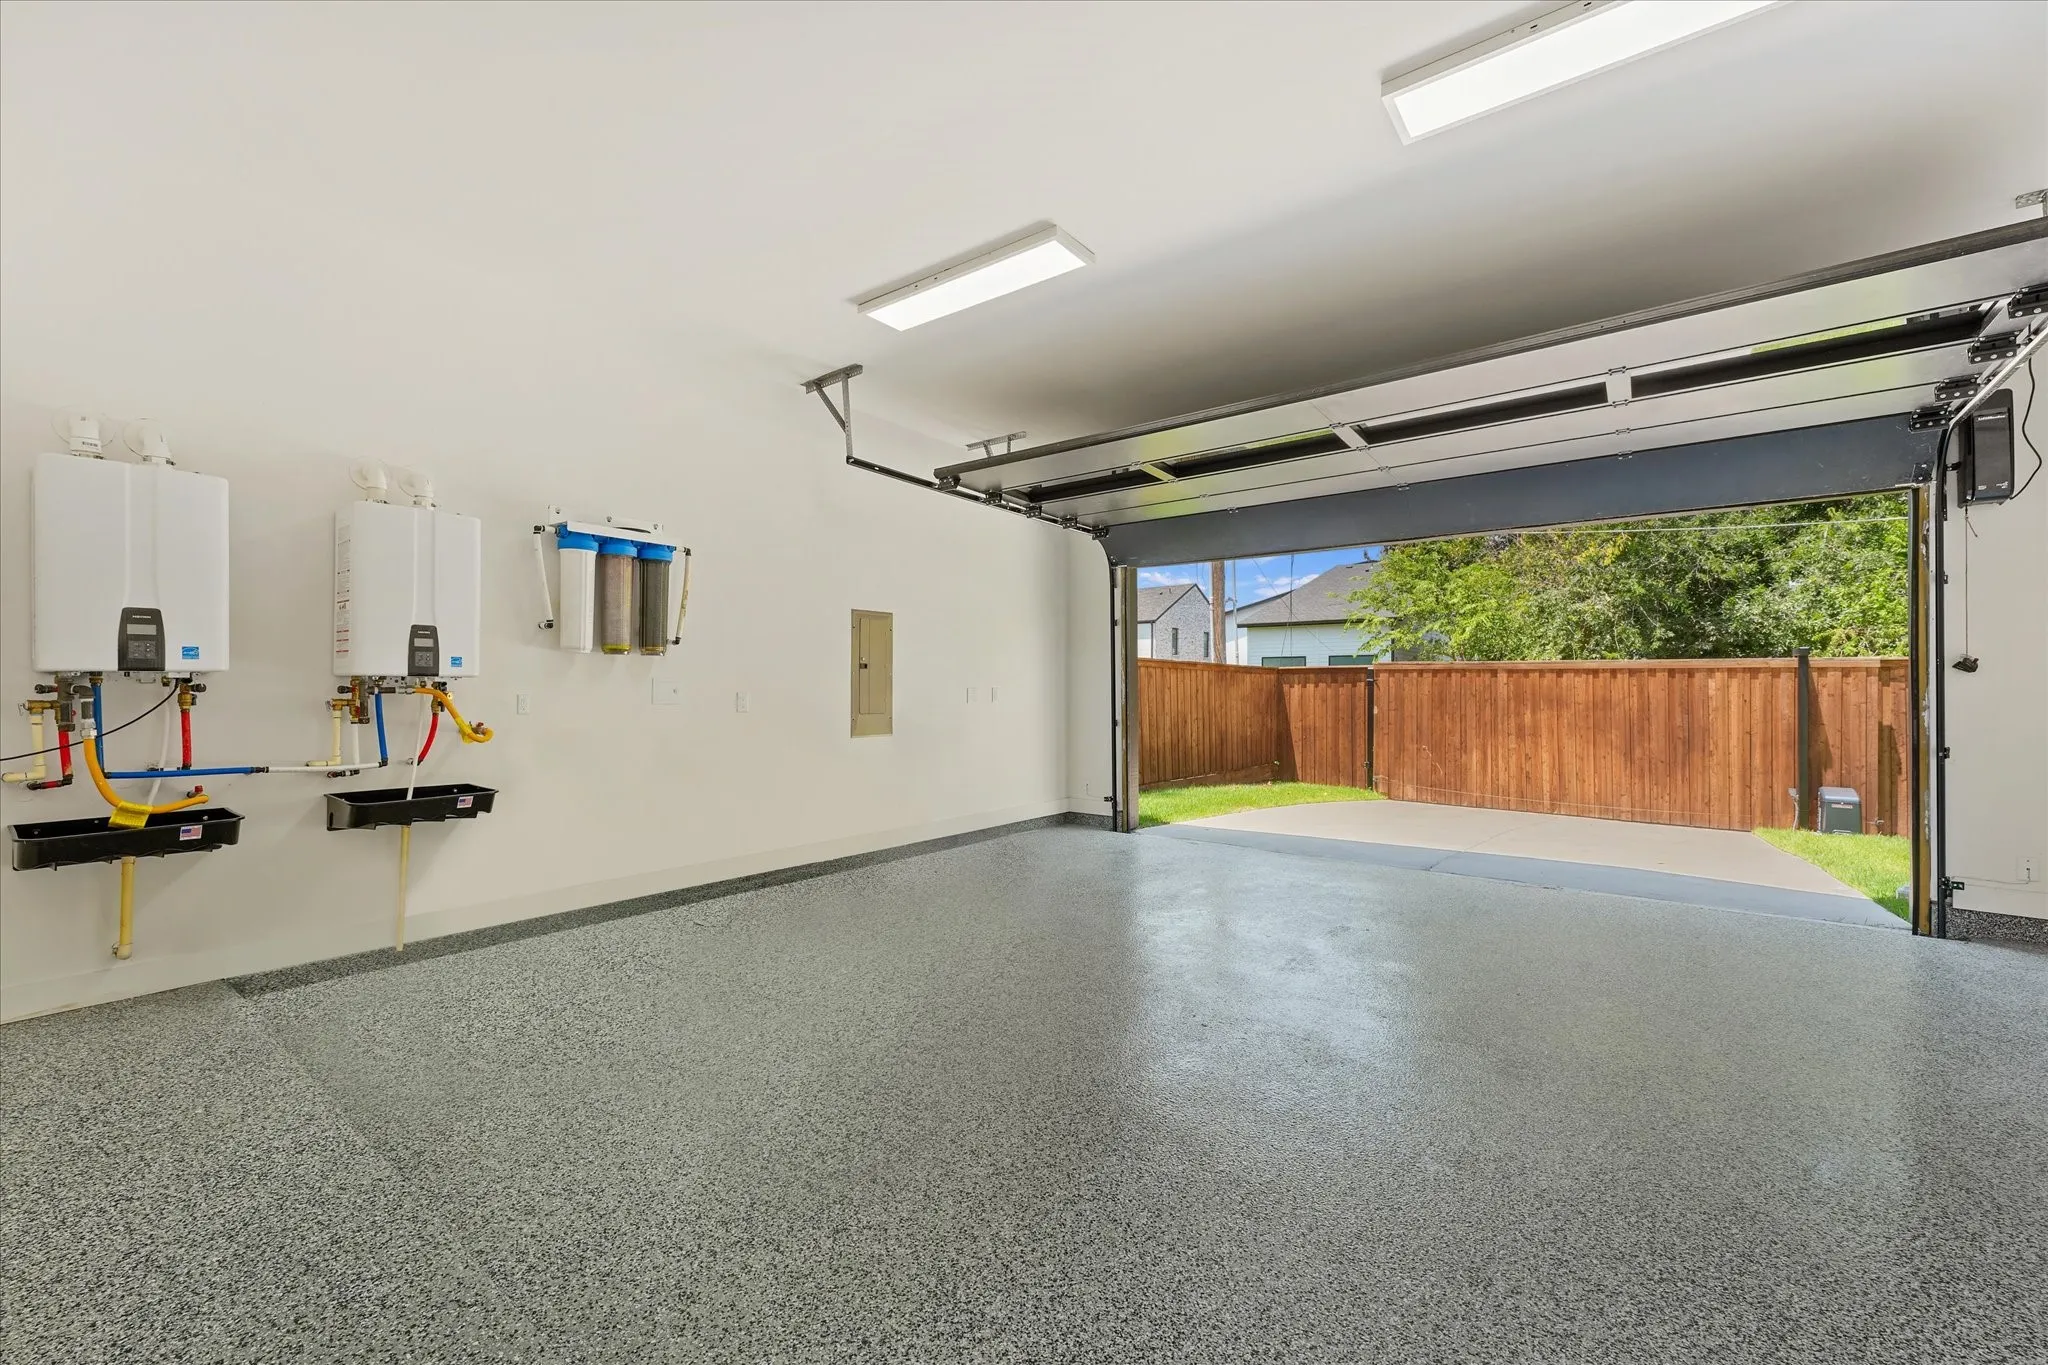
Beyond the design, the home is equipped with features that speak to quality and convenience, including foam insulation, a NUVO water filtration system, reverse osmosis, tankless water heaters, aluminum windows, and a Tesla-compatible EV charger.

Features
4
1
1
Gas, Living Room, Ventless, Double Sided, See Through
Hardwood, Carpet, Concrete, Tile
Brick, Stucco, Wood Siding
Composition
Back Yard, Fenced, Wood, Gate, Privacy
Patio, Covered, Deck, Balcony, Other
Central, Natural Gas, Zoned
Central Air, Electric, Zoned, Ceiling Fan(s)
Sewer Available, Water Available, Cable Available, Electricity Connected, Natural Gas Available, Separate Meters
Dishwasher, Disposal, Microwave, Tankless Water Heater, Vented Exhaust Fan, Gas Range, Refrigerator, Some Gas Appliances, Double Oven, Gas Water Heater, Plumbed For Gas, Built-In Refrigerator, Water Purifier, Built-In Gas Range, Washer
Eat-in Kitchen, Built-in Features, High Speed Internet, Kitchen Island, Open Floorplan, Pantry, Cable TV, Walk-In Closet(s), Decorative/Designer Lighting Fixtures, Vaulted Ceiling(s), Cathedral Ceiling(s), Chandelier, Wired for Sound, Natural Woodwork, Smart Home, Wired for Data
Rain Gutters, Outdoor Grill, Lighting, Balcony, Gas Grill, Outdoor Kitchen
Back Yard, Lawn, Landscaped, Subdivision, Sprinkler System, Interior Lot
Public Sewer
Door-Single, Driveway, Garage, Epoxy Flooring, Garage Door Opener, Additional Parking, Electric Gate, Guest, Gated, Garage Faces Rear, Alley Access, Lighted, On Street, Electric Vehicle Charging Station(s)
Neighborhood
Polk
Medrano
Jefferson
Dallas ISD
Additional Information
Single Family Residence
Justin Farmer
Briggs Freeman Sotheby's Int'l
Address Map
7619
Kenwell Street
Roper Heights
Dallas
TX
75209
Dallas
Texas / Dallas / Dallas
    sqbbsiu2t1s9lq572yun © 2026 North Texas Real Estate Information Systems, Inc.
    Data last updated: 10/14/2026 12:52 AM
    Login to view map

    Map View Restricted

    Please log in or register to see the interactive property map and more details.

    Login or Register

    Download our Home Finder app to see Listings on the Go

    Walkscore

    Single Family Residence For Sale

    $1,630,000
    PendingListing ID #21327472
    Send Me A Message

    You are not logged in
    Mortgage Calculator
    $
    $ %
    years
    %
    $ %per year
    $ %per year

    $
    Contact Us
    [email protected] 214-836-0752
    Favorite Listings