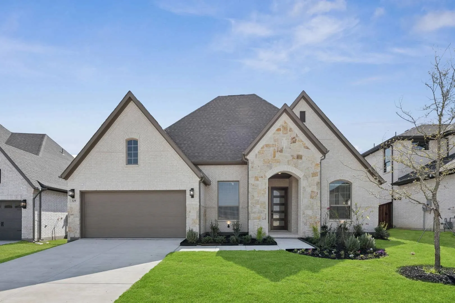
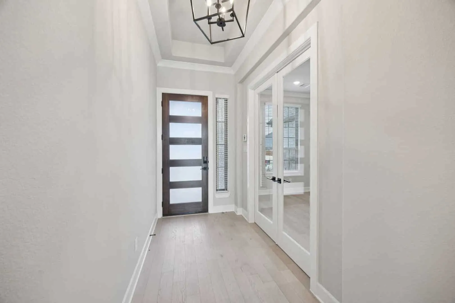
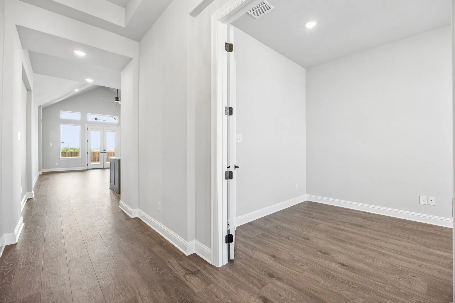
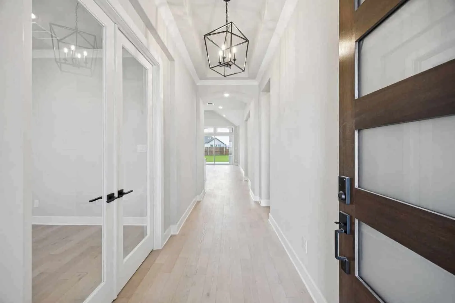
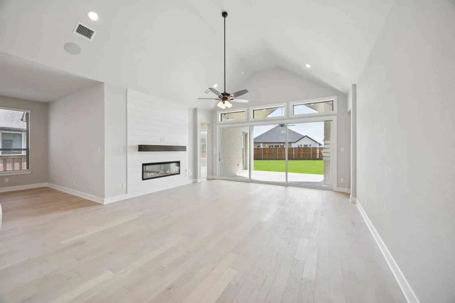
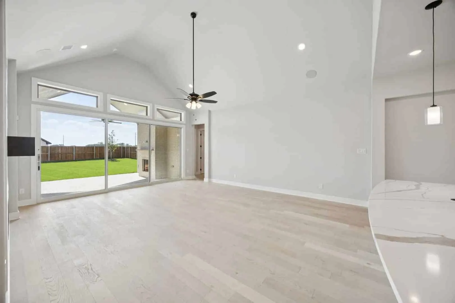
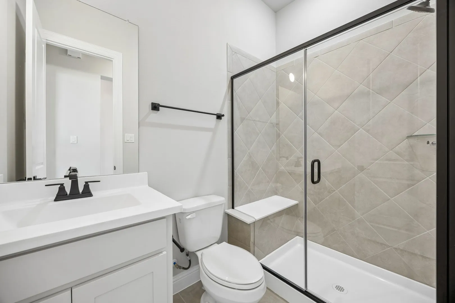
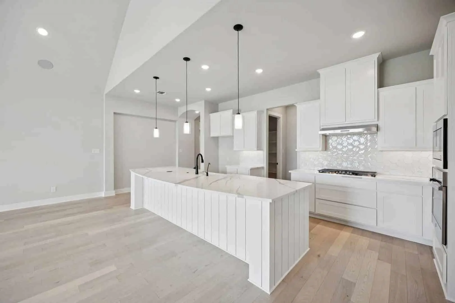
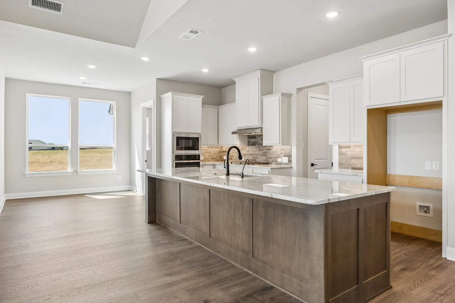
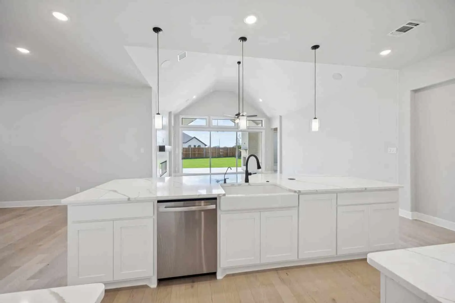
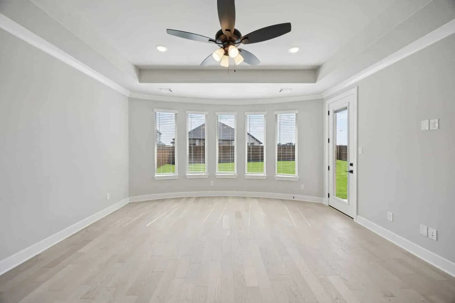
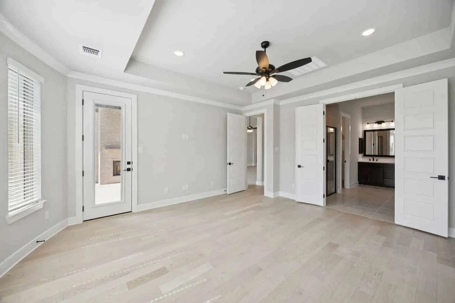
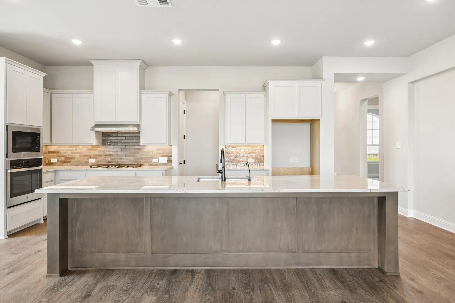
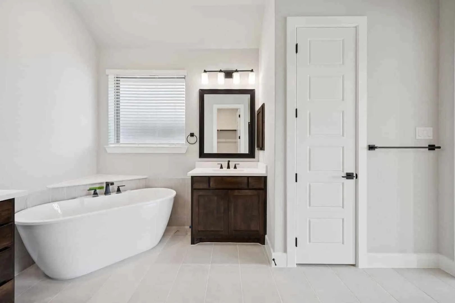
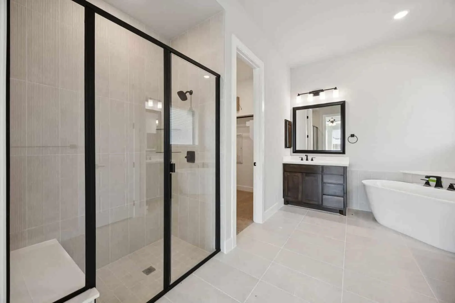
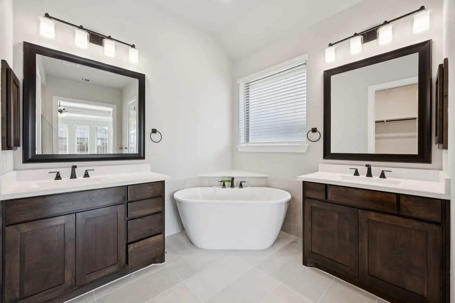
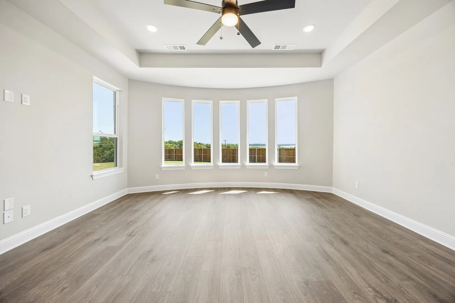
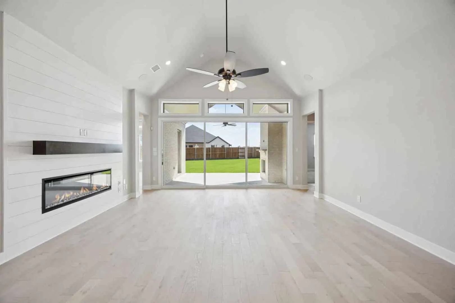
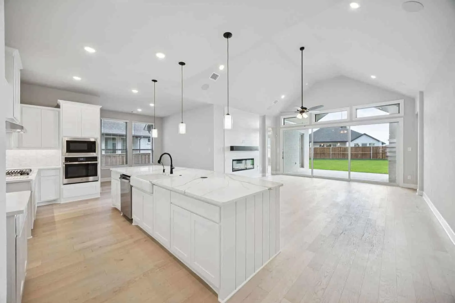
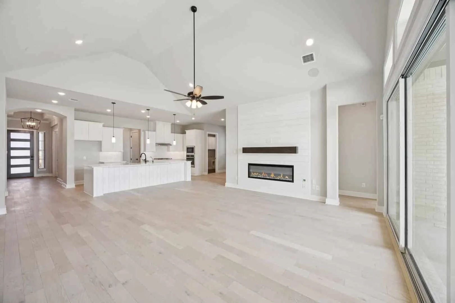
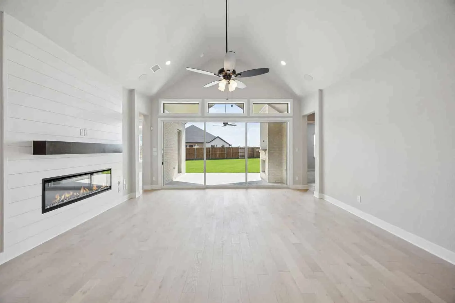
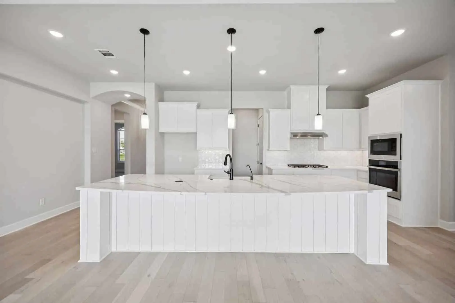
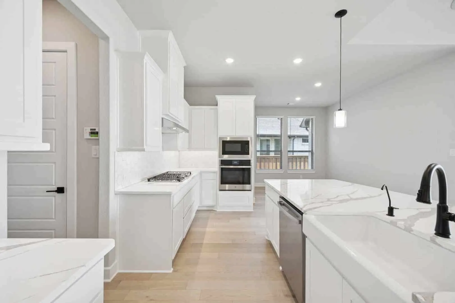
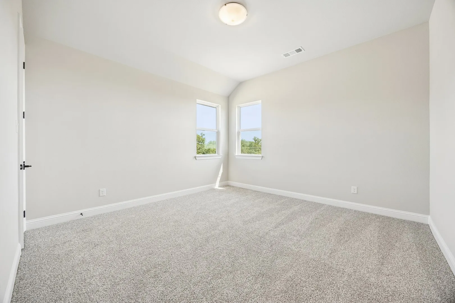
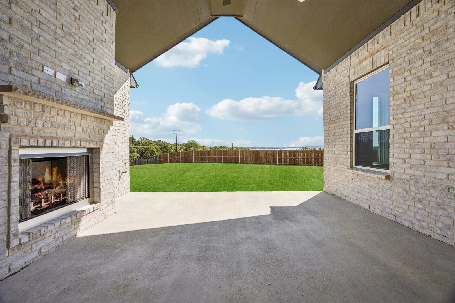
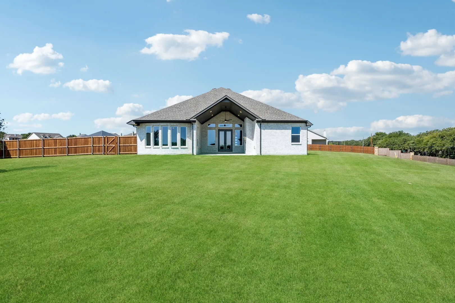
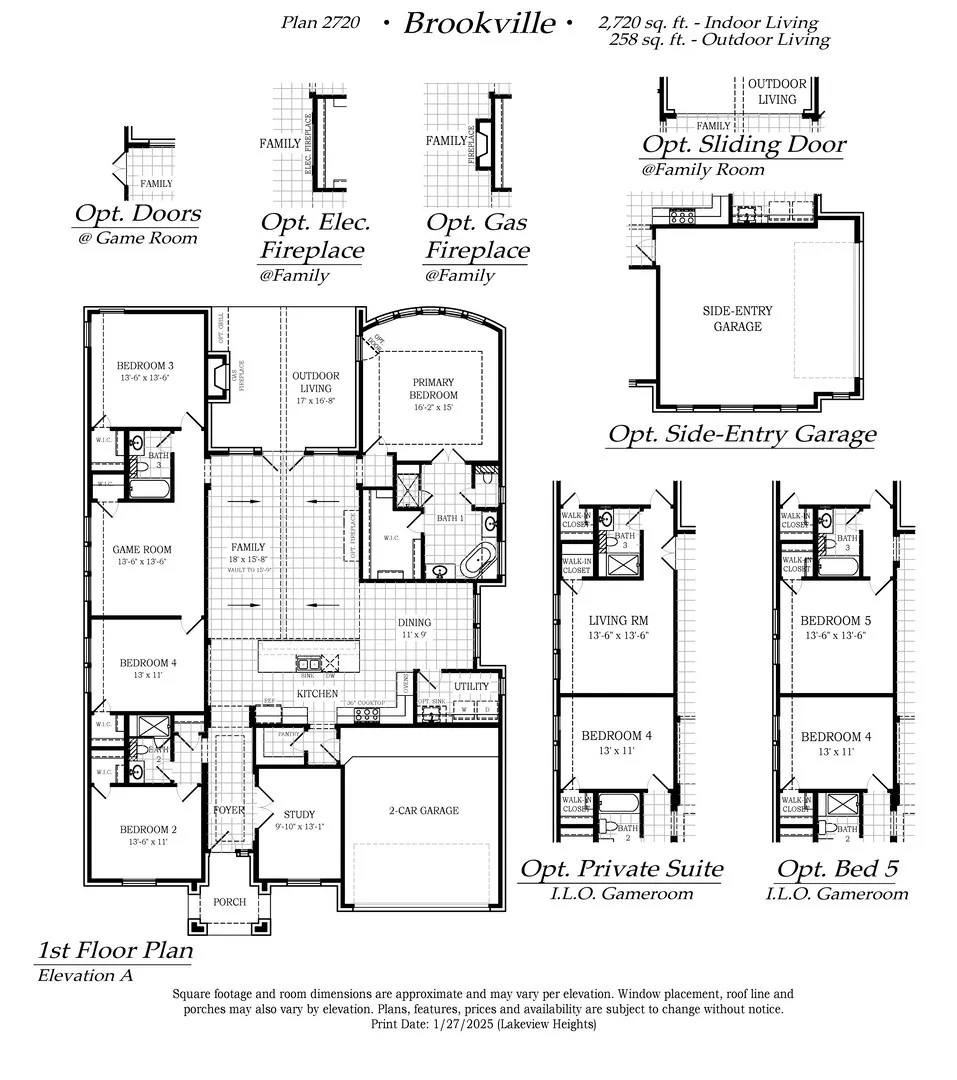
MLS# 21328110 – Built by Chesmar Homes – Ready Now! ~ The Brookville is a spacious single-story home design offering approximately 2,720 square feet of thoughtfully designed living space, perfect for growing families and modern lifestyles. This 4-bedroom, 3-bathroom floor plan features an open-concept kitchen, dining, and family room that creates an ideal setting for everyday living and entertaining. The gourmet kitchen includes a large island, pantry, and ample counter space, seamlessly connecting to the family room and outdoor living area for indoor-outdoor flow. The private primary suite offers a relaxing retreat with a spa-inspired bathroom and walk-in closet, while secondary bedrooms are positioned for privacy and flexibility. A dedicated study and game room provide versatile spaces for working from home, entertaining, or hobbies. The Brookville also includes a covered patio and a 3-car garage. With its open layout, flexible living spaces, and modern design, the Brookville floor plan is ideal for families seeking comfort, functionality, and style in a new construction home. Photos are Representative.
 © 2026 North Texas Real Estate Information Systems, Inc.
You are not logged in