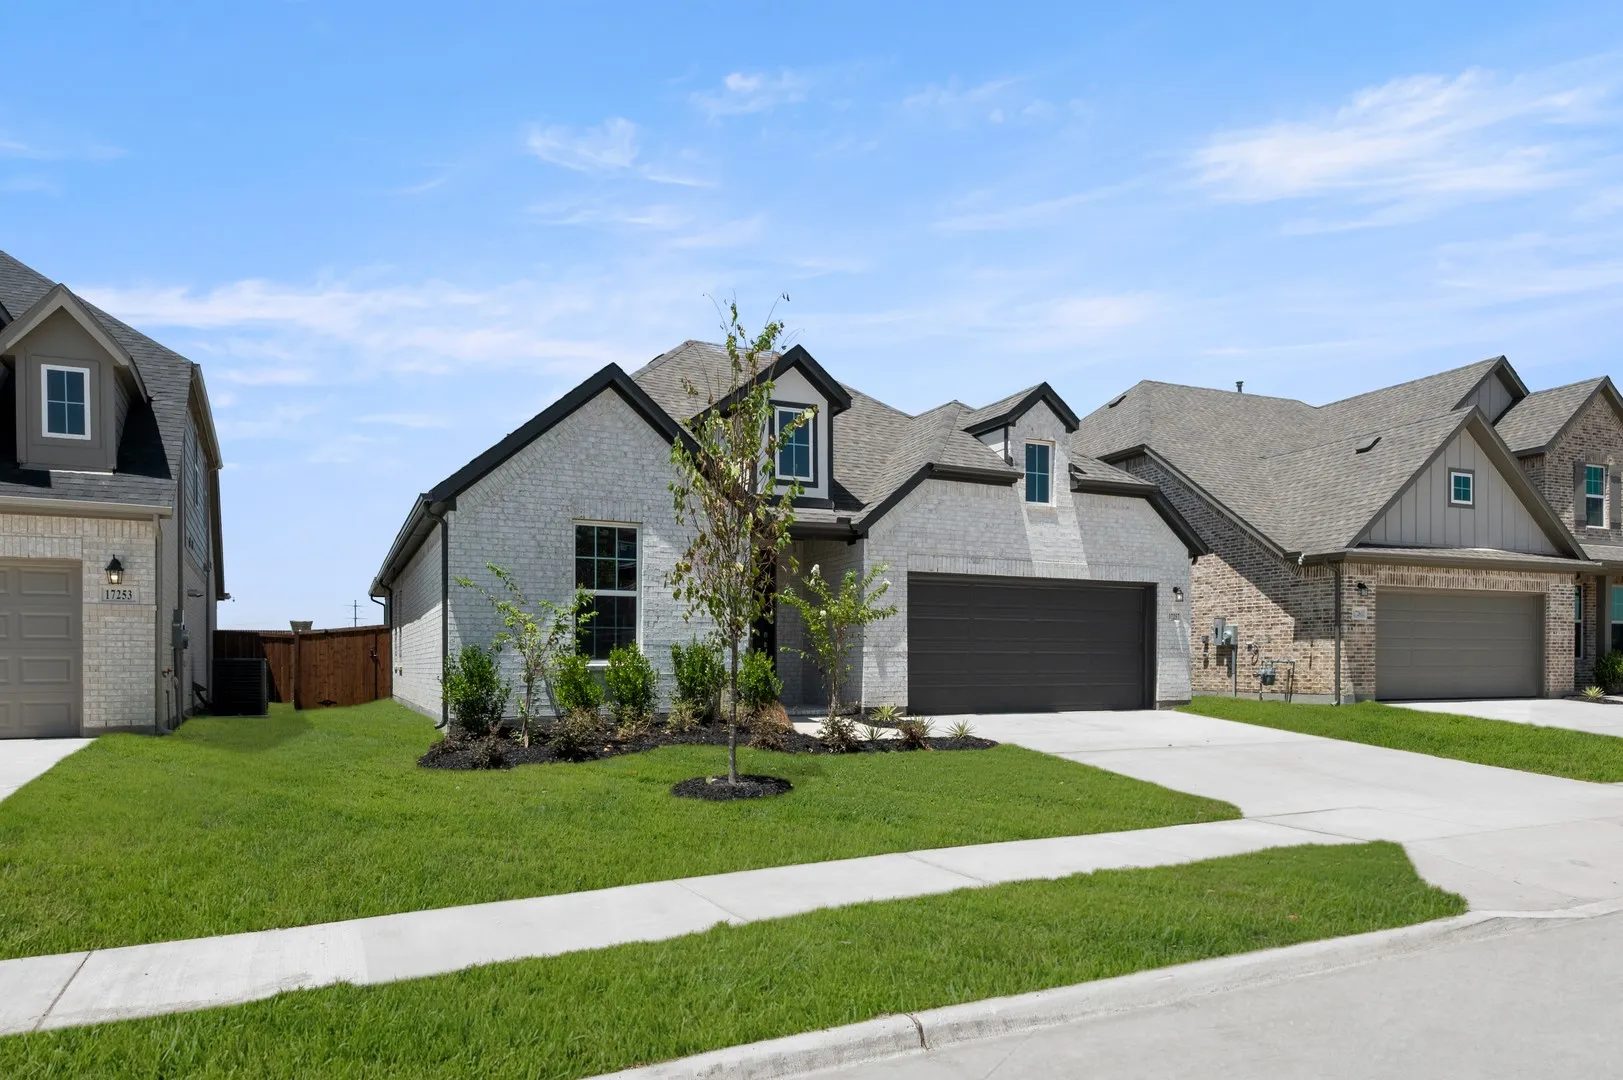
17257 Oxborough Drive, Justin, Texas 76247

  • 2026
  • 3
  • 2
  • 3
  • 1,867 Sqft

Single Family Residence For Sale

$395,000
ActiveListing ID #21329310
Open Dates
  • 1. 10/13/2026 (Start time: 10:00 AM - End time: 6:00 PM)
  • 2. 10/14/2026 (Start time: 10:00 AM - End time: 6:00 PM)
  • 3. 10/15/2026 (Start time: 10:00 AM - End time: 6:00 PM)
  • 4. 10/16/2026 (Start time: 10:00 AM - End time: 6:00 PM)
  • 5. 10/17/2026 (Start time: 10:00 AM - End time: 6:00 PM)
Basic Details
Residential
Active
21329310
2026
$395,000
1,867 Sqft
0.1427
3
2
3
Dollhouse
Property Description

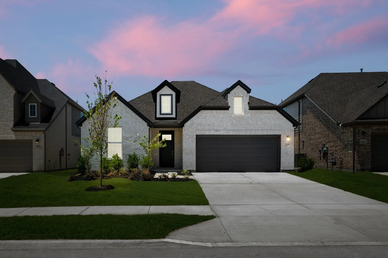
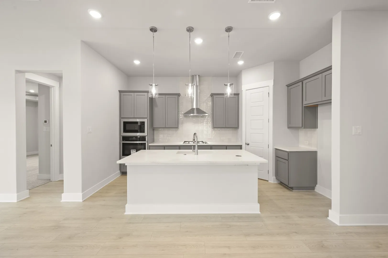
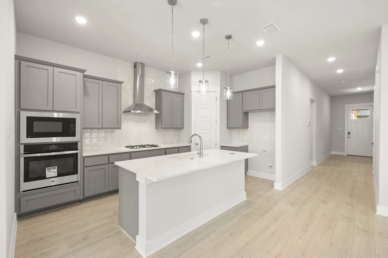
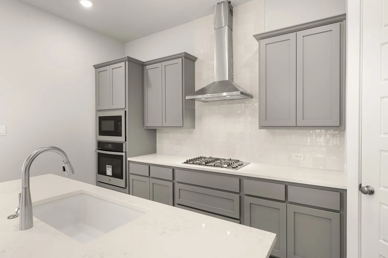
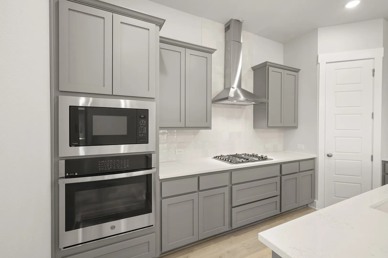
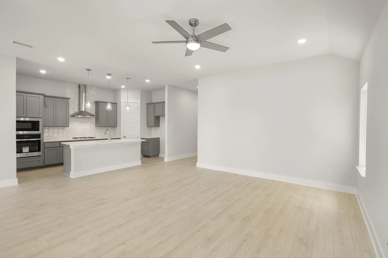
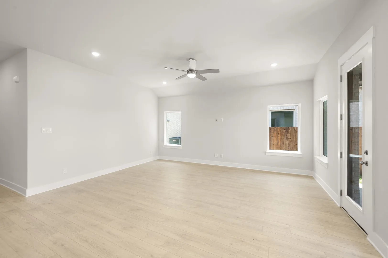
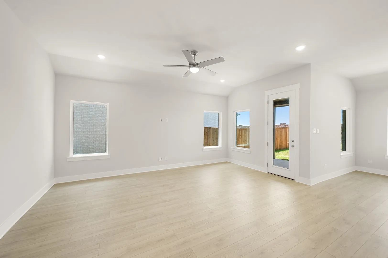
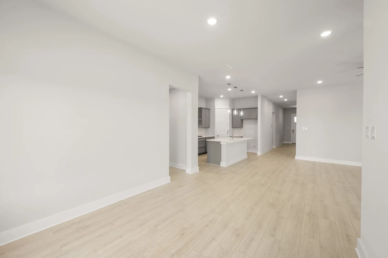
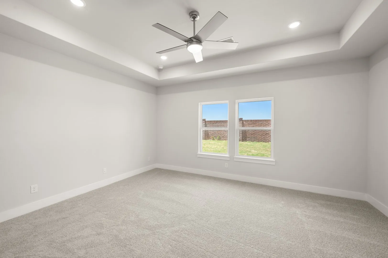
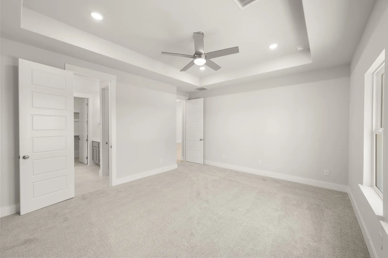
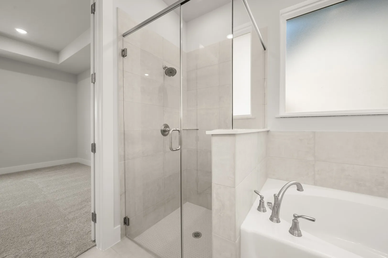
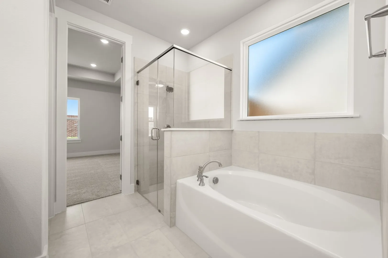
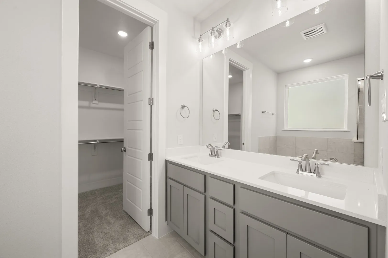
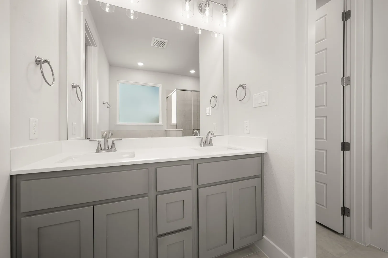
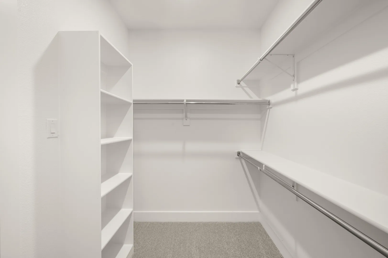
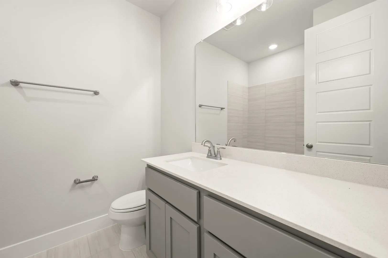
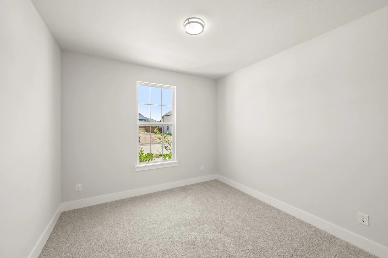
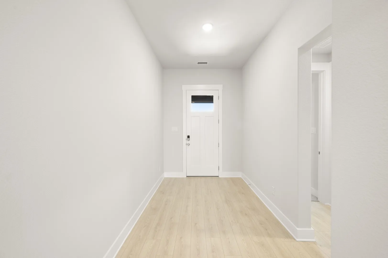
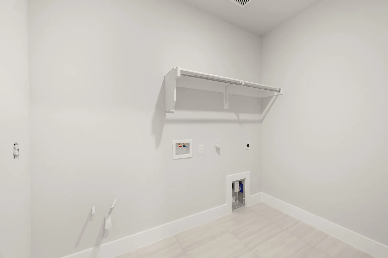
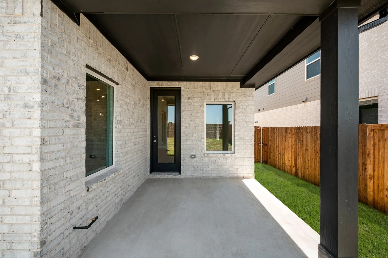
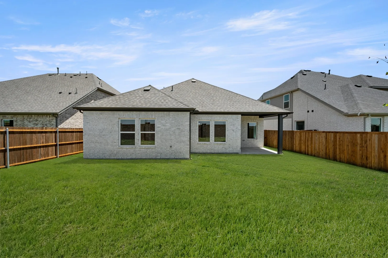
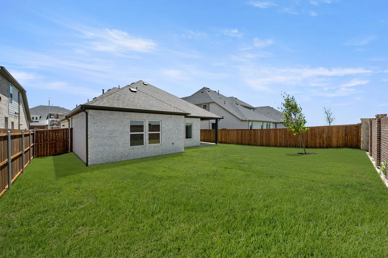
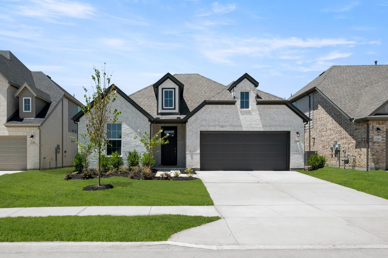
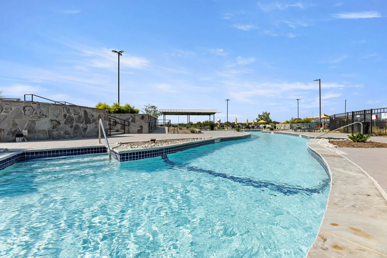
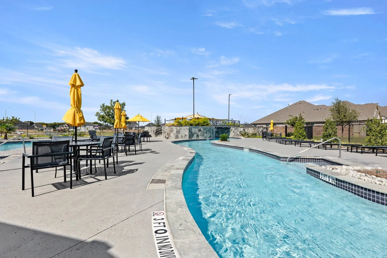
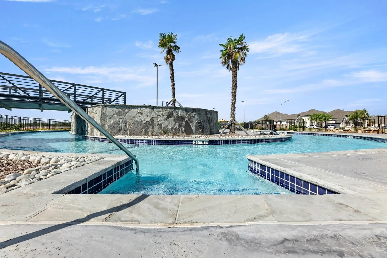
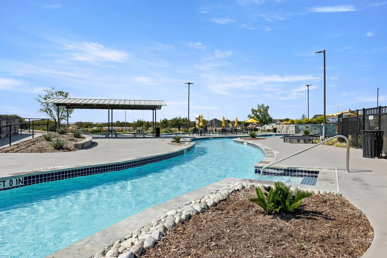
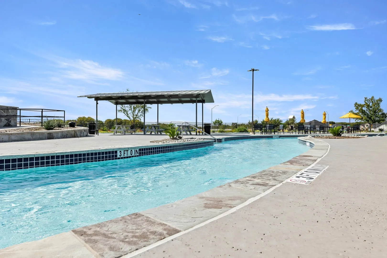
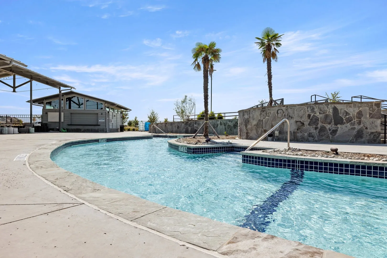
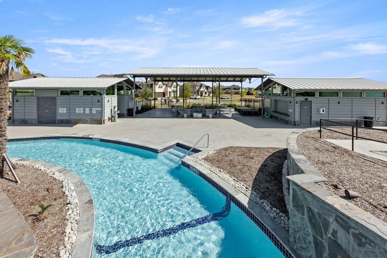
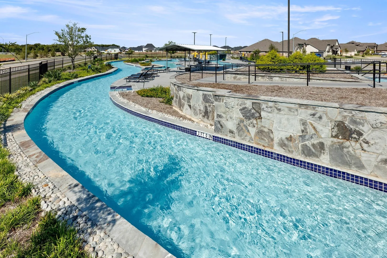
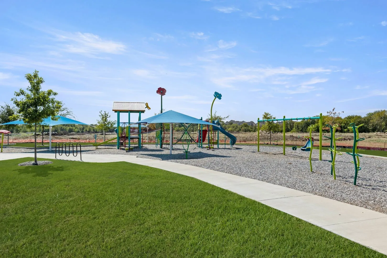
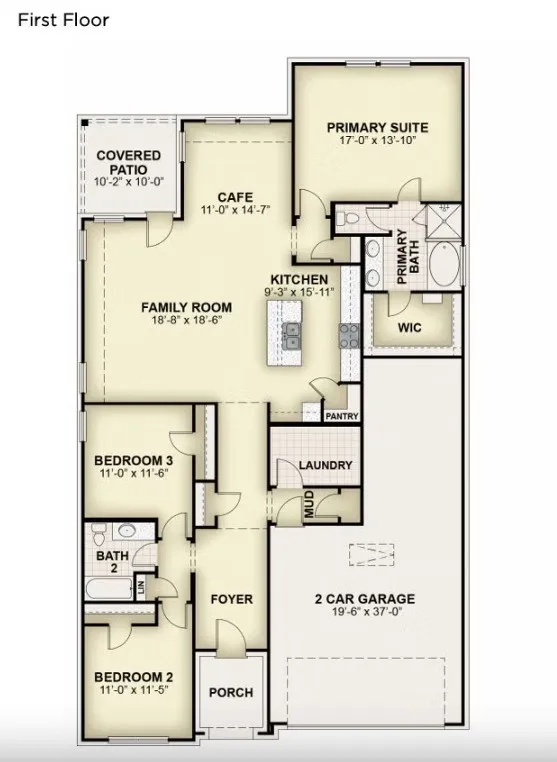
MLS# 21329310 – Built by RockWell Homes – Ready Now! ~ $0 down FHA financing available. New Valor plan blends modern design, thoughtful details, and everyday comfort into a beautifully crafted new home. Offering 3 bedrooms, 2 bathrooms + 3-car tandem garage, this versatile plan is designed to fit a variety of lifestyles. The heart of the home features a bright, open-concept living area and dual-pane energy-efficient windows that overlook the covered backyard patio. Kitchen is complete w. an eat-in bar-top island, stainless steel appliances including gas cooktop, oven, dishwasher, and microwave, solid surface countertops, undermount stainless steel sink, Delta faucet, ceramic tile backsplash, 42-inch upper cabinetry, upgraded lighting & large walk-in pantry. The private primary suite, located at the back of the home, offers a peaceful retreat with a luxury bath featuring a garden tub, ceramic tile shower with glass enclosure, ceramic tile flooring, dual vanity under mount sinks with solid surface countertops, upgraded lighting, towel bars, and a generous walk-in closet. Secondary bedrooms include closets and are pre-wired for ceiling fans, while the secondary bath showcases ceramic tile flooring, ceramic tile tub-shower enclosure, Delta faucets, towel bars, a linen closet, and solid surface countertops with undermount sink. The utility room also features ceramic tile flooring. Additional highlights include a covered front porch, upgraded flooring throughout, 8-foot front door, full brick exterior, full sprinkler system, full gutters, garage door opener, and additional storage. Home comes fully landscaped with trees, fully fenced private backyard w. gate, and smart home features, all built with energy-efficient construction and backed by a 10-year new home structural warranty. Homeowners enjoy resort style pool, lazy river, miles of walking trails, greenspaces, onsite elementary school near I35W, hwy 114, hwy 170, Ft Worth.

Features
2
Ceramic Tile, Carpet, Tile, Luxury Vinyl Plank
Brick
Composition
Back Yard, Fenced, Gate, Full, High Fence
Covered
Energy Star Qualified Equipment
Sewer Available, Water Available, Cable Available, Electricity Connected, Natural Gas Available, Separate Meters, Underground Utilities
Dishwasher, Disposal, Gas Cooktop, Microwave, Tankless Water Heater, Vented Exhaust Fan, Gas Range, Some Gas Appliances, Plumbed For Gas
Eat-in Kitchen, Double Vanity, High Speed Internet, Kitchen Island, Open Floorplan, Pantry, Cable TV, Walk-In Closet(s), Decorative/Designer Lighting Fixtures, Granite Counters, Vaulted Ceiling(s), Wired for Sound, Other, Loft, Smart Home, Wired for Data, Air Filtration
Private Yard, Rain Gutters, Lighting, Playground
Back Yard, Lawn, Landscaped, Subdivision, Sprinkler System, Few Trees, Interior Lot, Corner Lot, Irregular Lot, Greenbelt
Public Sewer
Door-Single, Garage, Garage Faces Front, Garage Door Opener, Oversized, Tandem
Neighborhood
Alan and Andra Perrin
Chisholmtr
Northwest
Northwest ISD
Additional Information
Single Family Residence
52x120
Ben Caballero
Homes USA.com
Address Map
17257
Oxborough Drive
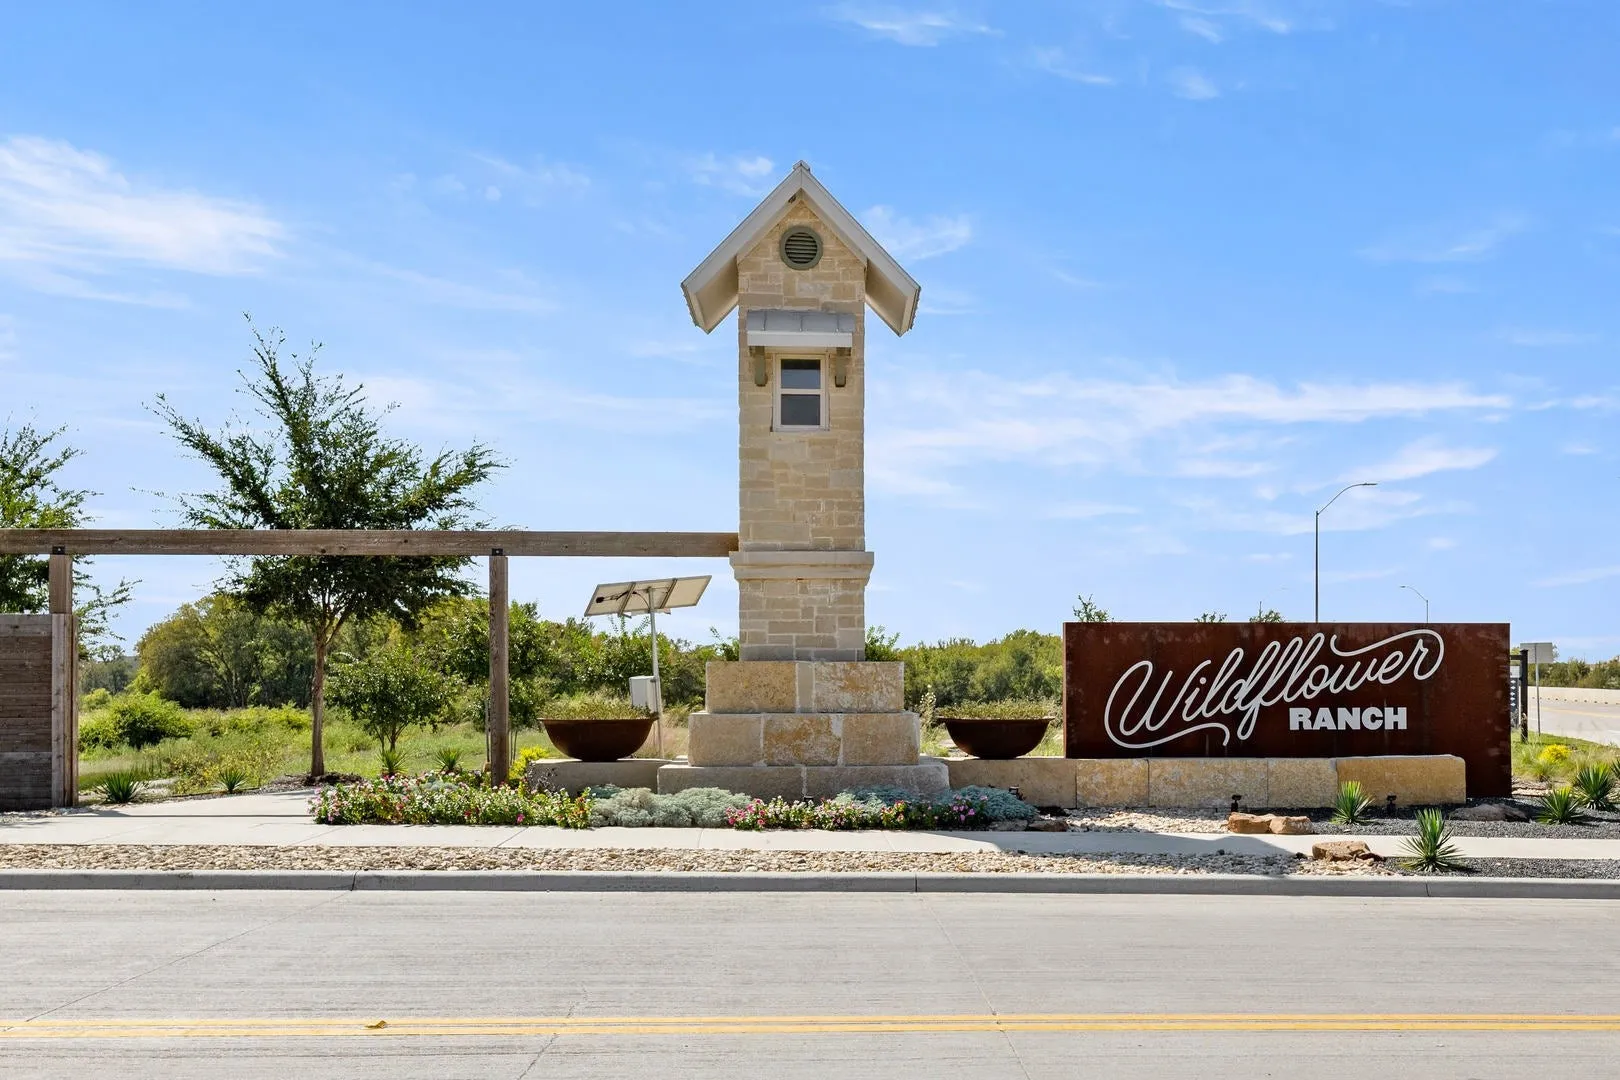
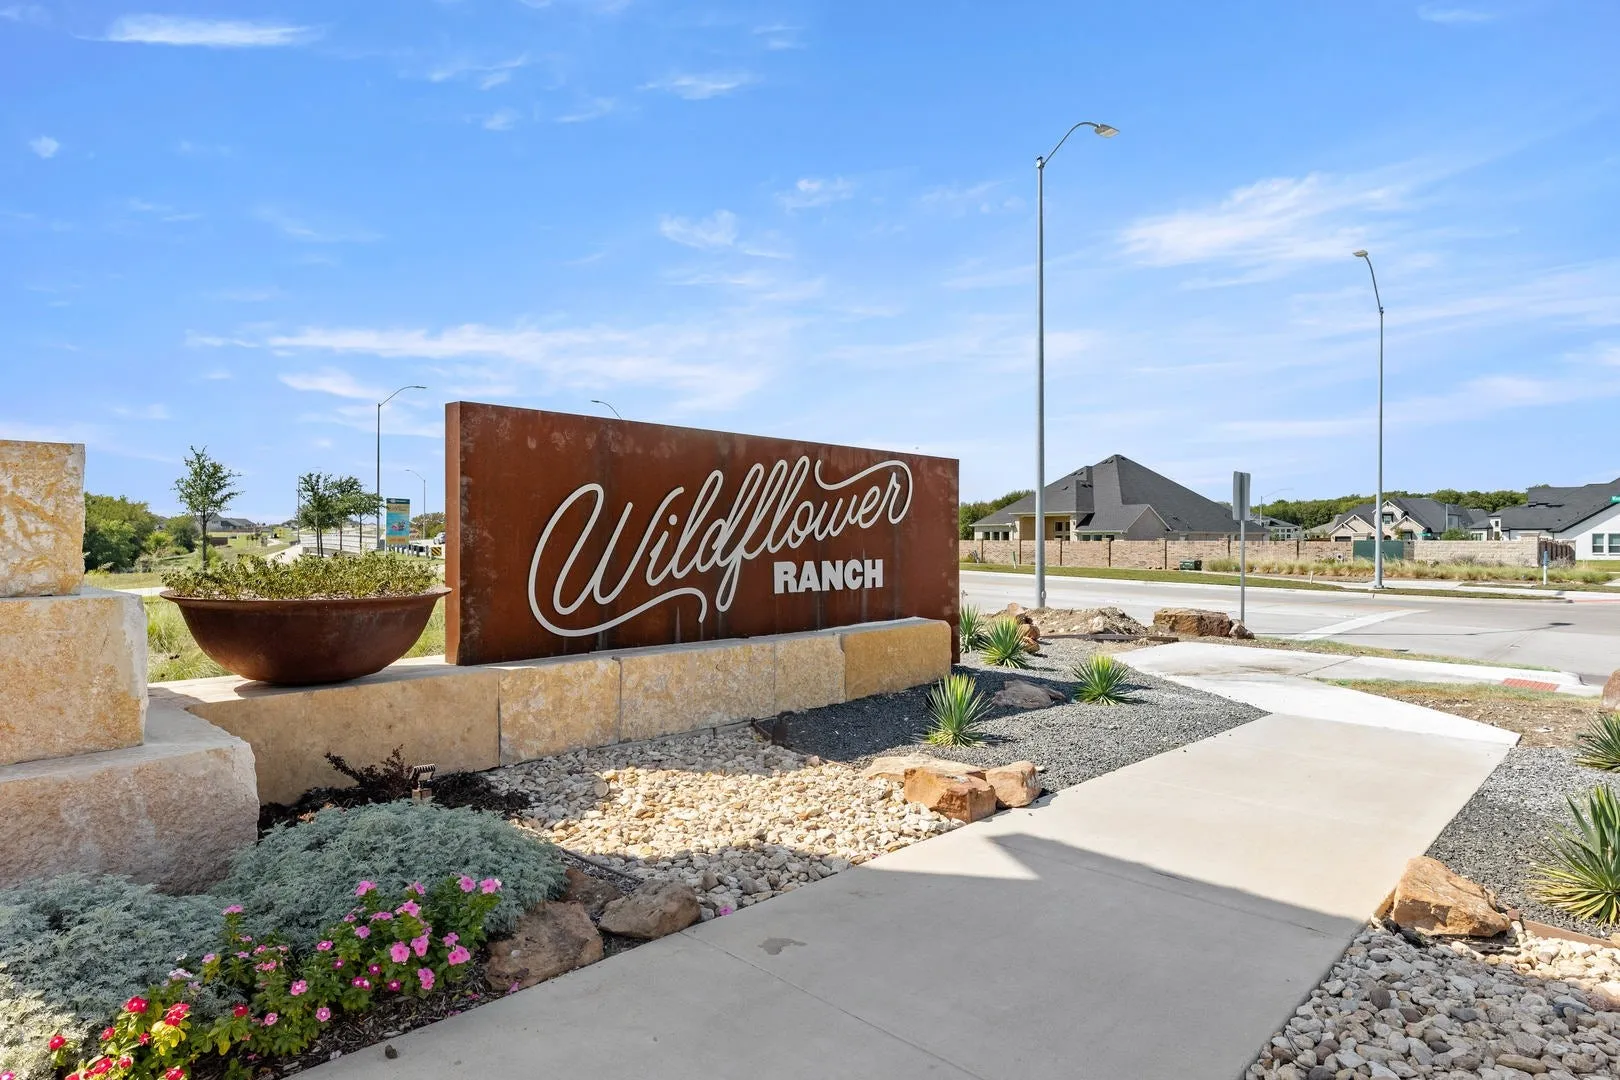
Wildflower Ranch
Justin
TX
76247
Denton
Texas / Denton / Justin
    sqbbsiu2t1s9lq572yun © 2026 North Texas Real Estate Information Systems, Inc.
    Data last updated: 10/12/2026 5:21 PM
    Login to view map

    Map View Restricted

    Please log in or register to see the interactive property map and more details.

    Login or Register

    Download our Home Finder app to see Listings on the Go

    Walkscore

    Single Family Residence For Sale

    $395,000
    ActiveListing ID #21329310
    Open Dates
    • 1. 10/13/2026 (Start time: 10:00 AM - End time: 6:00 PM)
    • 2. 10/14/2026 (Start time: 10:00 AM - End time: 6:00 PM)
    • 3. 10/15/2026 (Start time: 10:00 AM - End time: 6:00 PM)
    • 4. 10/16/2026 (Start time: 10:00 AM - End time: 6:00 PM)
    • 5. 10/17/2026 (Start time: 10:00 AM - End time: 6:00 PM)
    Send Me A Message

    You are not logged in
    Mortgage Calculator
    $
    $ %
    years
    %
    $ %per year
    $ %per year

    $
    Contact Us
    [email protected] 214-836-0752
    Favorite Listings