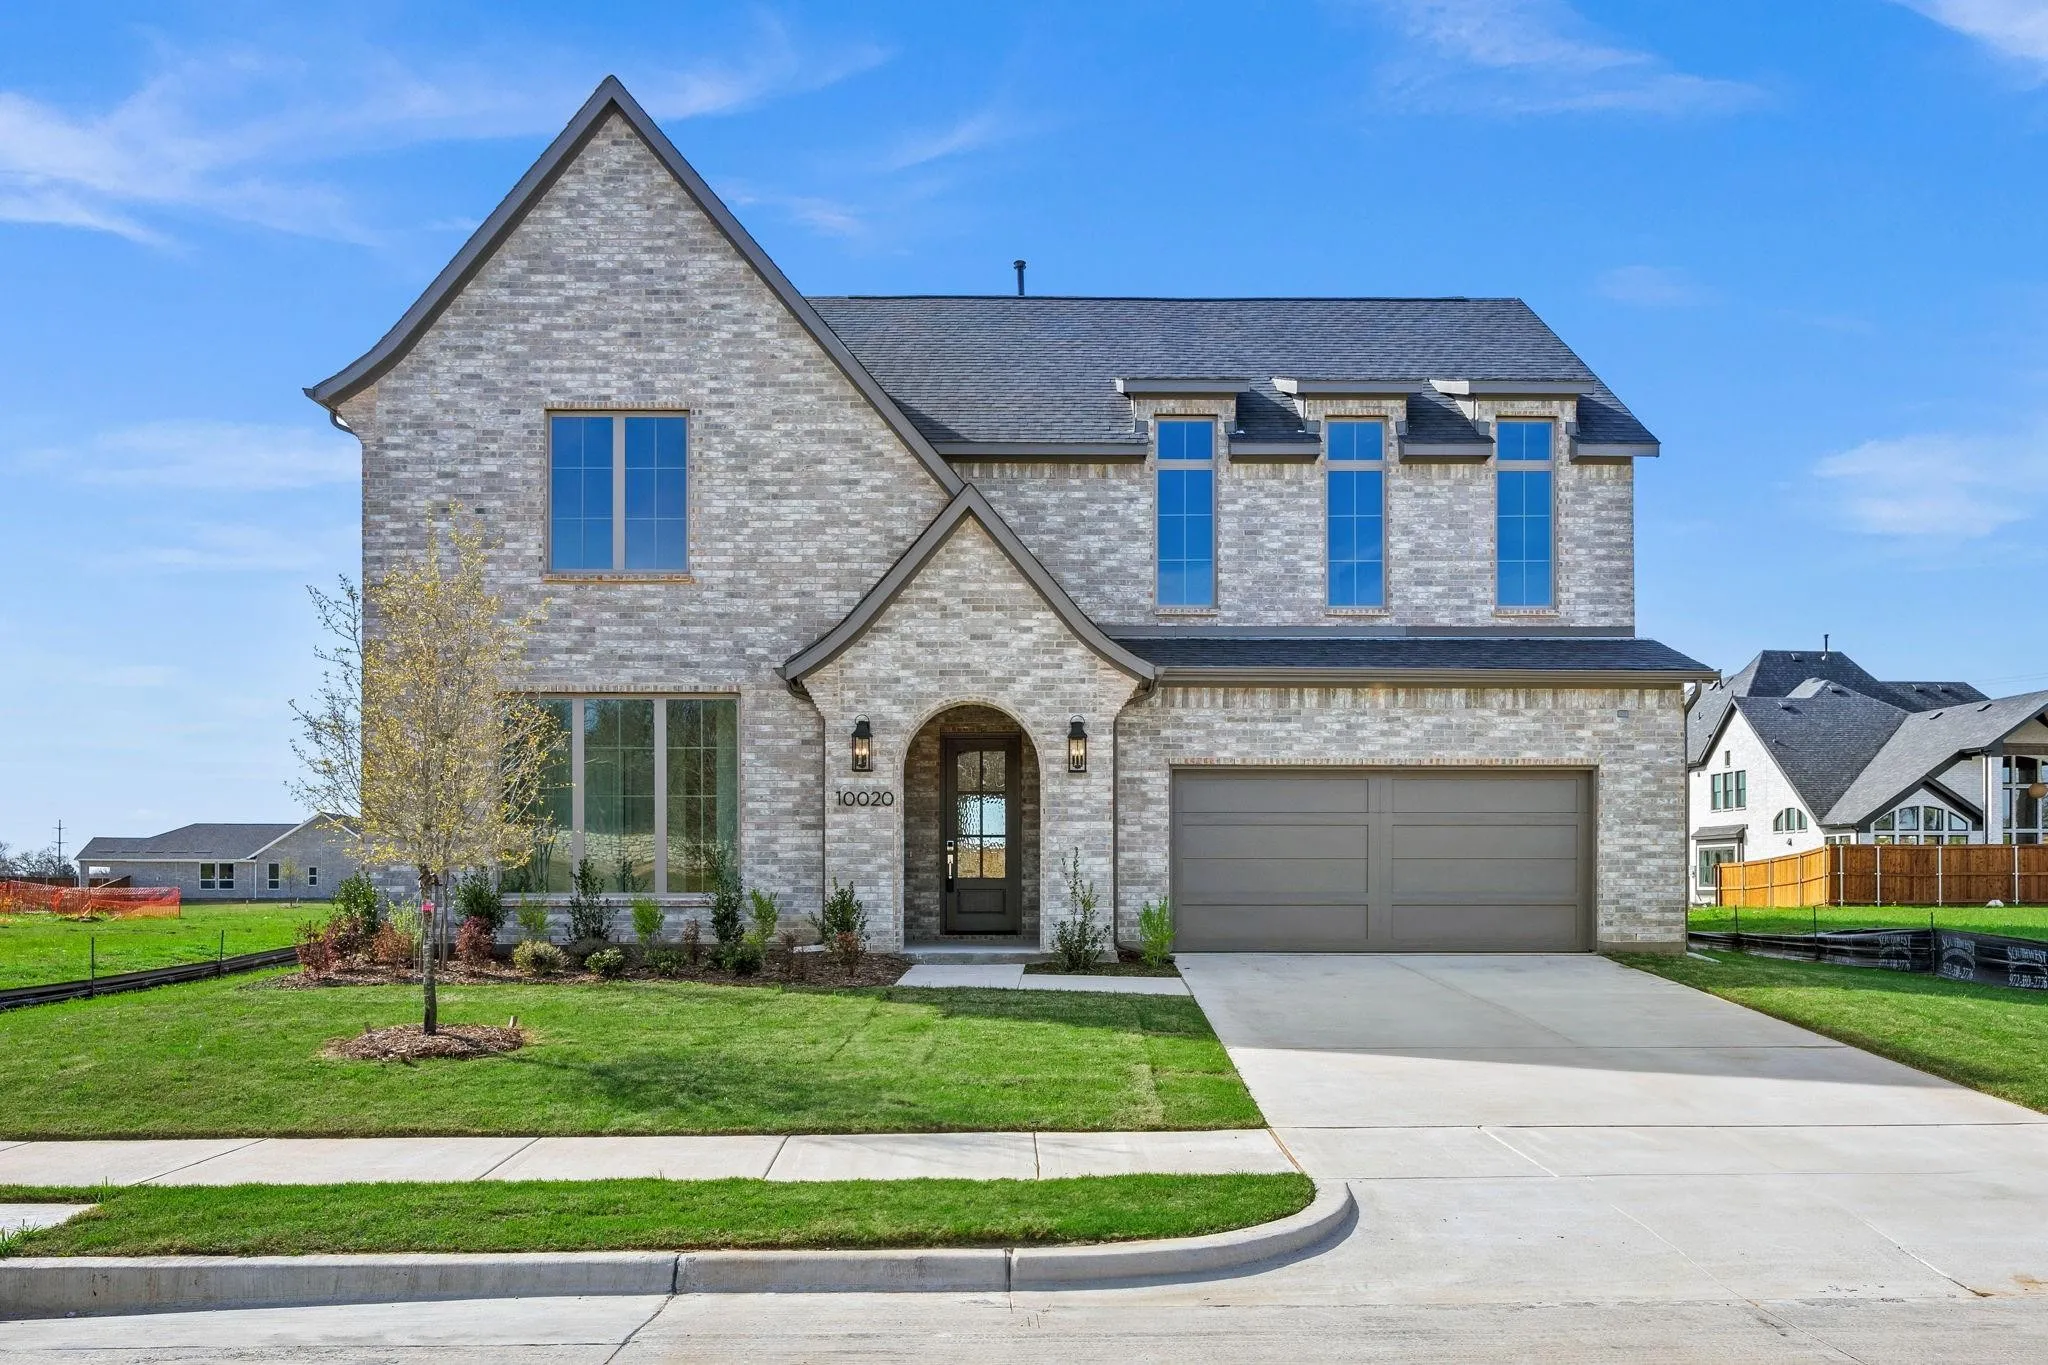
10020 Cresent Drive, Providence Village, Texas 76227

  • 2026
  • 4
  • 4
  • 2
  • 4,229 Sqft

Single Family Residence For Sale

$699,990
ActiveListing ID #21330017
Open Dates
  • 1. 10/17/2026 (Start time: 1:00 PM - End time: 4:00 PM)
  • 2. 10/18/2026 (Start time: 1:00 PM - End time: 4:00 PM)
  • 3. 10/24/2026 (Start time: 1:00 PM - End time: 4:00 PM)
Basic Details
Residential
Active
21330017
2026
$699,990
4,229 Sqft
0.2052
4
4
2
Property Description

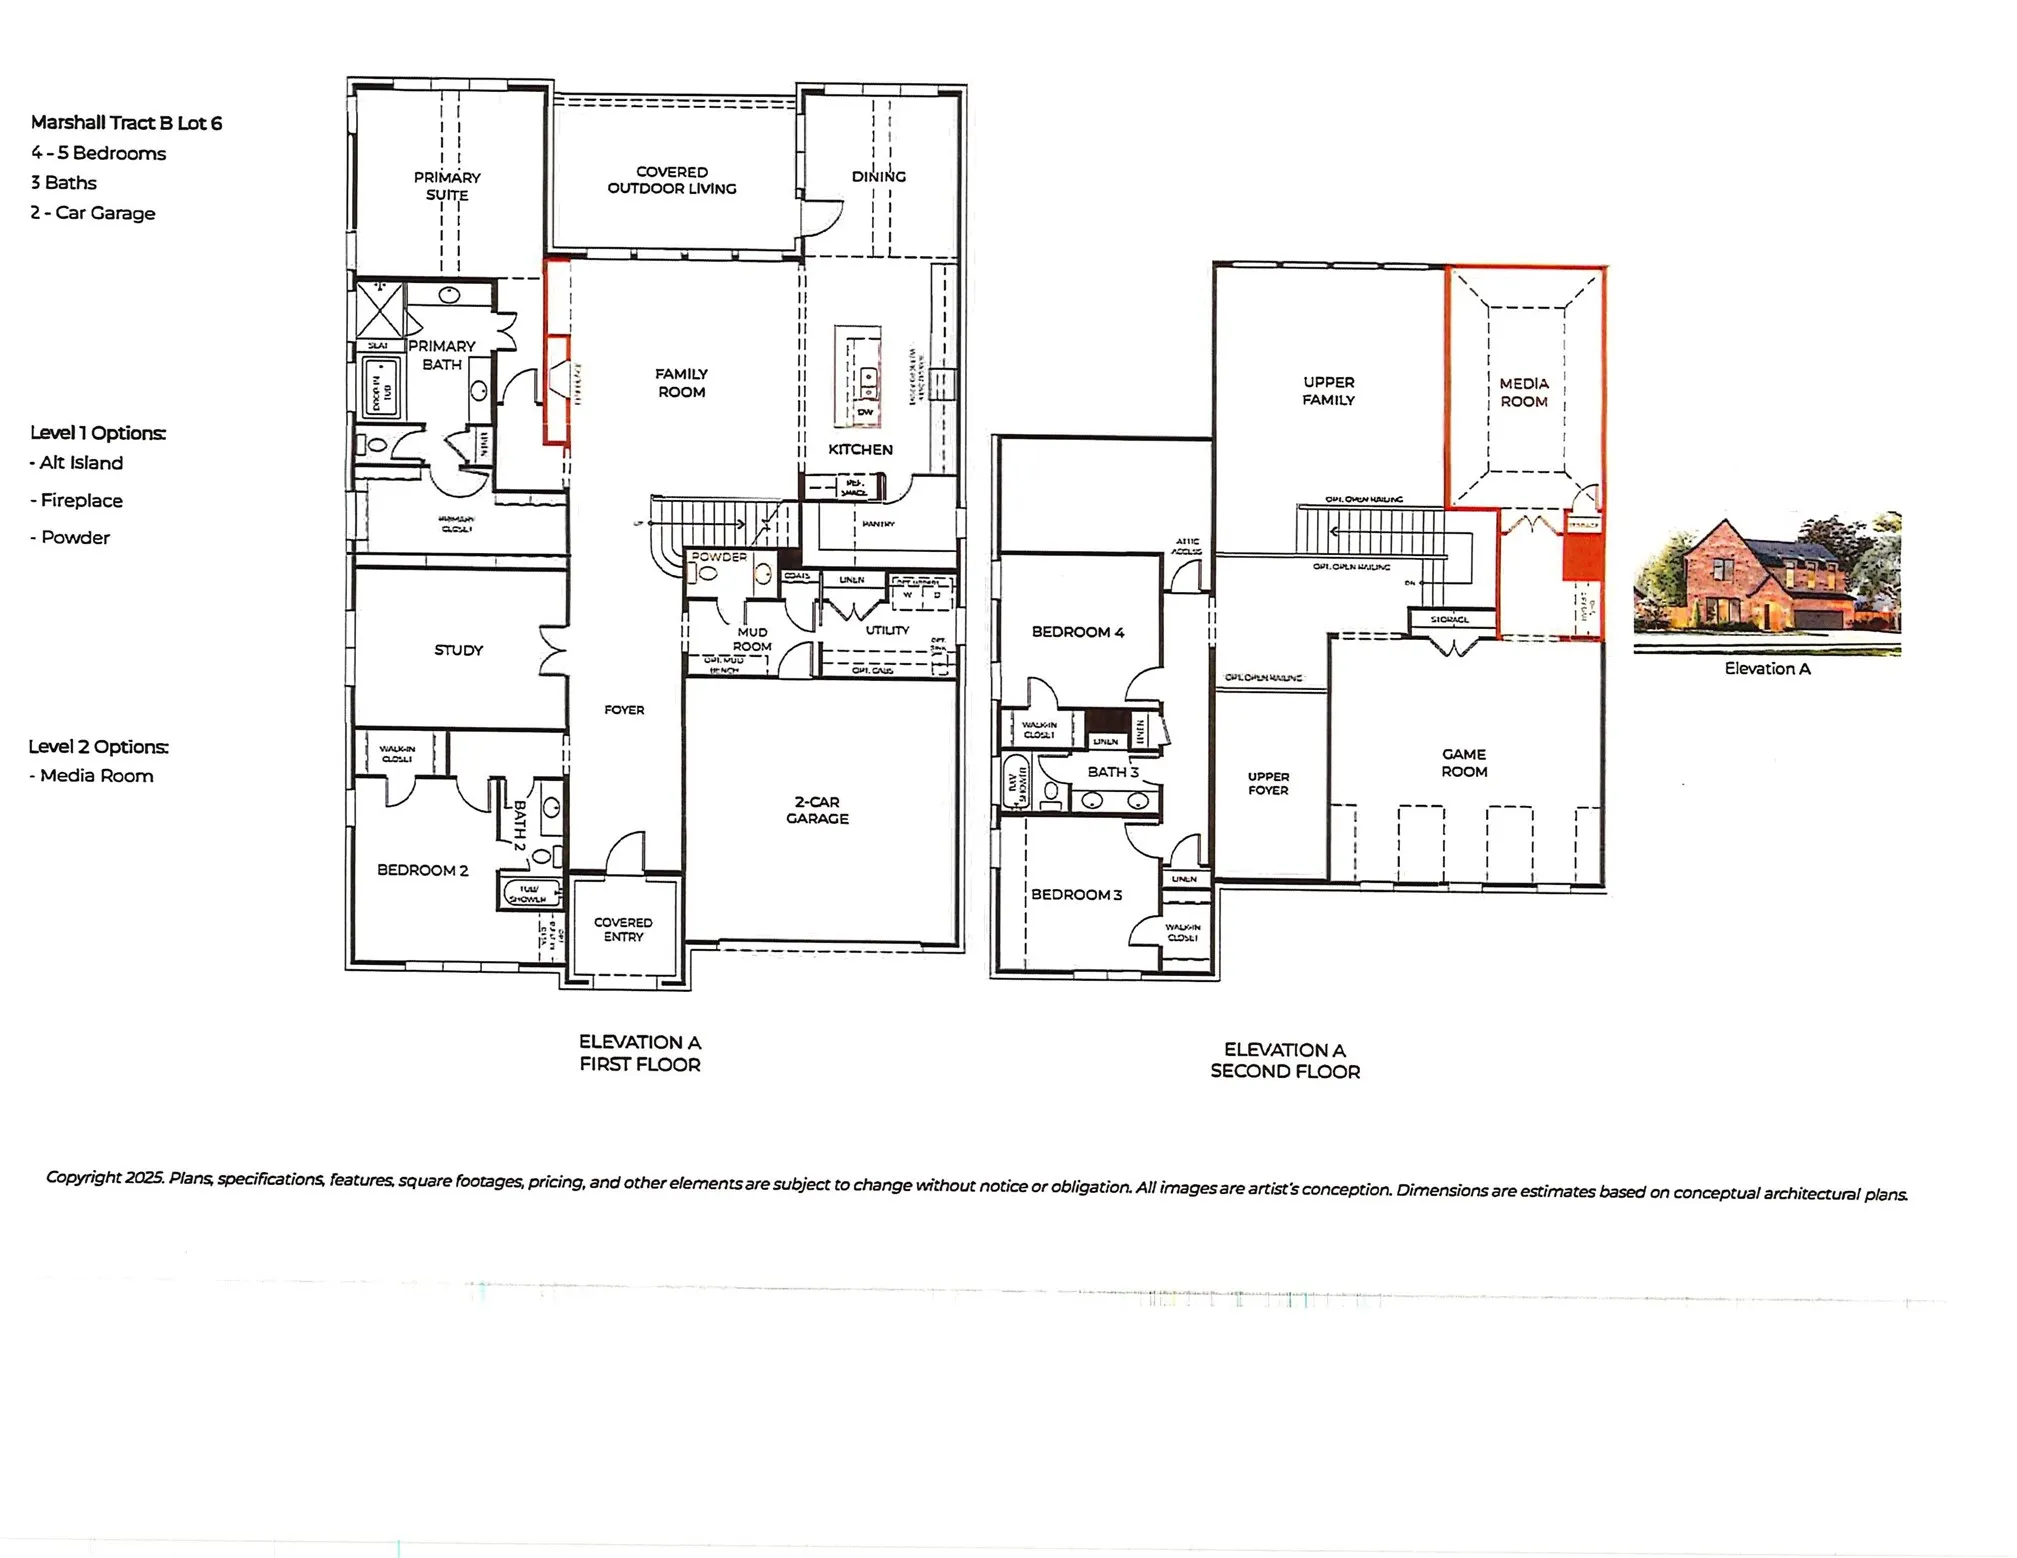
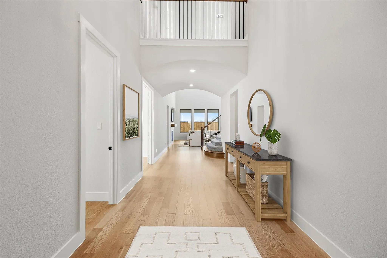
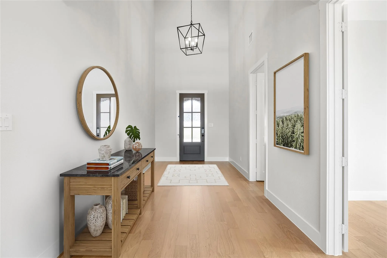
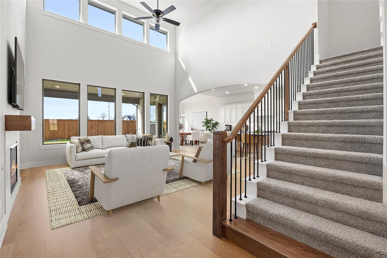
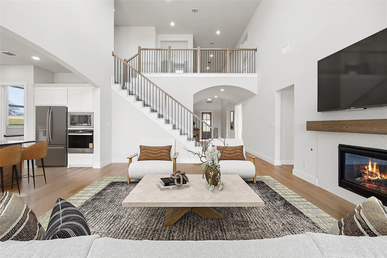
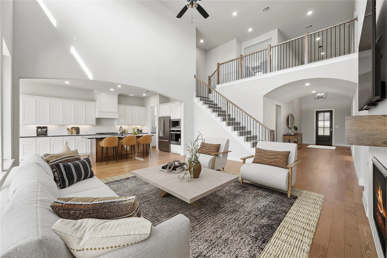
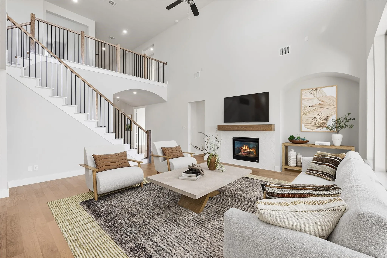
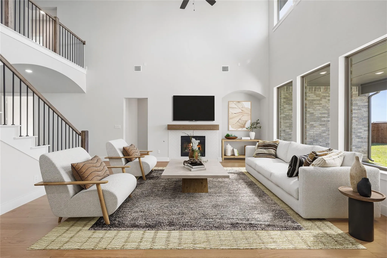
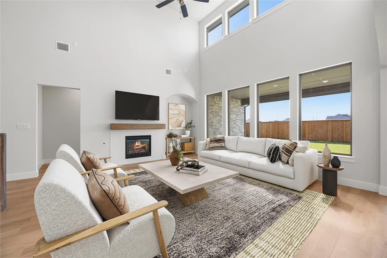
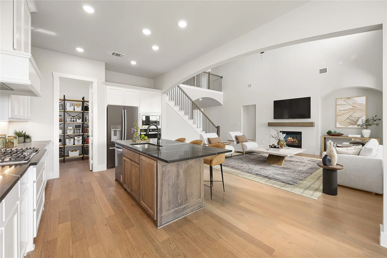
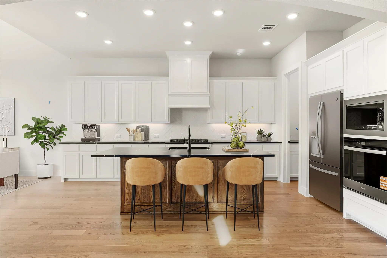
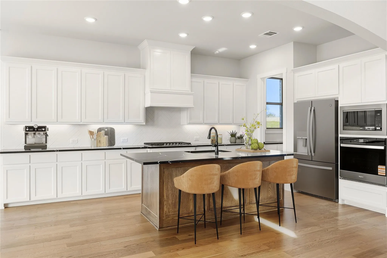
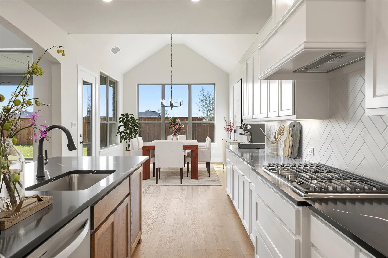
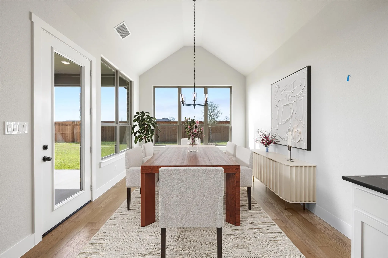
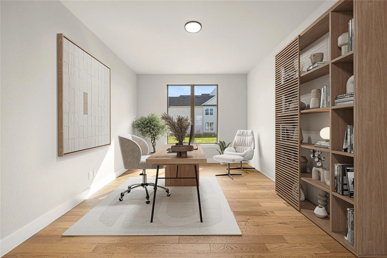
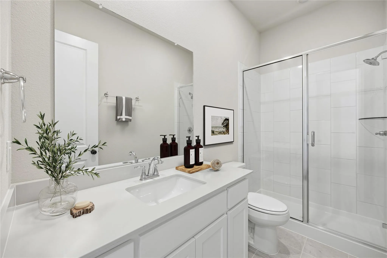
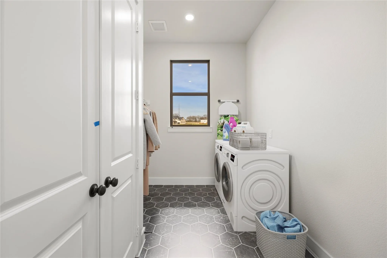
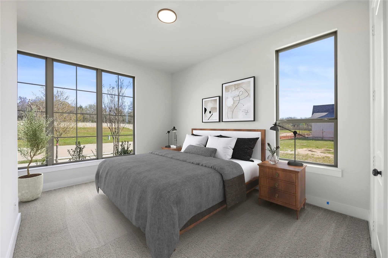
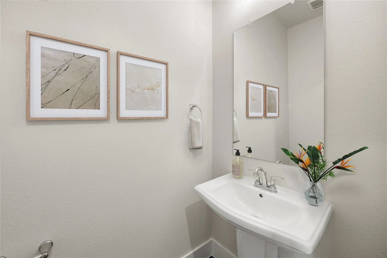
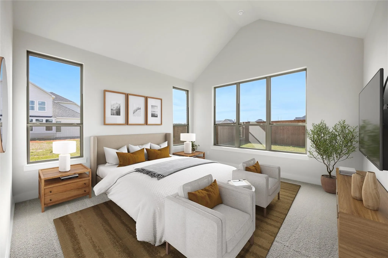
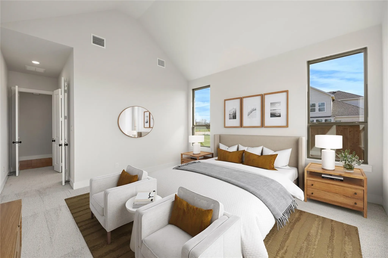
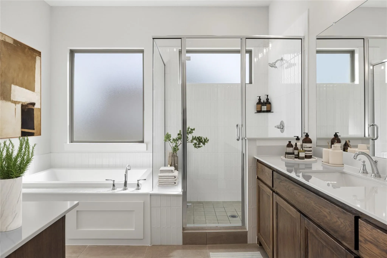
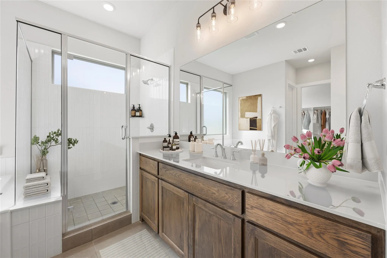
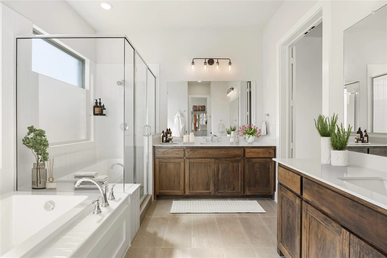
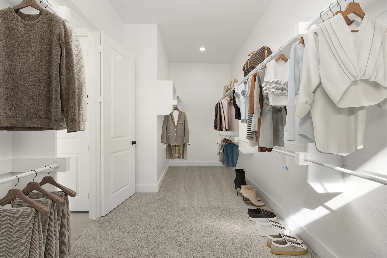
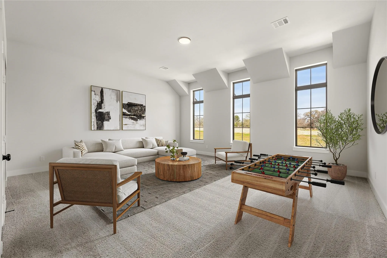
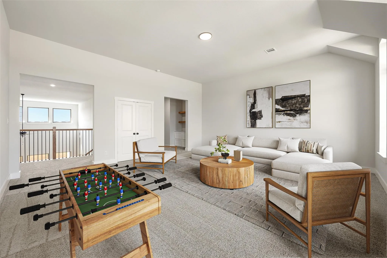
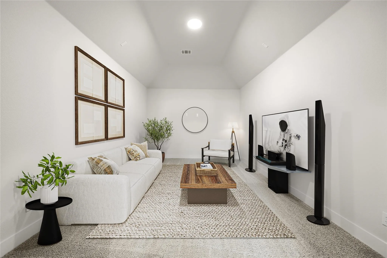
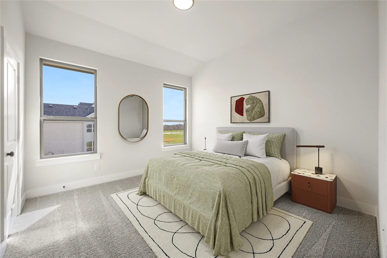
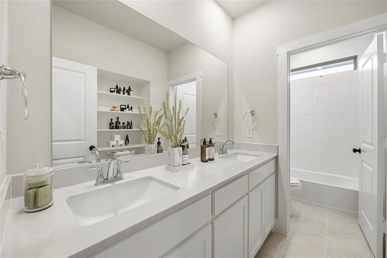
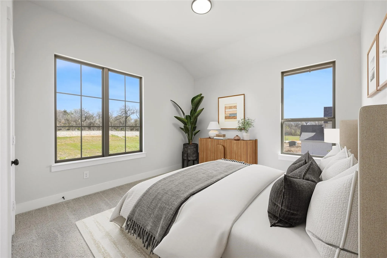
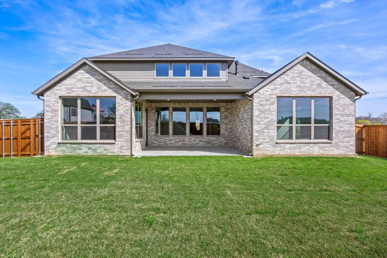
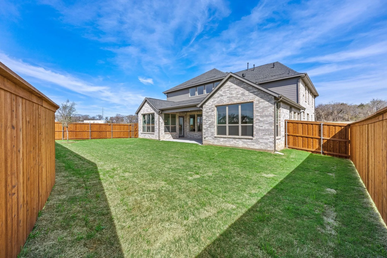
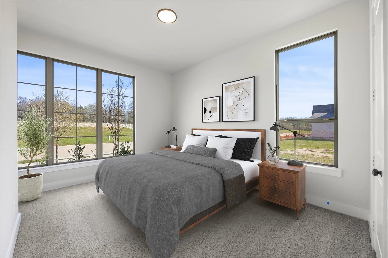
NEW FLOOR PLAN!! Spanning 4,229 sq. ft. with 4 bedrooms, 4 baths, and a 2-car garage, The Marshall Plan blends light-filled spaces with thoughtful design. Enjoy a dramatic two-story family room, a vaulted primary suite, 2ND Bed and bath & Study all downstairs — complemented by abundant storage and inviting outdoor living. Discover the Marshall, a beautifully designed 4,229 square foot home with 4 bedrooms, 4 baths and a 2-car garage. The dramatic two-story family room fills the home with natural light, creating a welcoming space for gatherings and everyday life. The vaulted primary suite on the main level provides a private retreat, while a second downstairs bedroom and full bath add flexibility for guests or extended family. A downstairs study offers a quiet spot for working from home or homework. Upstairs, additional bedrooms give everyone room to spread out. Abundant storage throughout keeps everything organized, and the outdoor living area extends your space for relaxing and connecting. If you’re looking for a new4 bedroom home with a first-floor primary suite, downstairs guest accommodations, a home office, and spacious family areas, the Marshall deserves a closer look. Come see the light, space, and thoughtful design for yourself. Schedule your private tour today and discover what makes the Marshall a special place to call home.

Features
3
1
1
Gas, Family Room
Ceramic Tile, Carpet, Tile, Engineered Hardwood
Brick, Fiber Cement
Composition
Back Yard, Wood, Gate
Covered
Central, Natural Gas, Zoned
Central Air, Electric, Zoned, Ceiling Fan(s)
Sewer Available, Water Available, Cable Available, Natural Gas Available, Separate Meters, Underground Utilities, Phone Available
Dishwasher, Disposal, Electric Oven, Gas Cooktop, Microwave, Tankless Water Heater, Vented Exhaust Fan, Some Gas Appliances, Plumbed For Gas
Eat-in Kitchen, High Speed Internet, Kitchen Island, Open Floorplan, Cable TV, Walk-In Closet(s), Decorative/Designer Lighting Fixtures, Vaulted Ceiling(s), Chandelier, Wired for Sound, Wired for Data
Rain Gutters
Back Yard, Lawn, Landscaped, Subdivision, Sprinkler System, Corner Lot
Public Sewer
Driveway, Garage, Garage Faces Front, Garage Door Opener
Neighborhood
Pete and Myra West
Aubrey
Aubrey
Aubrey ISD
Additional Information
Single Family Residence
70x130
Jennifer Johnson
Ryan Griffin
Address Map
10020
Cresent Drive
Chatham Reserve
Providence Village
TX
76227
Denton
Texas / Denton / Providence Village
    sqbbsiu2t1s9lq572yun © 2026 North Texas Real Estate Information Systems, Inc.
    Data last updated: 10/12/2026 11:01 PM
    Login to view map

    Map View Restricted

    Please log in or register to see the interactive property map and more details.

    Login or Register

    Download our Home Finder app to see Listings on the Go

    Walkscore

    Single Family Residence For Sale

    $699,990
    ActiveListing ID #21330017
    Open Dates
    • 1. 10/17/2026 (Start time: 1:00 PM - End time: 4:00 PM)
    • 2. 10/18/2026 (Start time: 1:00 PM - End time: 4:00 PM)
    • 3. 10/24/2026 (Start time: 1:00 PM - End time: 4:00 PM)
    Send Me A Message

    You are not logged in
    Mortgage Calculator
    $
    $ %
    years
    %
    $ %per year
    $ %per year

    $
    Contact Us
    [email protected] 214-836-0752
    Favorite Listings