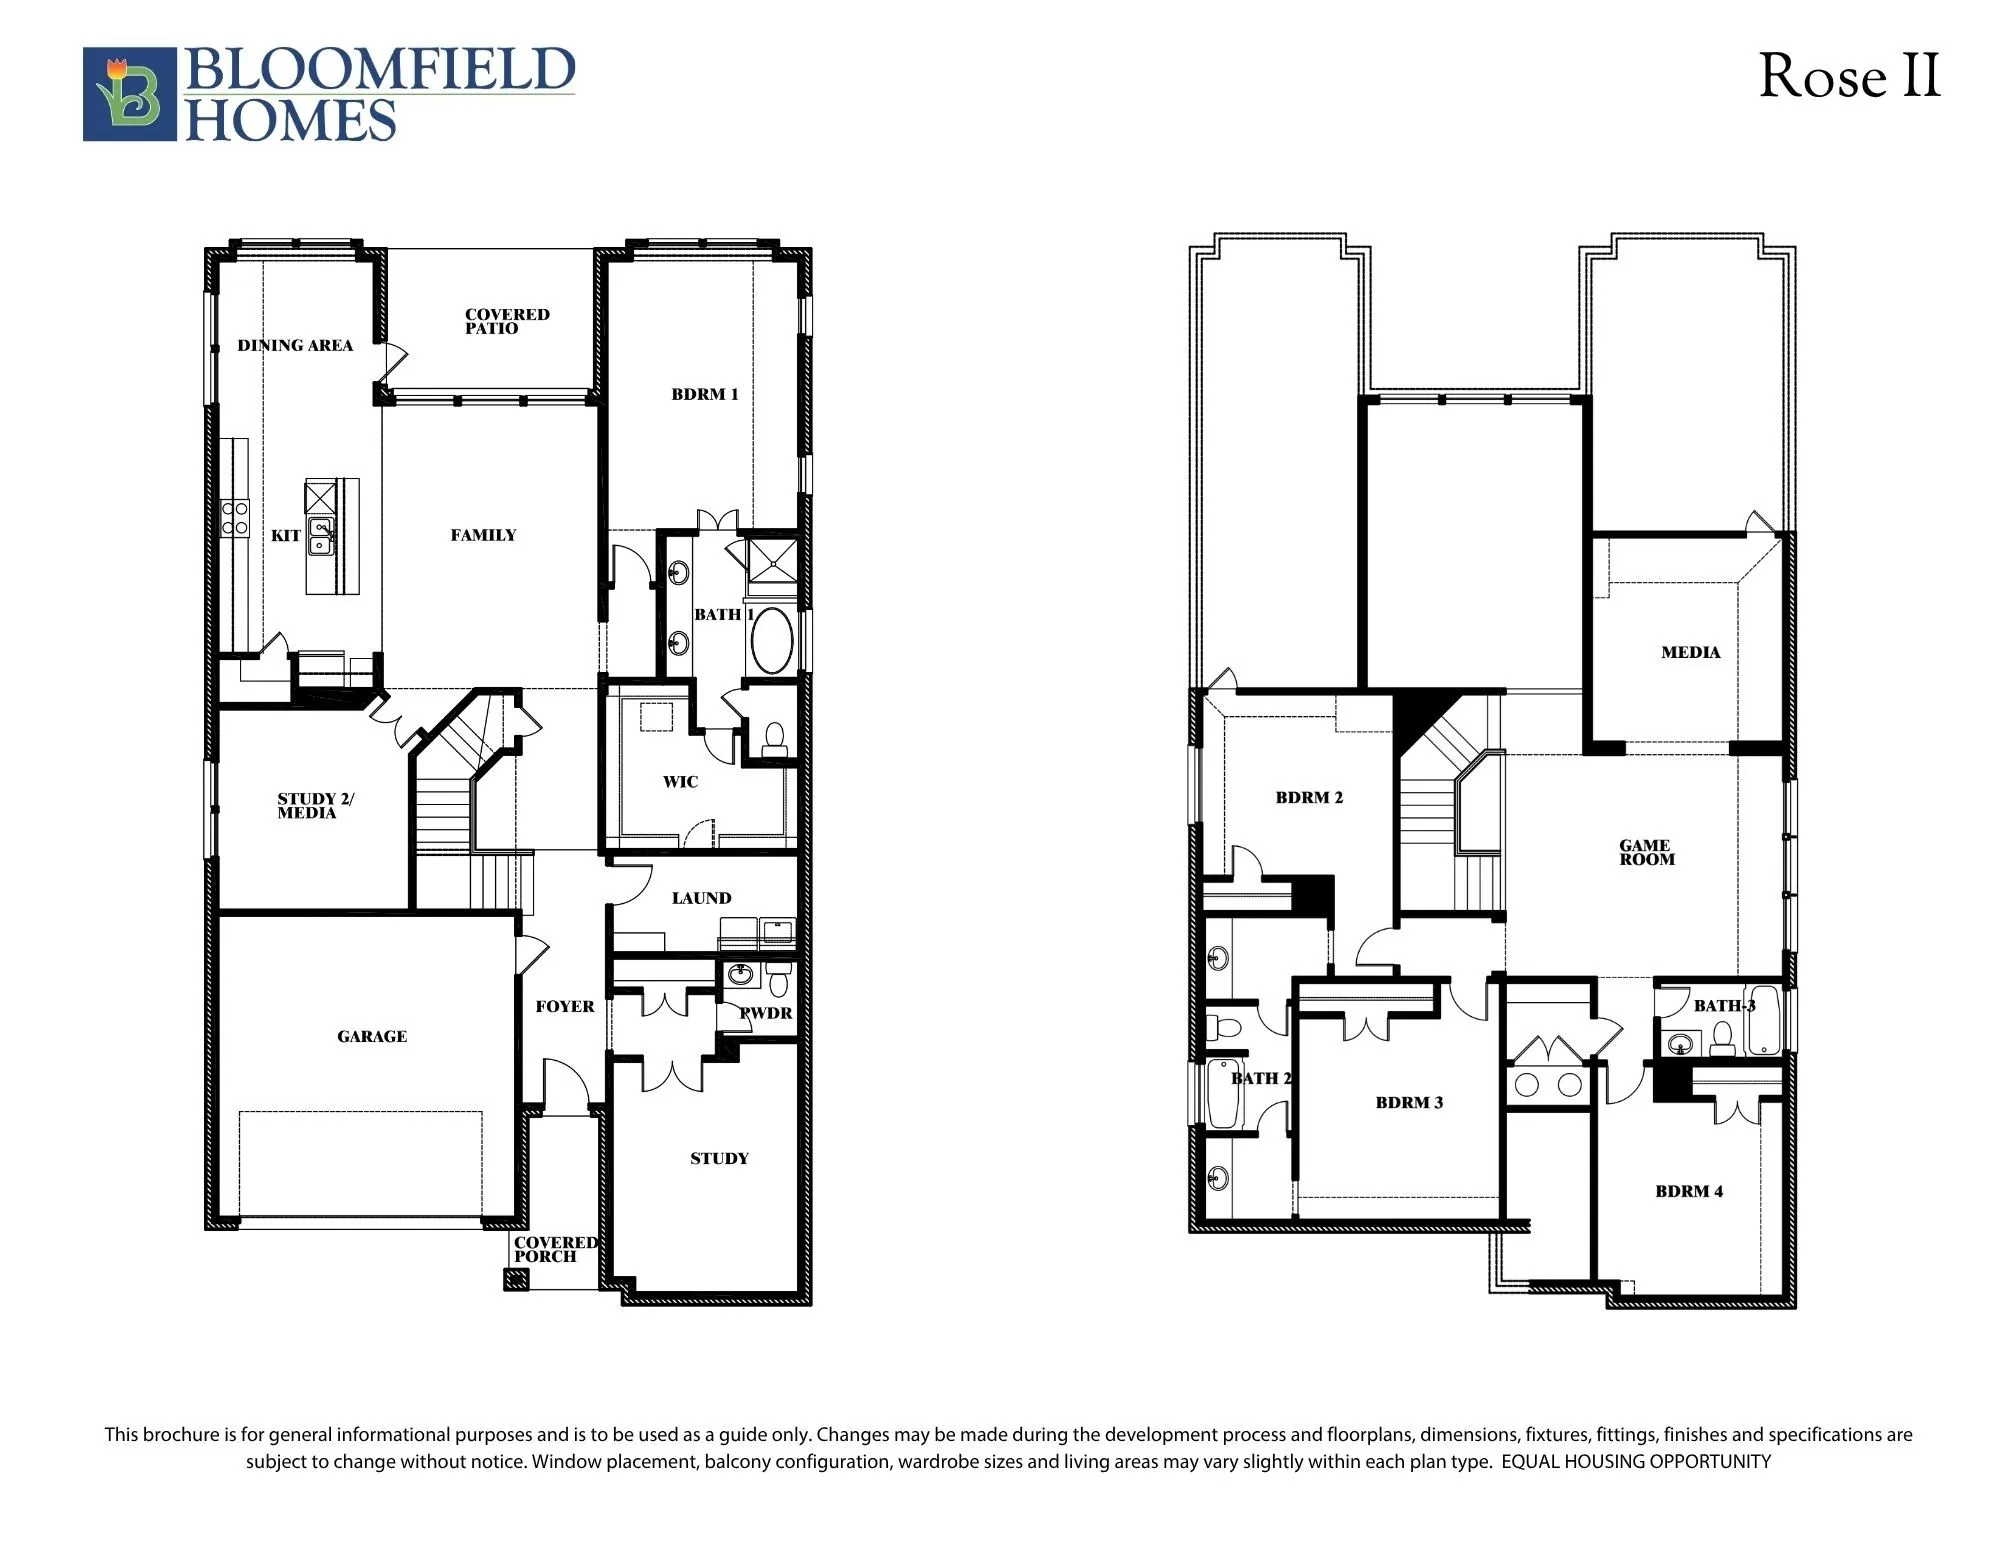
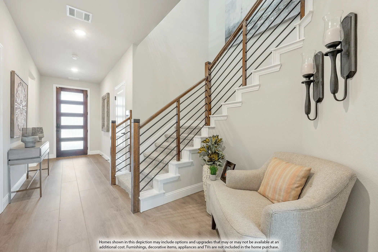
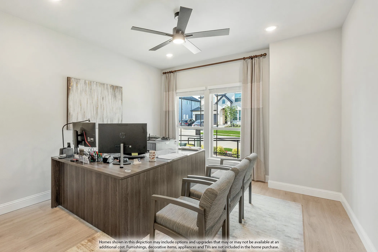
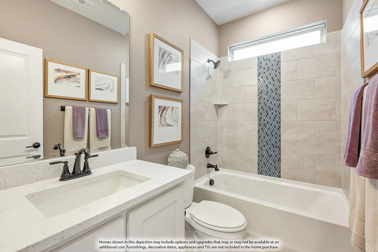
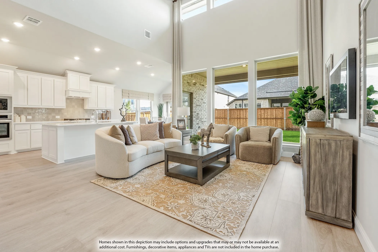
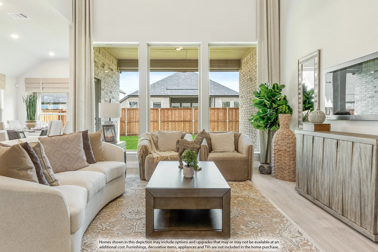
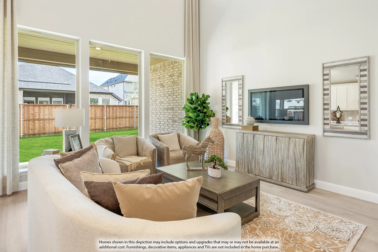
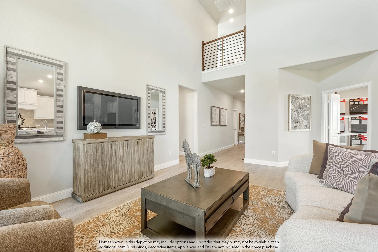
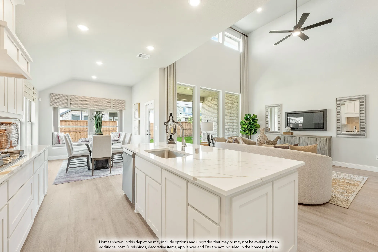
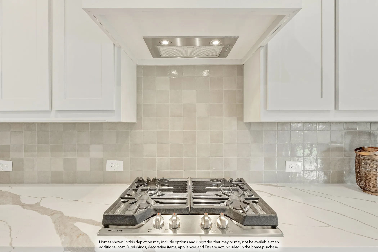
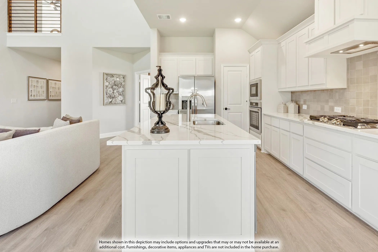
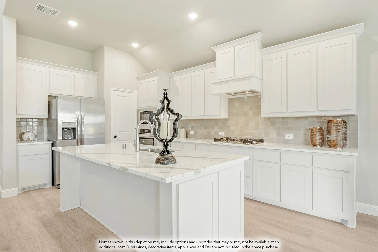
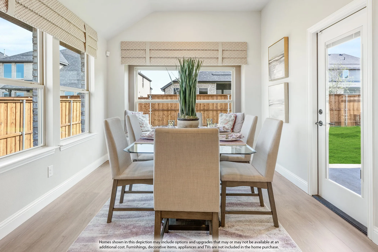
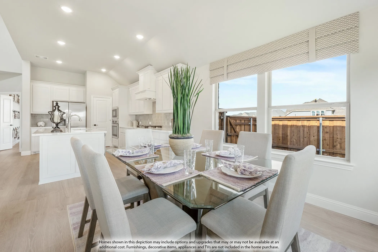
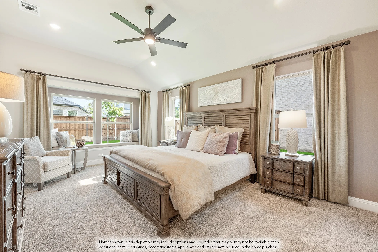
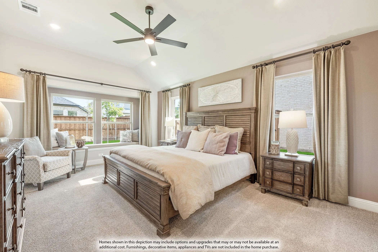
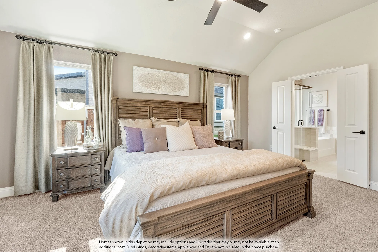
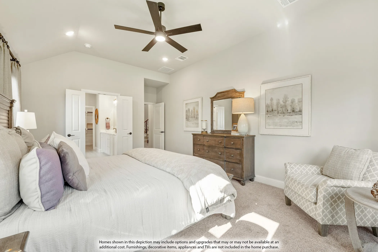
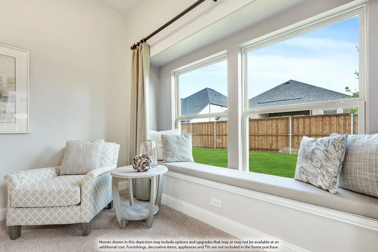
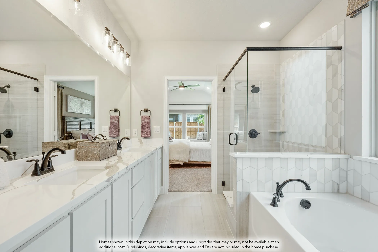
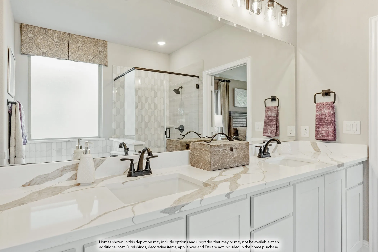
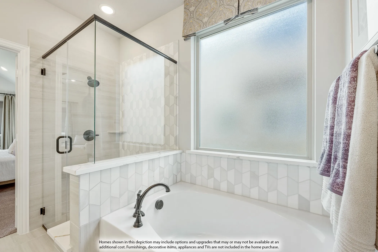
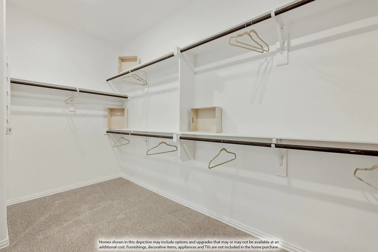
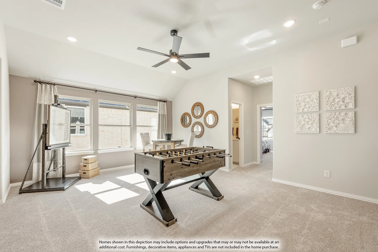
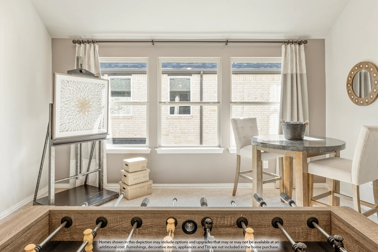
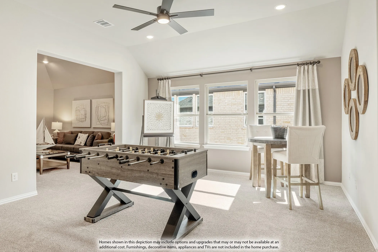
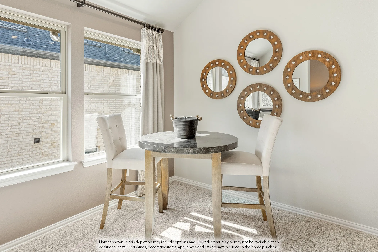
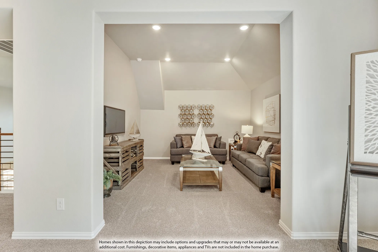
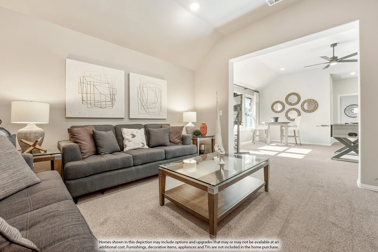
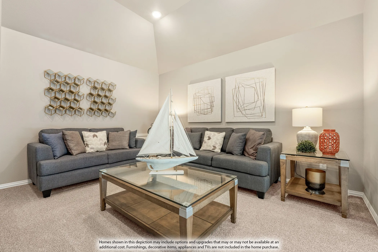
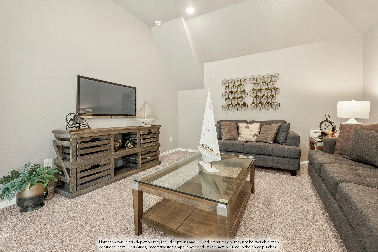
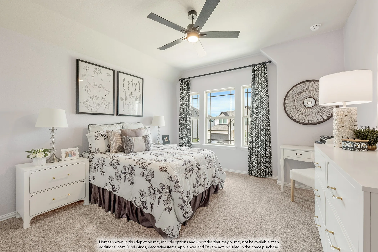
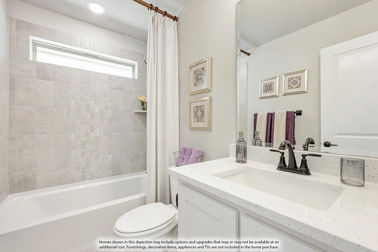
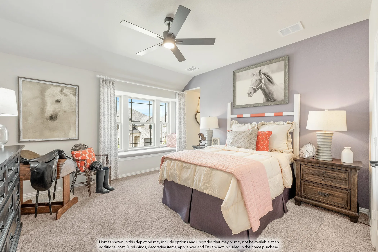
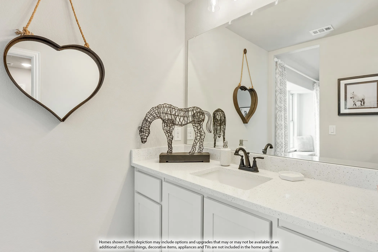
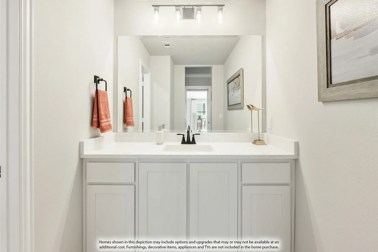
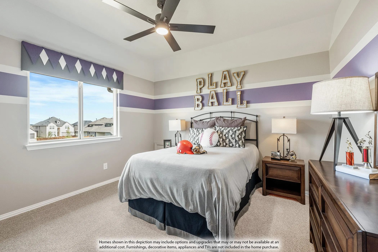
NEW! NEVER LIVED IN. Estimated complete October 2026! Bloomfield Homes has built the Rose II, a two-story plan with 5 bedrooms, 4 baths, a study, game room, media room, and 2-car garage. Set on a corner lot, this home makes its first impression with a brick and stone exterior, dark-stained 8′ front door, and gutters. Inside, vaulted ceilings bring extra height to the main living area, while upgraded laminate wood flooring carries through the entry, kitchen, family room, and study for a consistent finish. The Deluxe Kitchen brings in contrast with white Shaker upper cabinets, driftwood-toned lower cabinets and island, quartz countertops, matte black hardware, and an upgraded tile backsplash, all opening naturally to the dining area and Family Room. The primary suite is privately positioned on the first floor, where the bath trades the standard tub setup for an oversized tiled shower and continues the upgraded look with quartz surfaces. A 5th bedroom and full bath on the main level add flexibility, while the dedicated study creates another defined space away from the central gathering areas. Upstairs, the layout shifts into a large game room with a separate media room nearby, plus 3 secondary bedrooms and 2 full baths. Upgraded carpet finishes the bedrooms, stairs, game room, and media room, with tile selected for the baths and utility room. Out back, the covered patio adds another usable space, while gutters and Bloomfield Homes’ energy-efficient features handle the practical side. Anderson Crossing rounds things out with a playground, pavilion, and picnic tables. Bloomfield Homes Visit the Bloomfield Homes model at Anderson Crossing to see the Rose II and explore this corner-lot home in person.
 © 2026 North Texas Real Estate Information Systems, Inc.
You are not logged in