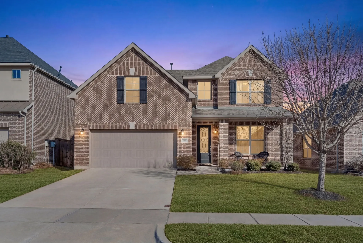
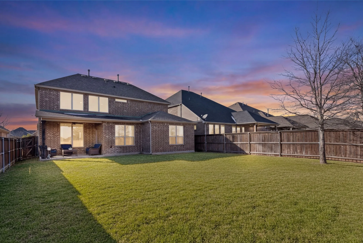
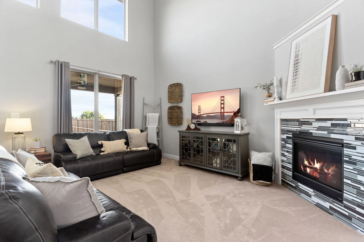
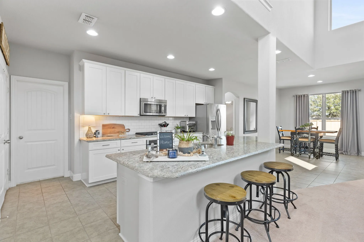
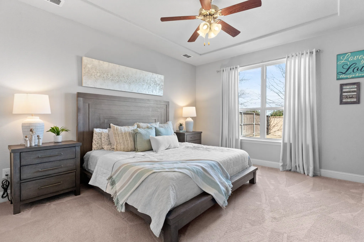
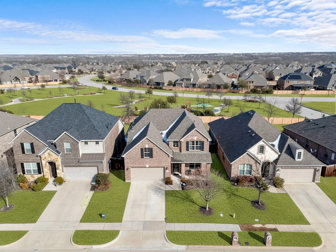
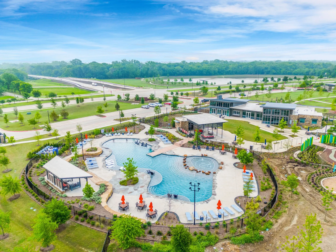
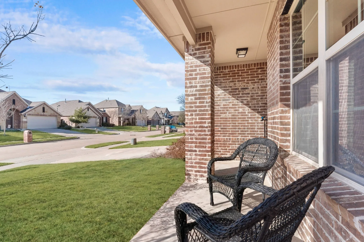
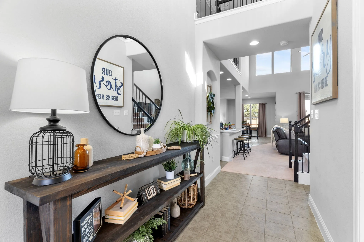
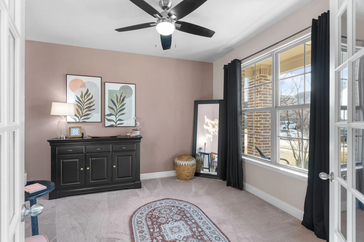
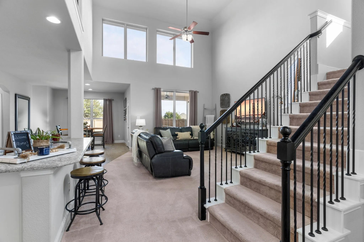
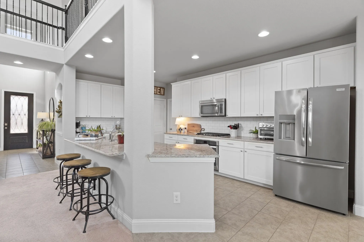
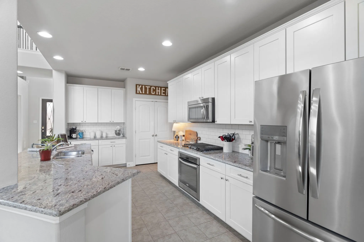
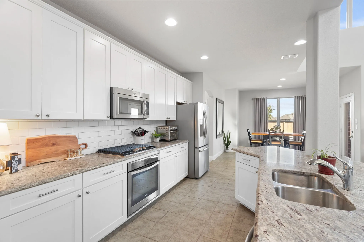
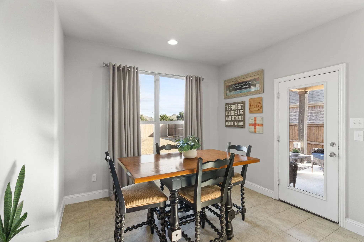
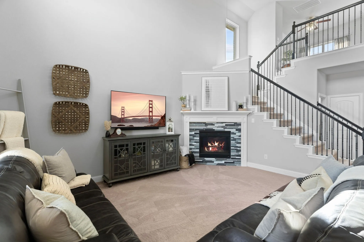
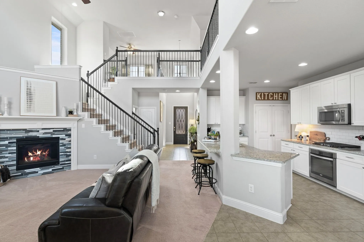
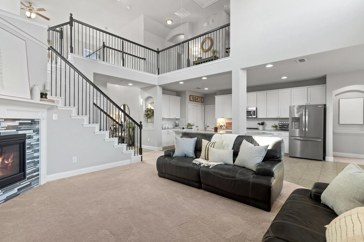
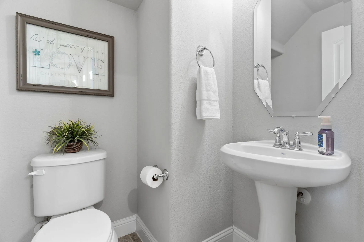
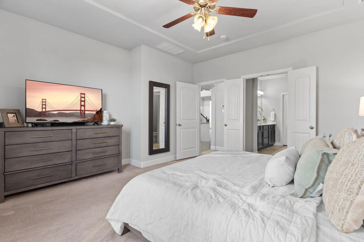
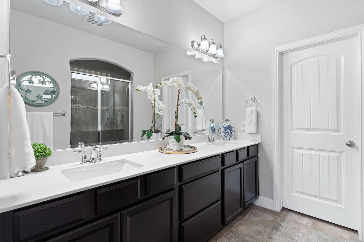
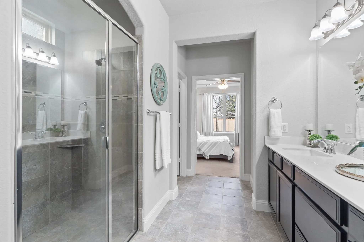
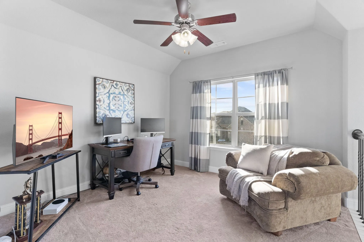
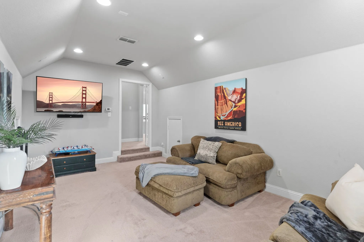
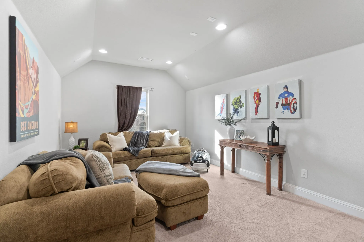
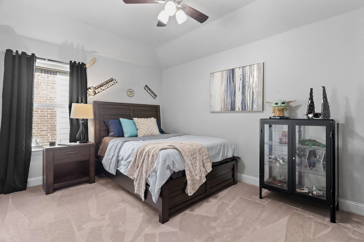
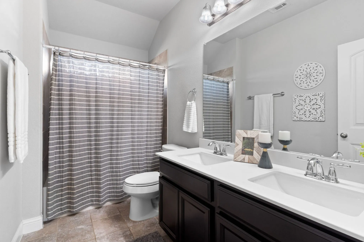
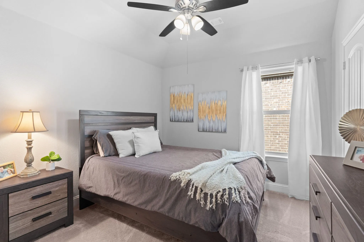
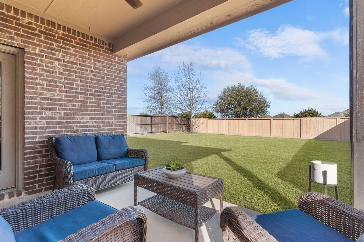
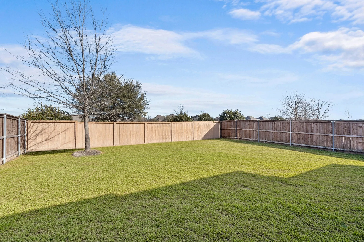
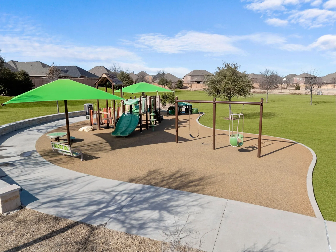
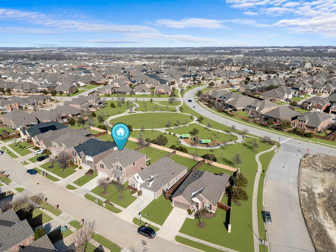
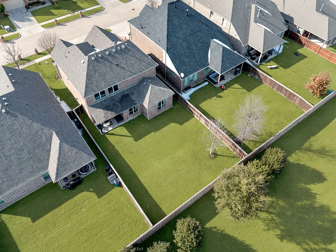
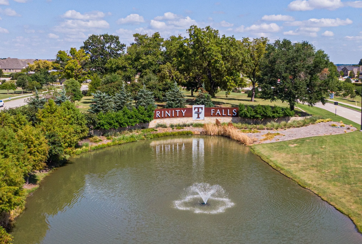
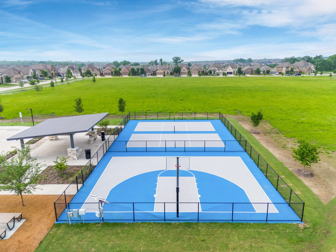
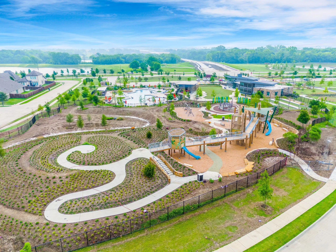
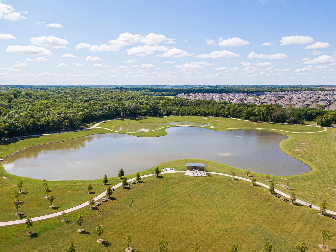
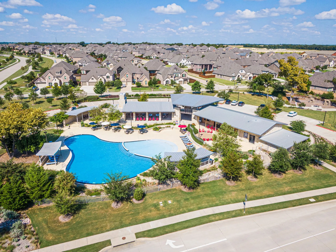
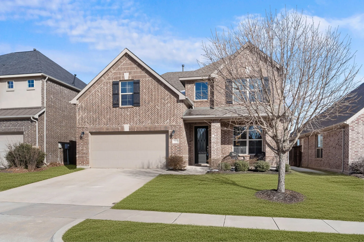
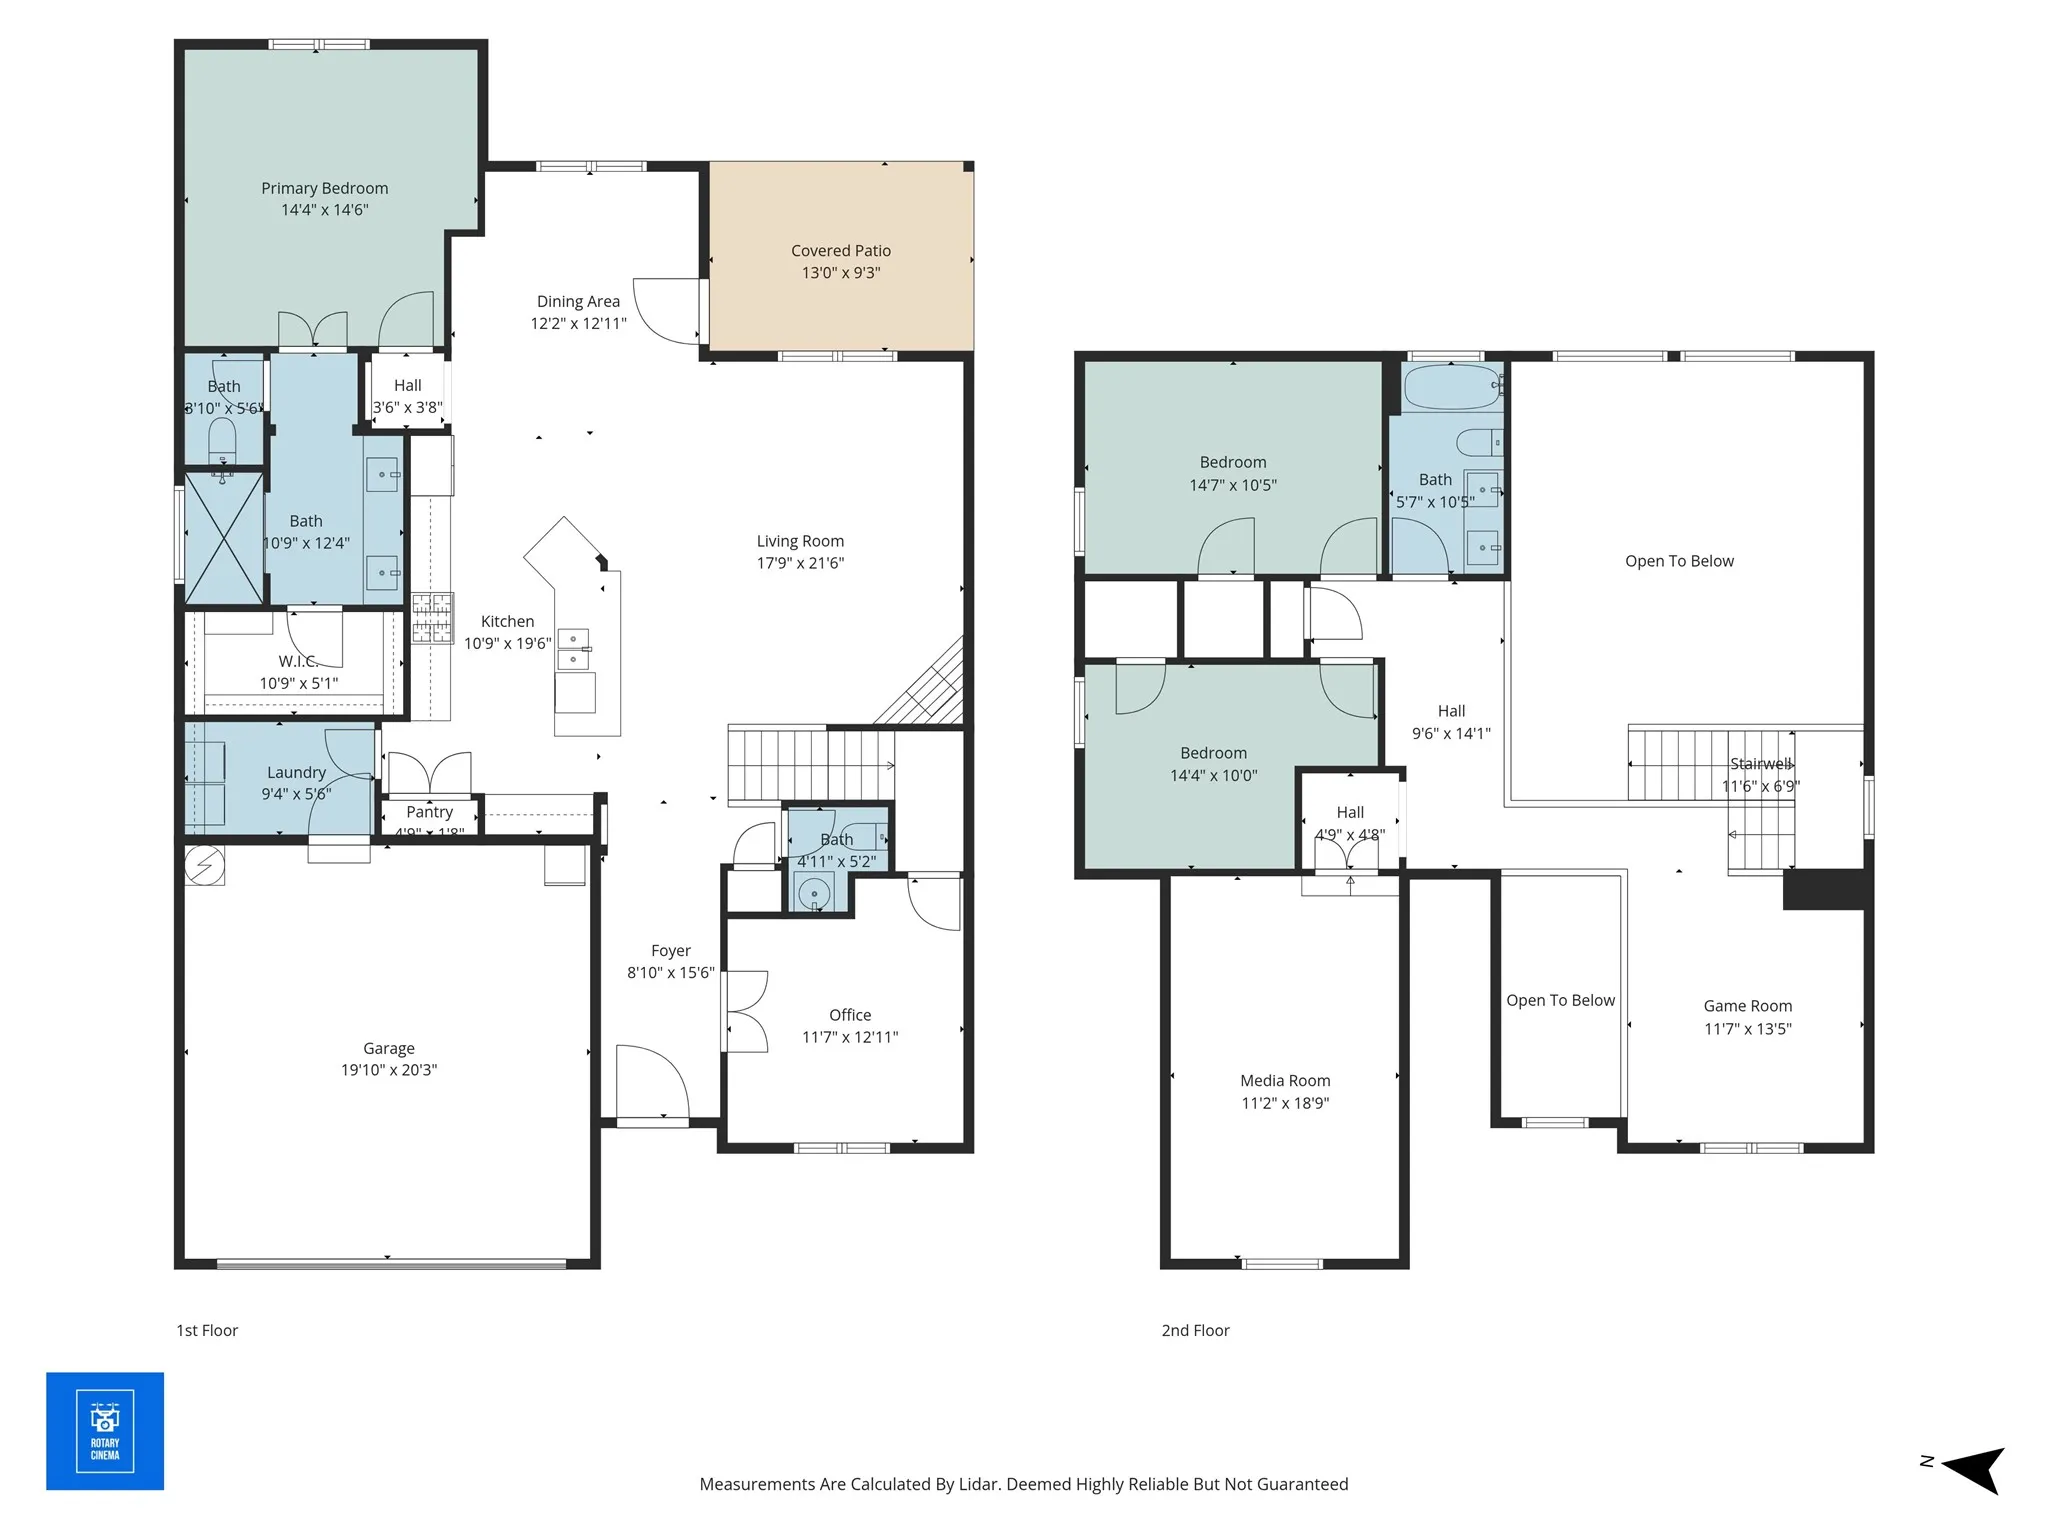
Meticulously maintained two-story brick home with an extended front porch, ideally located in the desirable Trinity Falls community of North McKinney. The striking exterior features black shutters, a herringbone brick detail above the two-car garage, and an elegant front door with frosted glass, wrought iron accents, and keyless entry. Inside, the dramatic front entry impresses with soaring 19-foot ceilings, a chandelier, and a stunning wrought iron staircase leading to a suspended bridge overhead. A private office behind glass-pane French doors offers flexibility as a fourth bedroom. The living room feels both grand and inviting with towering windows, plush carpet, and a gas fireplace with mosaic tile and white mantel. The chef’s kitchen features pristine white cabinetry, soft gray granite countertops, white subway tile backsplash, an oversized island with bar seating, and a large French-door pantry. Whirlpool stainless steel appliances include a built-in oven, gas cooktop, microwave, and dishwasher. The dining area offers backyard views and direct patio access. The first-floor primary suite includes plush carpet, a tray ceiling with fan, and French-door access to the spa-like bath featuring a dual vanity with quartz counters, tiled shower with bench, private water closet, and a walk-in closet with built-ins. The second floor loft could serve as a game room or second office, and the private media room is the perfect space for watching movies or the big game. Two secondary bedrooms and a full bath can also be found upstairs. Entertain guests in the oversized backyard w covered patio, ceiling fan, gas grill stub, wood fence, and open green space. New $5K evaporator on upstairs AC unit, new gas valve in AC unit, & new carbon monoxide detectors in Sept 2026. Trinity Falls residents enjoy resort-style pools, splashpad, trails, dog and frisbee parks, onsite elementary school, easy access to Hwy 75 and McKinney shopping and dining.
 © 2026 North Texas Real Estate Information Systems, Inc.
You are not logged in