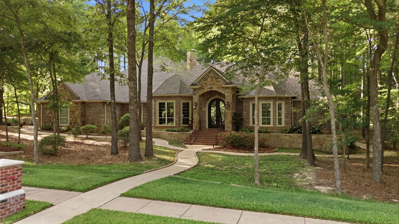
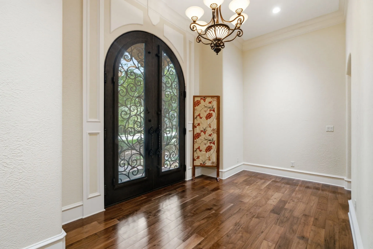
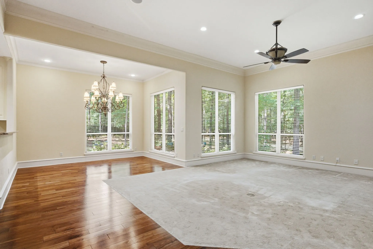
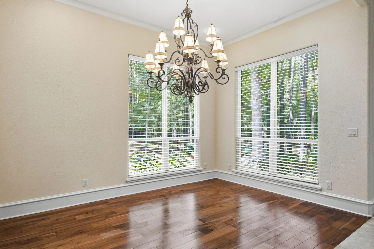
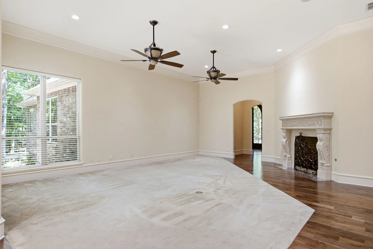
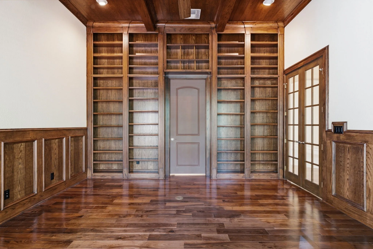
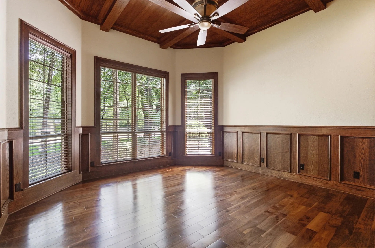
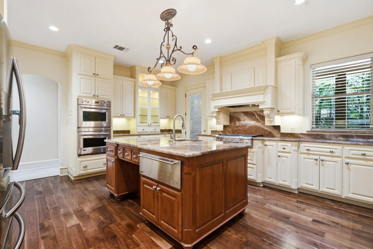
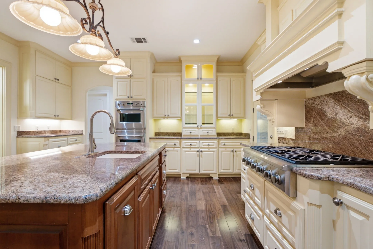
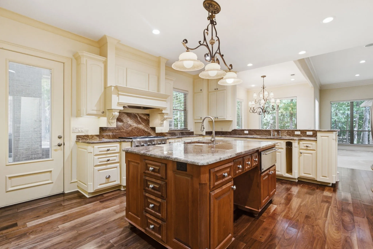
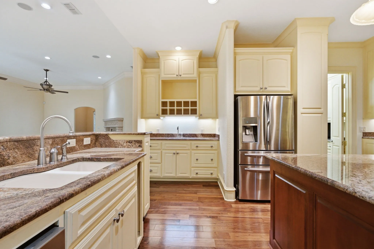
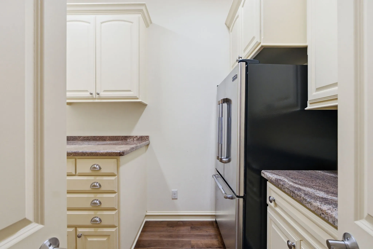
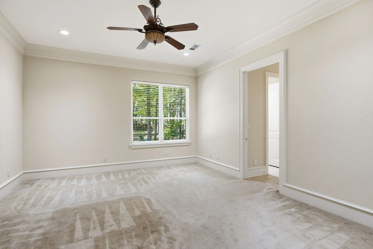
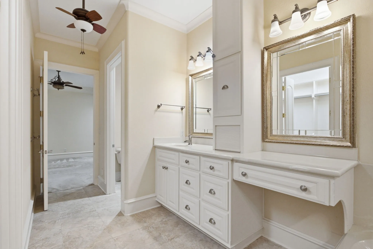
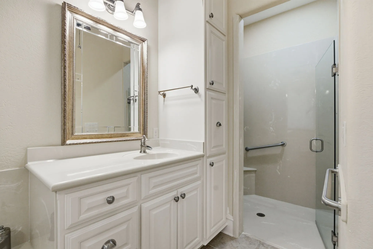
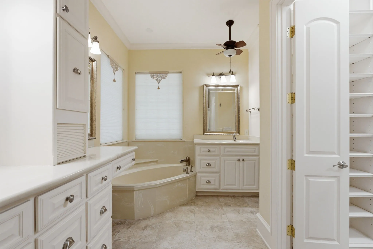
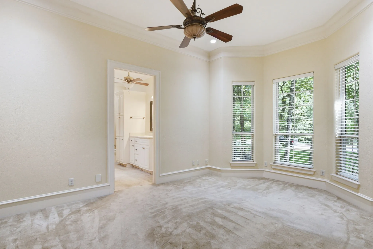
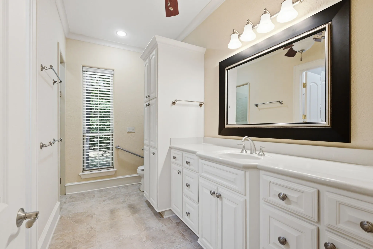
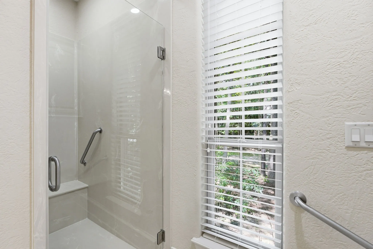
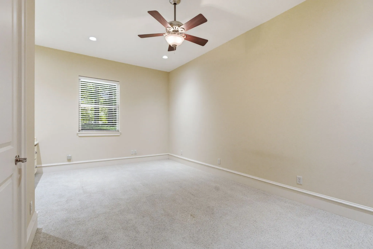
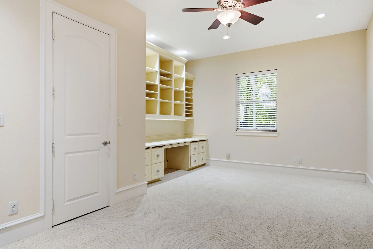
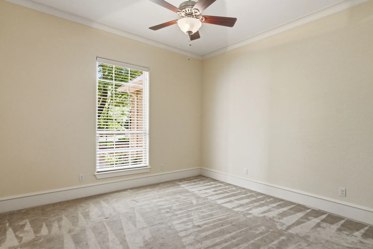
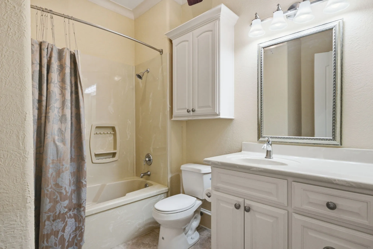
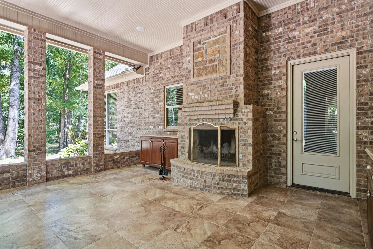
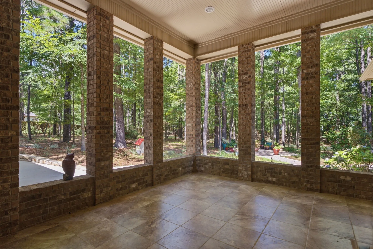
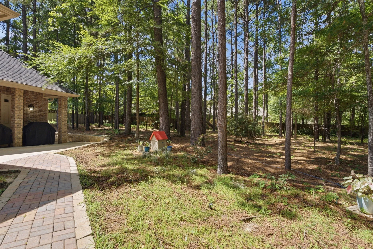
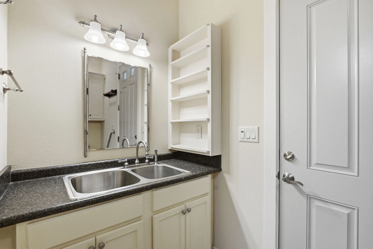
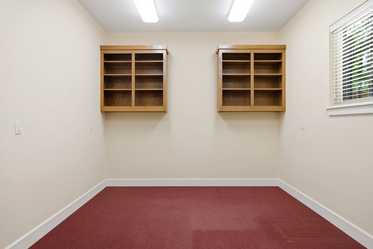
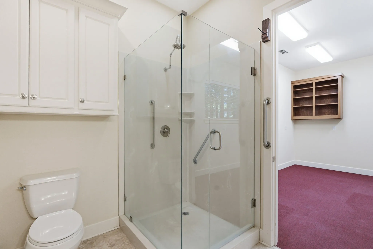
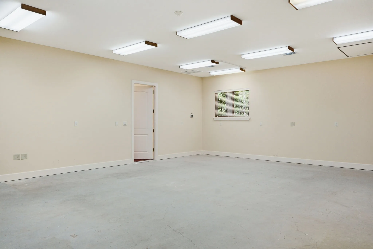
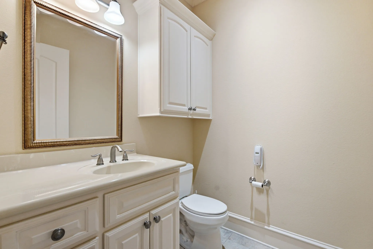
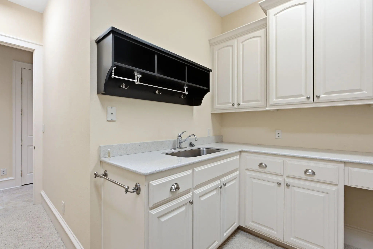
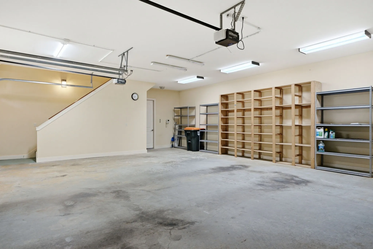
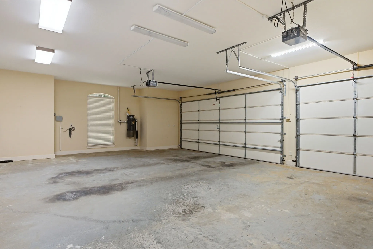
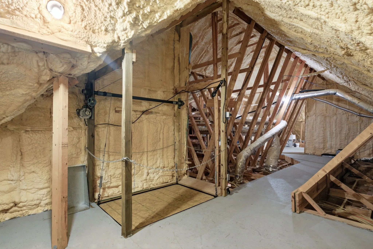
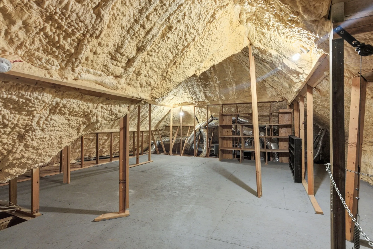
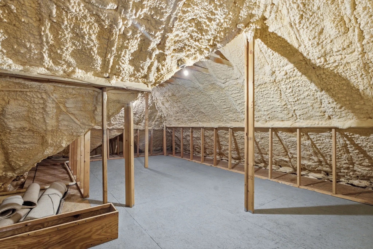
Some homes offer beautiful spaces. Others tell a story. This exceptional estate a one of those rare residences where timeless elegance, extraordinary craftsmanship, and breathtaking surroundings come together to create a lifestyle that is both inspiring and unforgettable. Nestled within the prestigious gated community of Graemont, this remarkable property is situated on more than an acre of beautifully wooded grounds, offering exceptional privacy and a serene natural setting. Thoughtfully designed for gracious living and effortless entertaining, every space reflects quality, comfort, and sophistication. A stunning library with space for more than 1000 books serves as a dream retreat for readers and collectors alike. The impressive great room is anchored by a show stopping travertine fireplace and flows seamlessly into the dining area and gourmet kitchen. Designed to impress, the kitchen features a Monogram 6-burner gas cooktop,double ovens, warming drawer, Samsung refrigerator, and a JeannAir refrigerator. The primary suite provides a luxurious private sanctuary, complete with a spa-inspired bath and boutique style walk-in wardrobes that elevate everyday living. Generous living spaces throughout the home offer flexibility for both family life and entertaining guests. One of the property’s most unique features is a separate heated and cooled wing with its own HVAC system, encompassing a bedroom, full bath, and an expansive 30’x 24′ flex room. Whether envisioned as a guest house, media room, game room private office, creative studio, fitness space, or workshop, the possibilities are endless. Additional highlights include an oversized detached three car garage and attic lift, mature landscaping, and the peace of mind that comes with living in one of Tyler’s most desirable gated communities. Offering the flexibility of up to five bedrooms and four and a half bathrooms, this extraordinary estate is more than a home its a legacy property designed for generations to enjoy!
 © 2026 North Texas Real Estate Information Systems, Inc.
You are not logged in