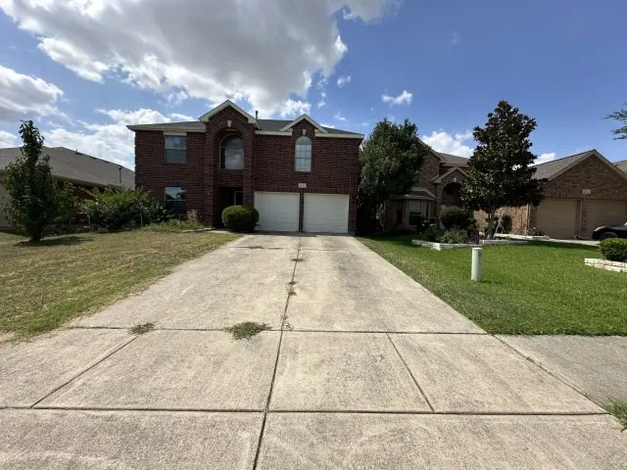
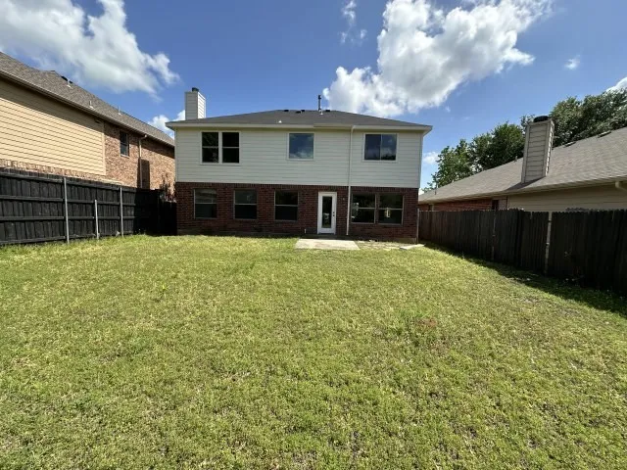
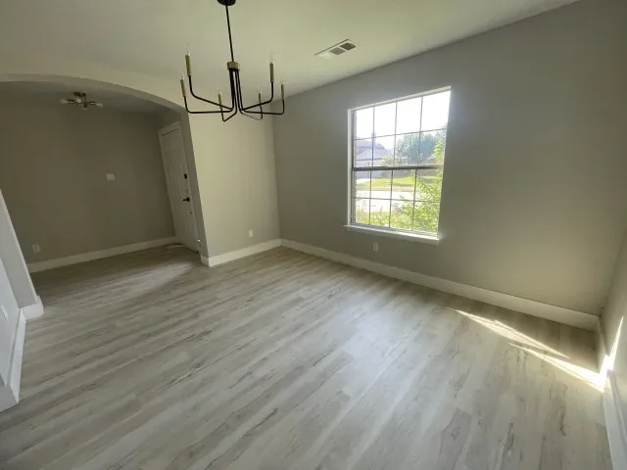
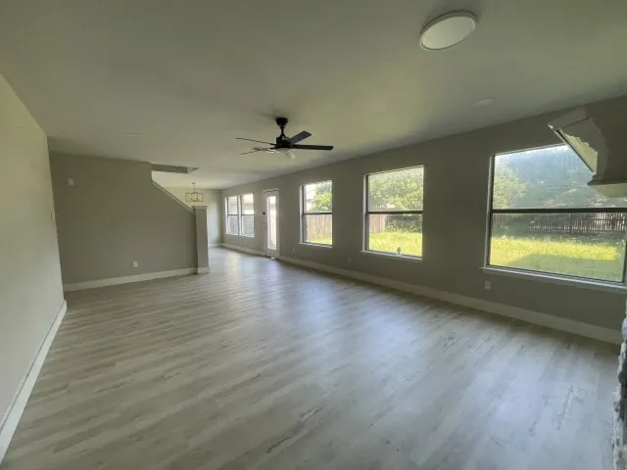
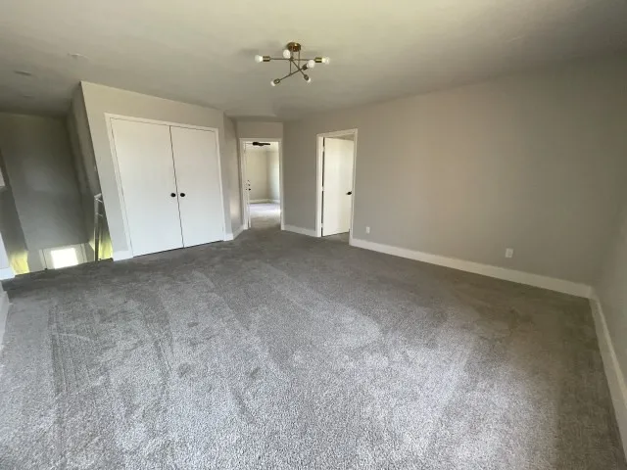
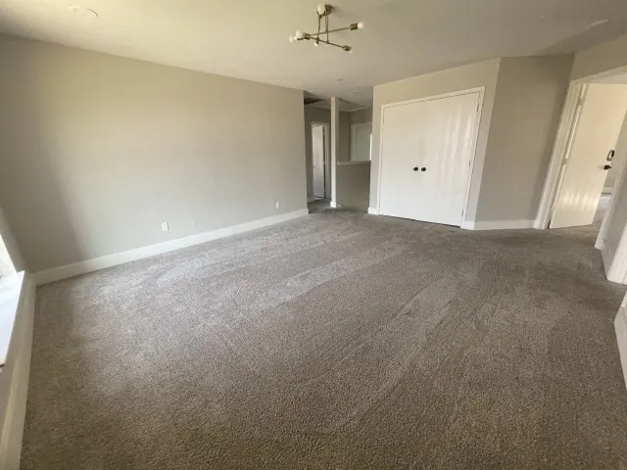
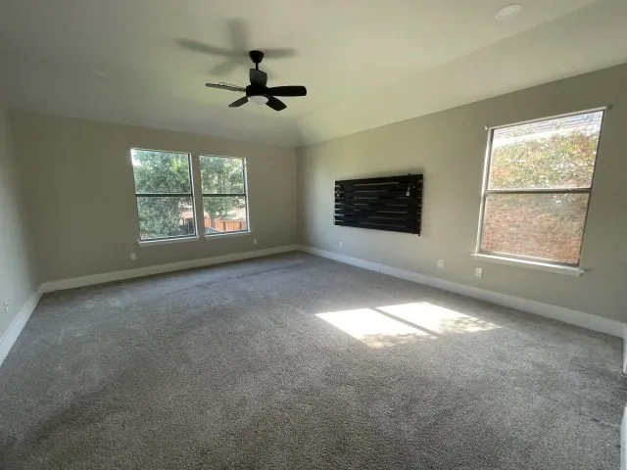
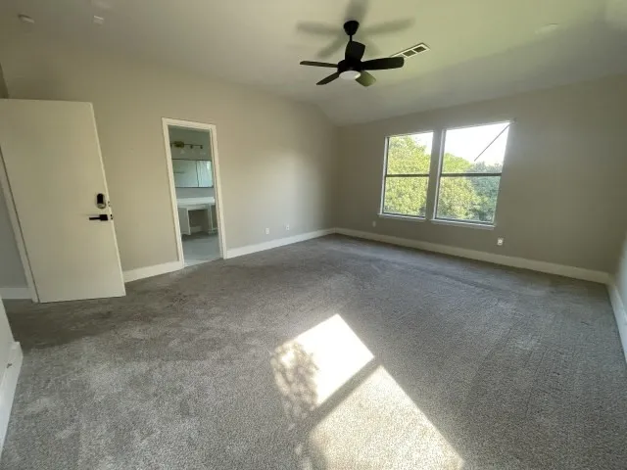
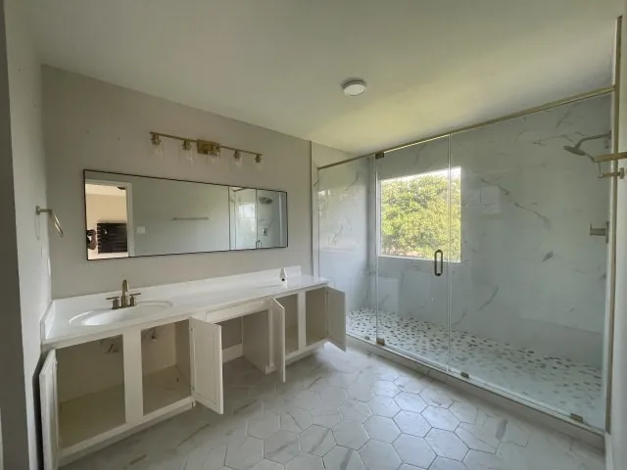
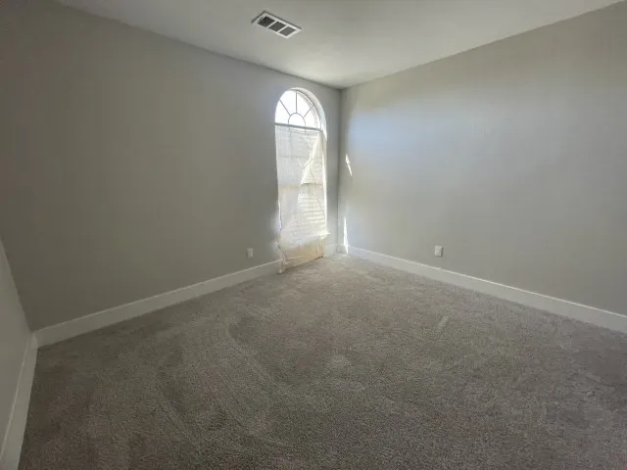
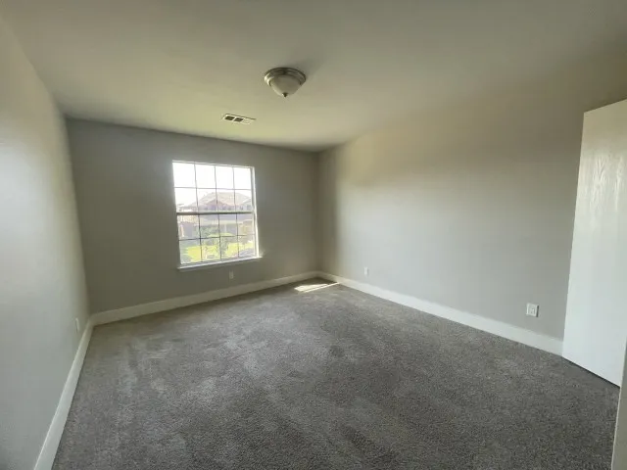
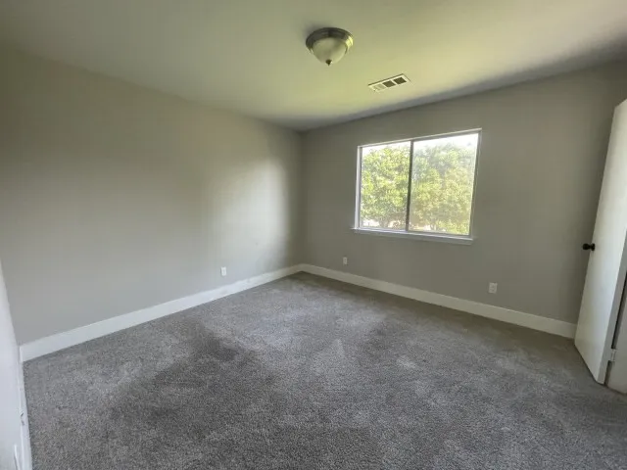
Great home with flexible floor plan. Downstairs features a large family room with fireplace, formal dining area that also could be used as office space, galley style kitchen with attached breakfast area and half bath. Upstairs is an additional living space, primary suite and 3 secondary bedrooms. Primary suite offers an oversized walk in shower and nice counterspace. 2 car front entry garage and fenced backyard with open patio.
 © 2026 North Texas Real Estate Information Systems, Inc.
You are not logged in