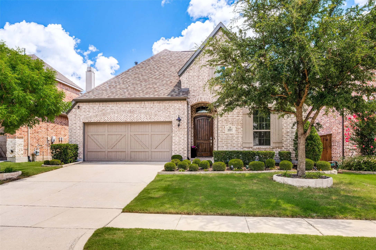
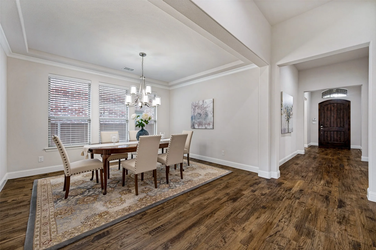
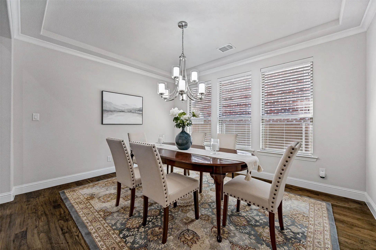
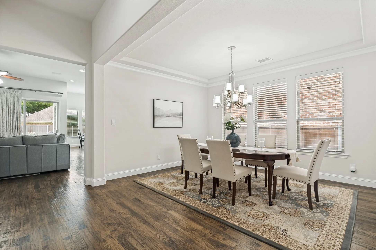
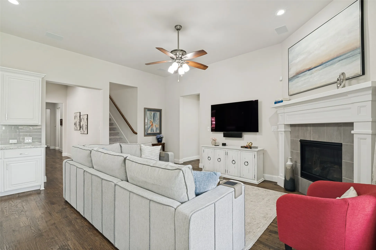
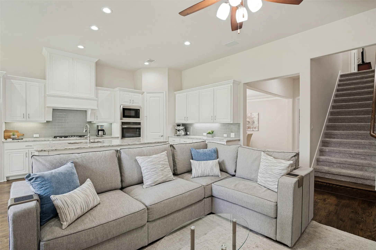
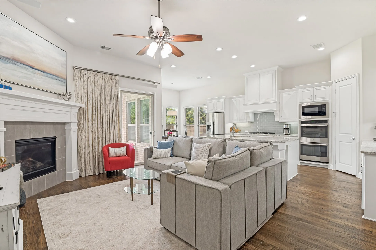
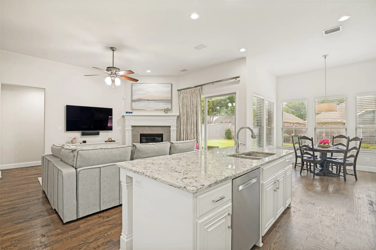
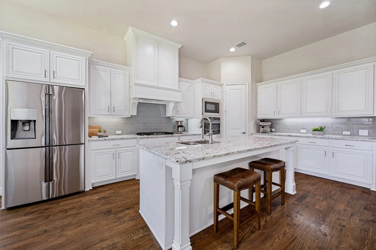
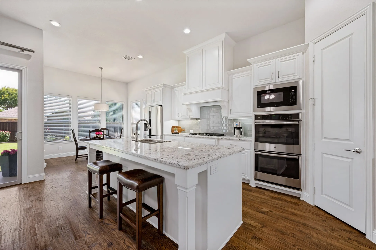
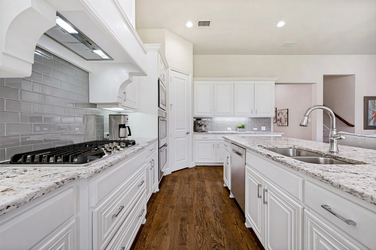
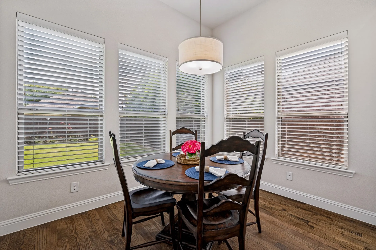
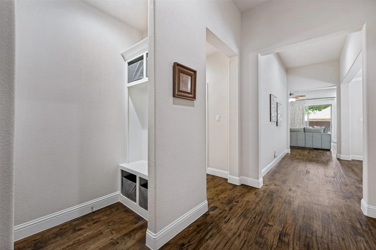
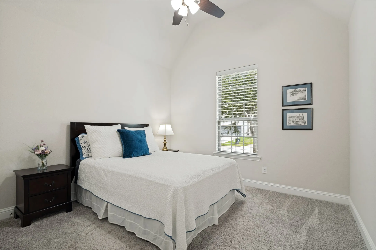
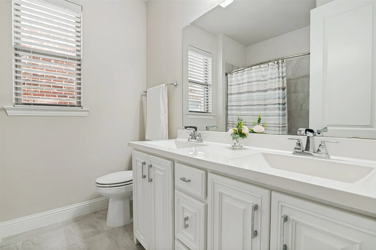
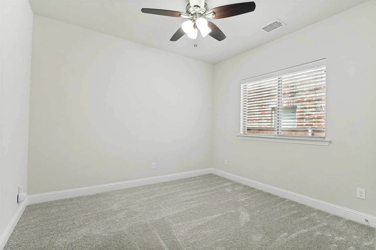
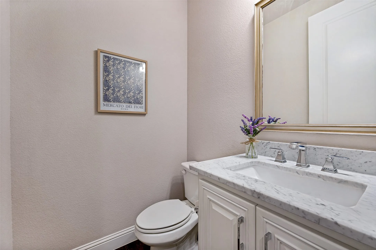
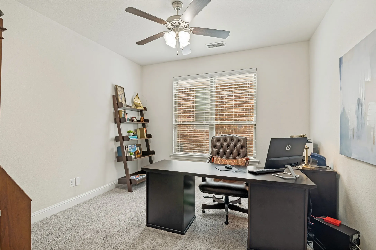
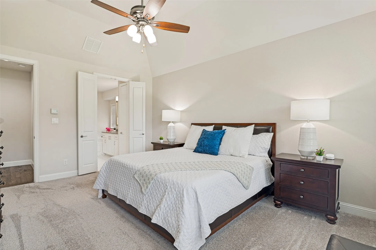
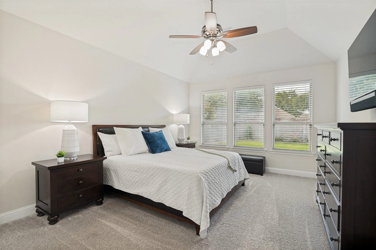
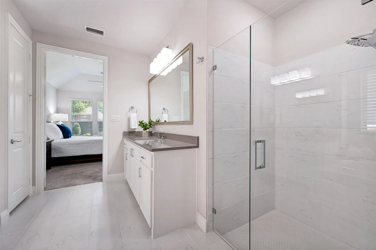
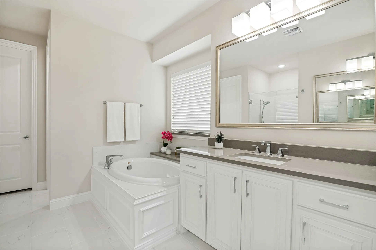
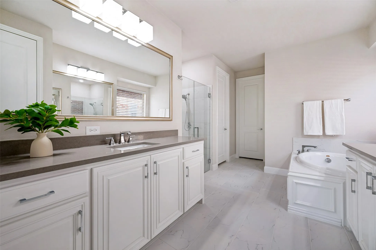
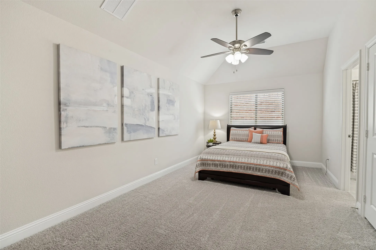
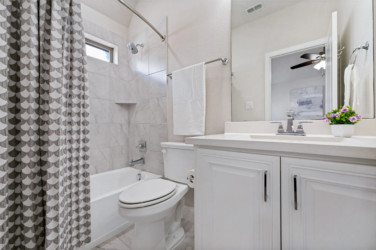
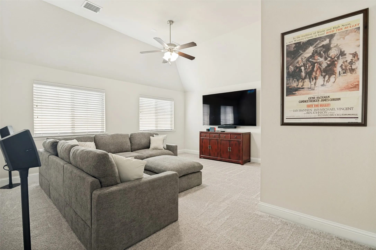
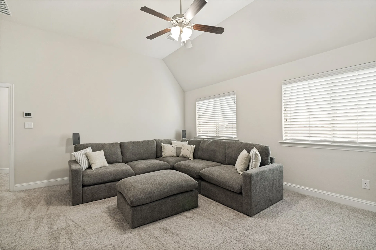
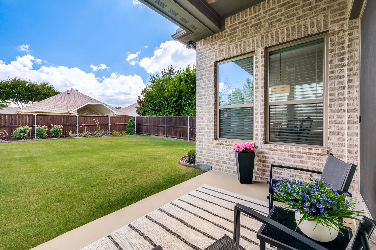
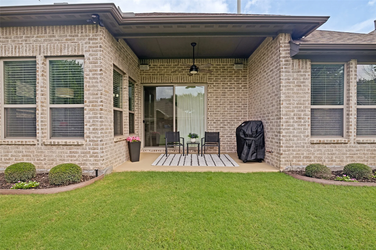
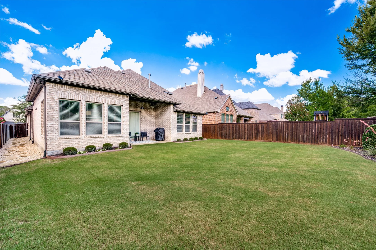
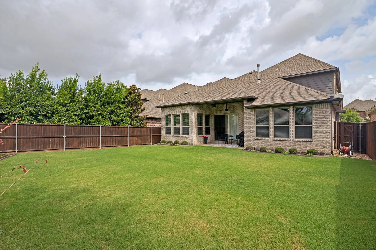
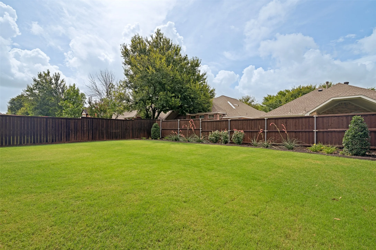
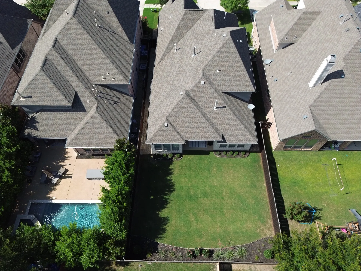
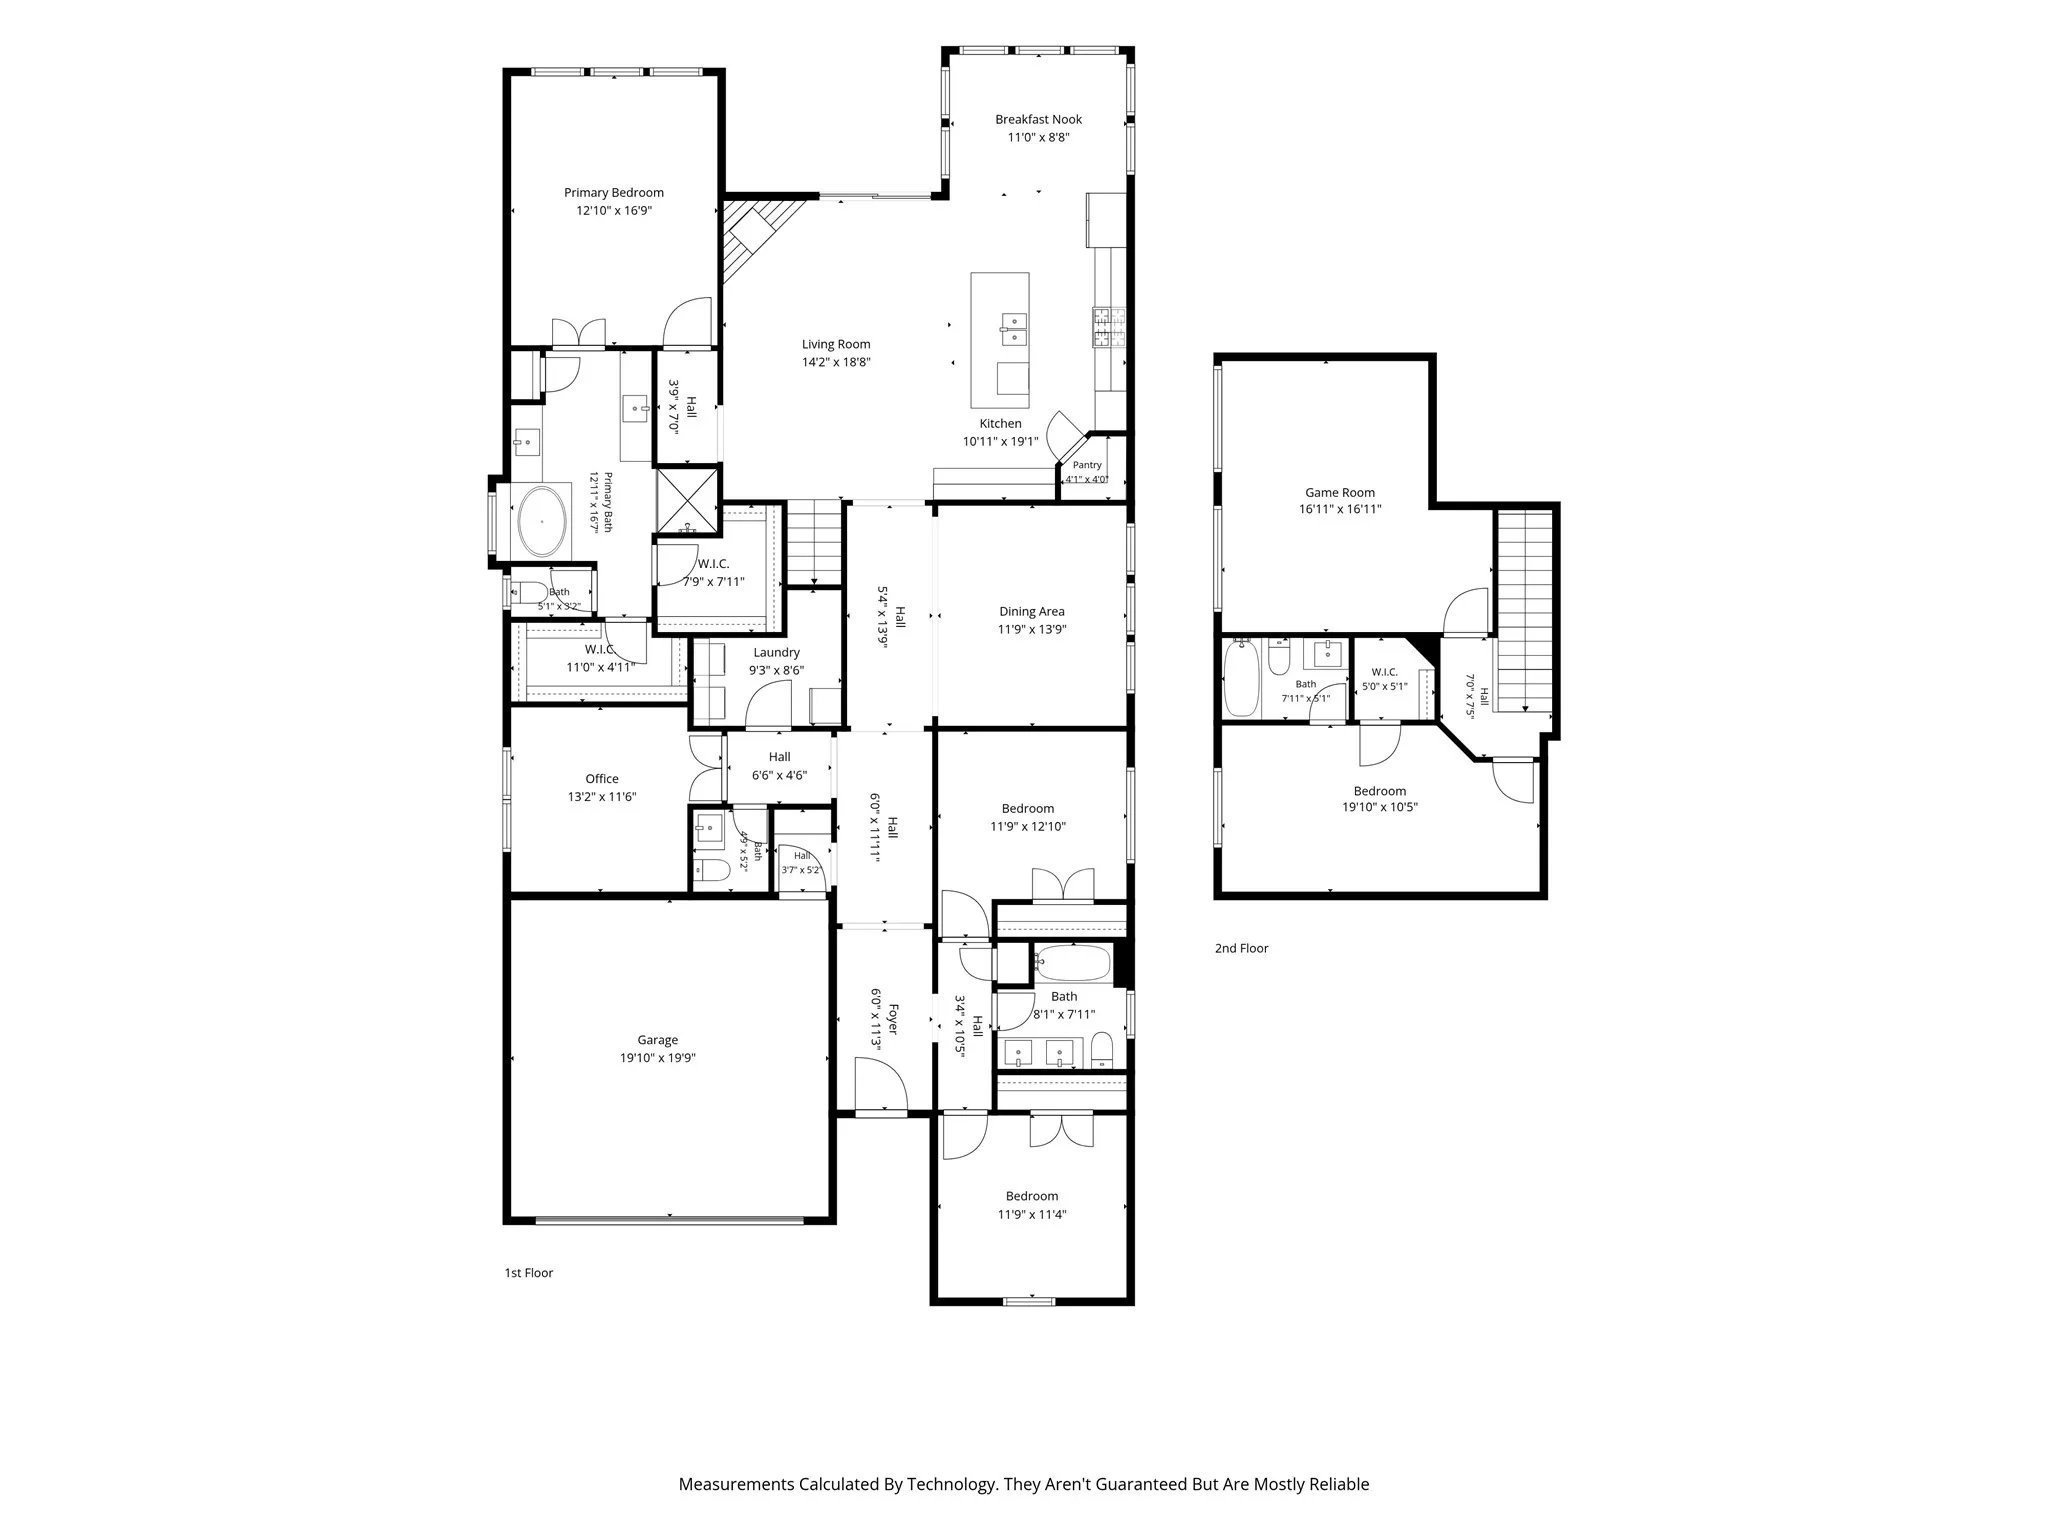
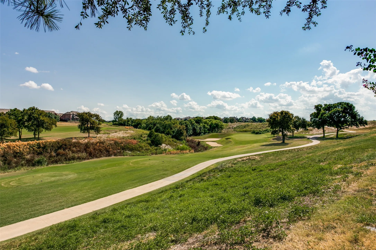
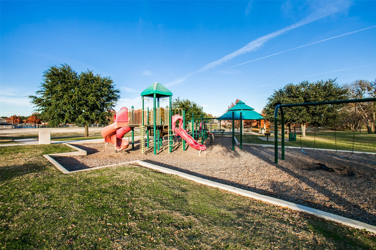
Nestled within the exclusive Melton Ridge village of Stonebridge Ranch, this meticulously maintained, single-owner Shaddock custom home offers exceptional craftsmanship, timeless style, and modern amenities. The desirable north-facing, one-and-a-half-story floor plan features 4 bedrooms, 3.5 baths, a private study, a game room, and an upstairs bedroom with ensuite bath, making it ideal for multigenerational living or long-term guests. Luxury finishes include rich hardwood floors, extensive crown molding and baseboards, premium hardware, Delta fixtures, wood blinds, walk-in closets, and recessed LED lighting. A dedicated fiber-optic connection, CAT6 and coaxial wiring, plus in-wall media connections provide outstanding connectivity throughout. A striking fireplace anchors the open-concept living area and flows seamlessly into formal and casual dining spaces filled with natural light. The kitchen features an island, granite countertops, glazed subway tile backsplash, under-cabinet lighting, pantry, GE Profile appliances including a gas cooktop, double ovens, built-in microwave, furniture-style vent hood, Bosch dishwasher, and Samsung refrigerator. The spacious primary suite offers a vaulted ceiling and a spa-inspired bath with a seamless glass shower, garden tub, dual vanities, and separate walk-in closets. A secluded study and oversized utility room pre-plumbed for a wash basin enhance everyday functionality. Additional highlights include a garage with epoxy flooring, insulated garage doors, mudroom, covered patio pre-plumbed for natural gas, expansive backyard, and professionally landscaped grounds with a full irrigation system featuring drip lines and bubblers. Major updates include a 2019 roof and 2025 water heater. A rare opportunity to own an exceptionally appointed custom home in one of McKinney’s most sought-after master-planned communities, offering outstanding amenities, exemplary schools, and convenient access to shopping, dining, and major thoroughfares.
 © 2026 North Texas Real Estate Information Systems, Inc.
You are not logged in