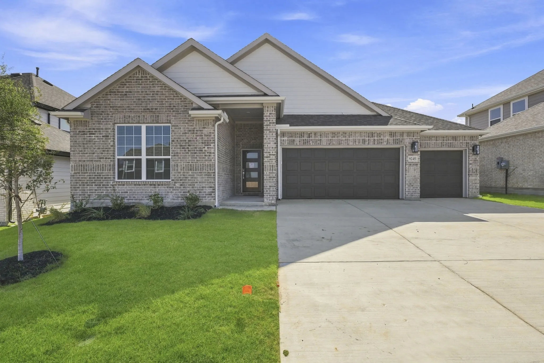
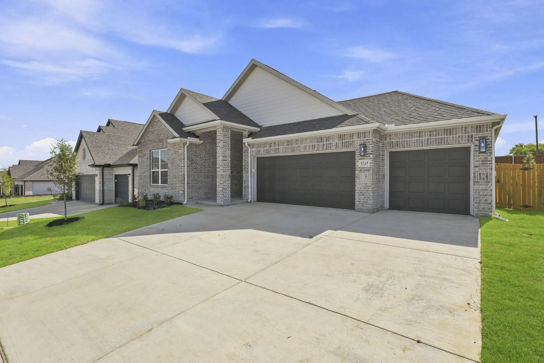
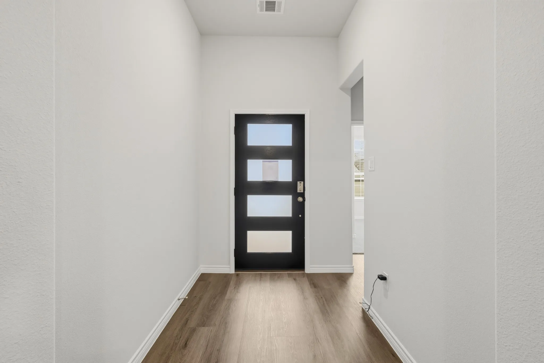
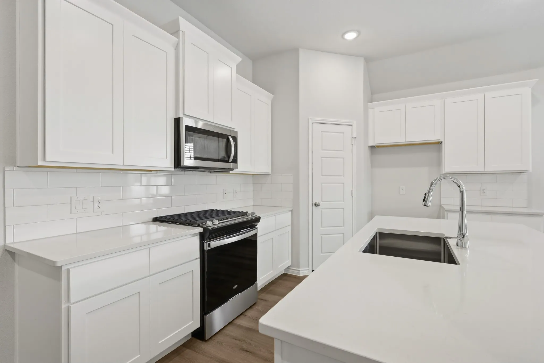
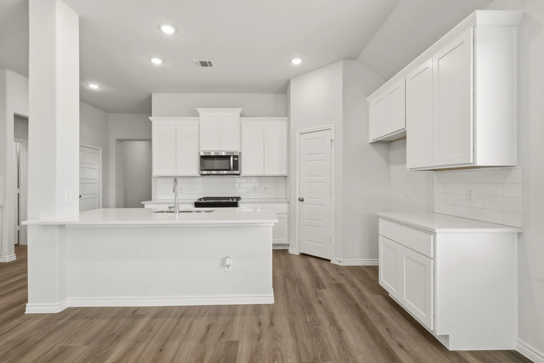
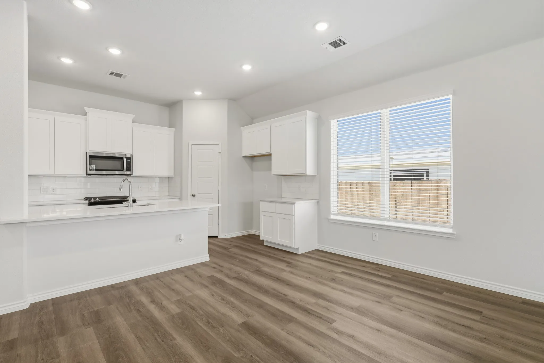
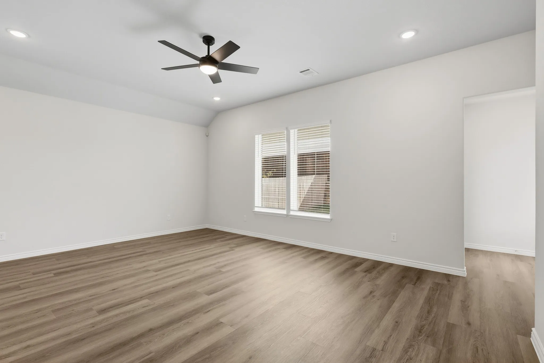
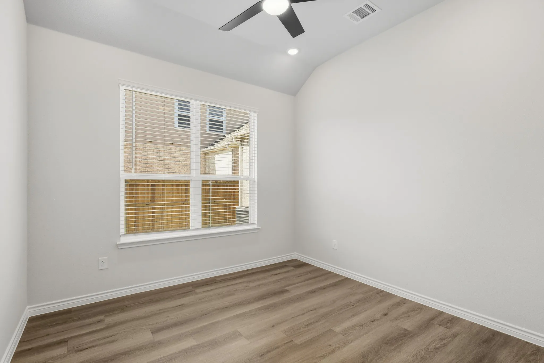
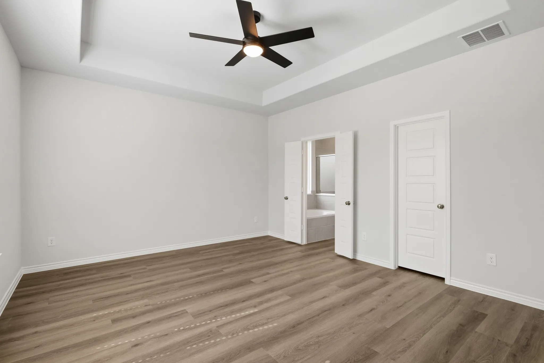
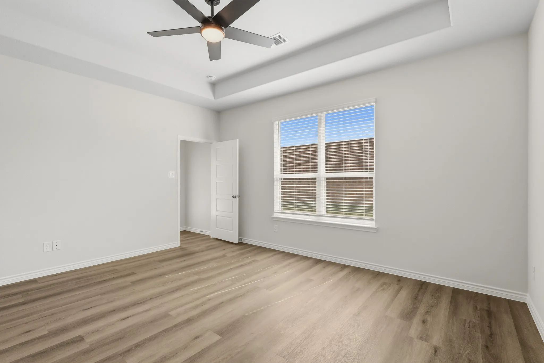
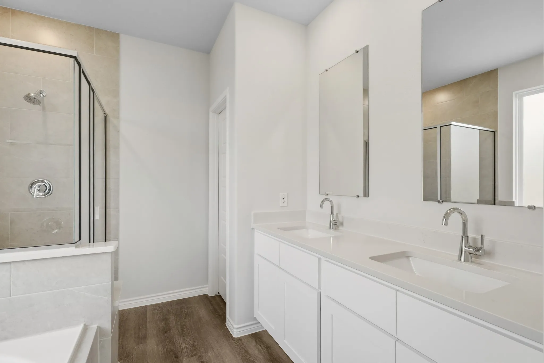
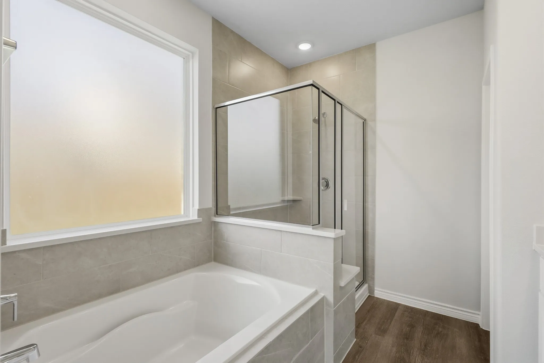
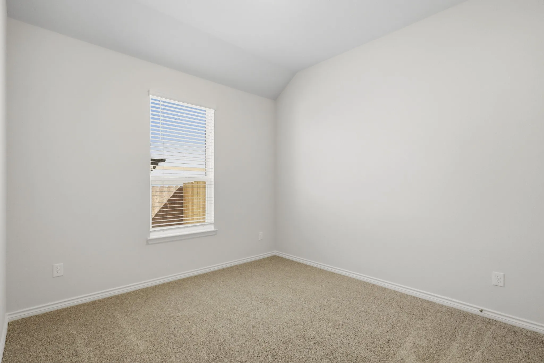
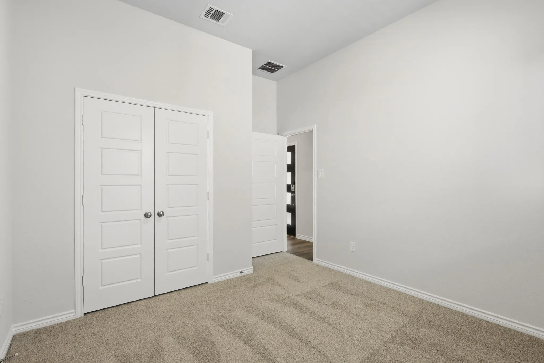
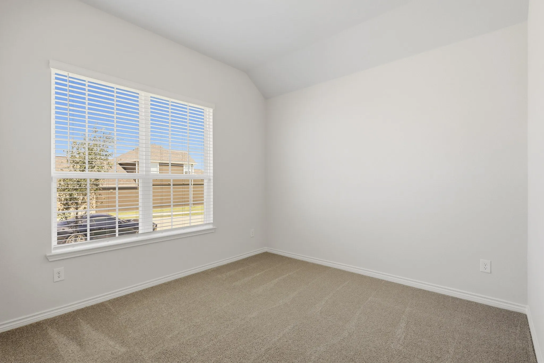
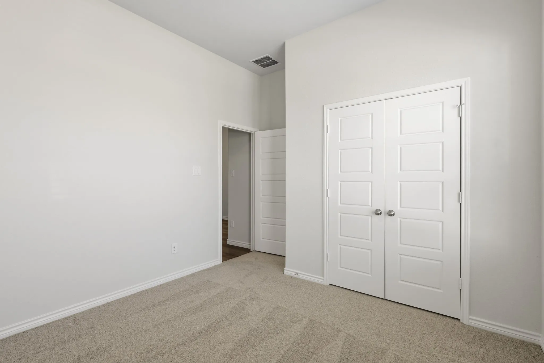
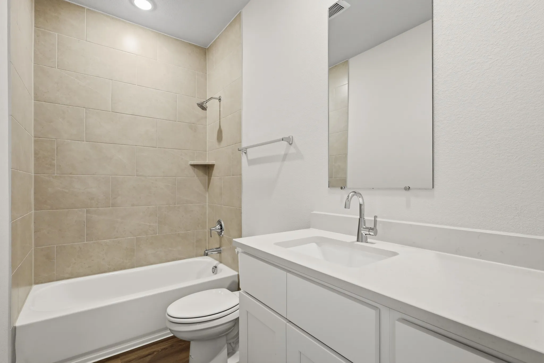
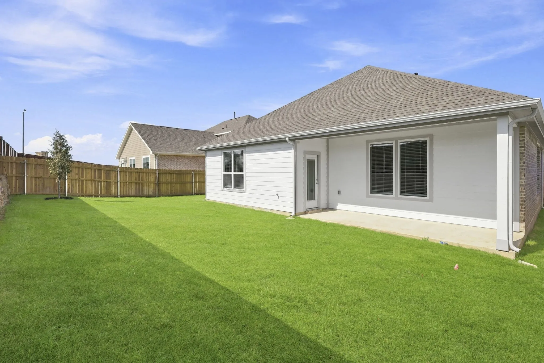
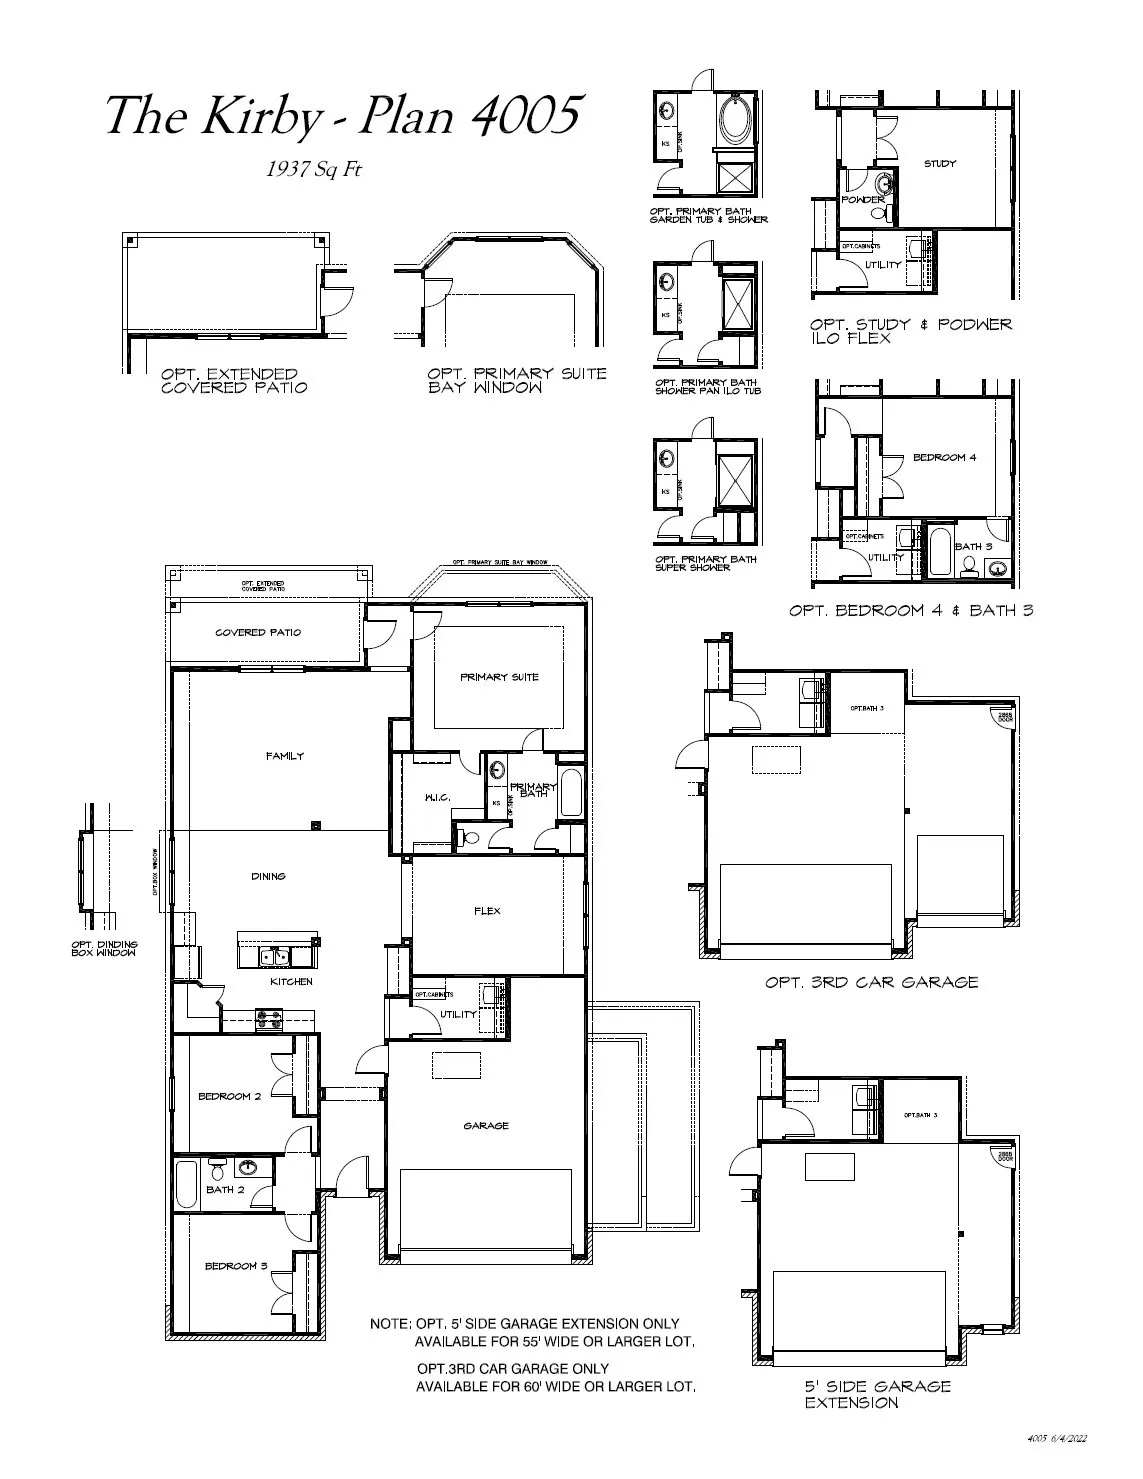
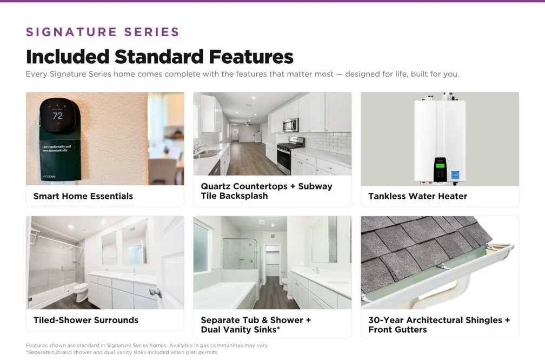
Love where you live in Rocky Creek Crossing in Fort Worth, TX! Now featuring Legend’s NEW Smart Home package and Reserve Series Design Collection! The Kirby floor plan is a spacious 1-story home with 3 bedrooms, 2.5 bathrooms, study, and a 3-car garage. This home has it all, including a large kitchen island overlooking the family and dining rooms and vinyl plank flooring throughout the common areas. The gourmet kitchen is sure to please with 42-inch cabinetry, silestone countertops, and stainless-steel appliances! Retreat to the secluded Owner’s Suite featuring double sinks with silestone countertops, a separate tub and shower, spacious walk-in closet, and tray ceiling for some dramatic flair! Enjoy the great outdoors with a covered patio! Don’t miss your opportunity to call Rocky Creek Crossing home, schedule a visit today!
 © 2026 North Texas Real Estate Information Systems, Inc.
You are not logged in