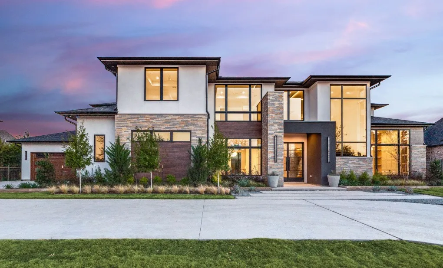
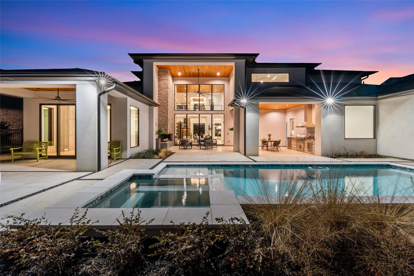
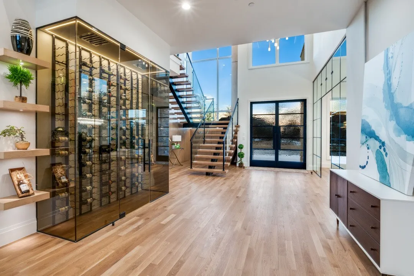
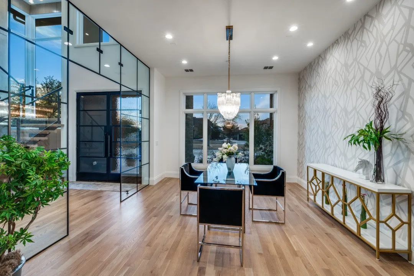
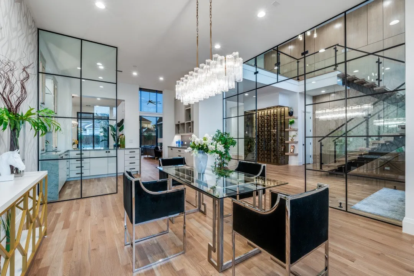
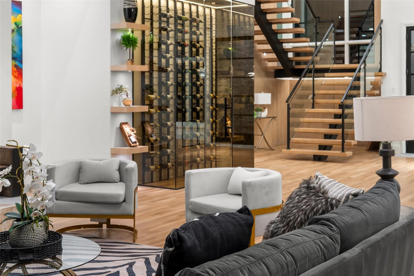
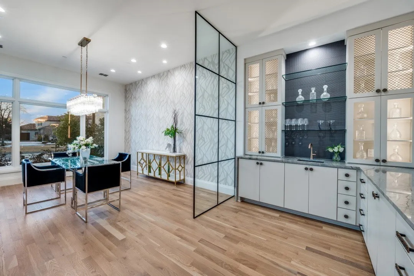
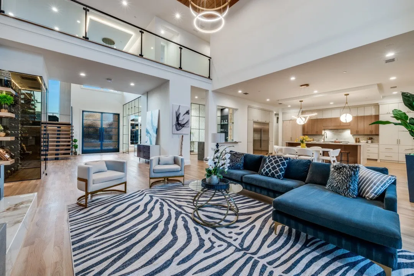
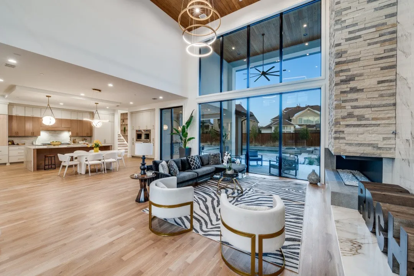
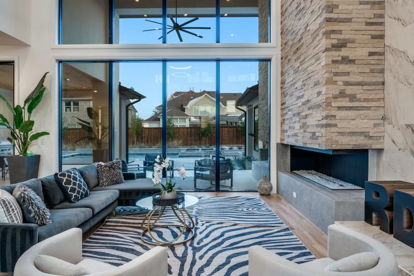
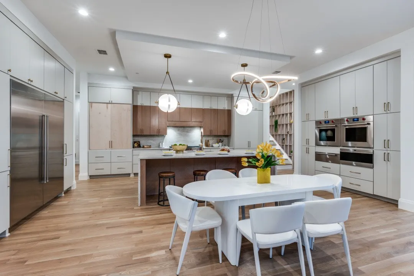
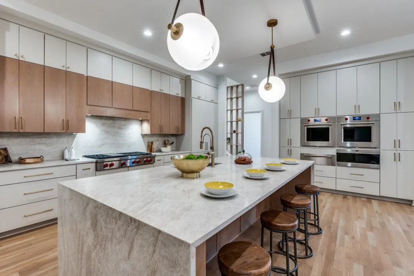
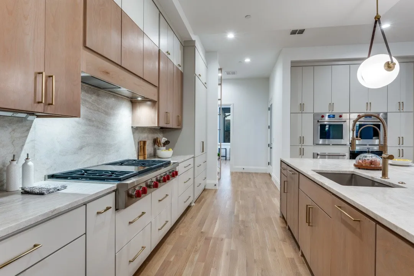
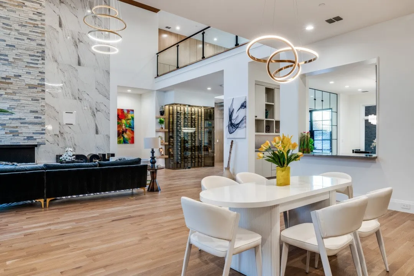
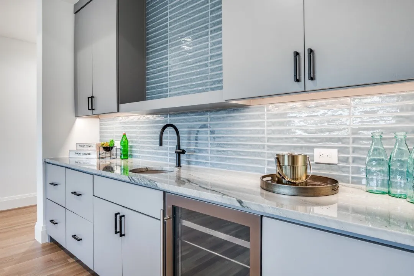
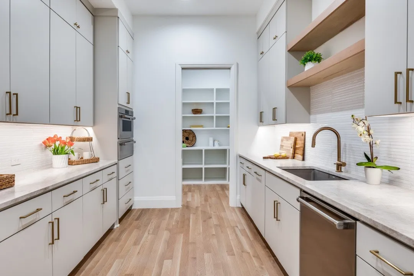
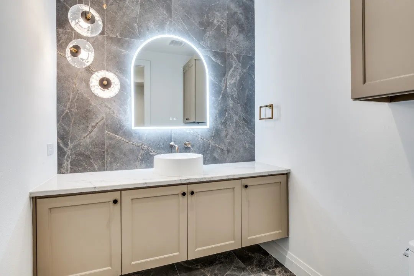
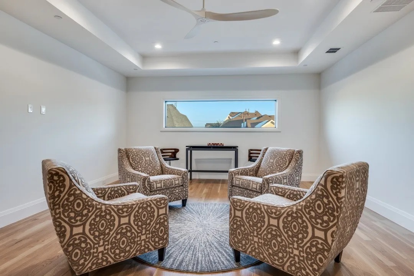
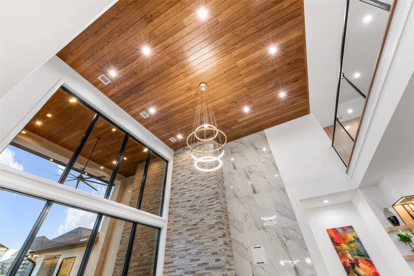
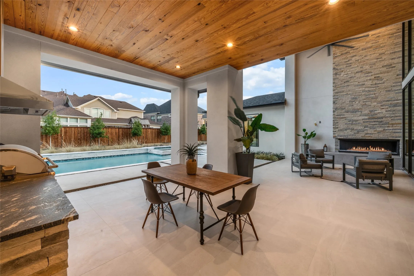
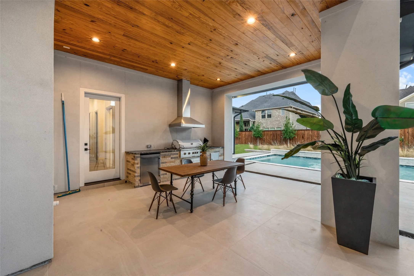
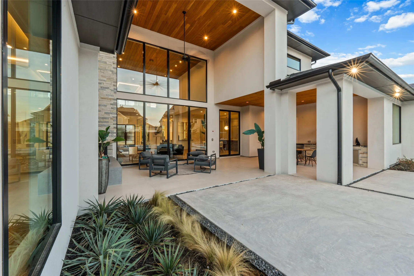
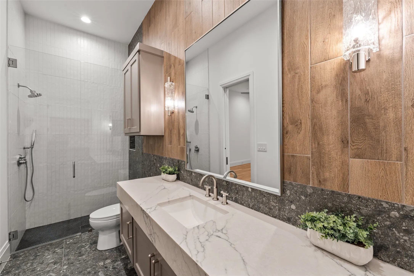
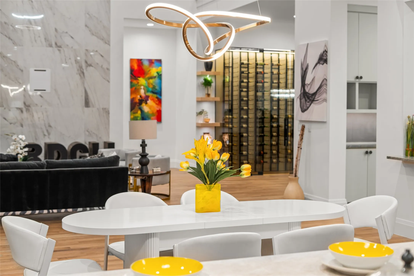
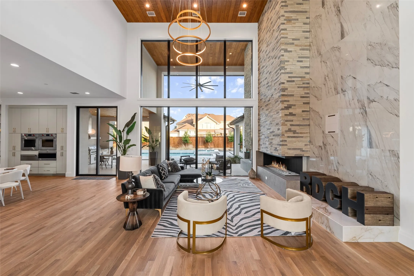
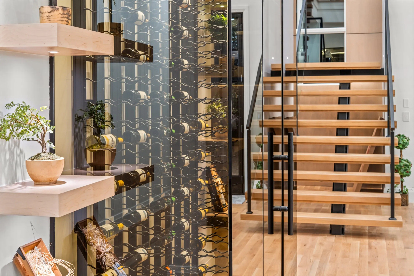
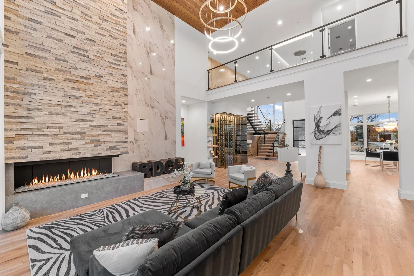
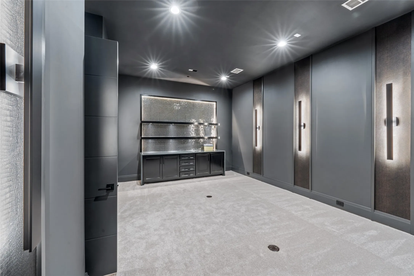
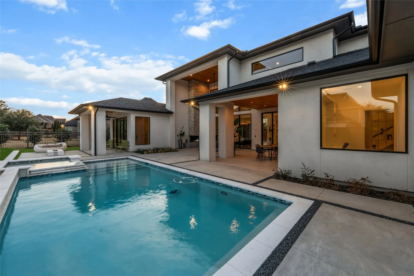
RDCH Modern Luxury Custom Home with Pool, spa & fire pit in sought after Hills of Kingswood. Stucco & Stone exterior has circular drive, four-car garage. Oversized windows for magnificent views create a classic Transitional Modern sanctuary. Enter via custom iron door to floating stairs, a smoked glass wine art display and a welcoming 2 story vestibule. Glass wall separates foyer from dining. Open serving bar & butler’s pantry offers open concept entertaining. Magnificent two-story family room with a wall of glass separating the indoor, outdoor fireplaces blended as one. The study has expansive windows to the floor to make light filled work productive. Professional Wolfe & Sub-Zero appliances include double ovens, a 72-inch side by side fridge, coffee bar, full catering kitchen, large pantry and a 10 ft. kitchen island. Additional home office is just off the kitchen for convenience. Media down flows to outdoor living w. fireplace, grill, firepit, new pool & spa. The guest suite is down with large windows with views of back yard. Master suite down with covered Veranda for private outdoor relaxation & accessible fire pit. Master bath has free standing tub, double entry shower with two shower heads & large window for natural light spa effect. The oversized wardrobe has custom built ins for discriminating clothiers. Surround sound wiring in the Media & family room + speaker wiring in study, dining, kitchen, primary suite and outdoor living with smart expandability & Lutron lighting controls. Designer mud cubbies, two staircases, two laundry rooms, two offices, expansive outdoor living with grilling station, master patio with firepit and pool + spa + water feature ready for swimming summer delight. Up is game with wet bar, tech study center, three ensuite bedrooms, an exercise room and second laundry.. The 2×6 exterior walls offer extra insulation keeping the home quiet and saves on energy. $30K Allowance for Buyers Choice of landscaping, an Arbor or shades.
 © 2026 North Texas Real Estate Information Systems, Inc.
You are not logged in