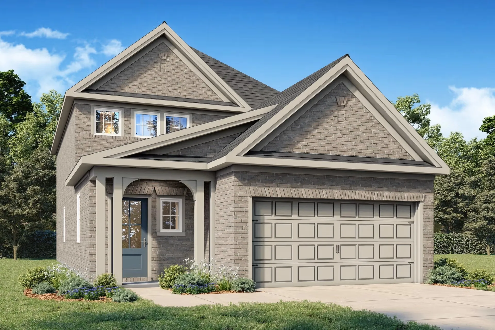
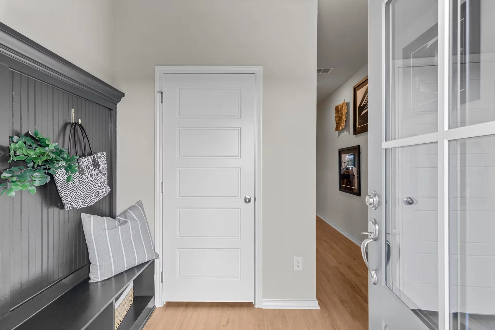
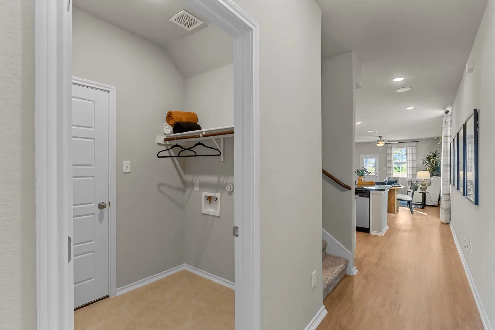
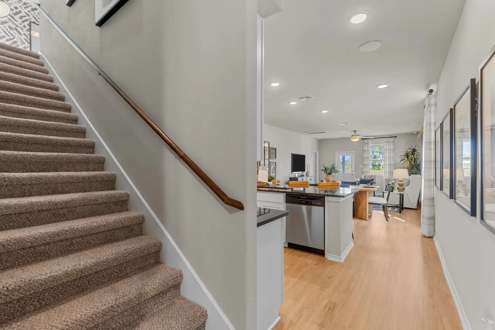
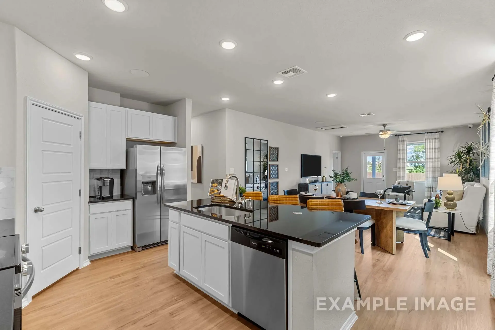
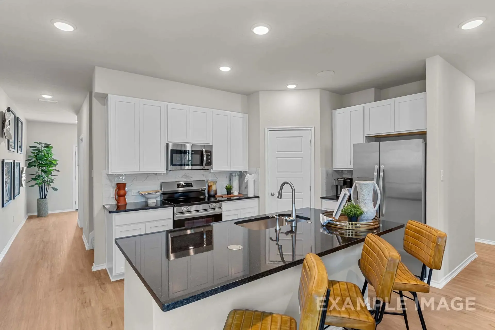
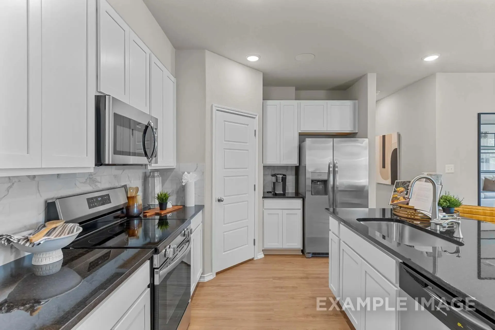
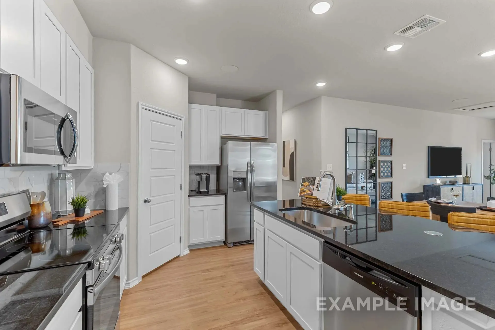
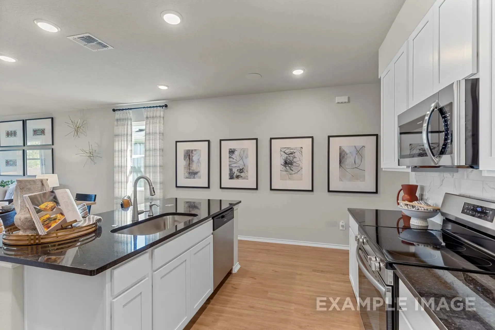
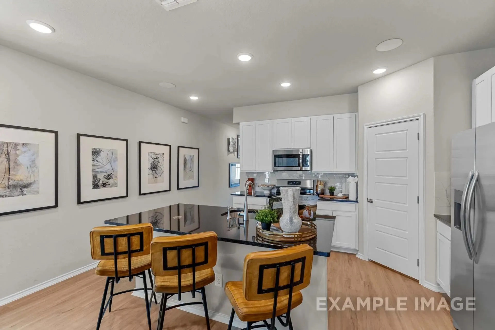
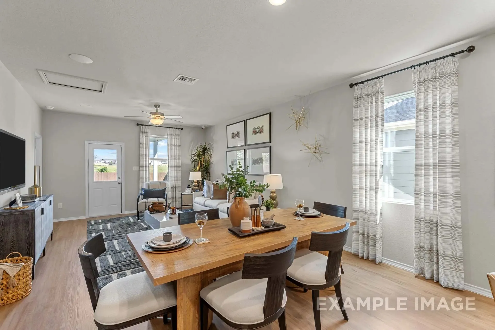
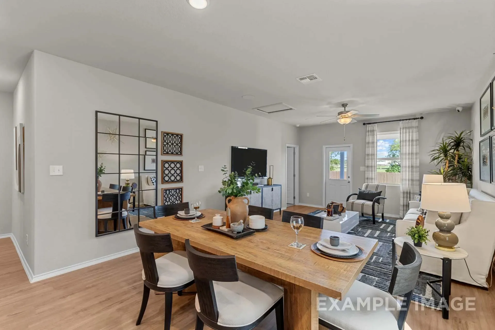
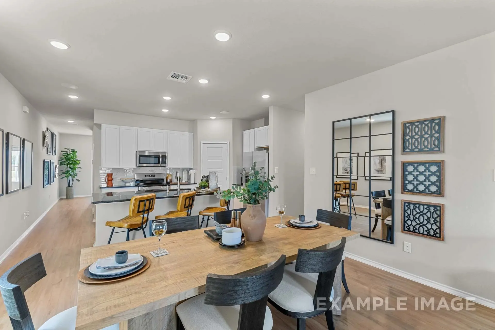
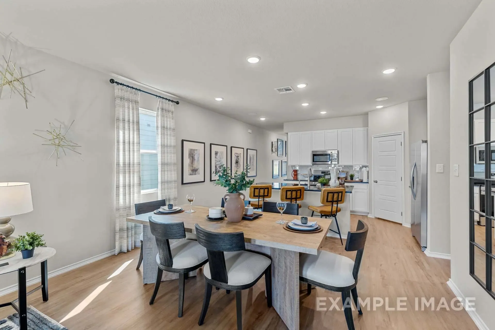
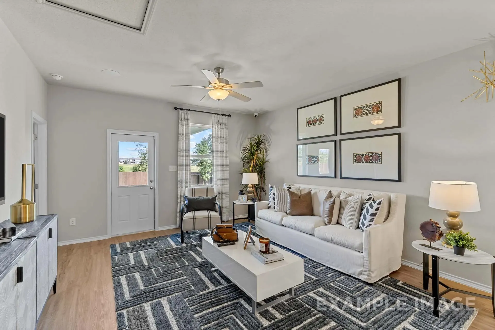
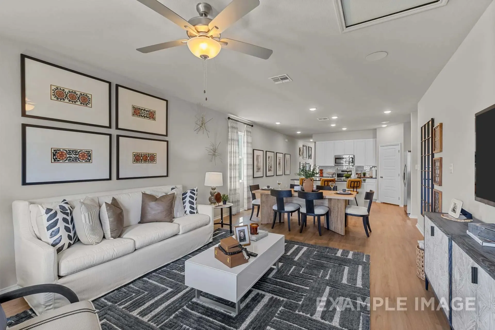
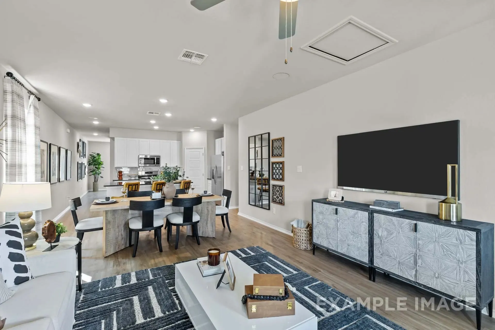
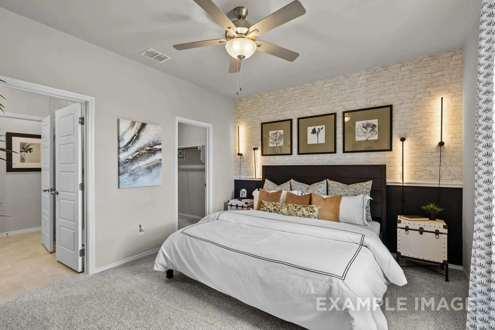
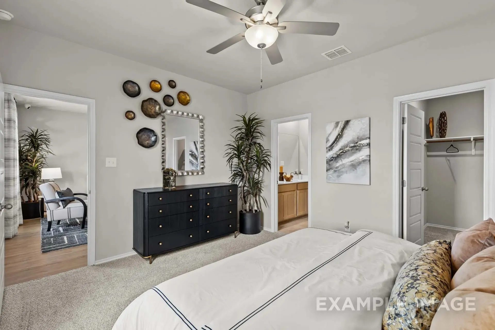
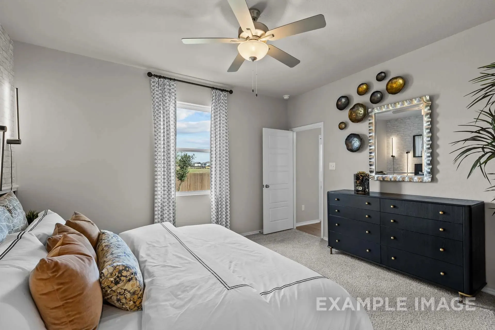
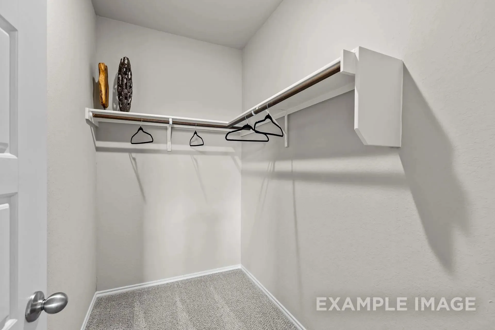
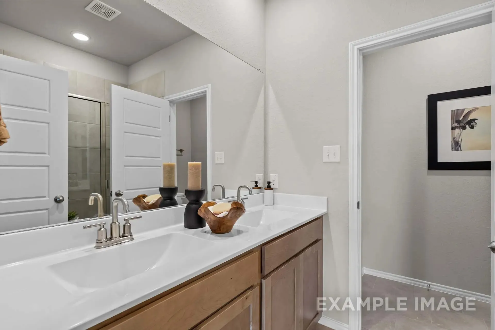
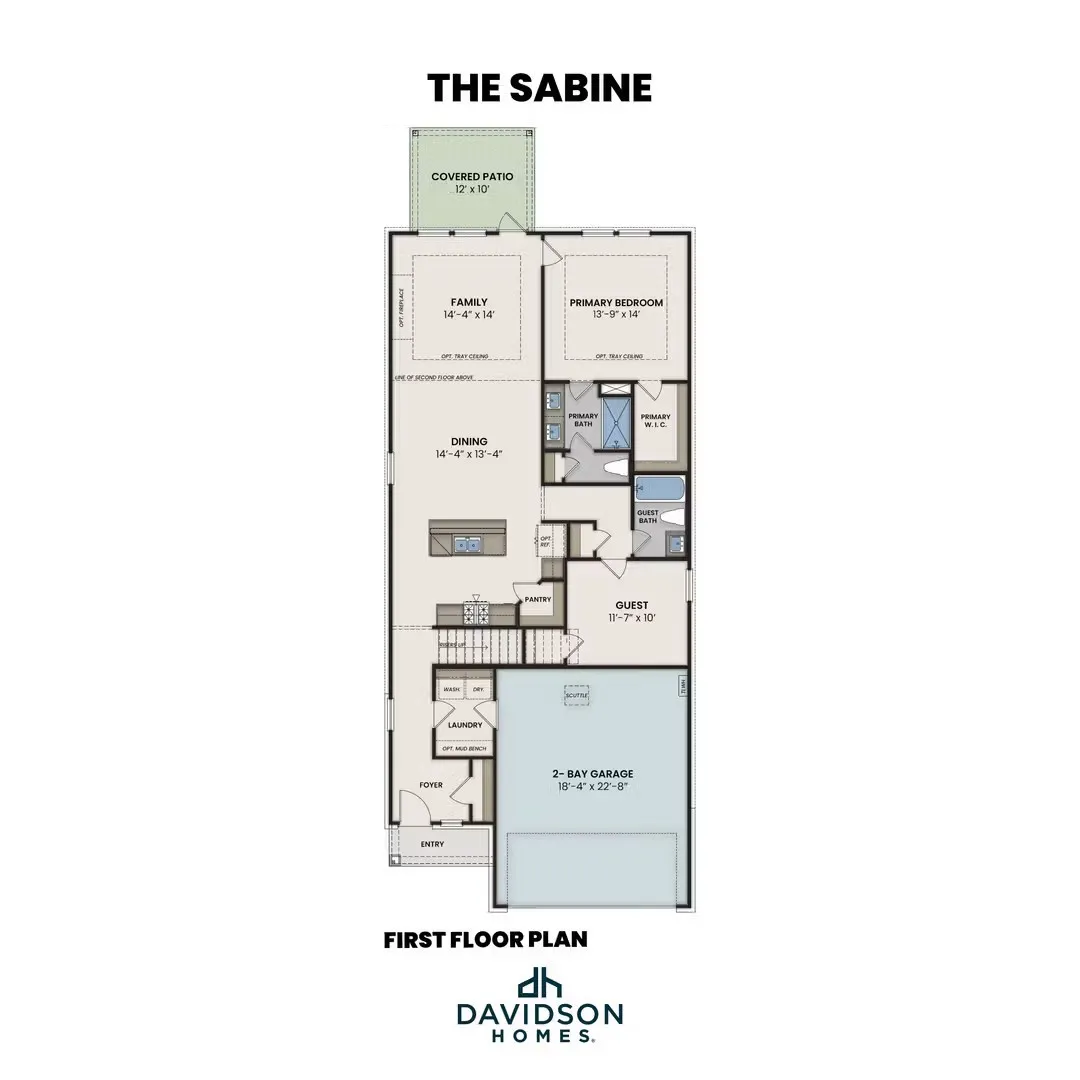
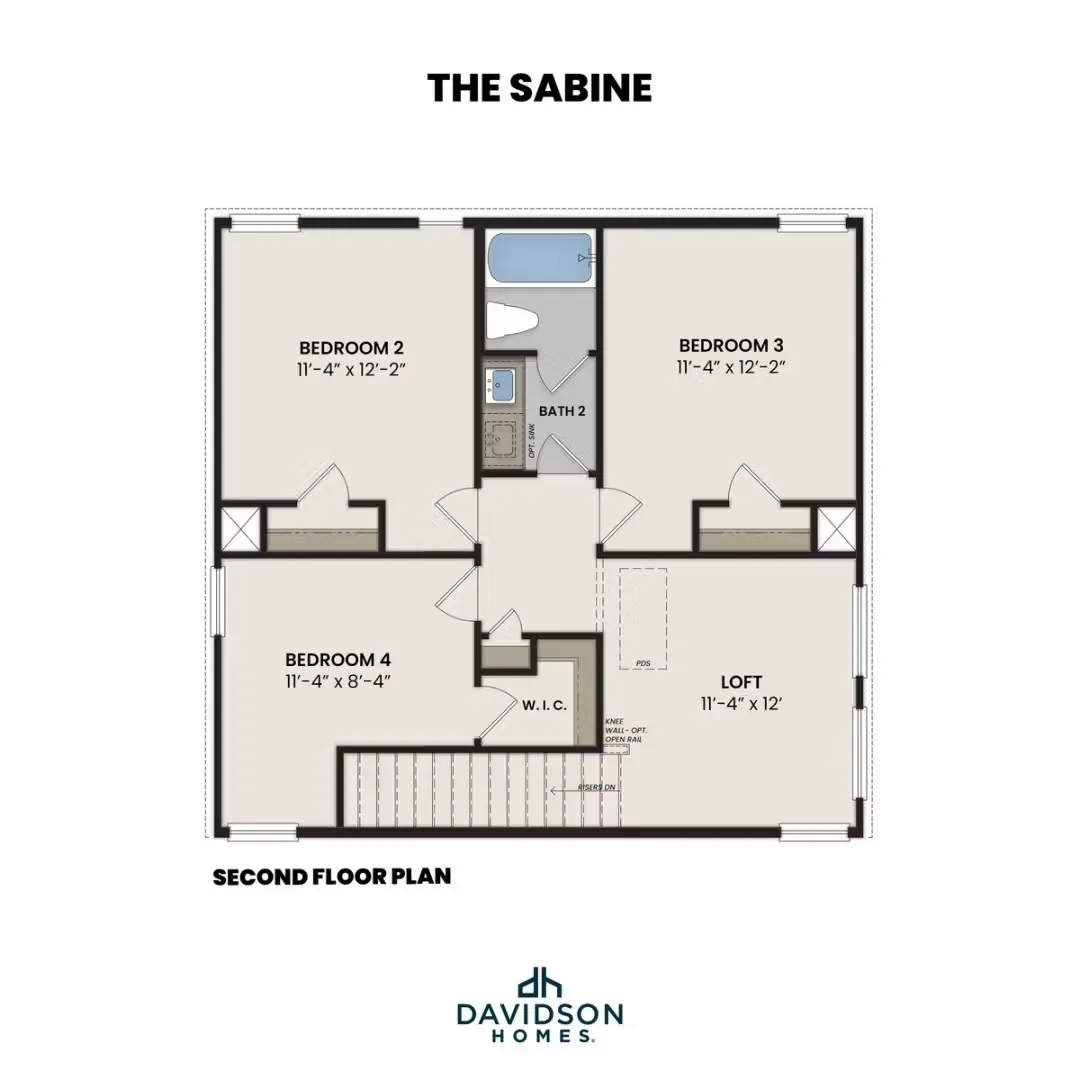
Ready for move-in this November 2026, The Sabine offers a spacious two-story layout. The main level features an open floor plan where the kitchen flows into a bright living room, which is accented by an elegant tray ceiling. Retreat to the primary suite on the first floor, which also features a tray ceiling and oversized closet. A guest bedroom, full bath, and a mudroom with a built-in drop zone near the garage complete the lower level. Upstairs, you will find three more bedrooms and a full bath surrounding a central loft, providing flexibility for family, guests, hobbies & work from home. Enjoy the outdoors on your covered patio overlooking the backyard. Heartland residents enjoy access to incredible amenities, including multiple pools, a fitness center, and a 35-acre stocked lake with a fishing pier. Schedule your visit today! Attached photos may depict non-standard features & upgrades – speak with the community’s new home consultant for details.
 © 2026 North Texas Real Estate Information Systems, Inc.
You are not logged in