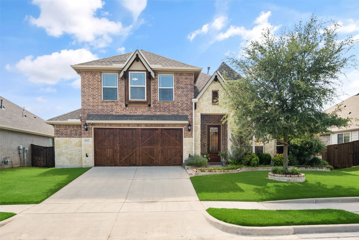
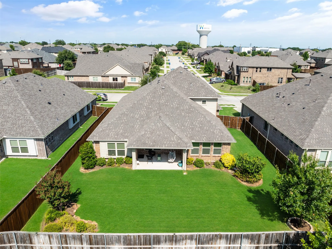
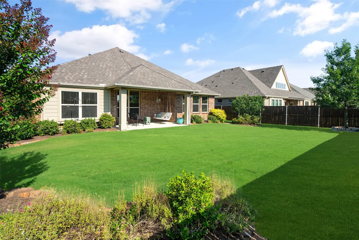
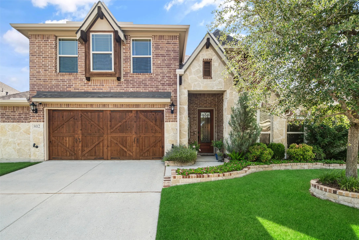
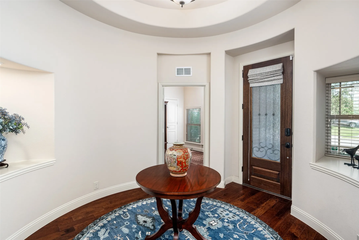
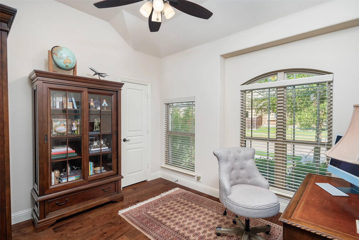
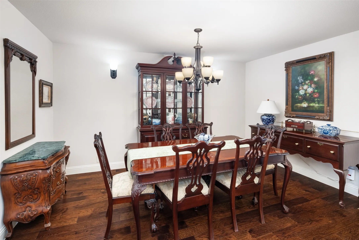
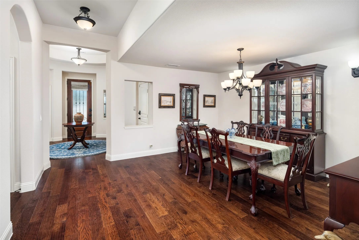
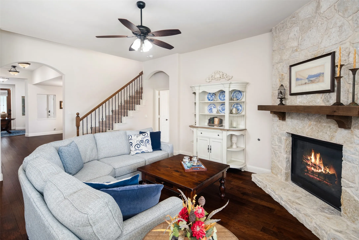
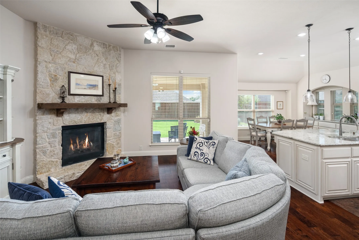
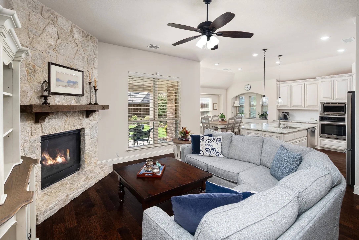
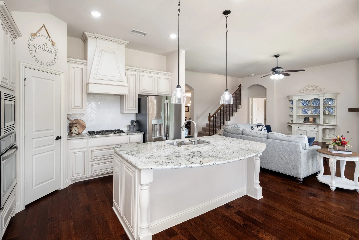
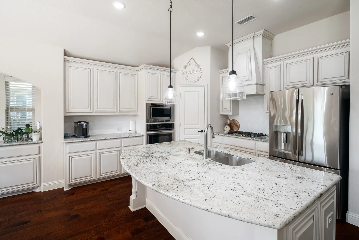
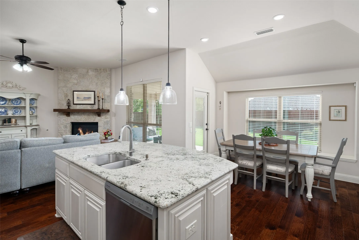
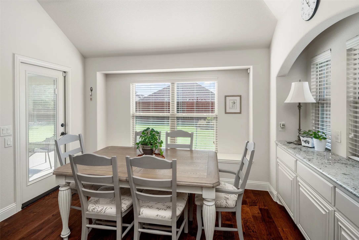
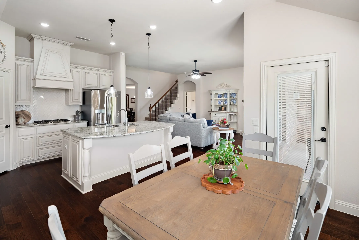
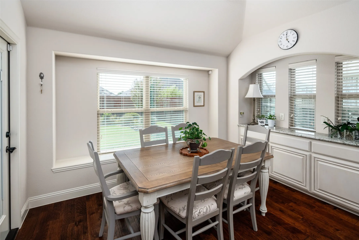
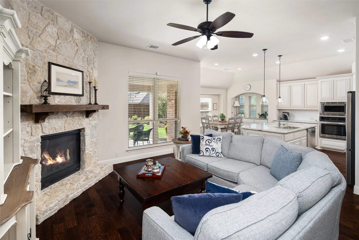
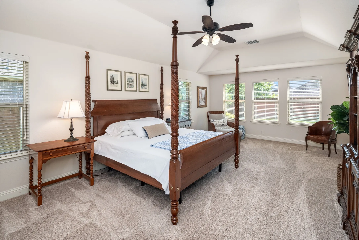
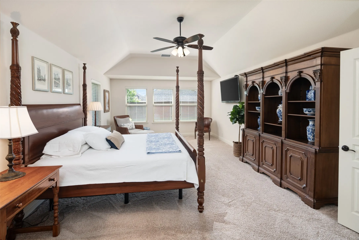
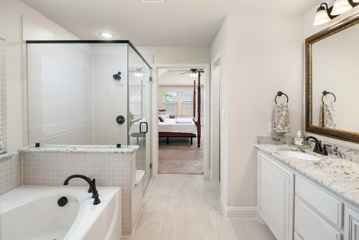
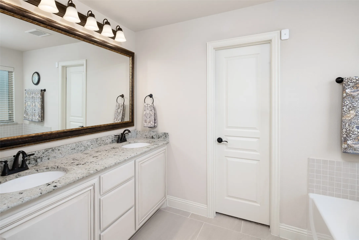
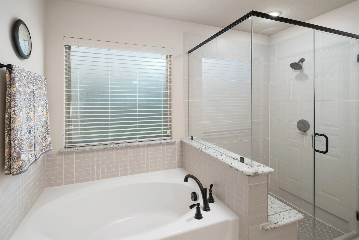
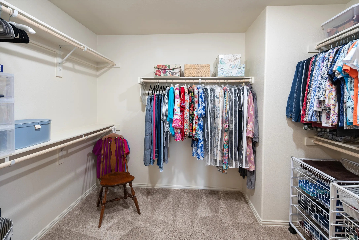
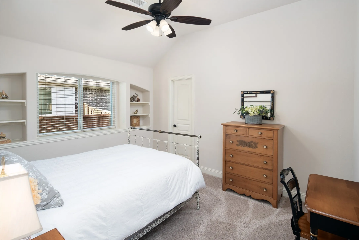
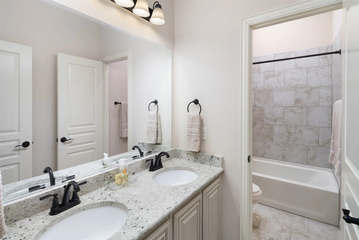
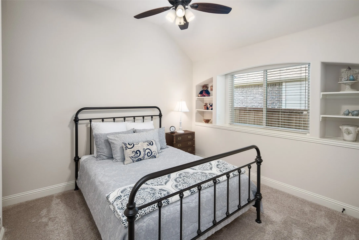
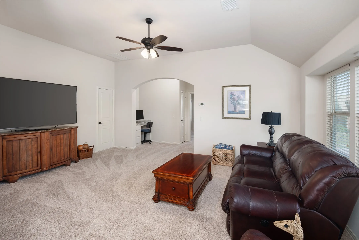
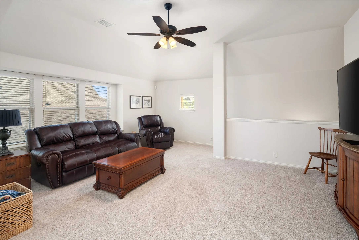
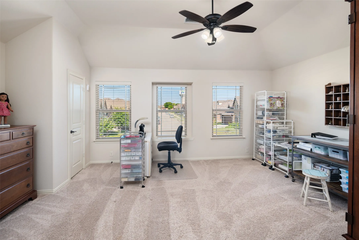
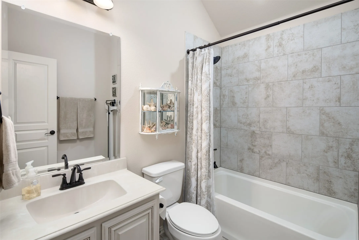
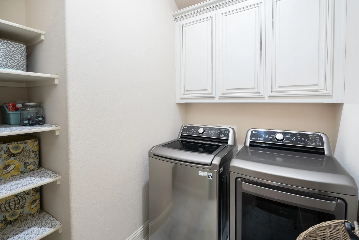
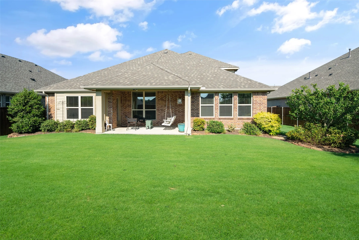
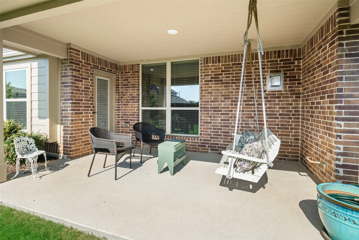
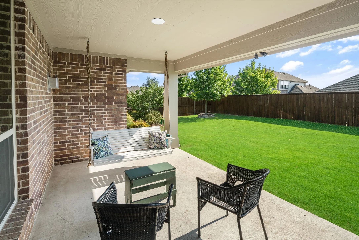
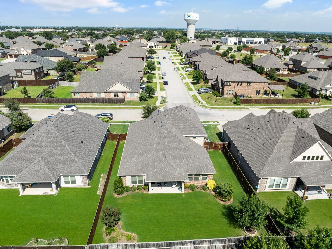
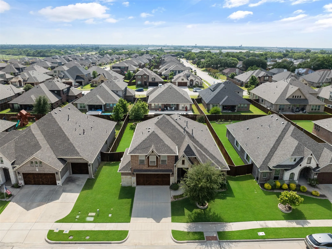
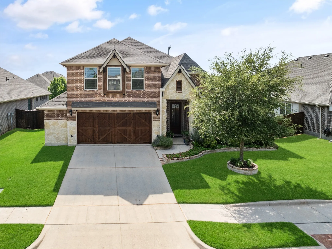
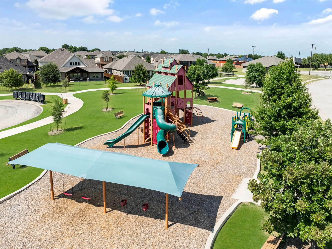
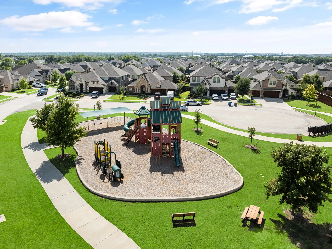
**New $10k Price Improvement…Best Value in Stone Ranch!! Welcome Home to this STUNNING & IMPECCABLE Bloomfield Home in the popular Stone Ranch Community & Award-Winning Wylie ISD schools! NO MUD or PID Tax! This Bloomfield Carolina III floorplan offers 3,083 SqFt of Living Space with 4 Bedrooms, 3 Full Bathrooms, Private Study, Formal Dining, Game Room, an open-concept Kitchen-Breakfast Room-Family Room & oversized 2.5 Car Garage! This well-designed floorplan boasts 3 Bedrooms on the 1st floor, with a 4th huge bedroom, full bath, and large Game or Media Room on 2nd floor – Ideal for guests, multi-generational living, or entertaining! A welcoming rotunda entry with a high recessed ceiling, decorative niches, and gleaming hardwood floors sets the tone. The private Study with French doors and a large walk-in closet can also serve as an ideal 5th bedroom-play room-workout area or flex space! The 1st floor Primary Suite offers a, extended sitting area & spacious ensuite bath w-granite vanities, dual sinks, garden tub, frameless glass shower w-granite seat, and large walk-in closet. The Family Room features a stone gas-log fireplace and opens to the bright Kitchen & Breakfast Room. The upgraded Kitchen features abundant cabinetry, granite countertops, a large island w-breakfast bar, walk-in pantry, 4-burner gas cooktop (vented to the exterior), built-in buffet & plenty of prep and storage space. Outside enjoy a professionally landscaped backyard, covered patio w-porch swing, pre-plumbed w-gas stub, ready for your future outdoor kitchen! Additional highlights a fully floored walk-in Attic (Texas Basement) for extra Storage, Tankless Hot Water Heater, Sprinkler System! Recent Updates: NEW 2025 Class 4 impact-resistant Roof, new gutters, freshly stained cedar fence & garage door, plus a 2024 microwave, garbage disposal, and addt’l LED recessed lighting. Sparkling. meticulously maintained and shows like it’s never been lived in!
 © 2026 North Texas Real Estate Information Systems, Inc.
You are not logged in