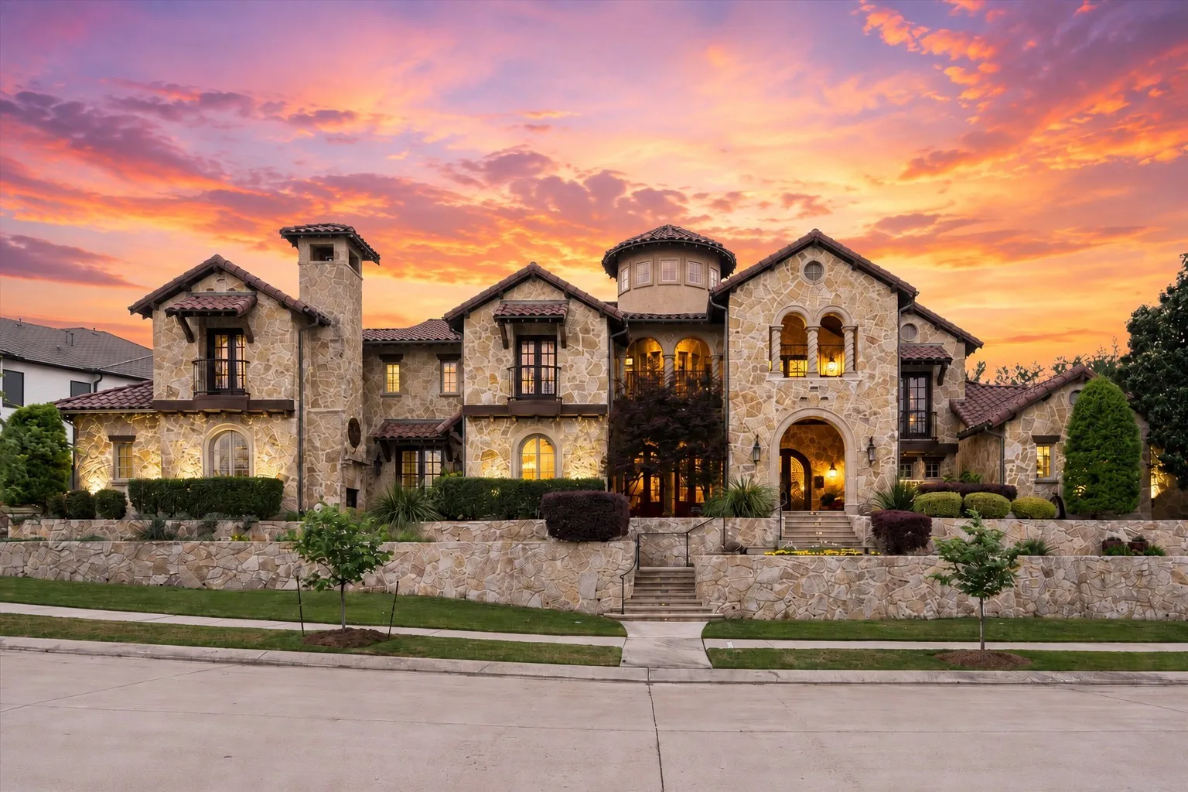
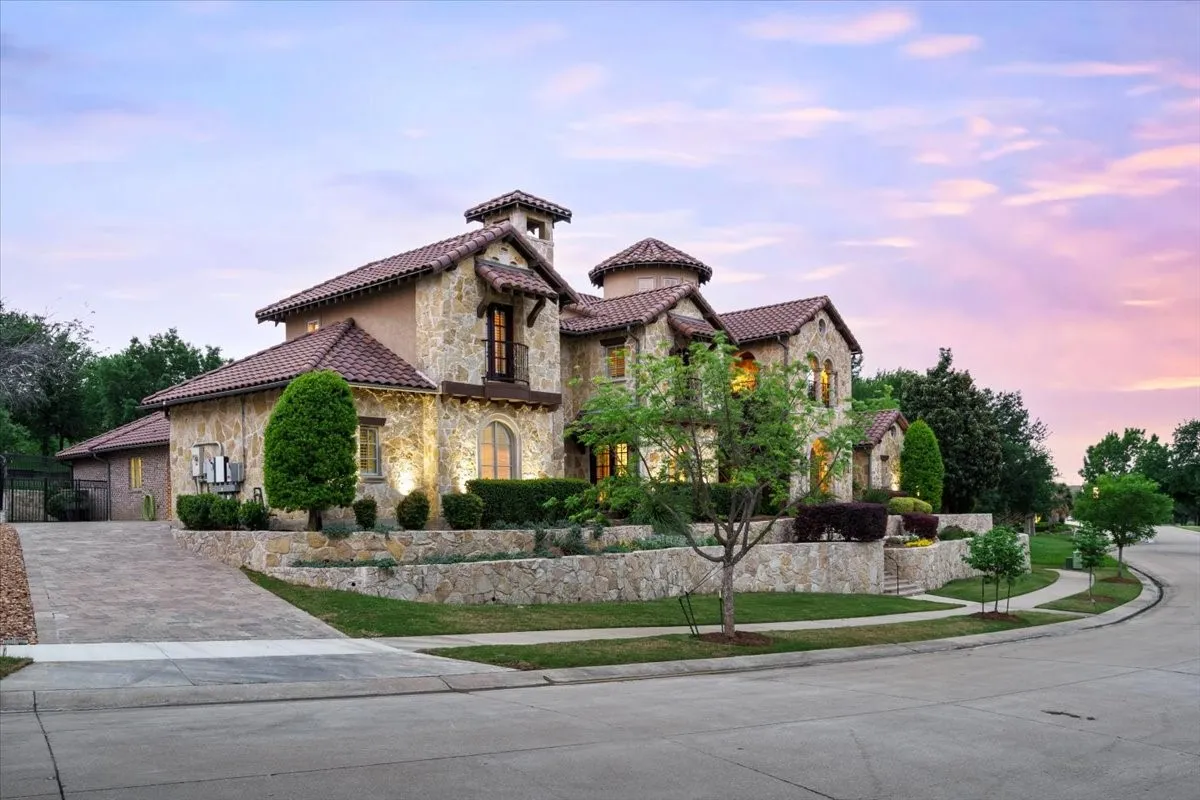
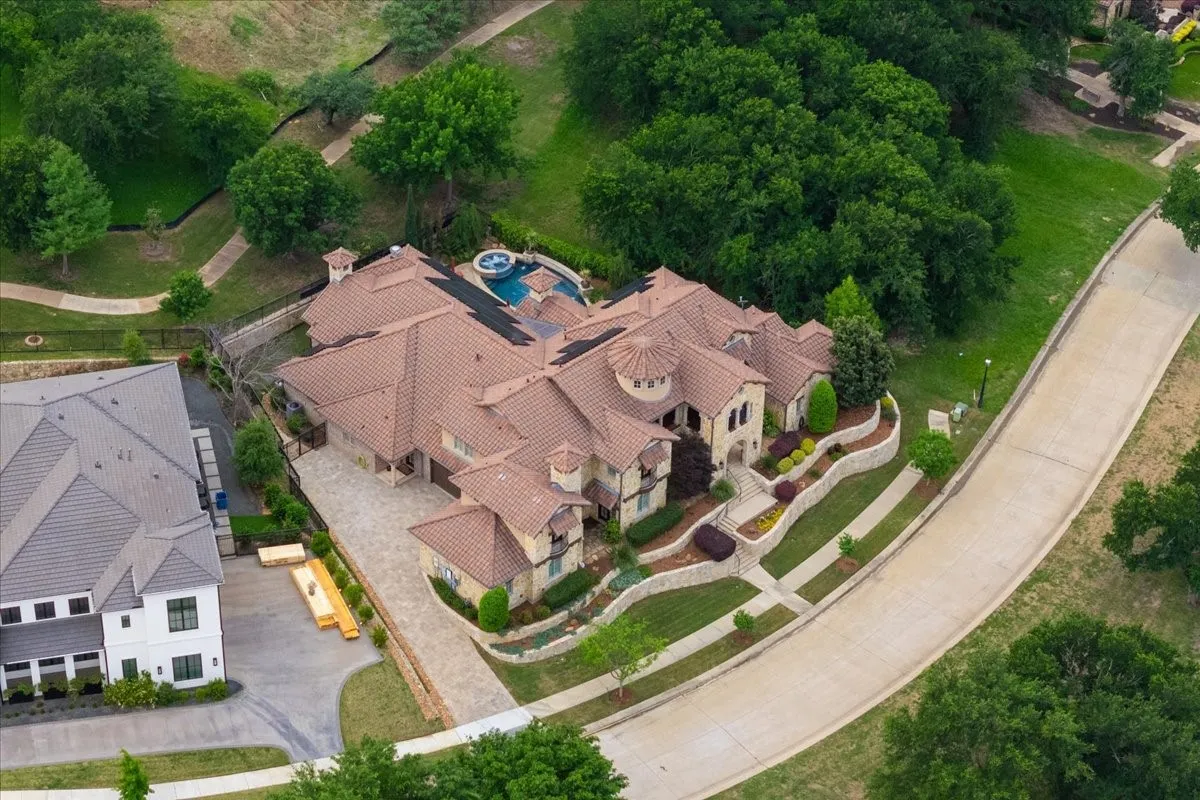
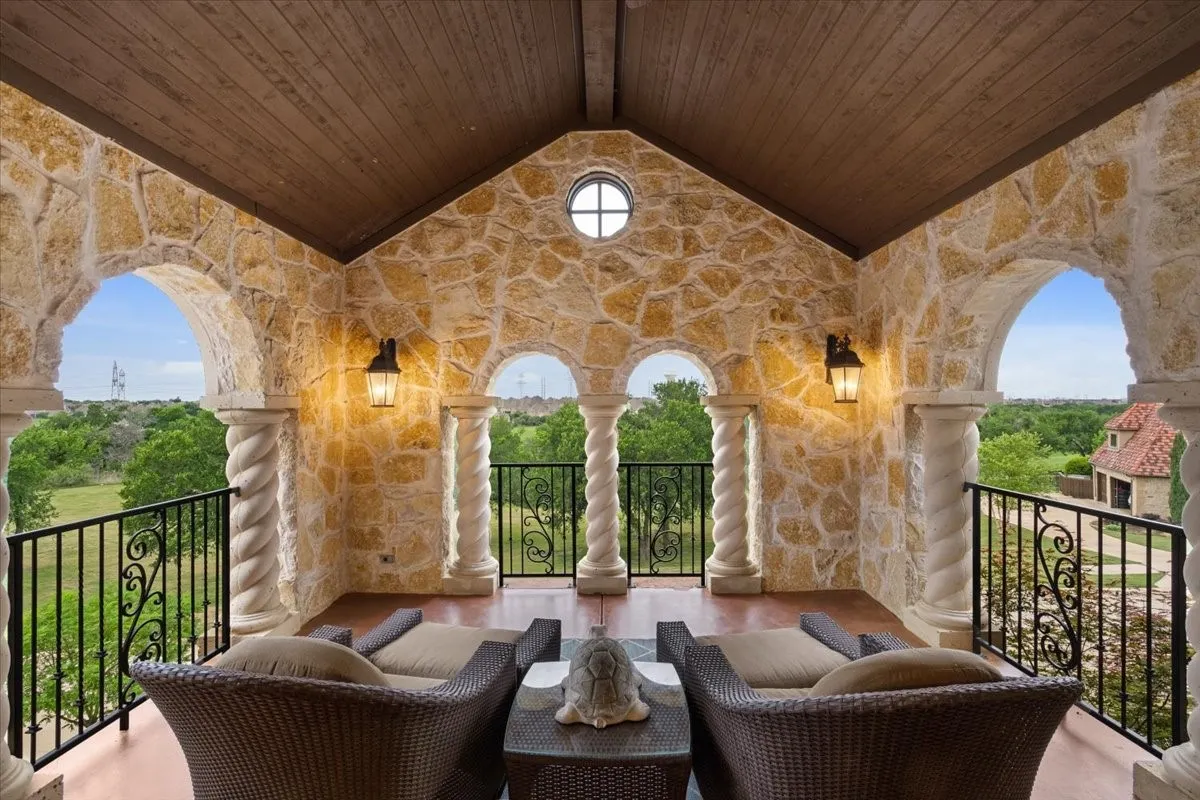
Presenting the breathtaking elegance of this stunning Tuscan architectural home offers magnificent views of the golf course & lush greenbelt. This 7,000 sq ft masterpiece showcases incredible curb appeal with its exquisite stone-stucco façade, graceful arches & elegant balconies. With 5 bedrooms, 5 full, 2 half baths, a library, game room, media room & a luxurious 4-car garage, this home evokes the timeless charm of Old-World Europe
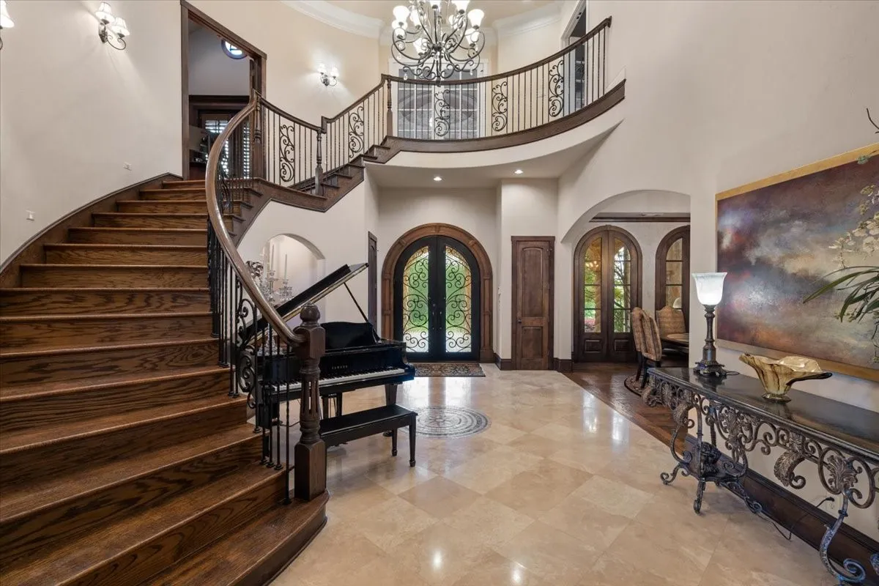
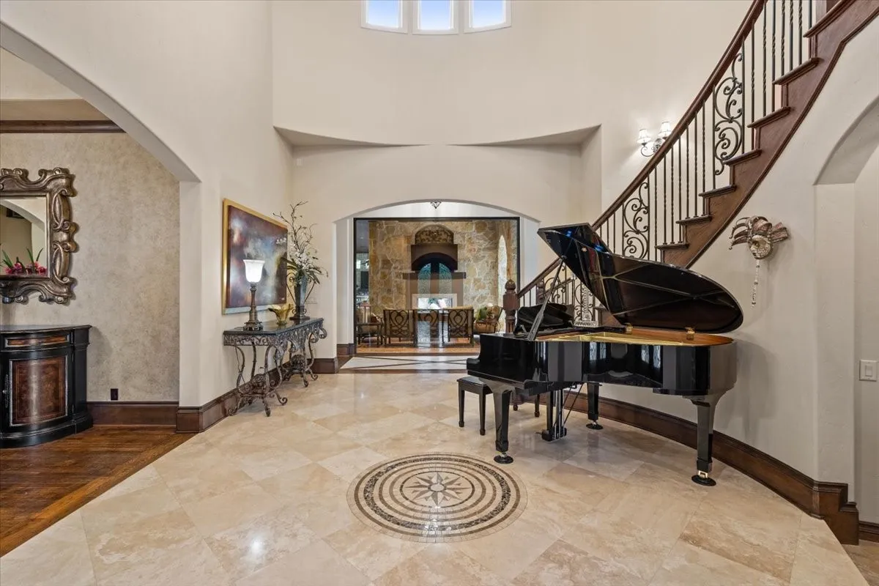
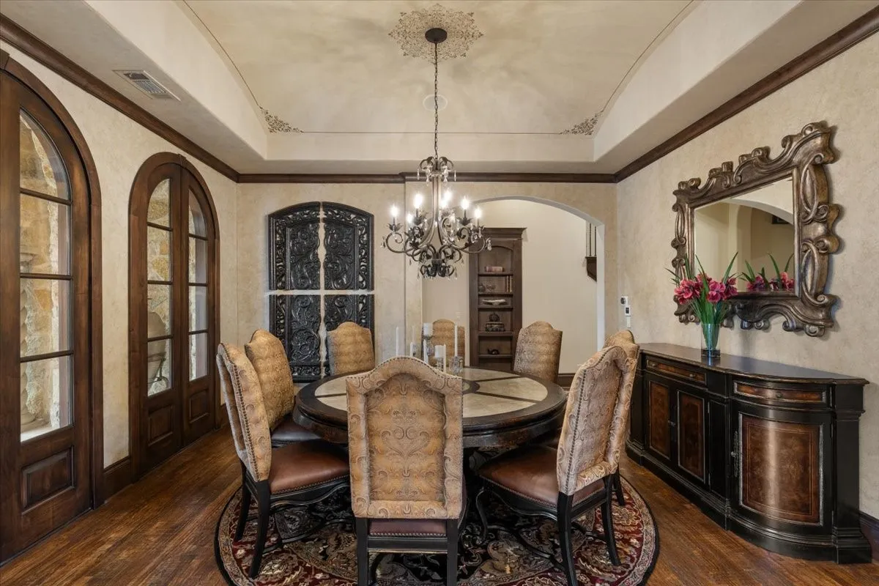
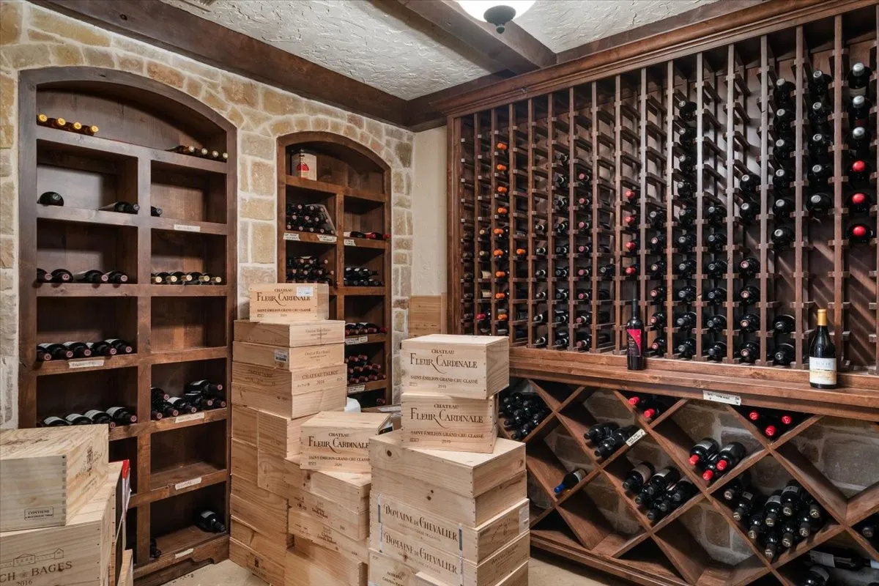
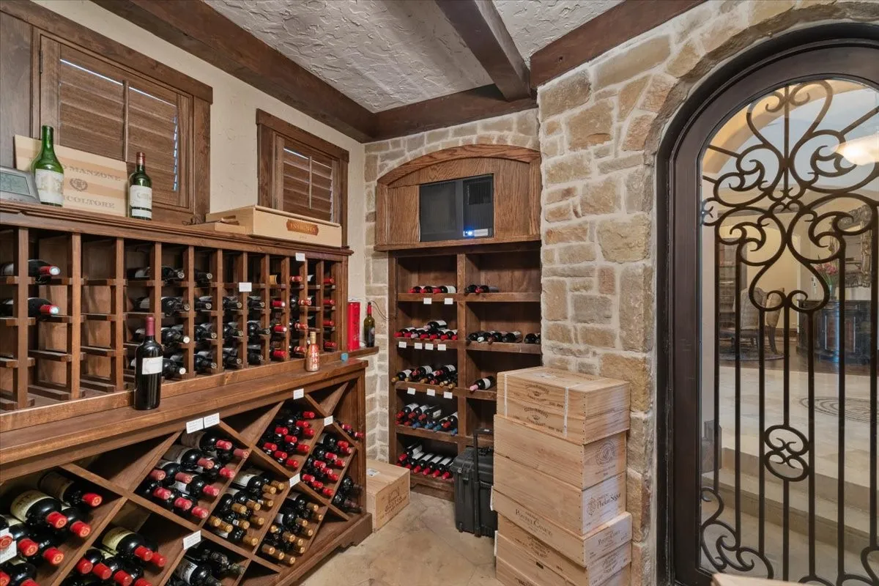
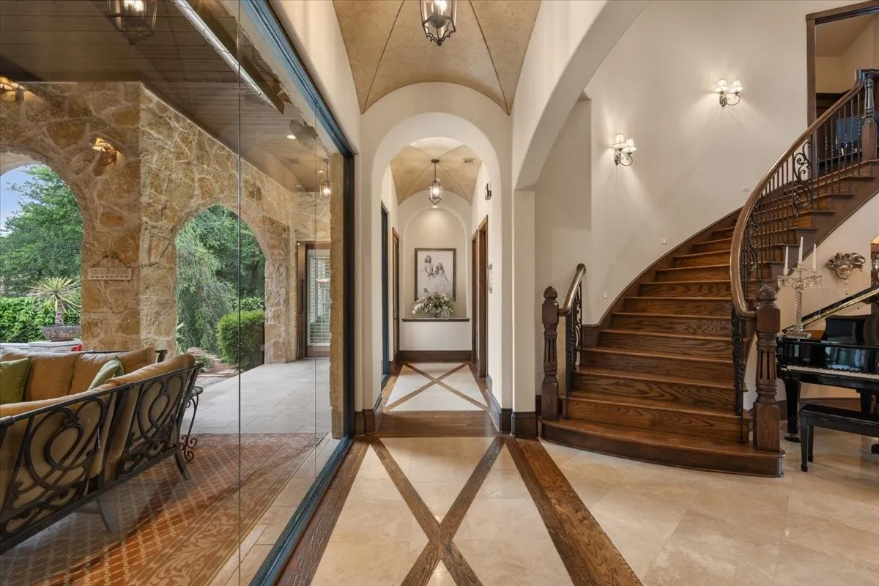
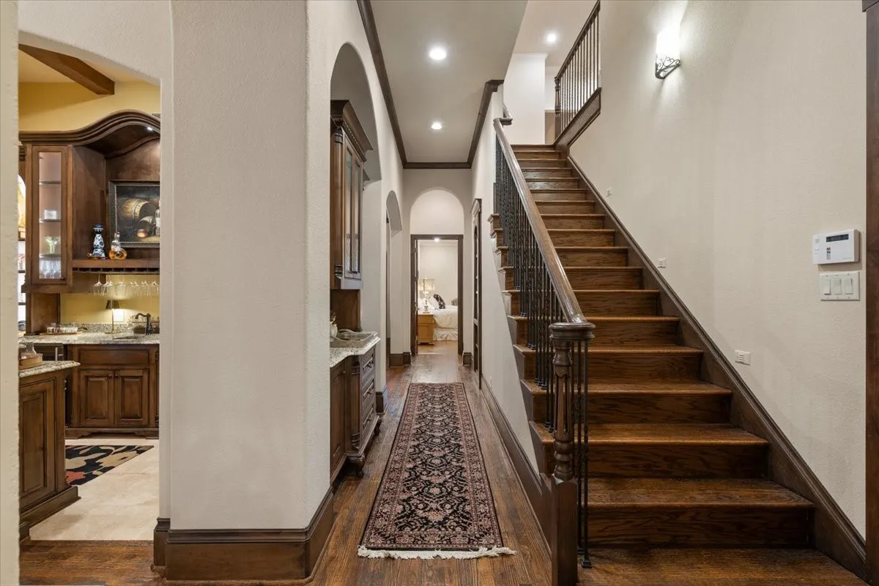
Enter through the soaring foyer & be captivated by the wrought-iron staircase & meticulously plastered walls, an elegant dining room, while a fantastic 1,500-bottle temperature-controlled wine cellar sets the perfect tone for wine enthusiasts.
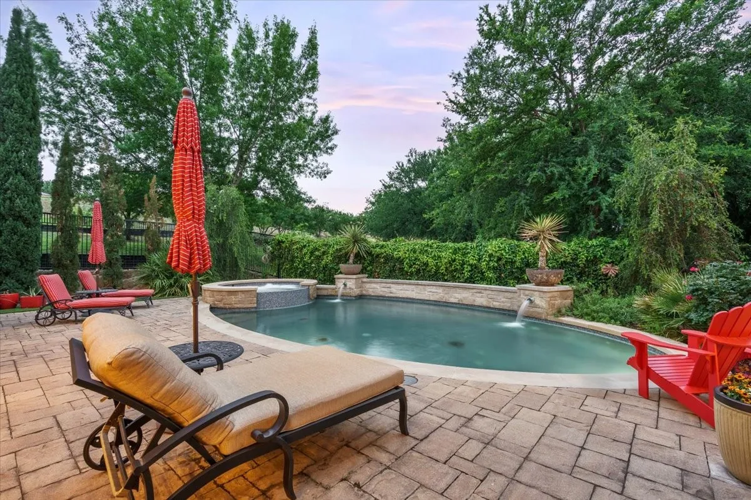
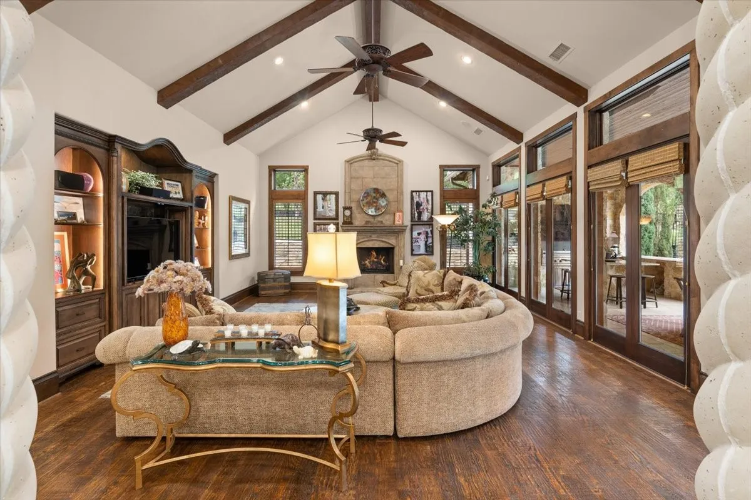
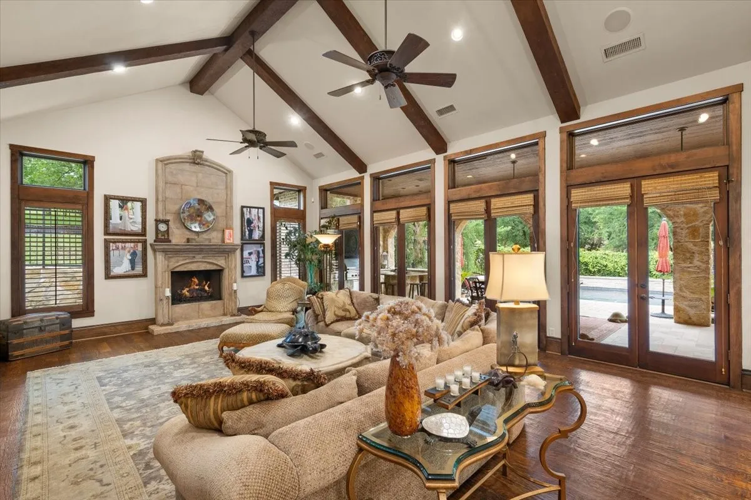
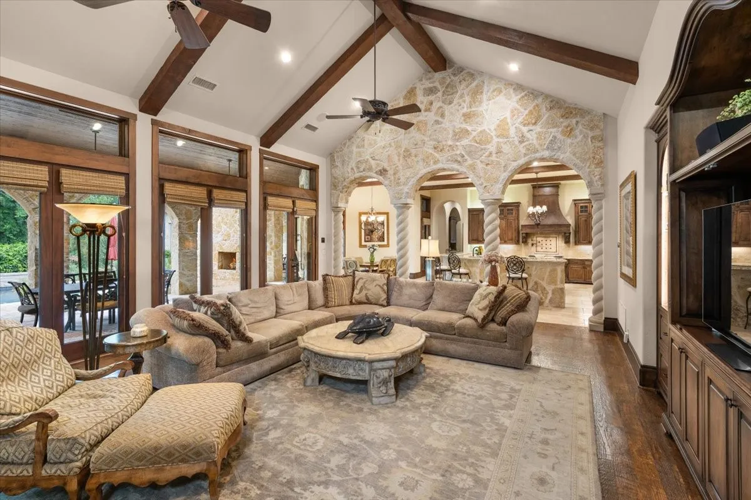
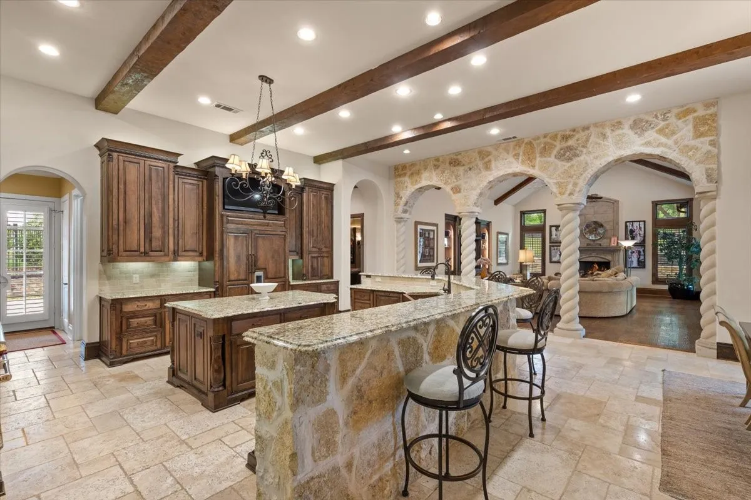
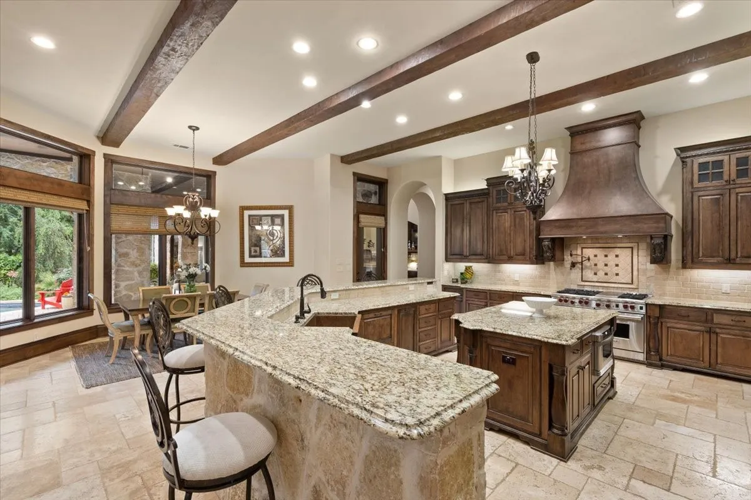
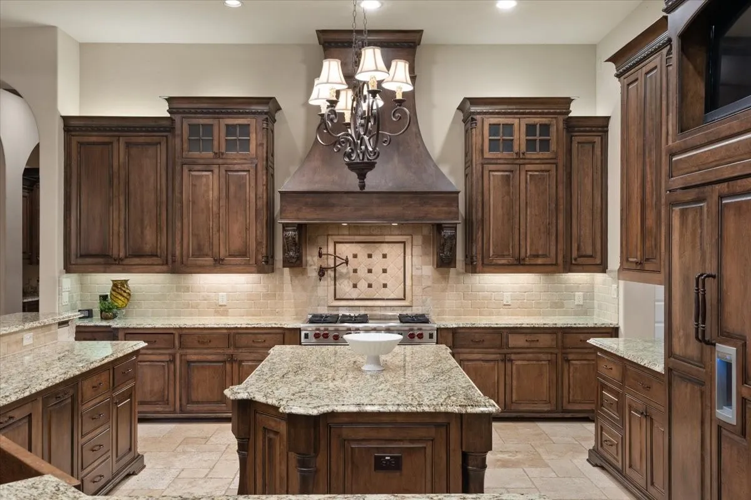
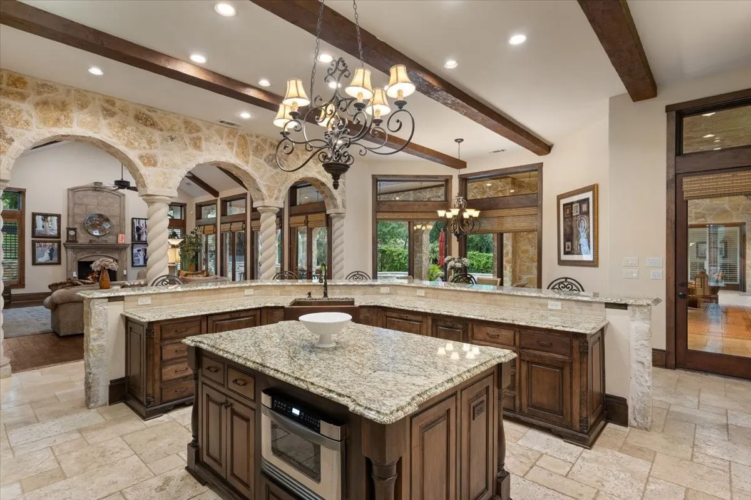
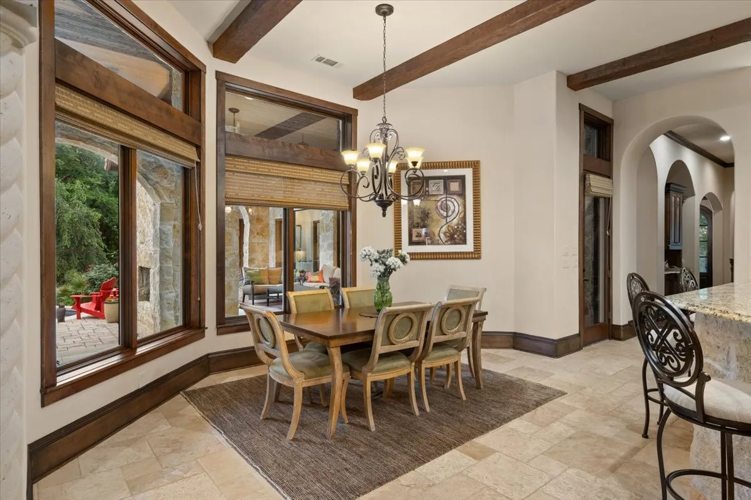
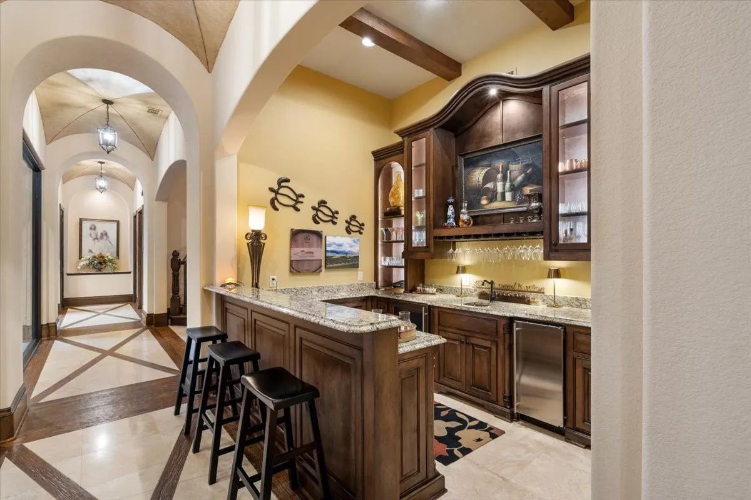
The chef’s kitchen is a culinary paradise, featuring high-end Sub-Zero and Wolf appliances, granite countertops, a serving bar & a sunny nook alongside a butler’s pantry, expansive wet bar & beverage areas, making entertaining a breeze. The exceptional family room, with its vaulted ceiling adorned with rustic beams, a cozy cast stone fireplace, graciously connects to an expansive veranda & pool area for seamless indoor-outdoor living.
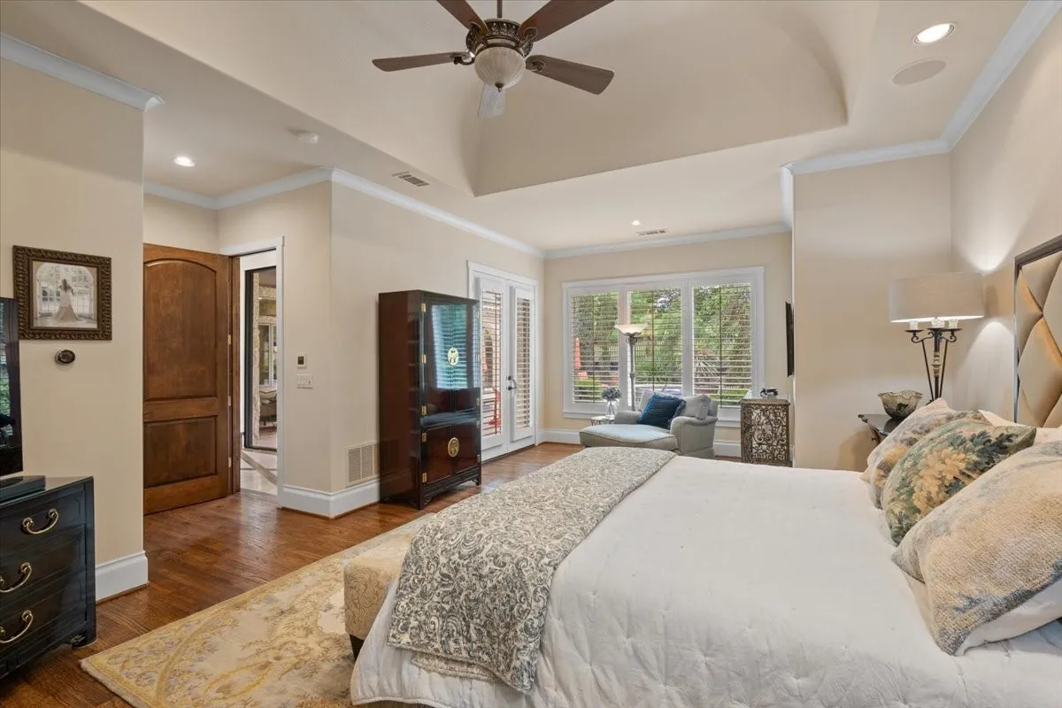
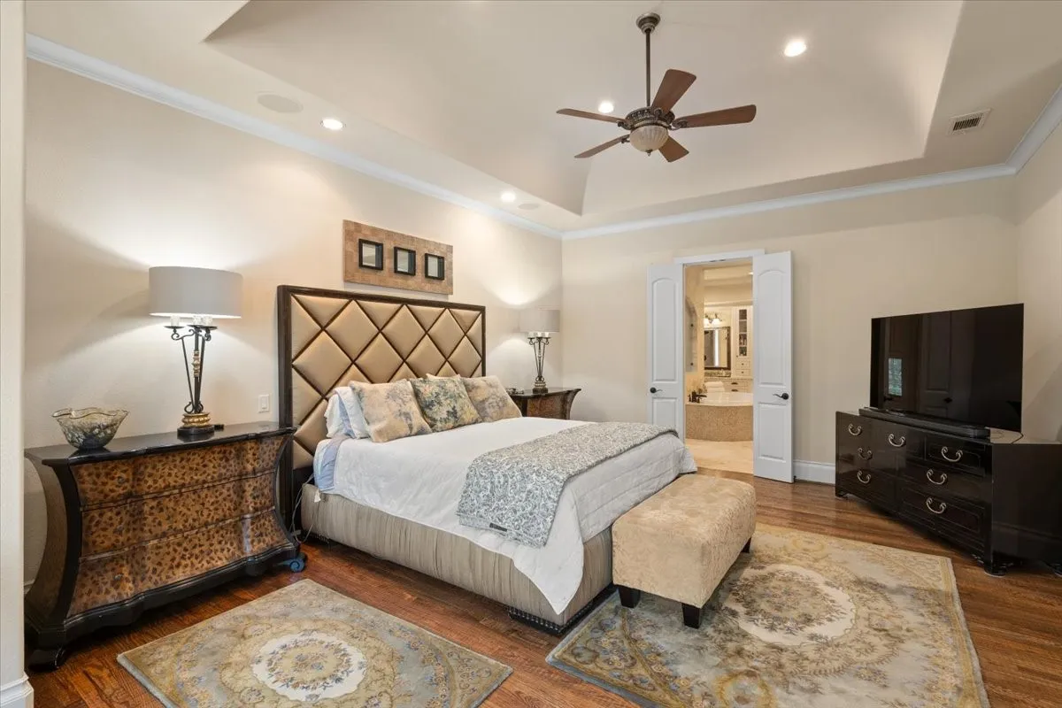
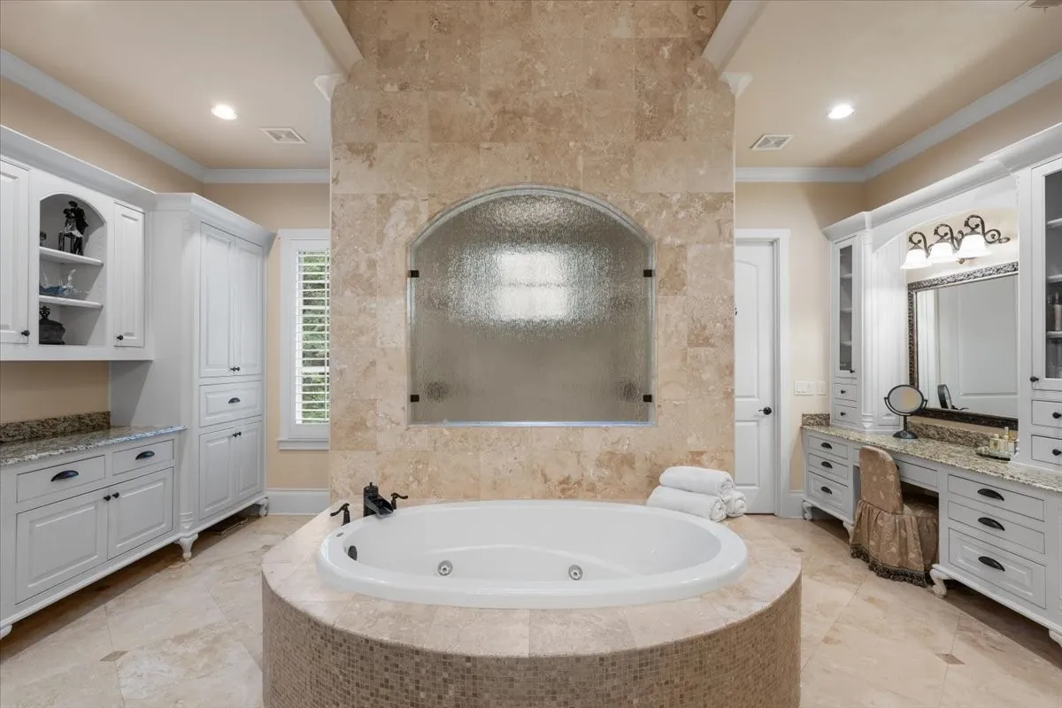
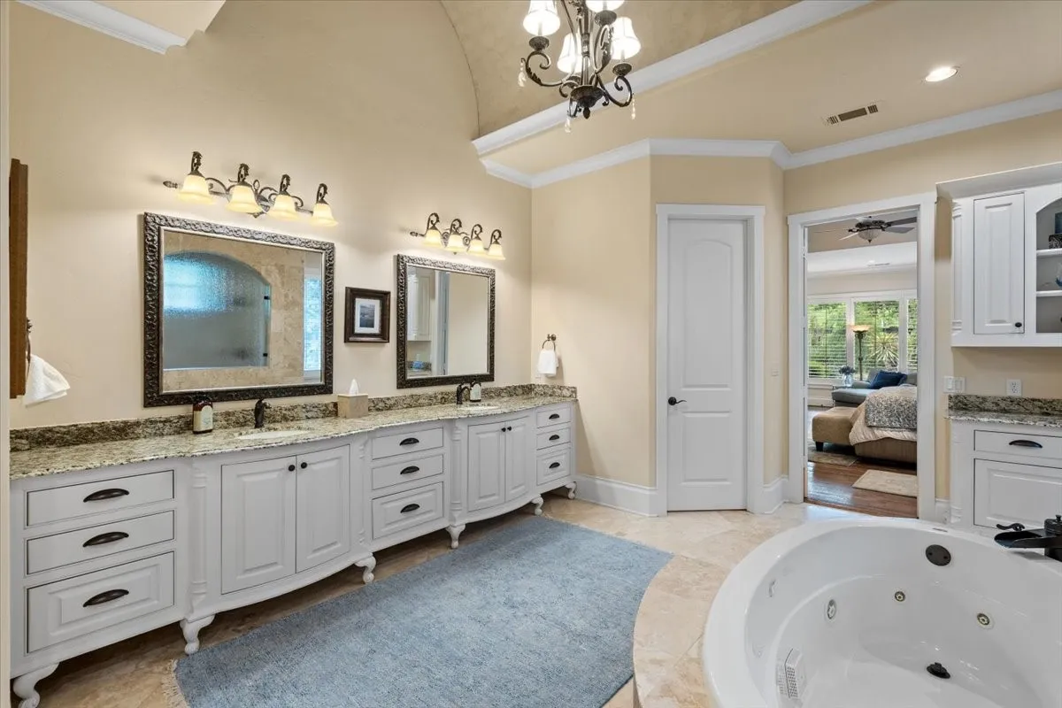
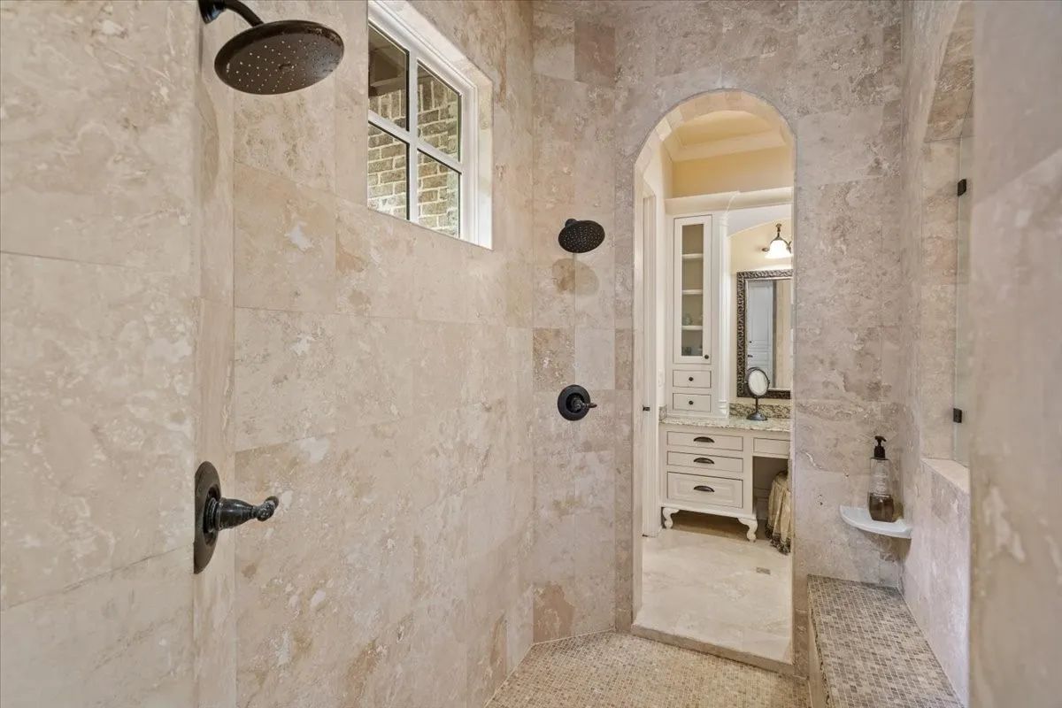
The exquisite master suite with a lovely sitting area & a spa-like bath featuring elegant granite vanities, travertine flooring & a spacious WIC.
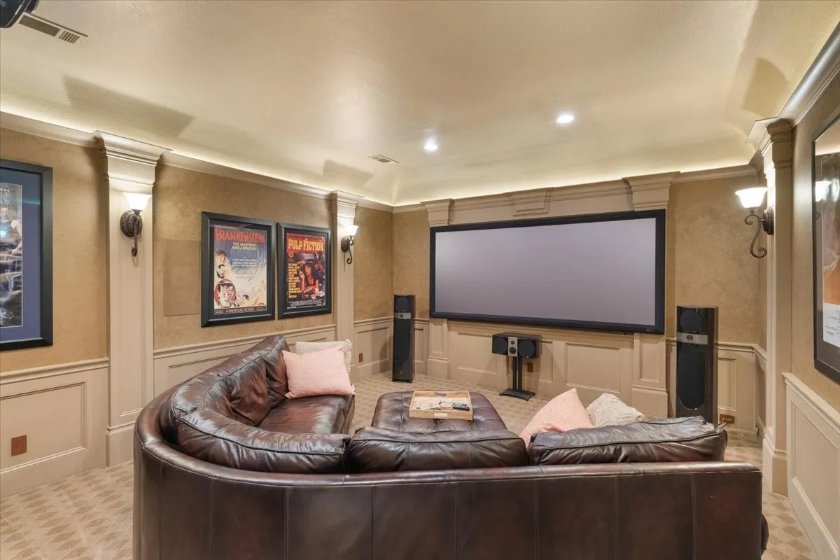
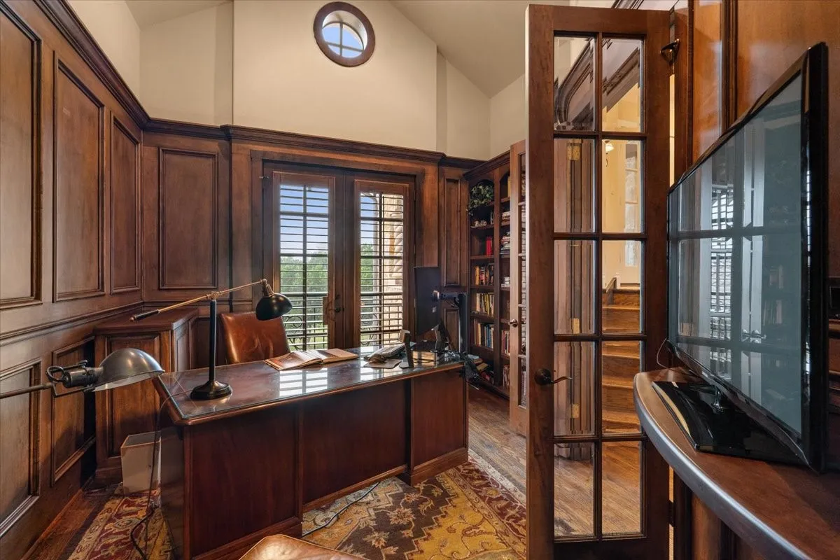
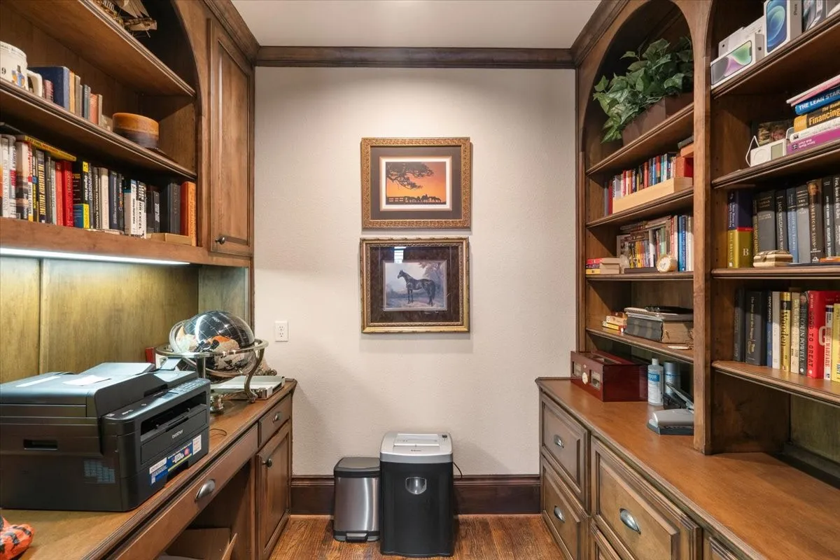
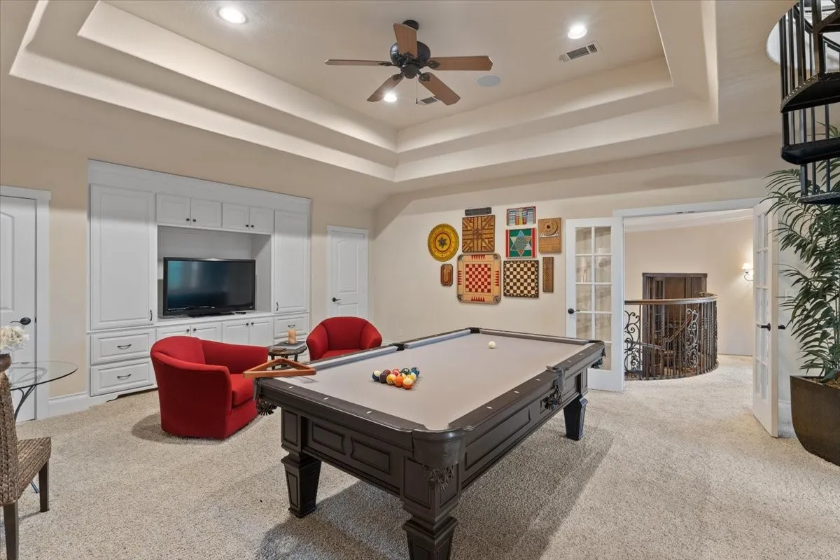
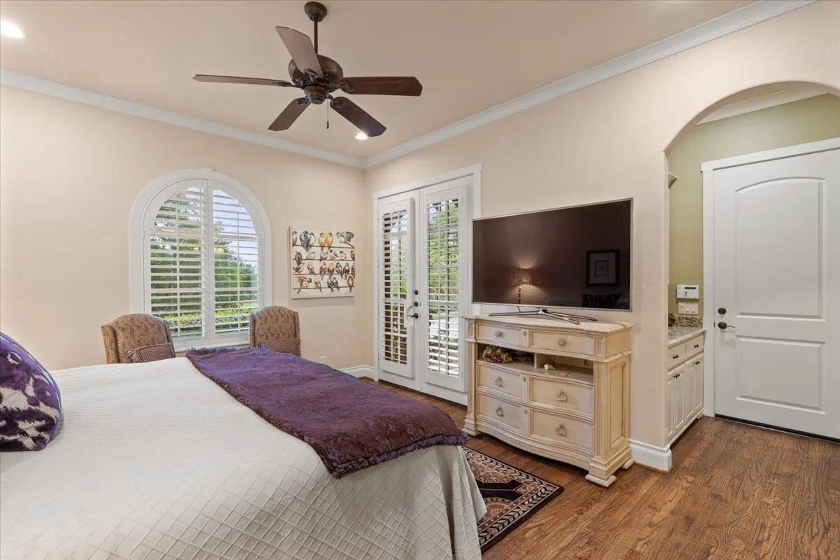
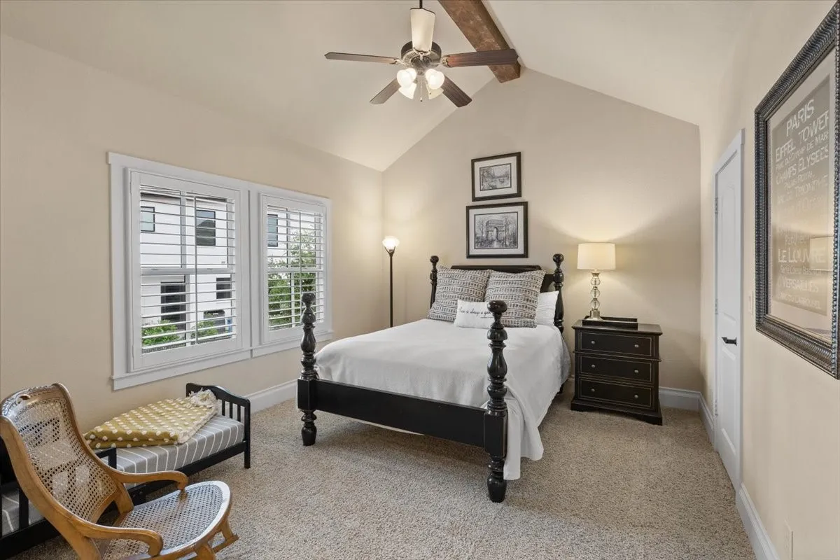
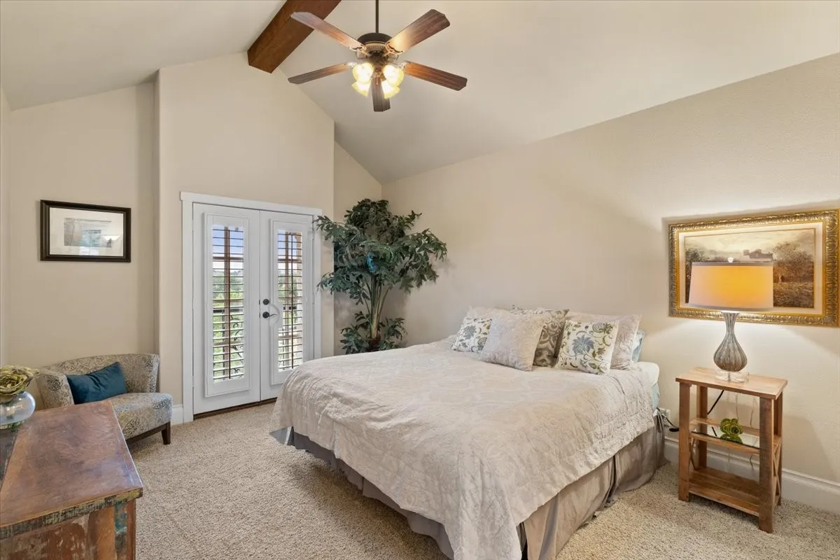
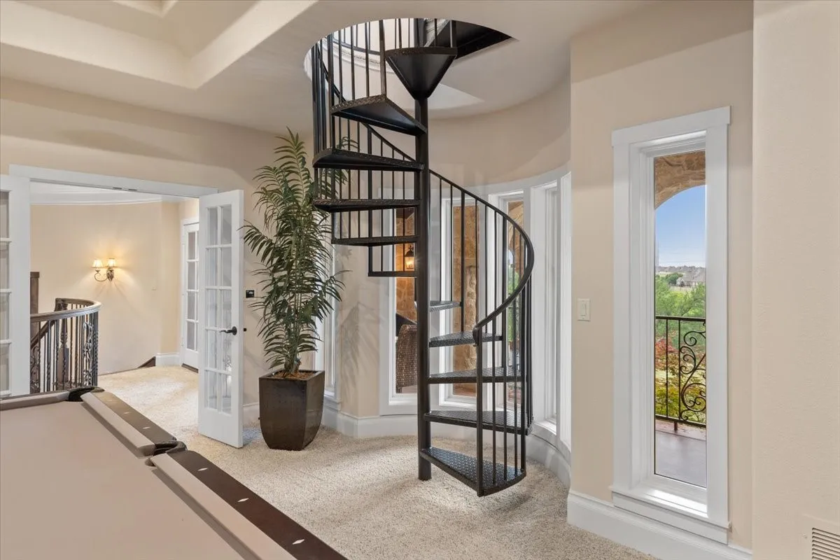
First floor also includes a state-of-the-art THX media room, a guest suite & a library. The upstairs area boasts a sprawling game room & 3 bedroom suites with private balconies—a charming treehouse with a spiral staircase—perfect for a kid’s hideaway
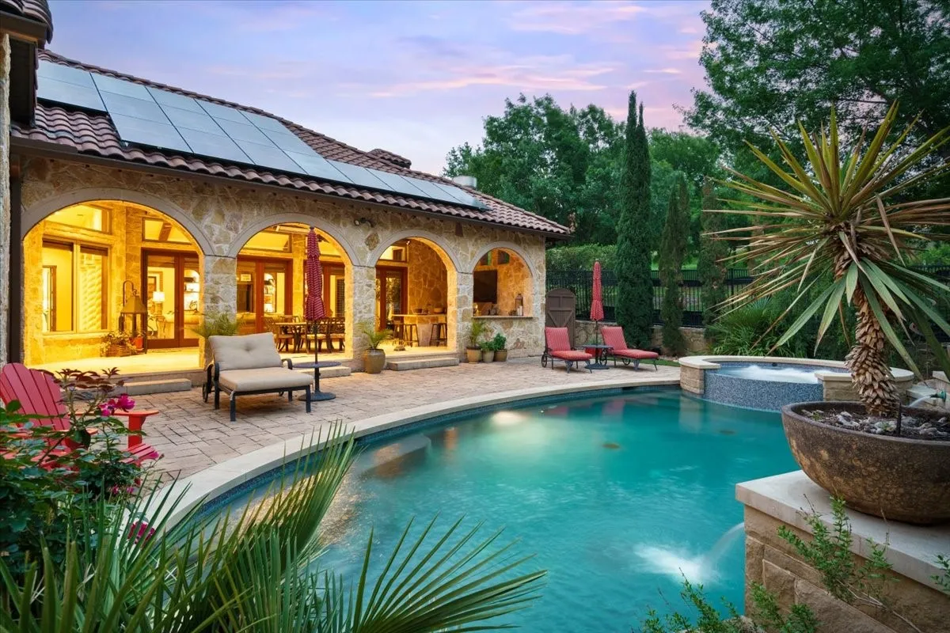
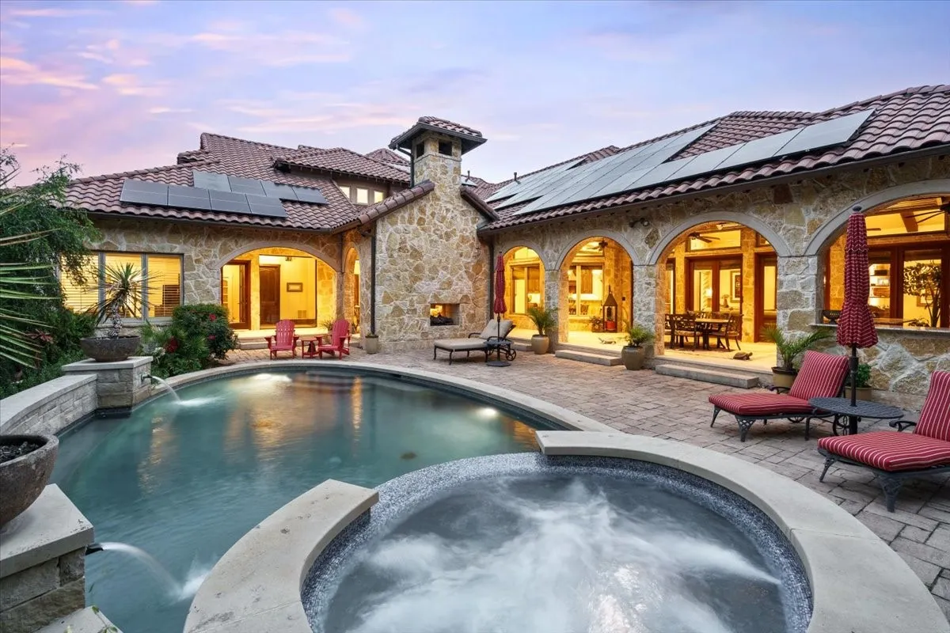
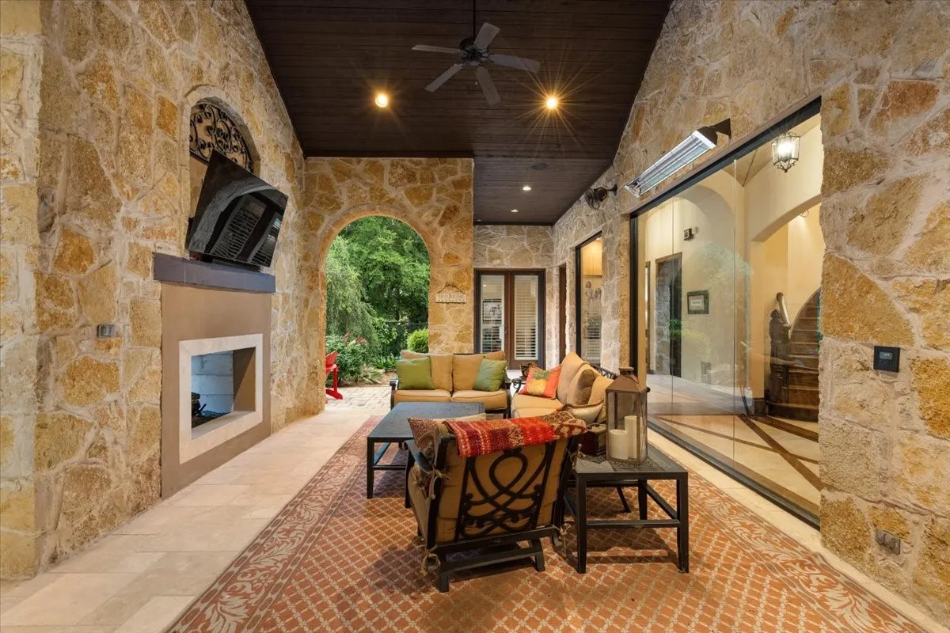
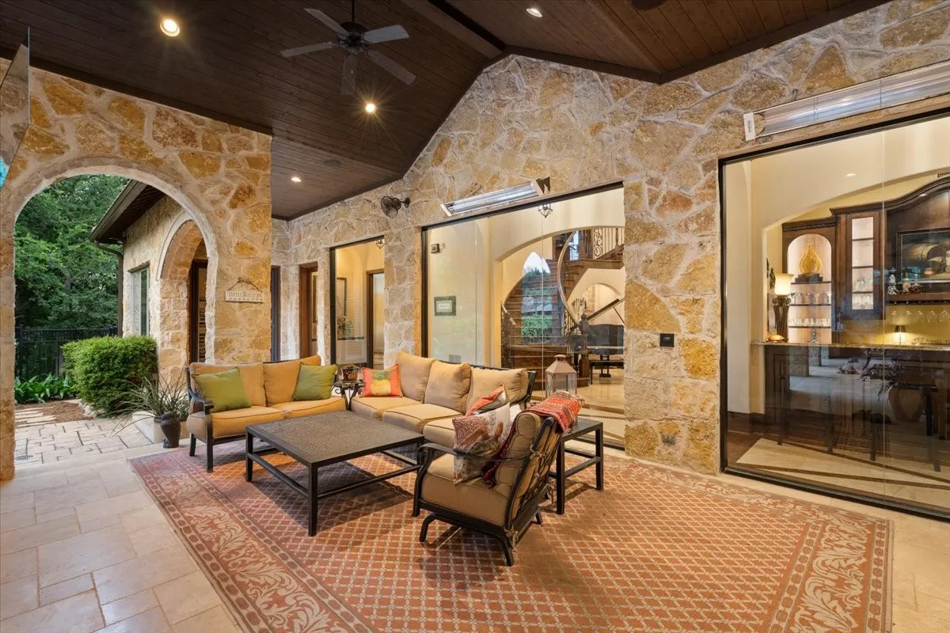
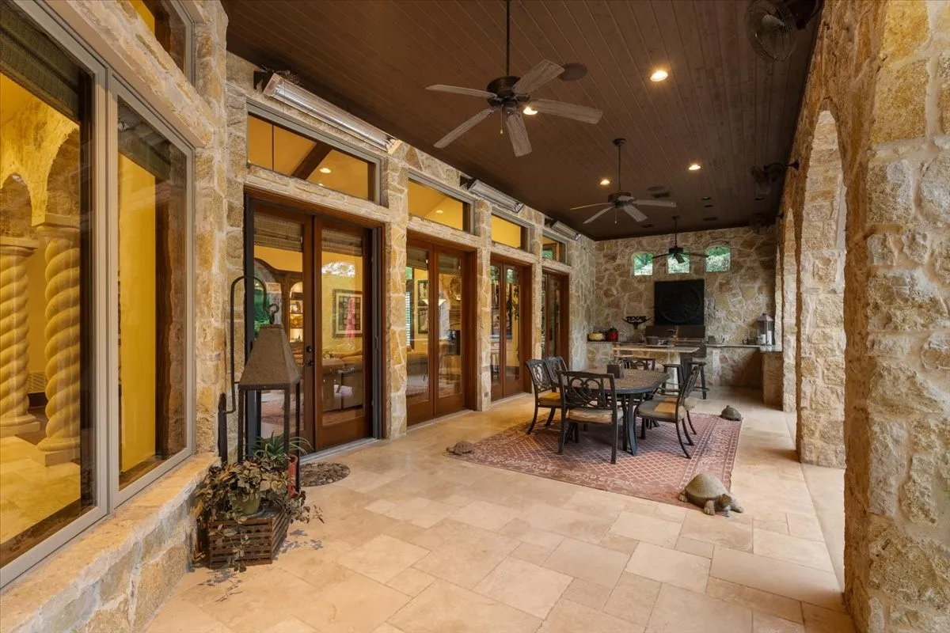
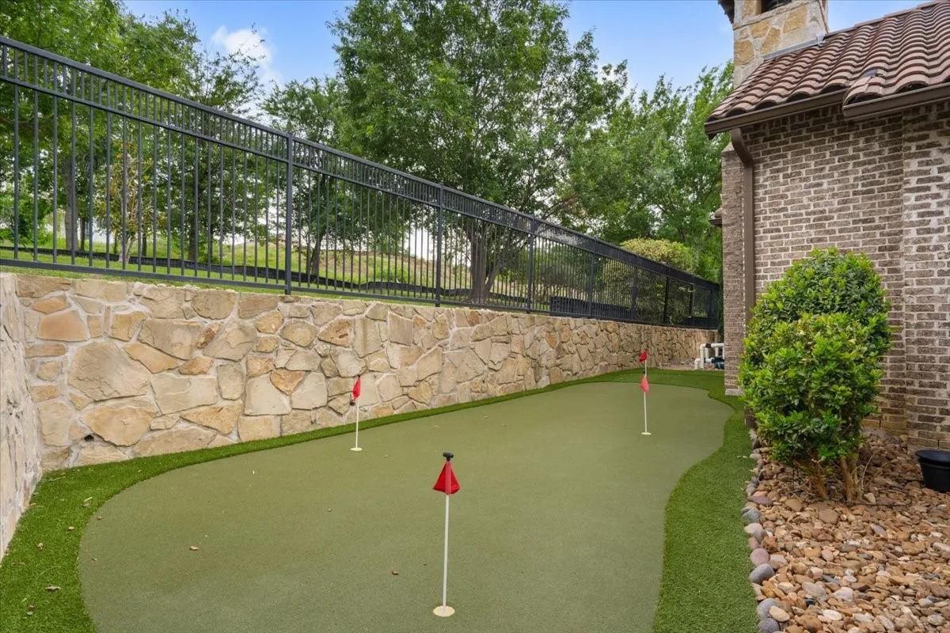
Step outside to a massive wrap-around veranda that is an entertainer’s dream, featuring a BBQ area, alfresco dining space & a comfortable lounging area with an outdoor fireplace, heaters & fans, all overlooking a spectacular pool, relaxing spa & beautifully landscaped grounds. With extensive paver decking, travertine floors, & an immaculate putting green. Incredible energy savings by earning utility credits with Tesla panels, Tesla Powerwall battery & Mobil app tracking.
 © 2026 North Texas Real Estate Information Systems, Inc.
You are not logged in