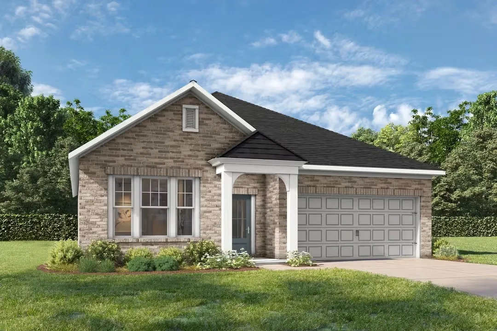
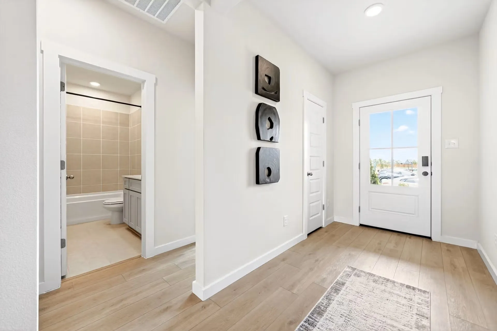
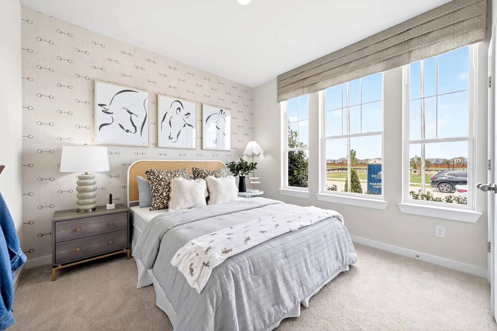
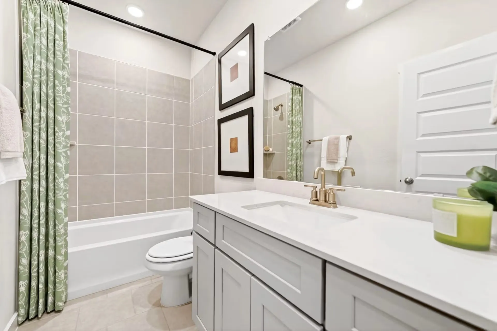
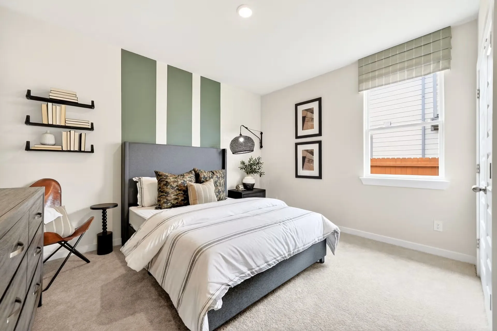
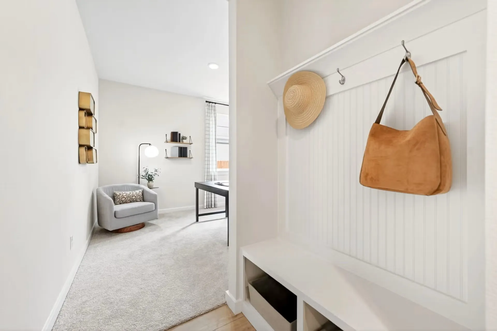
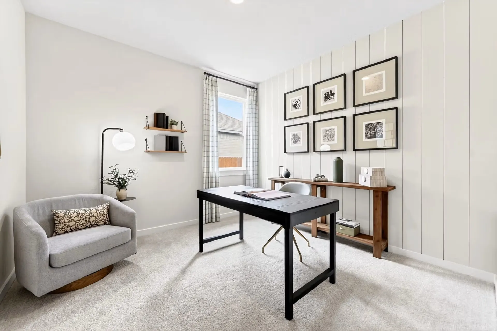
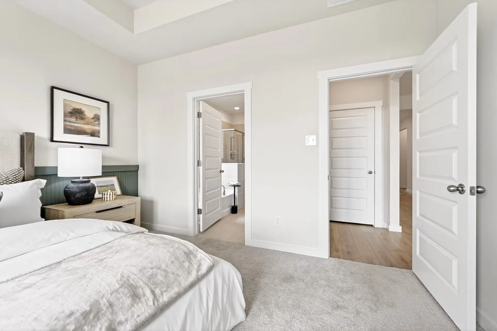
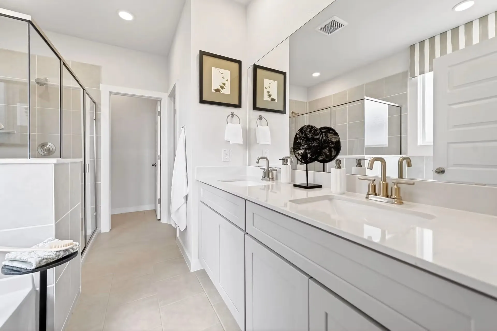
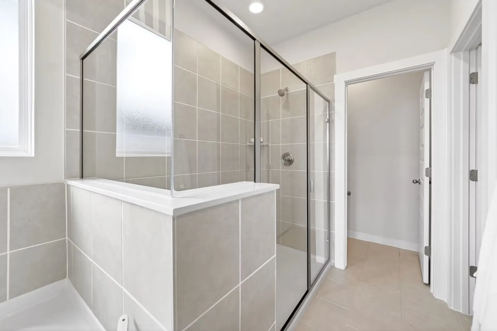
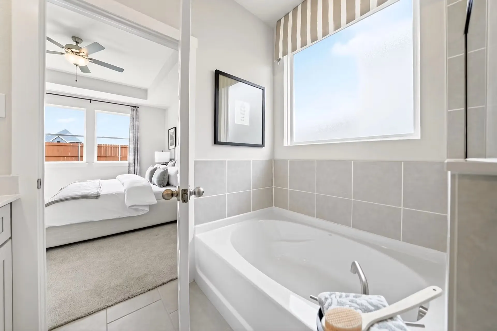
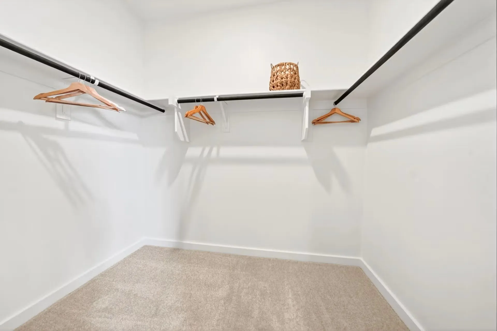
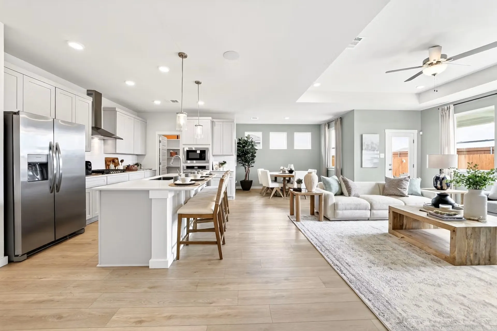
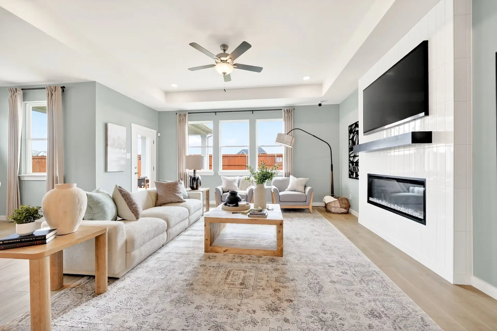
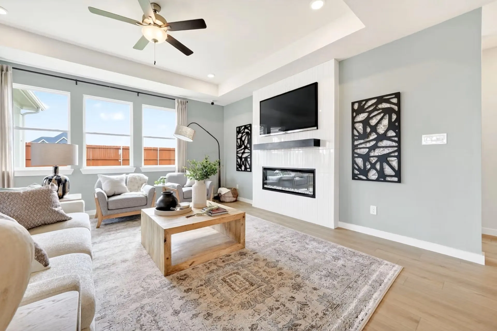
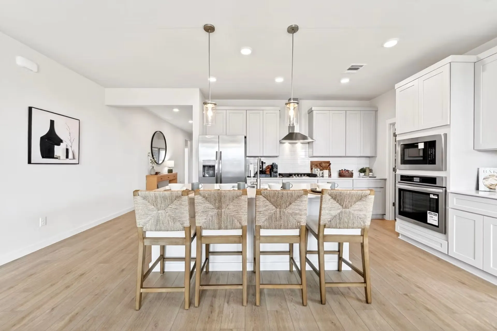
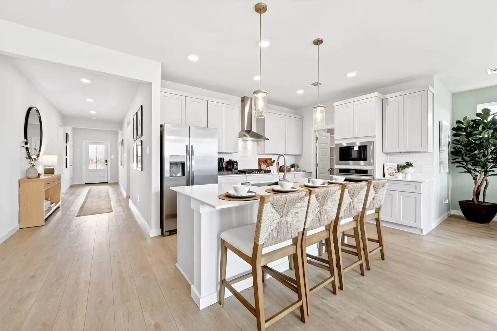
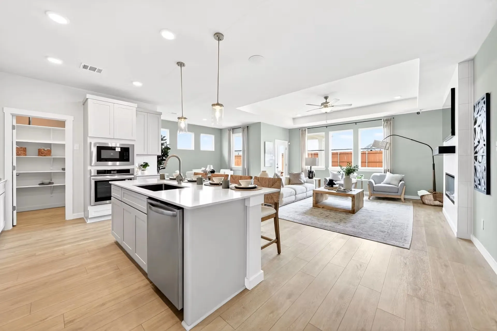
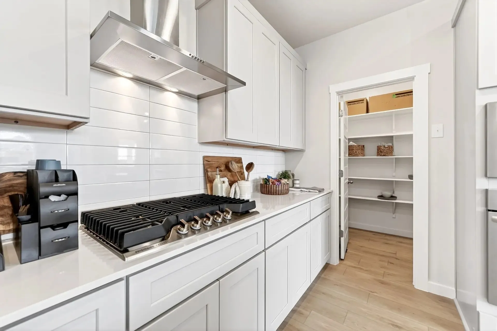
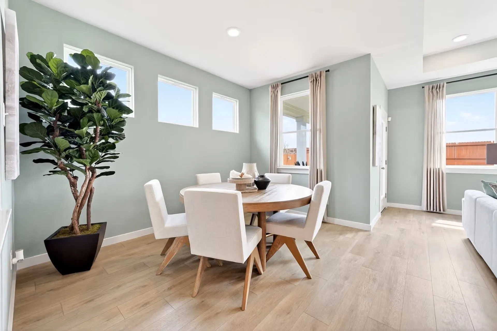
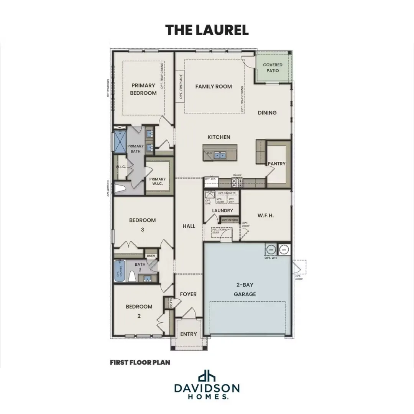
This Laurel home in Heartland offers a spacious open floor plan, ready for move-in this December 2026. The heart of the home is a bright living room featuring elegant tray ceilings and seamless access to the kitchen’s breakfast nook. The primary suite also includes a tray ceiling, a deluxe bath, and a closet with room to spare. Practical details include a built-in mud bench near the two-car garage and an extended covered patio for outdoor relaxation. With three bedrooms and nearly 2,000 square feet of single-story space, this layout maximizes every inch. Heartland residents enjoy multiple pools, a splash park, and a fitness center. The community features a 35-acre stocked lake with a fishing pier, plus miles of trails and sports fields. Schedule your visit today! Attached photos are representative of the floor plan and may depict non-standard features and upgrades. See Community’s new home consultant for details.
 © 2026 North Texas Real Estate Information Systems, Inc.
You are not logged in