345 Penley Place, Greenville, Texas 75401

  • 2026
  • 4
  • 3
  • 3
  • 2,878 Sqft

Single Family Residence For Sale

$434,990
ActiveListing ID #21349401
Open Dates
  • 1. 10/16/2026 (Start time: 12:00 PM - End time: 5:00 PM)
  • 2. 10/17/2026 (Start time: 12:00 PM - End time: 5:00 PM)
  • 3. 10/18/2026 (Start time: 12:00 PM - End time: 5:00 PM)
  • 4. 10/23/2026 (Start time: 12:00 PM - End time: 5:00 PM)
  • 5. 10/24/2026 (Start time: 12:00 PM - End time: 5:00 PM)
  • 6. 10/25/2026 (Start time: 12:00 PM - End time: 5:00 PM)
  • 7. 10/30/2026 (Start time: 12:00 PM - End time: 5:00 PM)
  • 8. 10/31/2026 (Start time: 12:00 PM - End time: 5:00 PM)
  • 9. 11/06/2026 (Start time: 12:00 PM - End time: 5:00 PM)
  • 10. 11/07/2026 (Start time: 12:00 PM - End time: 5:00 PM)
  • 11. 11/08/2026 (Start time: 12:00 PM - End time: 5:00 PM)
  • 12. 11/13/2026 (Start time: 12:00 PM - End time: 5:00 PM)
  • 13. 11/14/2026 (Start time: 12:00 PM - End time: 5:00 PM)
  • 14. 11/15/2026 (Start time: 12:00 PM - End time: 5:00 PM)
  • 15. 11/20/2026 (Start time: 12:00 PM - End time: 5:00 PM)
  • 16. 11/21/2026 (Start time: 12:00 PM - End time: 5:00 PM)
Basic Details
Residential
Active
21349401
2026
$434,990
2,878 Sqft
0.1818
4
3
3
Property Description

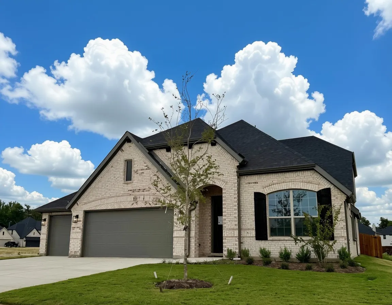
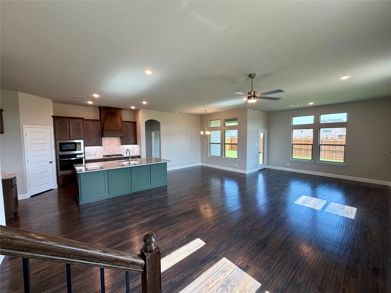
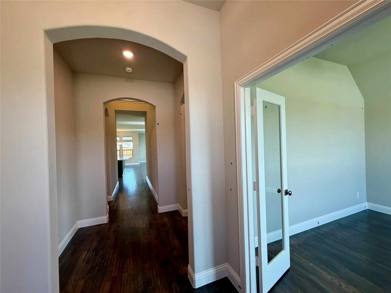
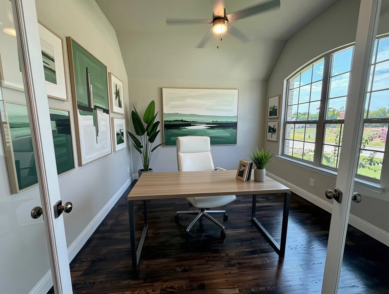
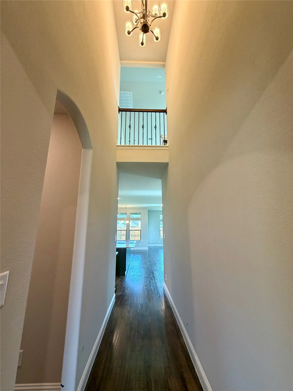
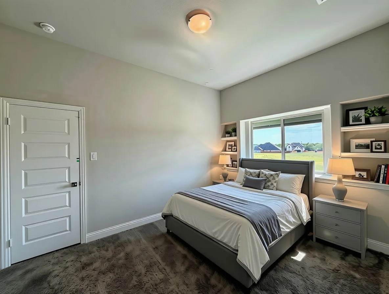
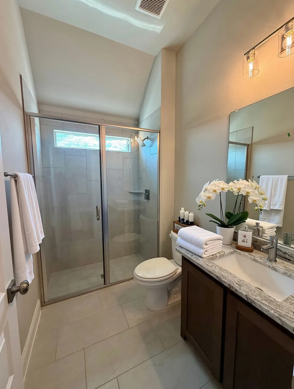
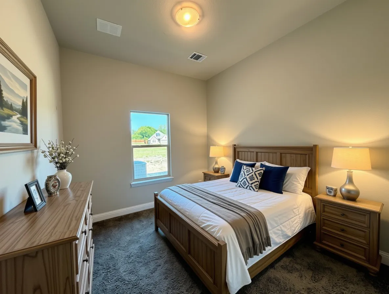
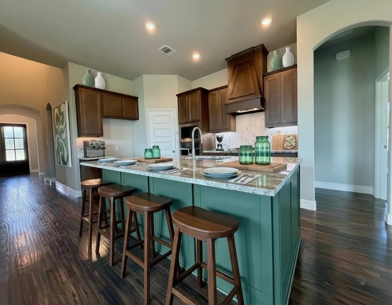
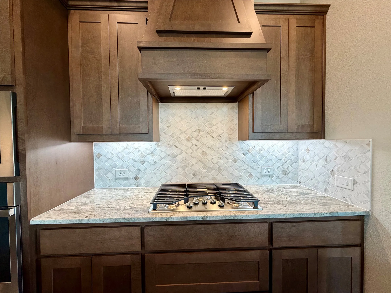
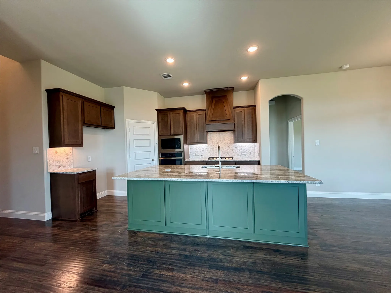
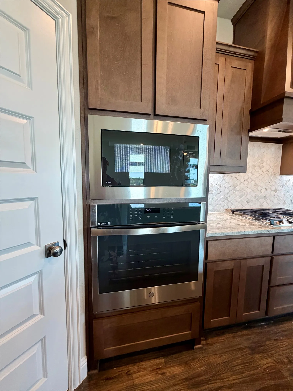
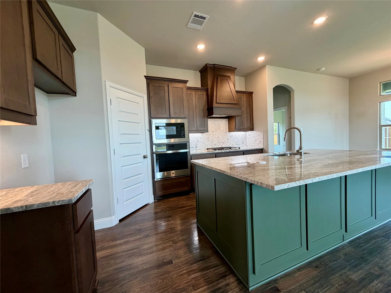
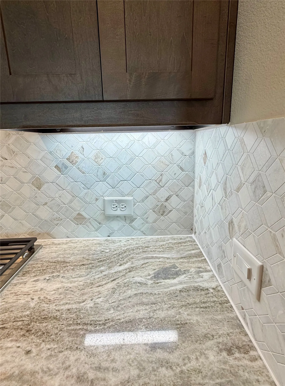
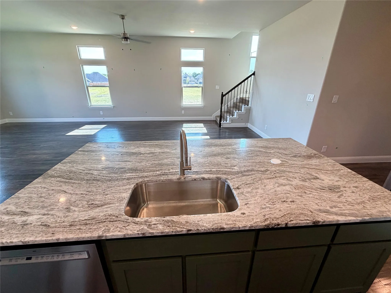
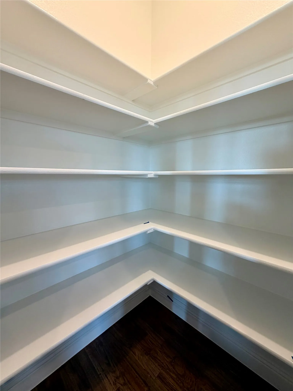
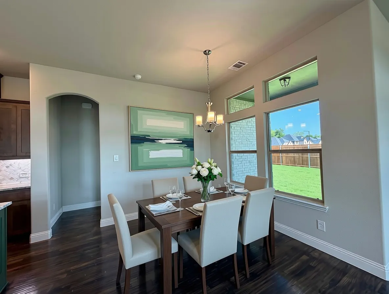
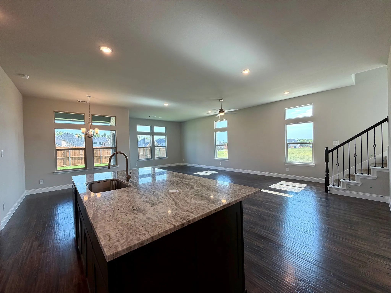
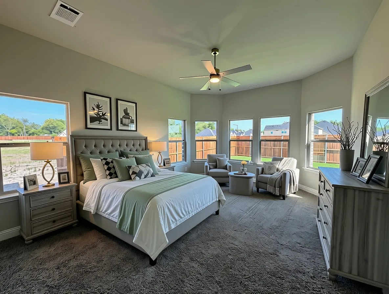
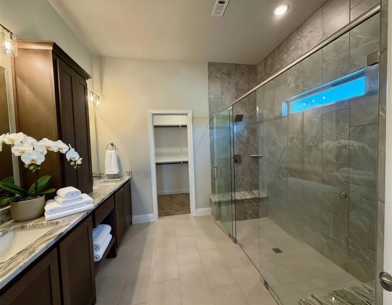
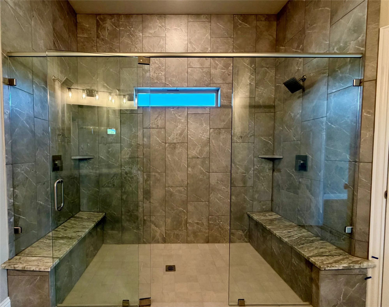
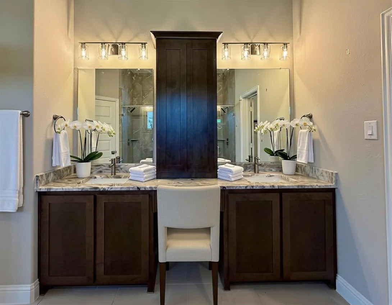
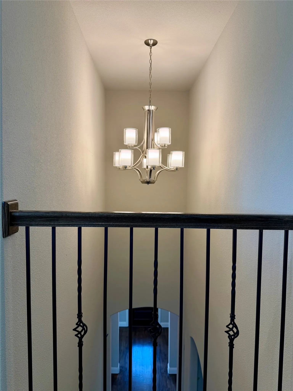
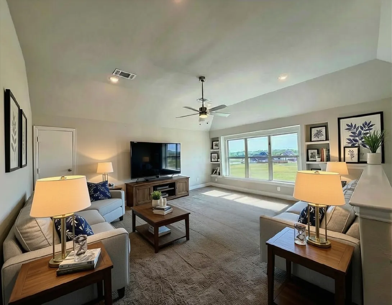
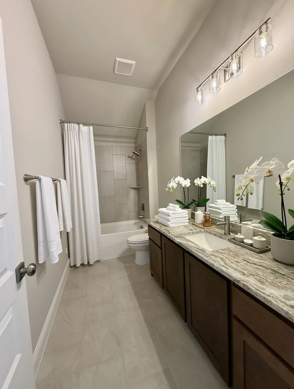
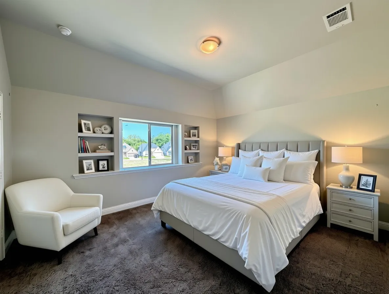
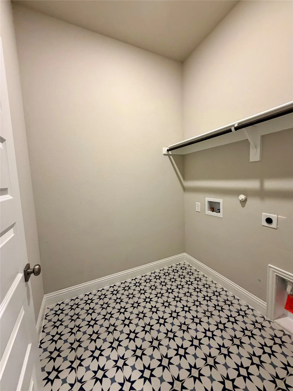
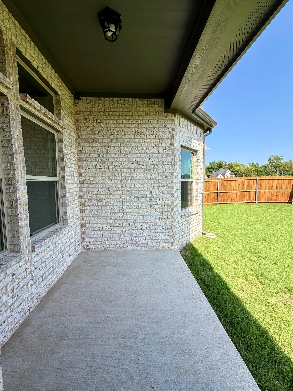
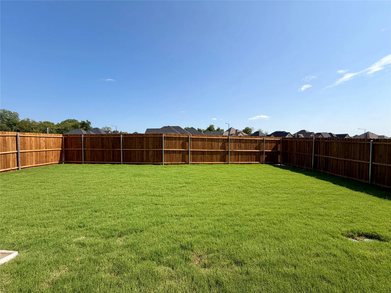
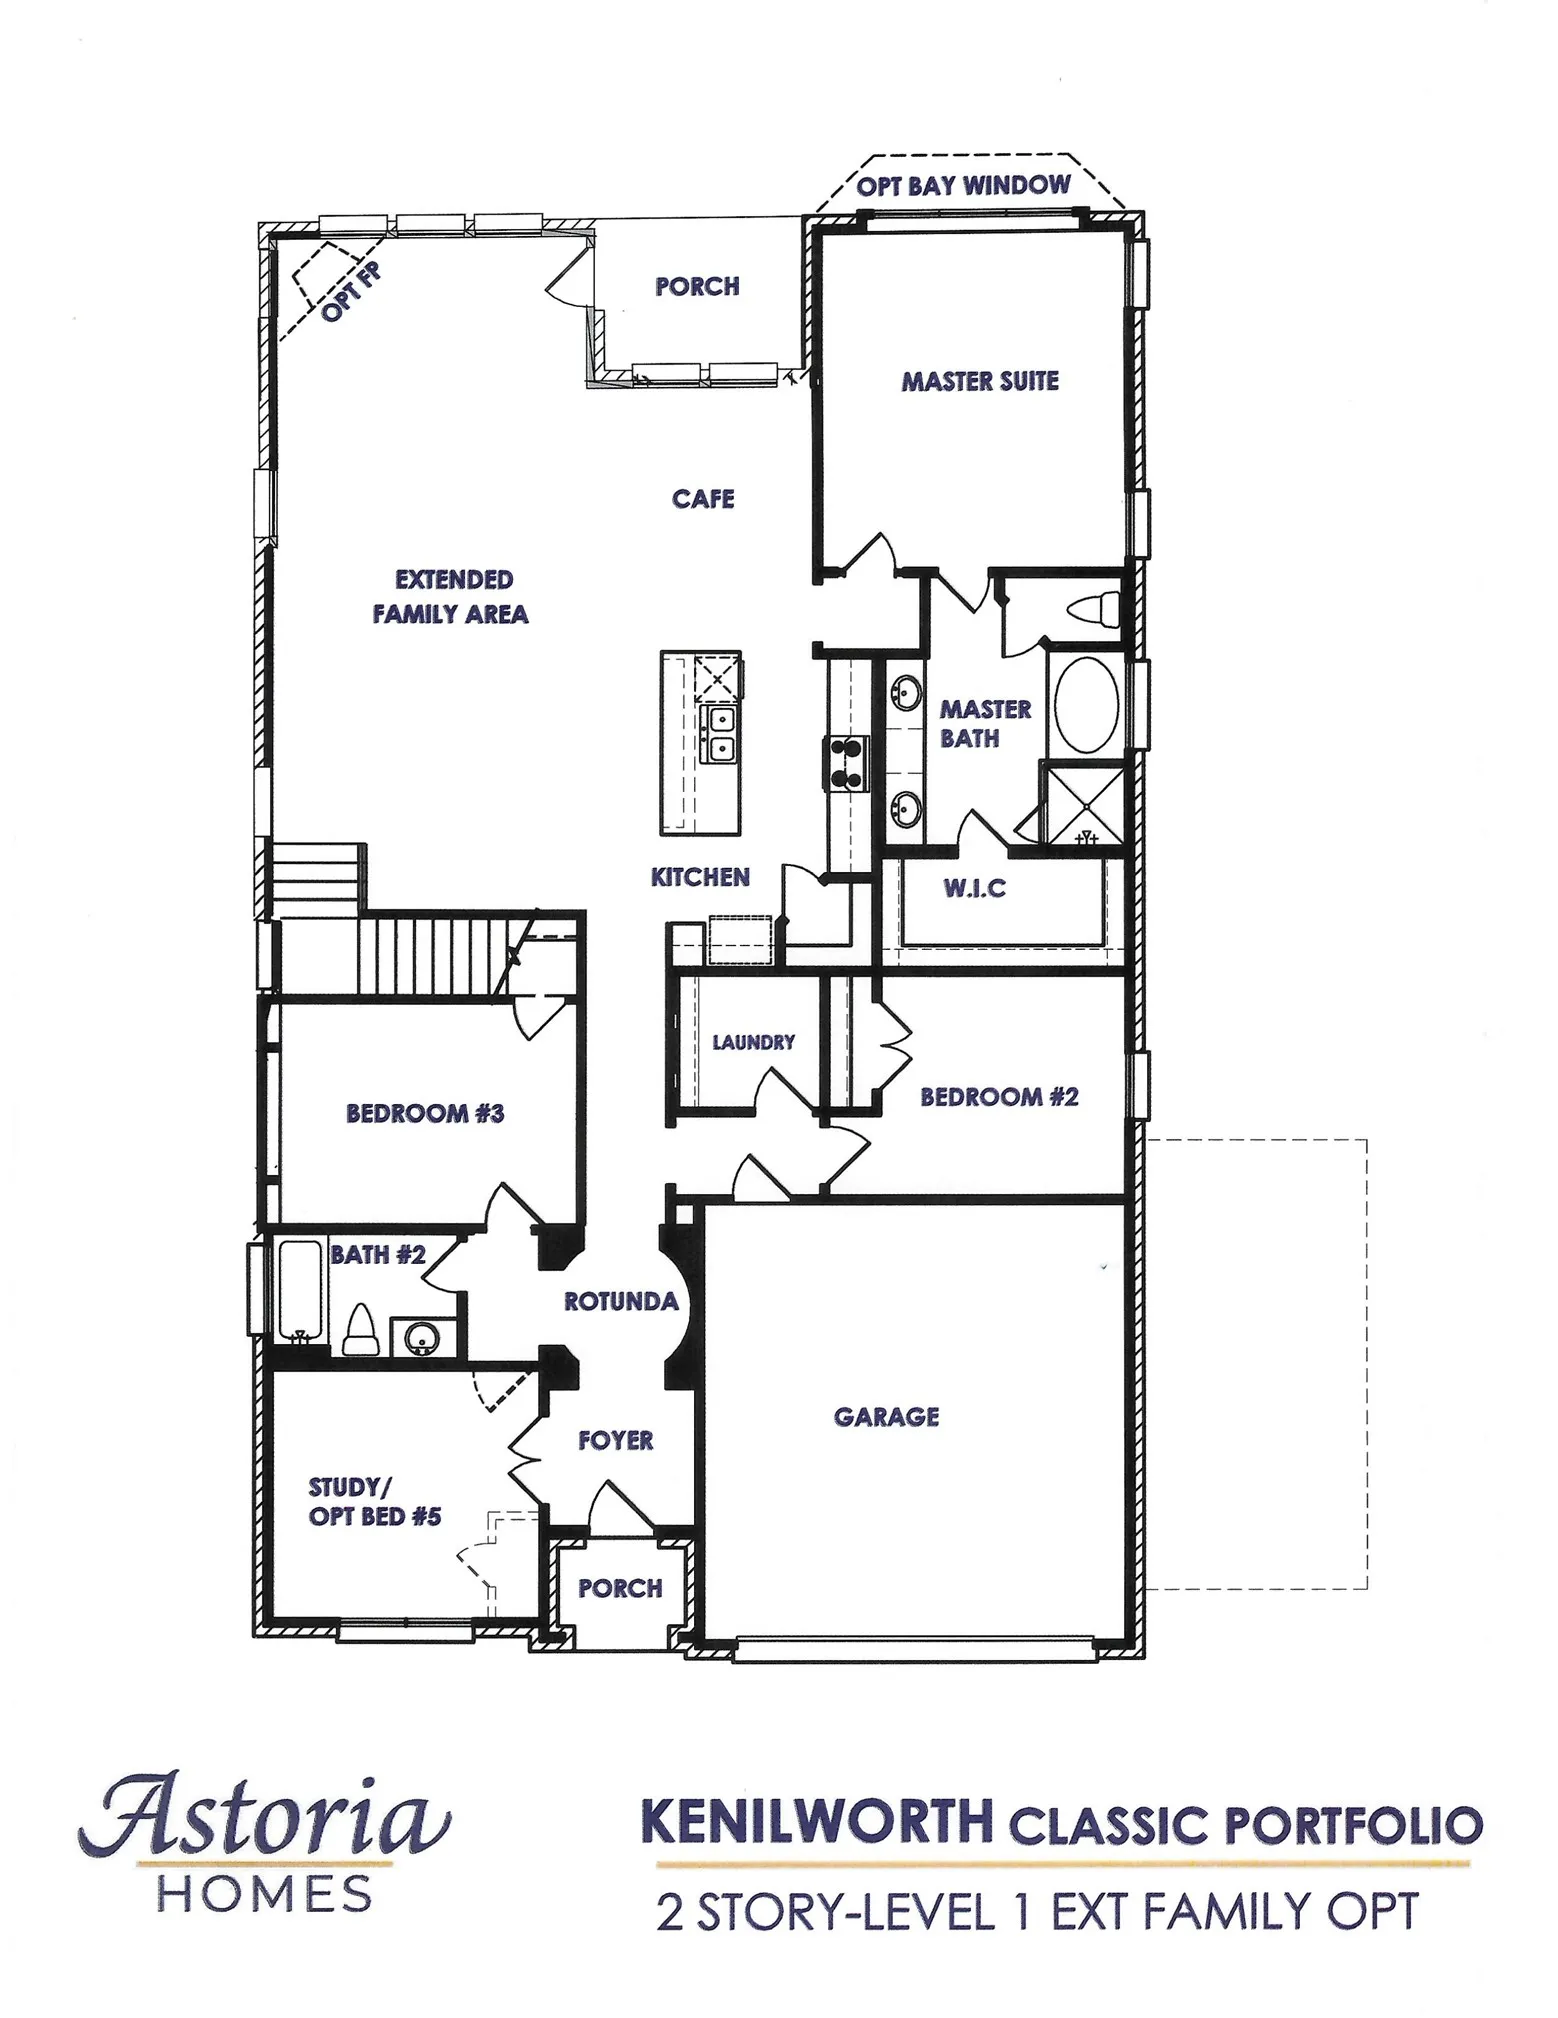
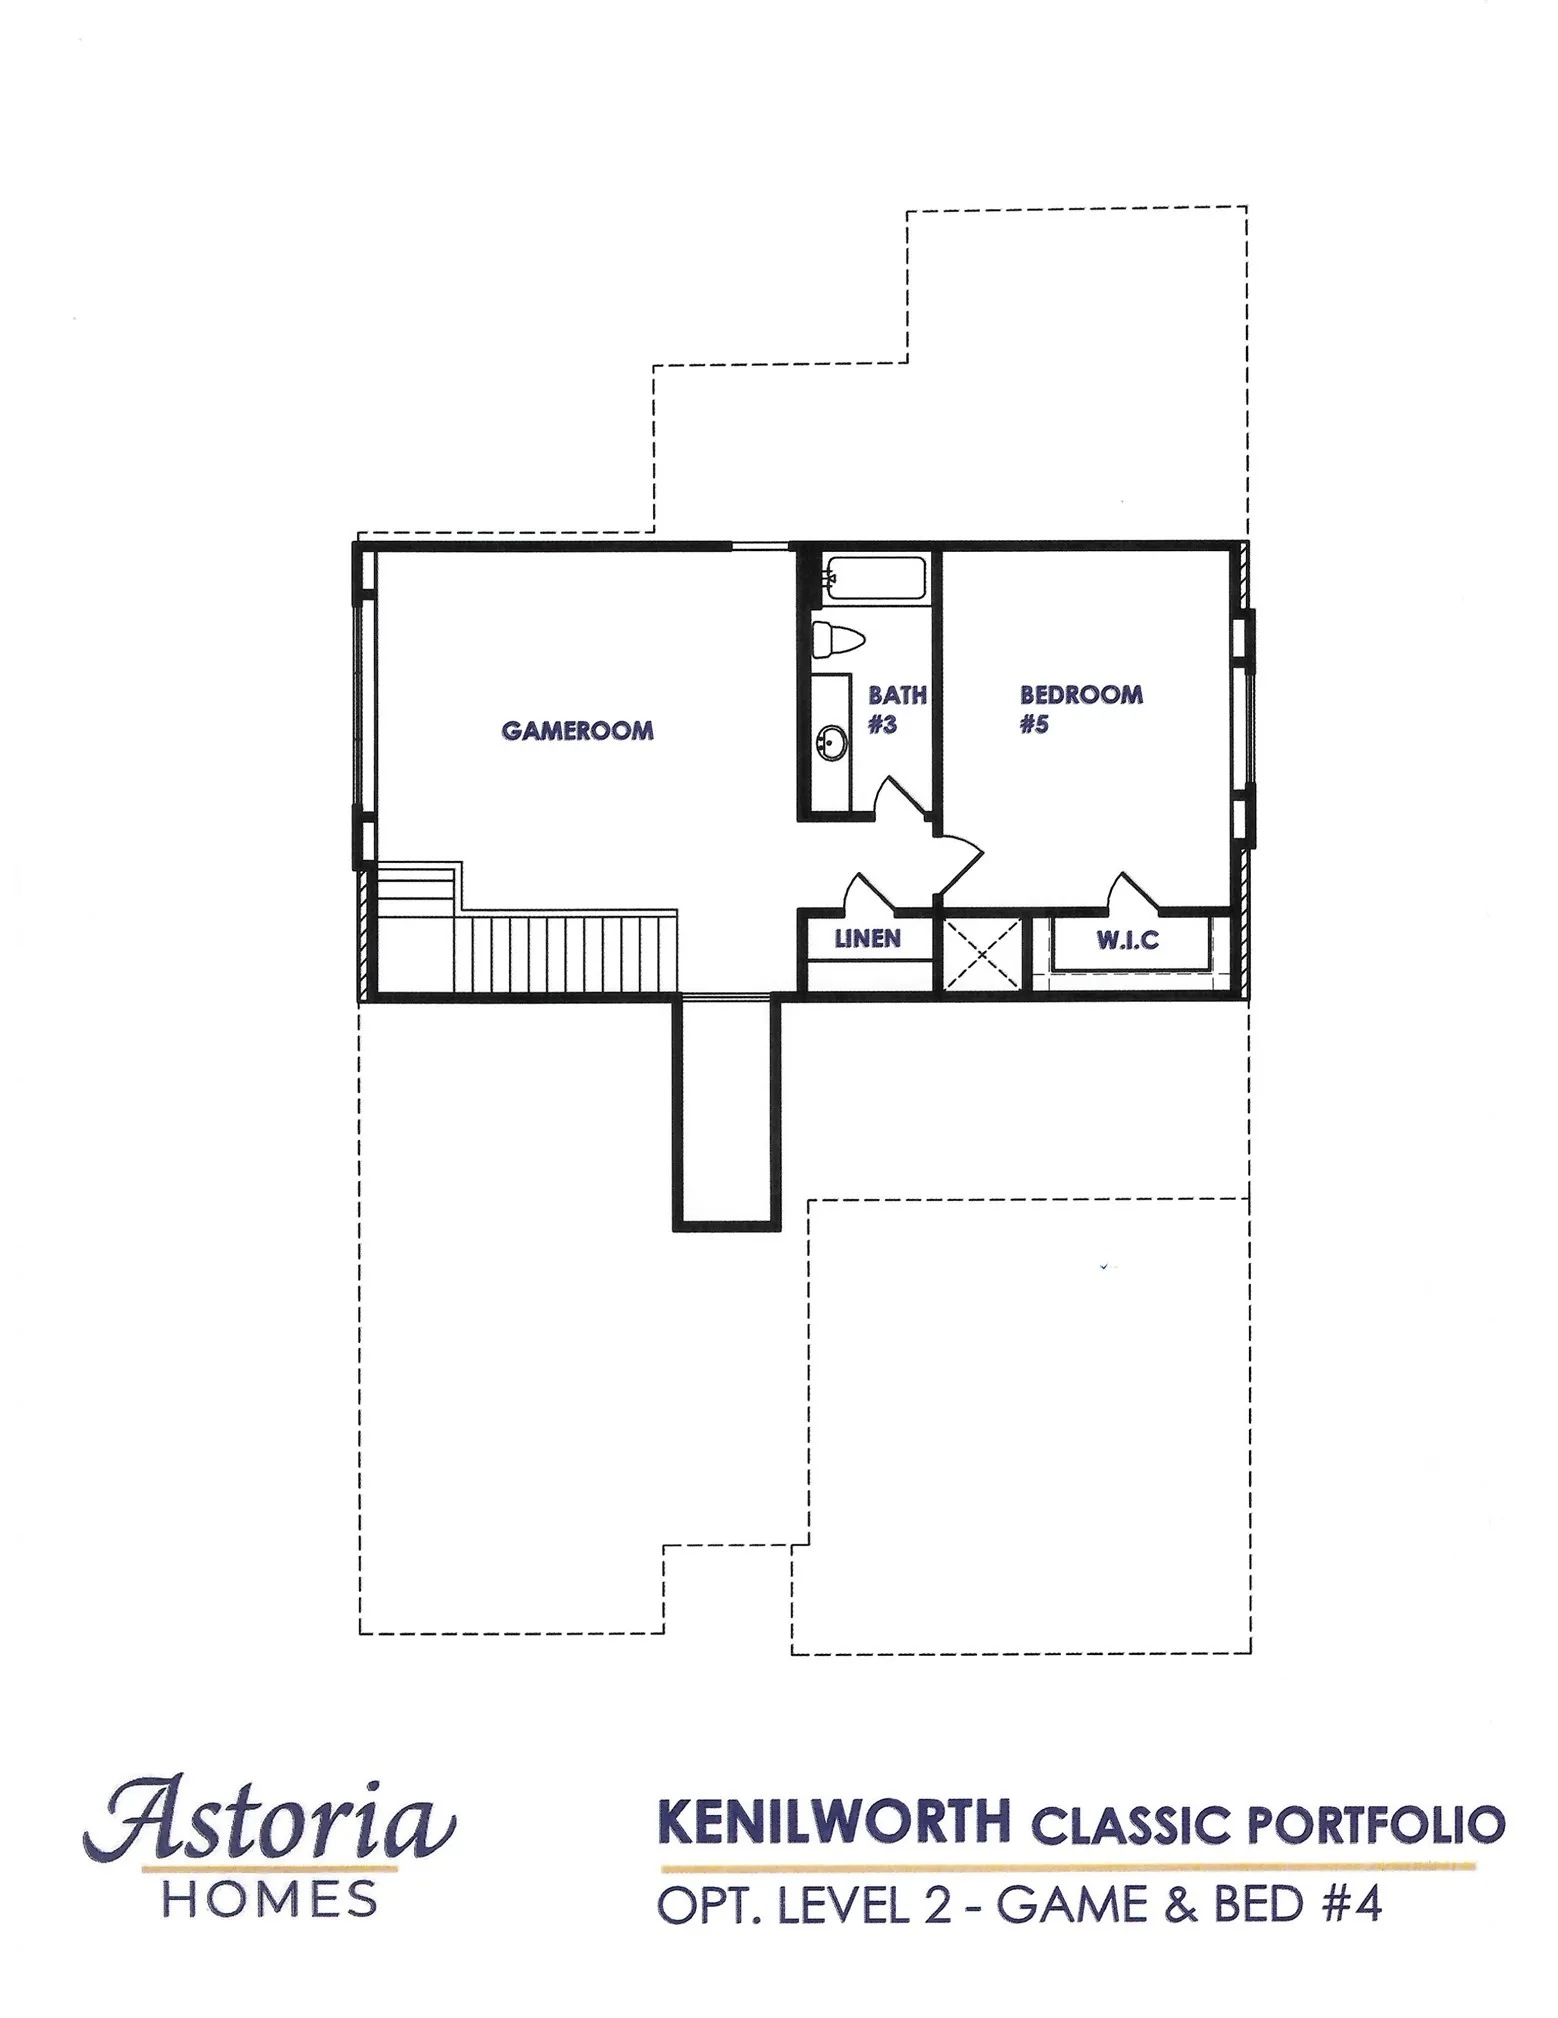
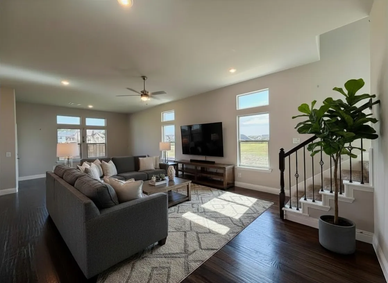
Luxurious NEW Astoria home with 3 CAR GARAGE! Gorgeous 1.5 story has 4 beds, 3 baths, study with French doors, large extended family room, huge gameroom, and covered patio. Features include lots of rich HARDWOOD FLOORS in entry, study, kitchen, cafe, and extended family room. The gourmet kitchen features Brownstone cabinets, a large Oak Moss accent island with extra storage, FANTASY BROWN GRANITE, decorative mosaic tile backsplash, and Nickle fixtures. It also boasts stainless GE BUILT-IN OVEN, GAS cooktop, and CUSTOM CABINET VENT HOOD TO OUTSIDE. The family room is enormous with extra can lighting. GAS STUB OUT for future generator. HUGE MASTER SHOWER with 2 showerheads and 2 granite bench seats, 12×24 tile, dual sinks, and ciustom cabinet between vanities for extra storage. There is an upgraded walk-in shower in bath 2, tankless GAS water heater, stained fence with metal posts, and more! Buchanan Ranch is a master planned community with greenspace, ponds, and winding walking trails! Future pool & amenity center with gym coming in phase 2.($25,000 discounted from $459,990 Original List Price $459,990 can be used instead towards closing costs, or to buy down rate.)

Features
3
Hardwood, Ceramic Tile, Carpet
Rock, Stone, Fiber Cement, Frame, Radiant Barrier
Shingle
Wood
Covered
Natural Gas
Central Air, Electric, Ceiling Fan(s)
Sewer Available, Water Available, Cable Available, Electricity Connected, Natural Gas Available, Separate Meters, Underground Utilities
Dishwasher, Disposal, Gas Cooktop, Microwave, Tankless Water Heater, Vented Exhaust Fan, Some Gas Appliances, Gas Water Heater, Plumbed For Gas, Built-In Gas Range
Eat-in Kitchen, Built-in Features, Double Vanity, High Speed Internet, Kitchen Island, Open Floorplan, Pantry, Cable TV, Walk-In Closet(s), Decorative/Designer Lighting Fixtures, Granite Counters, Vaulted Ceiling(s), Cathedral Ceiling(s), Chandelier, Wired for Sound, In-law Floorplan, Multiple Master Suites, Air Filtration
Rain Gutters, Lighting
Landscaped, Subdivision, Sprinkler System, Level
Public Sewer
Door-Single, Driveway, Garage, Garage Faces Front, Garage Door Opener, Door-Multi
Neighborhood
Crockett
Greenville
Greenville
Greenville ISD
Additional Information
Single Family Residence
78x120x46x120
Lara O'keefe
RE/MAX Select Homes
Address Map
345
Penley Place
Buchanan Ranch
Greenville
TX
75401
Hunt
Texas / Hunt / Greenville
    sqbbsiu2t1s9lq572yun © 2026 North Texas Real Estate Information Systems, Inc.
    Data last updated: 10/12/2026 11:28 PM
    Login to view map

    Map View Restricted

    Please log in or register to see the interactive property map and more details.

    Login or Register

    Download our Home Finder app to see Listings on the Go

    Walkscore

    Single Family Residence For Sale

    $434,990
    ActiveListing ID #21349401
    Open Dates
    • 1. 10/16/2026 (Start time: 12:00 PM - End time: 5:00 PM)
    • 2. 10/17/2026 (Start time: 12:00 PM - End time: 5:00 PM)
    • 3. 10/18/2026 (Start time: 12:00 PM - End time: 5:00 PM)
    • 4. 10/23/2026 (Start time: 12:00 PM - End time: 5:00 PM)
    • 5. 10/24/2026 (Start time: 12:00 PM - End time: 5:00 PM)
    • 6. 10/25/2026 (Start time: 12:00 PM - End time: 5:00 PM)
    • 7. 10/30/2026 (Start time: 12:00 PM - End time: 5:00 PM)
    • 8. 10/31/2026 (Start time: 12:00 PM - End time: 5:00 PM)
    • 9. 11/06/2026 (Start time: 12:00 PM - End time: 5:00 PM)
    • 10. 11/07/2026 (Start time: 12:00 PM - End time: 5:00 PM)
    • 11. 11/08/2026 (Start time: 12:00 PM - End time: 5:00 PM)
    • 12. 11/13/2026 (Start time: 12:00 PM - End time: 5:00 PM)
    • 13. 11/14/2026 (Start time: 12:00 PM - End time: 5:00 PM)
    • 14. 11/15/2026 (Start time: 12:00 PM - End time: 5:00 PM)
    • 15. 11/20/2026 (Start time: 12:00 PM - End time: 5:00 PM)
    • 16. 11/21/2026 (Start time: 12:00 PM - End time: 5:00 PM)
    Send Me A Message

    You are not logged in
    Mortgage Calculator
    $
    $ %
    years
    %
    $ %per year
    $ %per year

    $
    Contact Us
    [email protected] 214-836-0752
    Favorite Listings