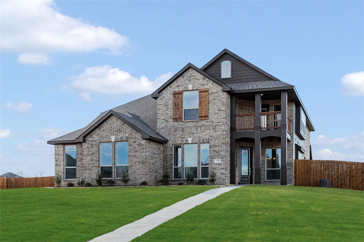
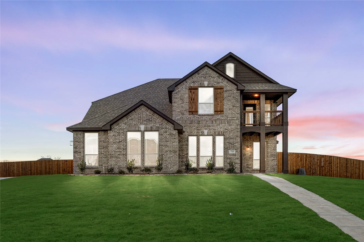
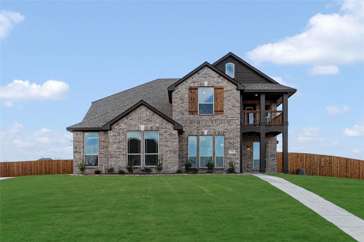
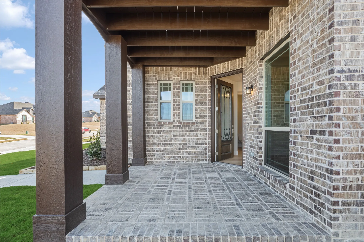
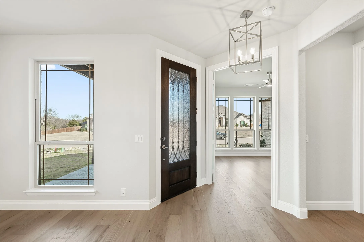
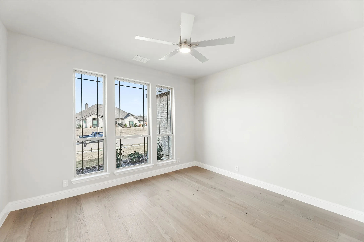
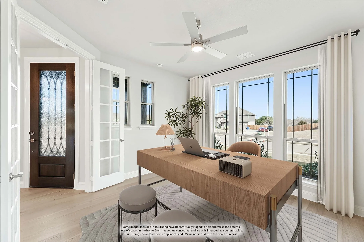
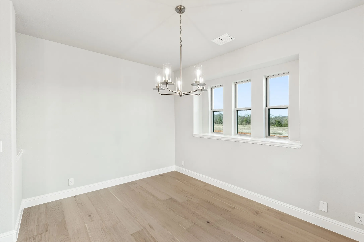
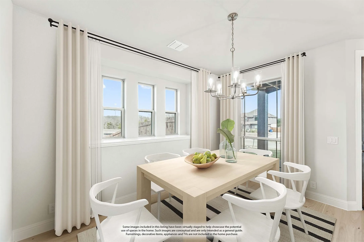
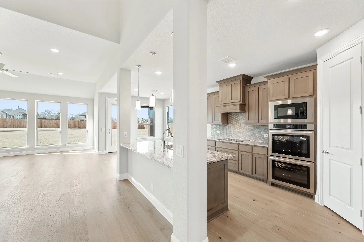
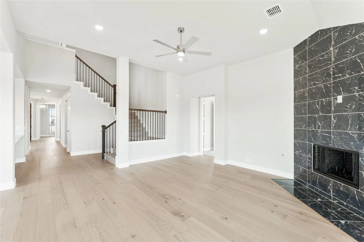
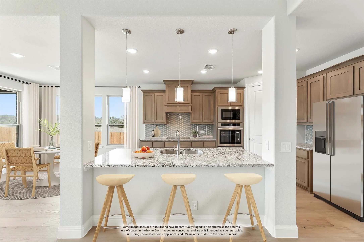
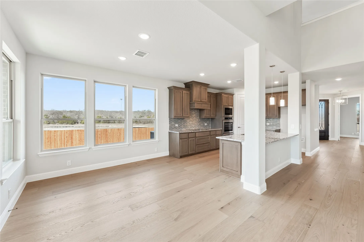
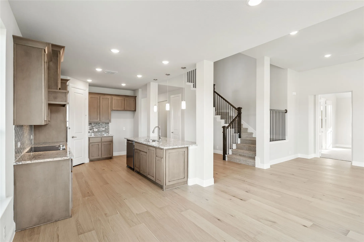
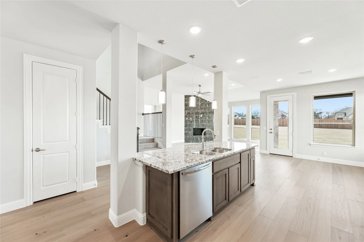
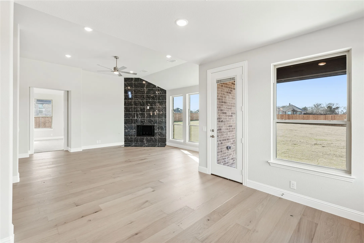
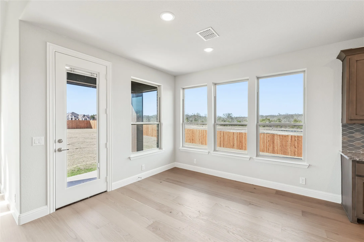
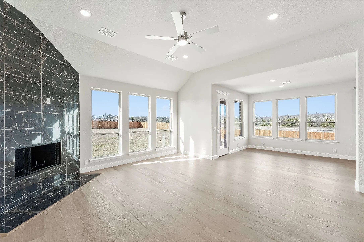
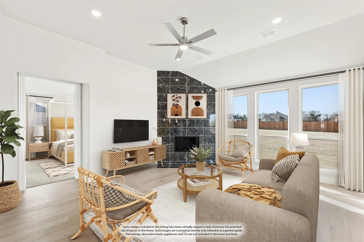
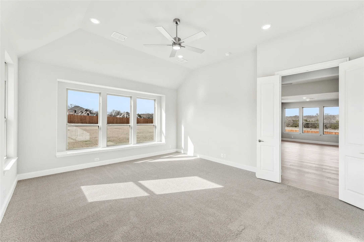
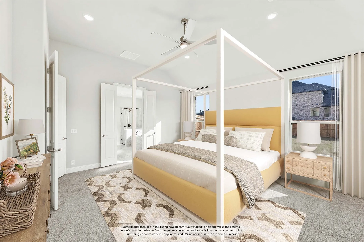
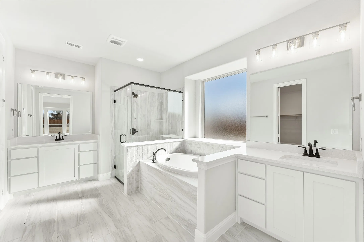
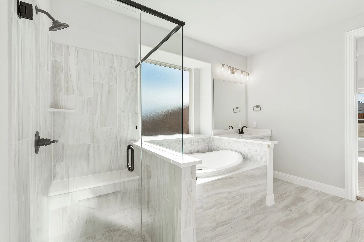
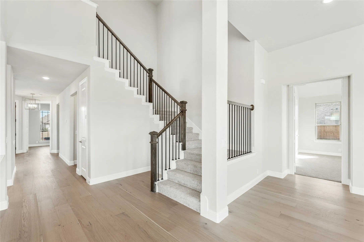
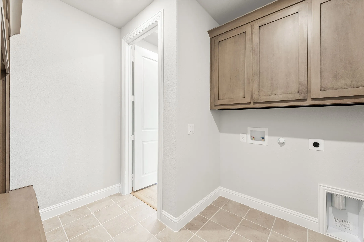
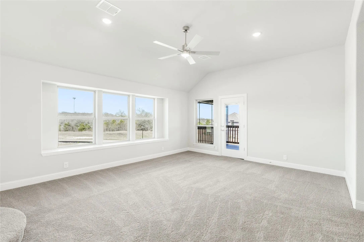
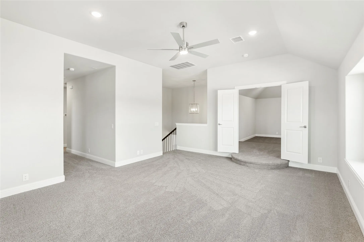
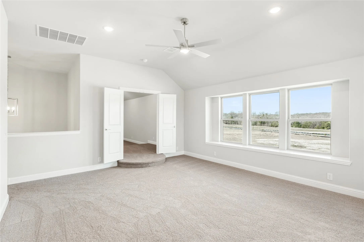
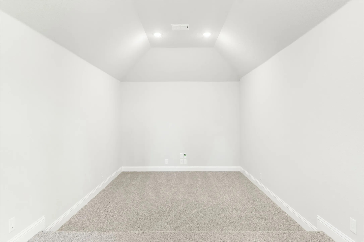
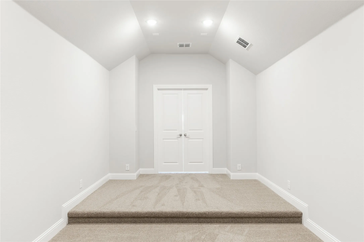
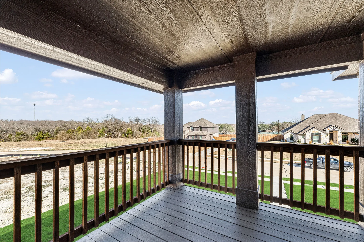
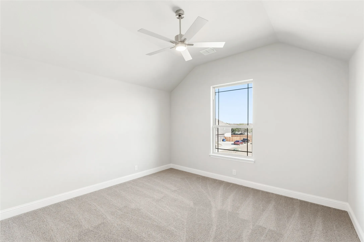
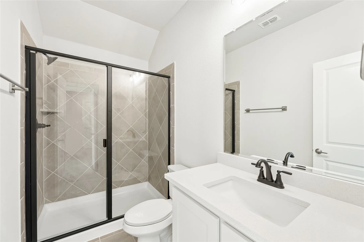
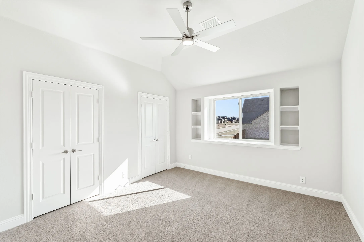
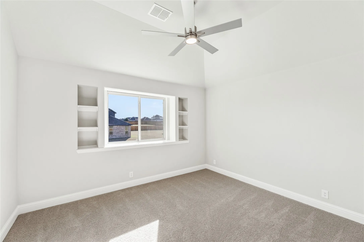
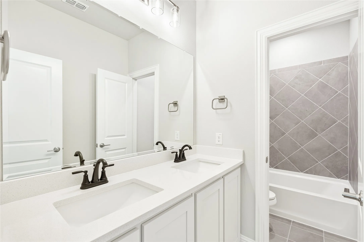
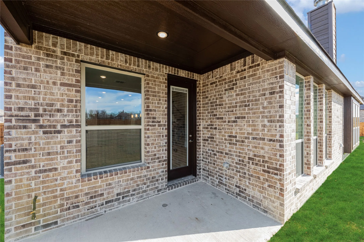
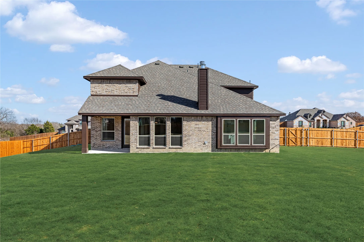
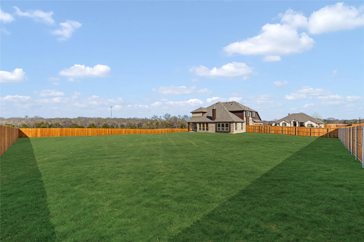
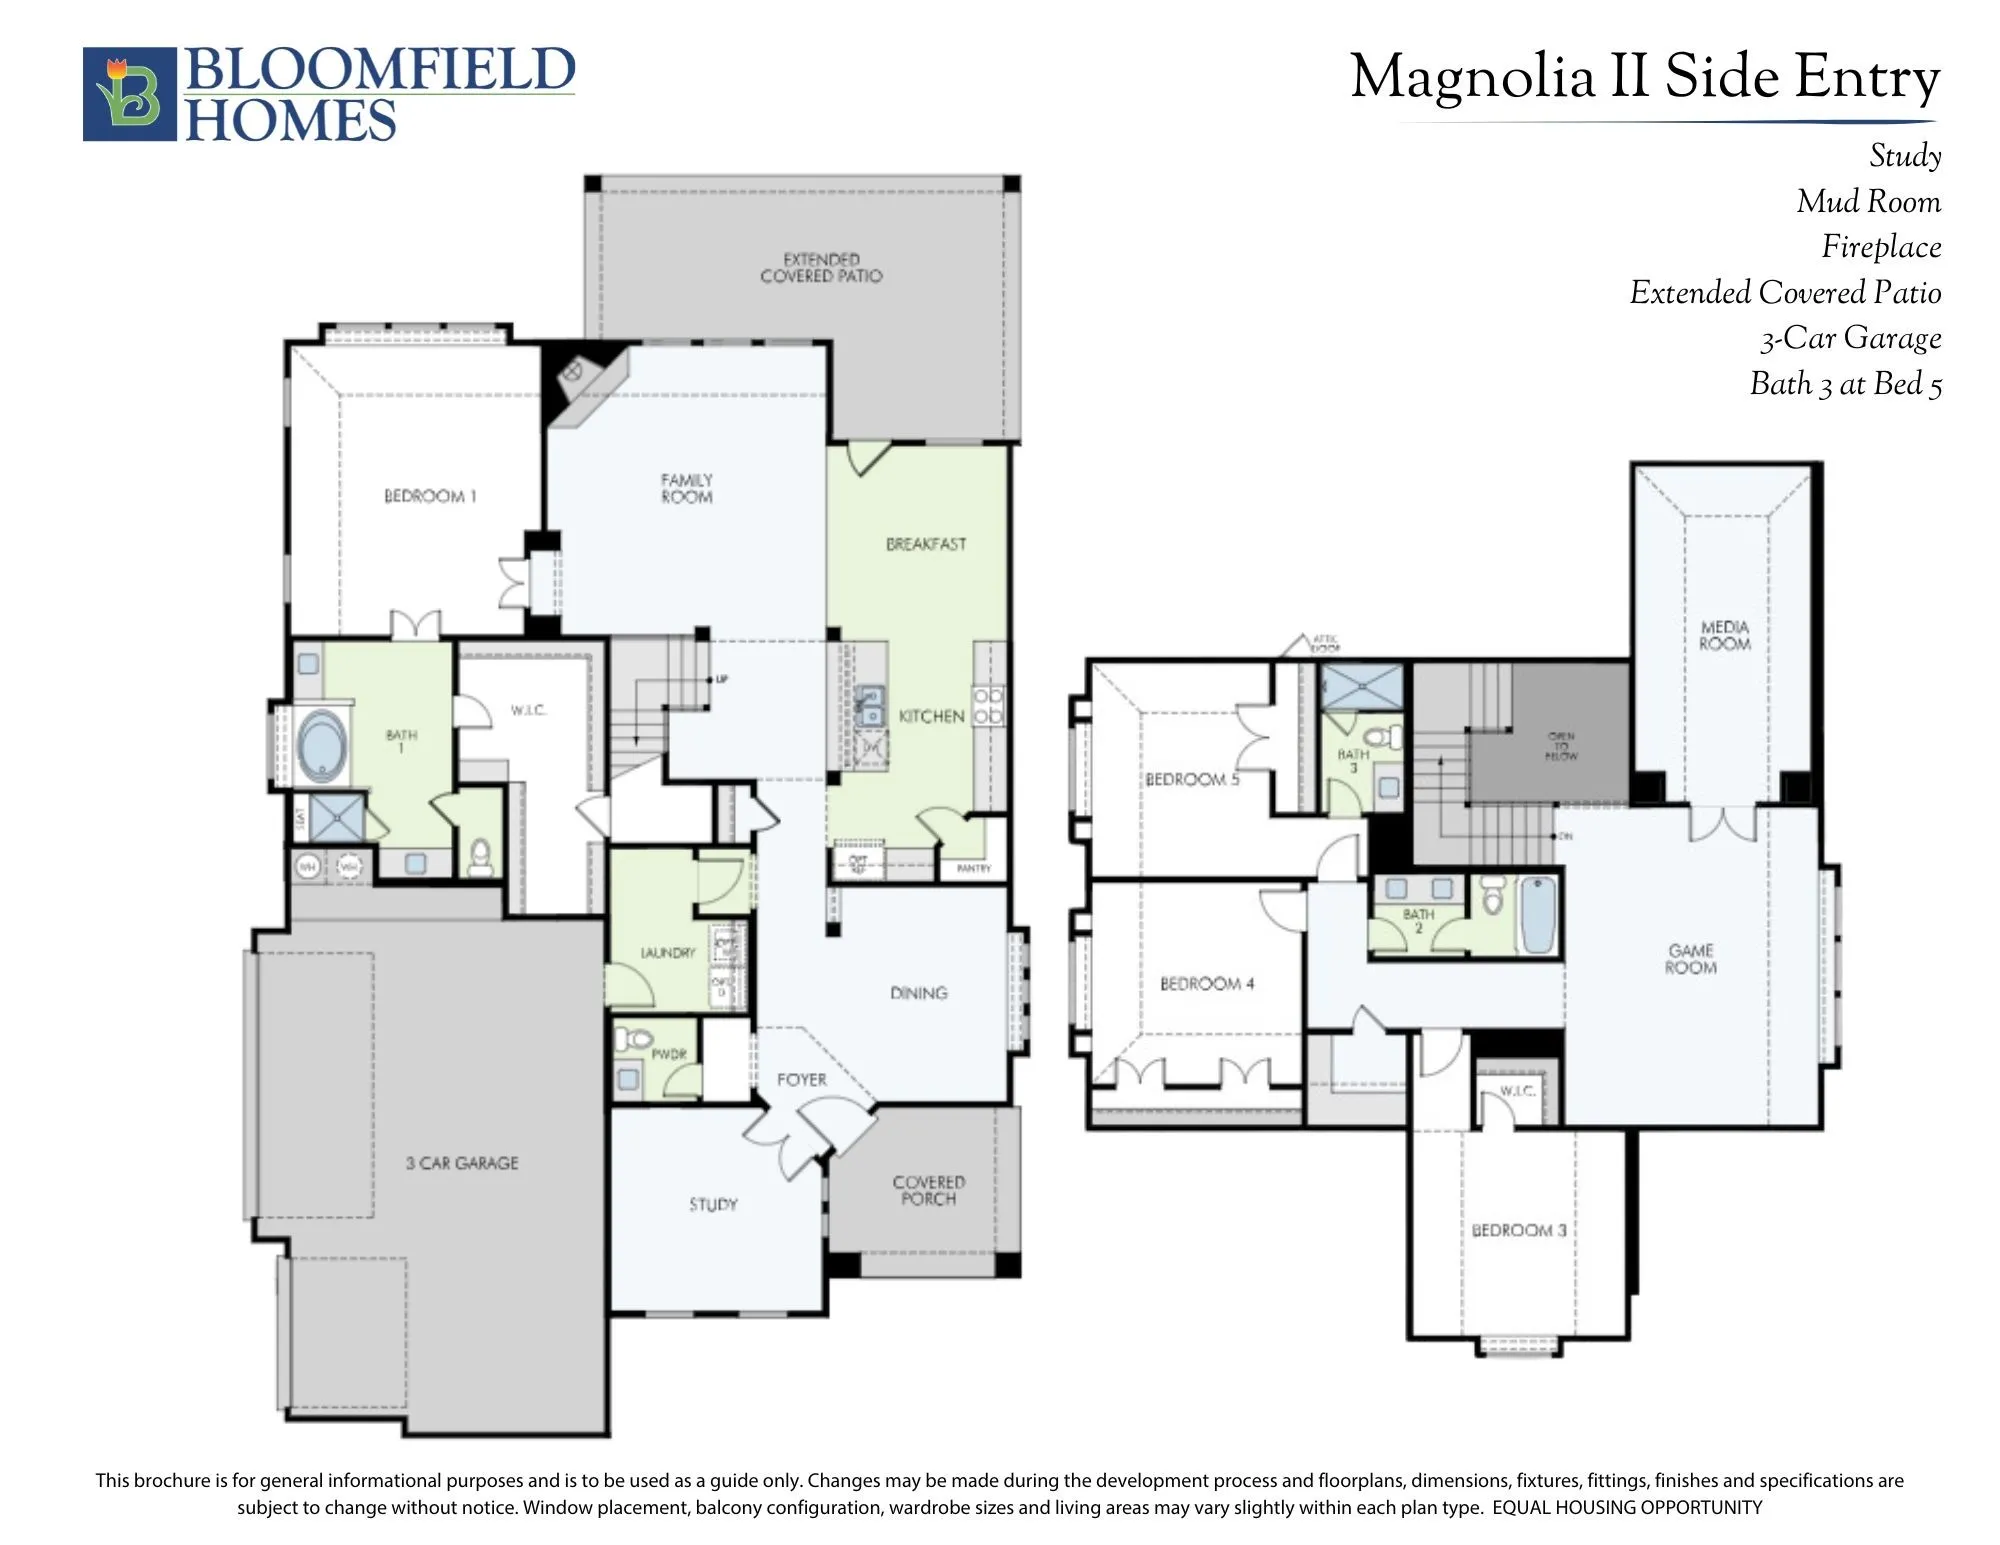
NEVER LIVED IN! Ready to Close! The Magnolia II by Bloomfield Homes is a striking two-story layout with 5 bedrooms, 3.5 baths, and flexible spaces throughout—all set on a ½-acre lot with a side-entry 3-car garage and a beautifully crafted brick and stone exterior with arched front porch. Inside, a dramatic rotunda-style foyer opens into an elegant open-concept layout, where warm wood flooring flows seamlessly from the entry to the main living areas. The Family Room is anchored by a striking floor-to-ceiling tile fireplace, with natural light pouring in through expansive rear-facing windows. Just off the Family Room, a step-up Media Room creates the perfect space for movie nights, gaming, or entertaining guests. The Deluxe Kitchen is thoughtfully designed with a large center island, Quartz countertops, upgraded cabinetry, and a DECO tile backsplash, paired with stainless steel appliances including a gas cooktop and double ovens. A spacious walk-in pantry completes the space. The downstairs Primary Suite includes a luxurious bath with dual vanities, a soaking tub, walk-in shower, and a large walk-in closet. Nearby, Bedroom 5 sits just off the Mud Room and includes its own private bath, perfect for guests or multigenerational living. Upstairs offers 3 additional bedrooms, 2 more full baths, and a Game Room overlooking the main level. Functional additions include glass French doors at the private Study and 8’ tall interior doors throughout the first floor for a polished and spacious feel. Out back, enjoy an extended covered patio ready for outdoor relaxing or entertaining. This Magnolia II offers timeless style and everyday function in a layout that lives large—inside and out.
 © 2026 North Texas Real Estate Information Systems, Inc.
You are not logged in