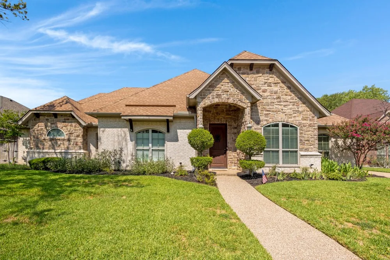
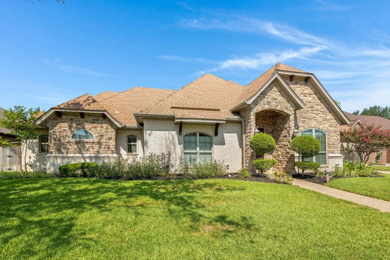
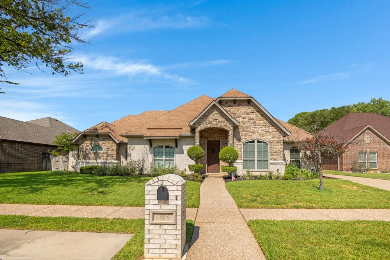
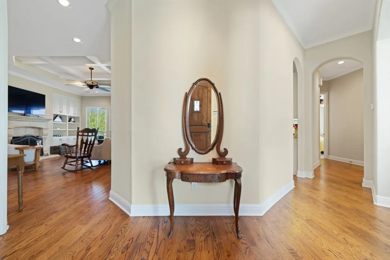
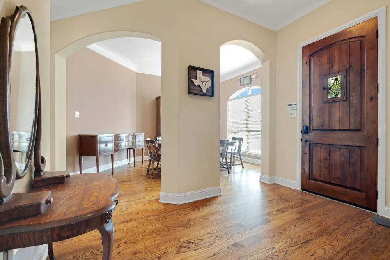
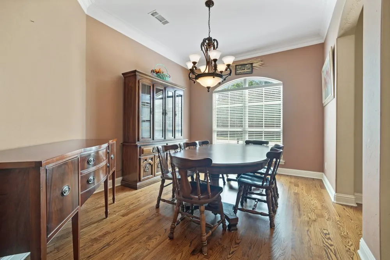
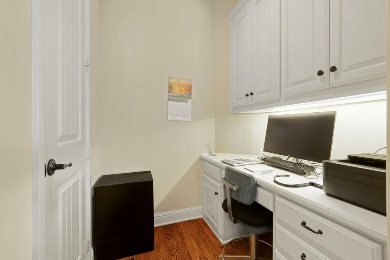
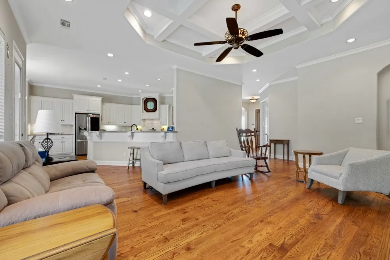
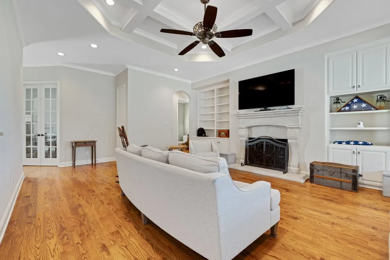
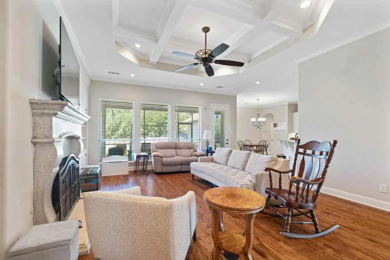
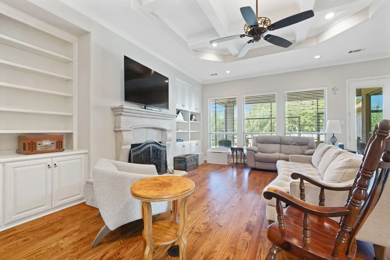
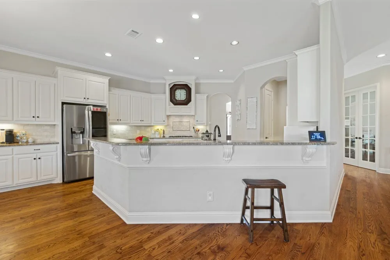
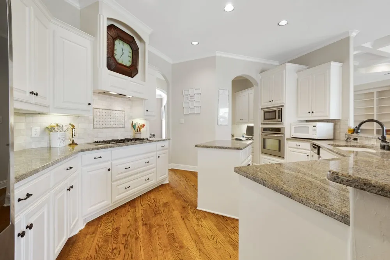
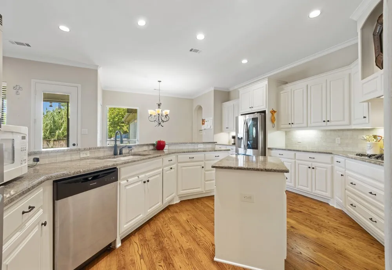
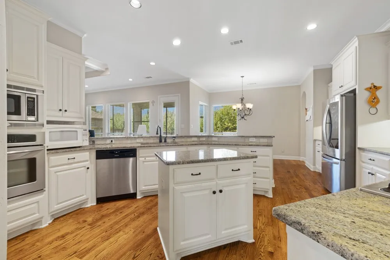
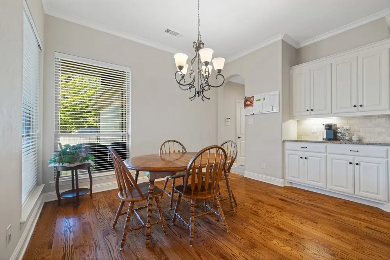
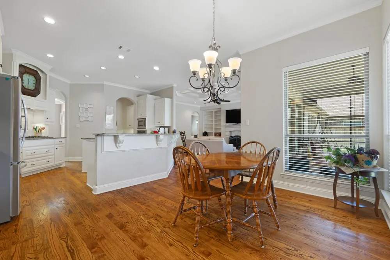
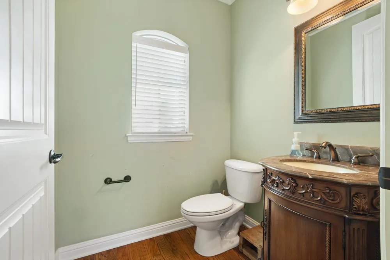
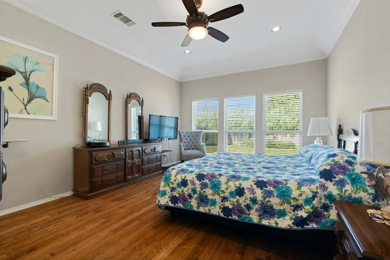
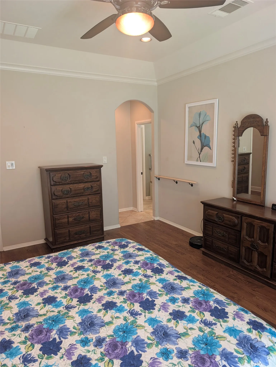
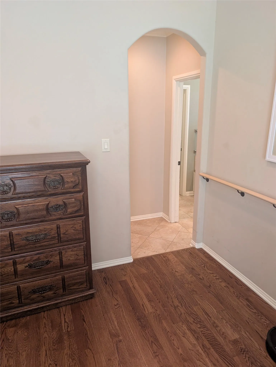
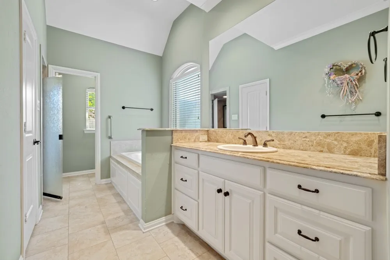
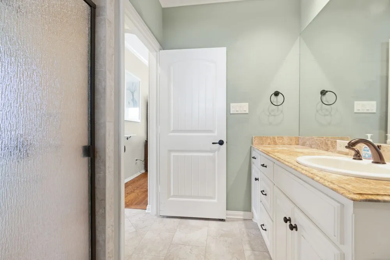
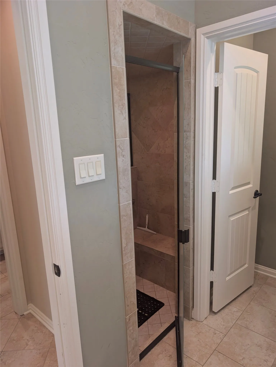
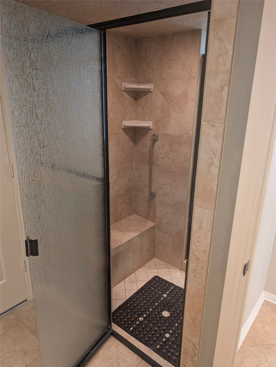
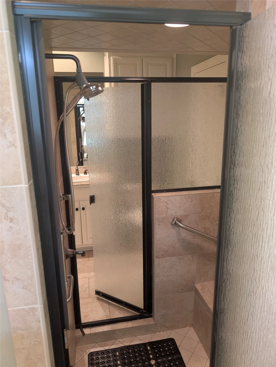
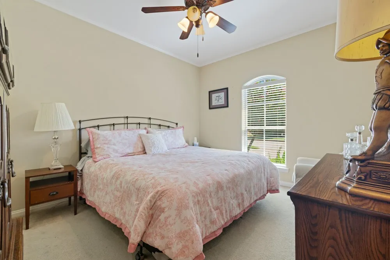
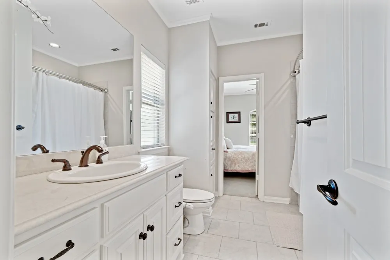
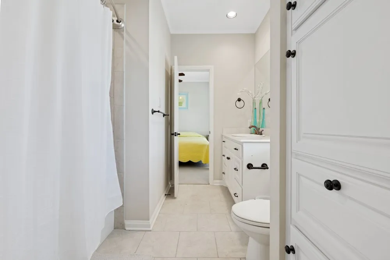
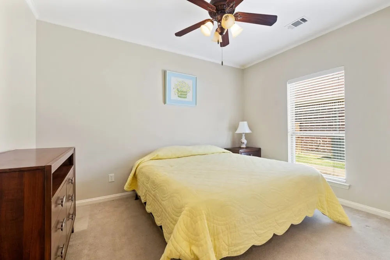
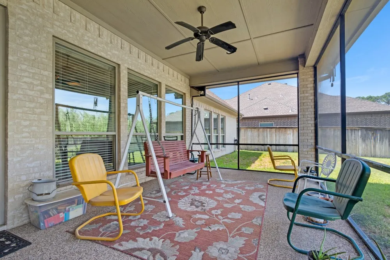
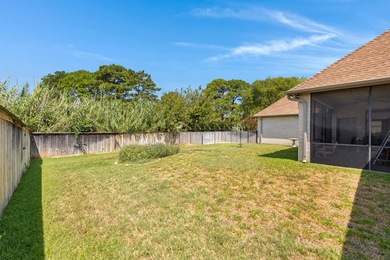
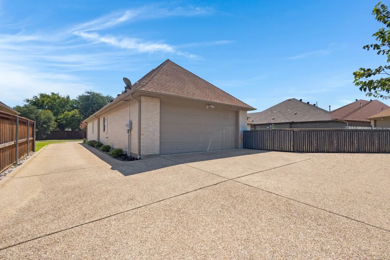
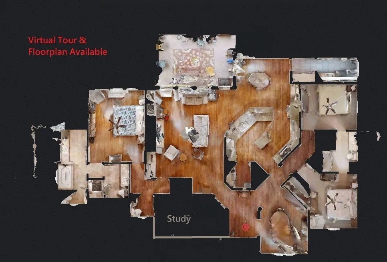
Welcome home! This custom built Randy Aldridge single-story home offers 2,709 square feet of thoughtfully designed living space in the heart of Pantego. With 3 bedrooms, 2.5 bathrooms, an office and a sunroom, this home combines comfort, functionality, and timeless style. Rich wood flooring flows throughout the main living areas, while abundant natural light fills the spacious interior. Just off the entry, French doors open to a private office with built-ins. Making the space a great craft room or second living area. A formal dining room sits on the other side of the entry and conveniently off the kitchen. It’s complemented by a sunny breakfast area overlooking the backyard and bar seating in the kitchen. The inviting living room features a stunning coffered ceiling, built-ins, a stone fireplace, and seamless access to the kitchen, creating an ideal space for gathering. A powder bath off the living room offers a widened doorway making it accessible for all your guests needs! The well-appointed kitchen offers granite countertops, an island, breakfast bar, SS appliances and ample cabinetry for storage and meal preparation. The split-bedroom floor plan provides privacy, with a spacious primary suite designed as a relaxing retreat. The unique ensuite features dual bathrooms connected by a walk-through shower, each side has a separate vanity, sink and toilet and one side has a jetted tub. Additional features include widened doorway entry, grab bars and other accessibility-focused design elements. On the other side of the home, 2 nicely sized secondary bedrooms featuring a bath await. A well-equipped laundry room includes a utility sink and built-in mud bench for added convenience. Enjoy outdoor living year-round on the screened-in porch overlooking the backyard. Conveniently located near shopping, dining, parks, and entertainment, this home offers easy access to all the amenities and attractions Arlington has to offer while enjoying the charm of established Pantego.
 © 2026 North Texas Real Estate Information Systems, Inc.
You are not logged in