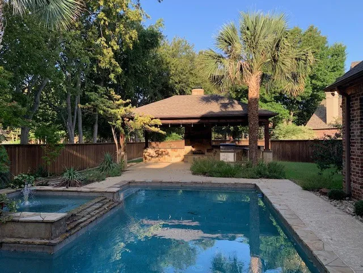
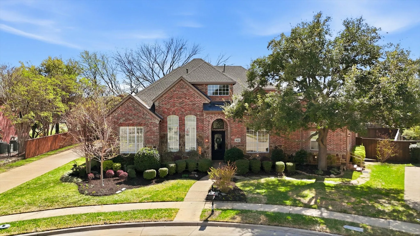
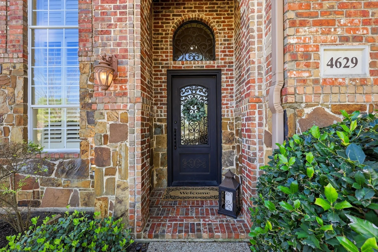
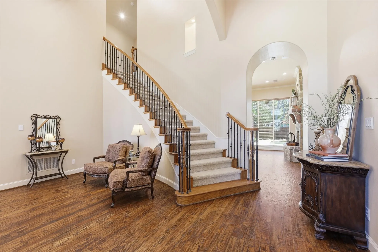
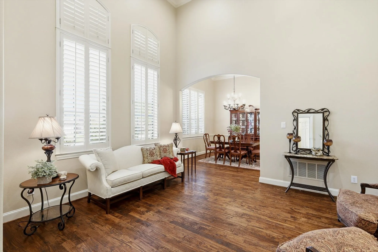
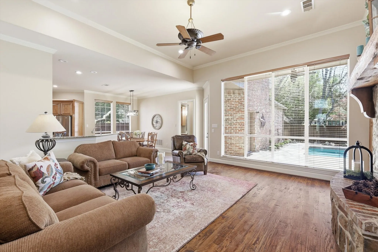
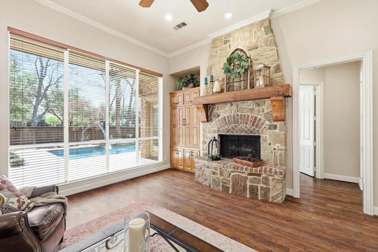
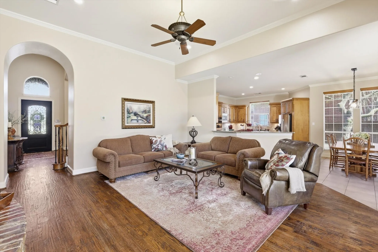
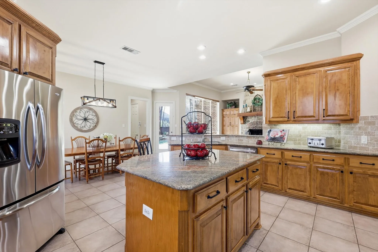
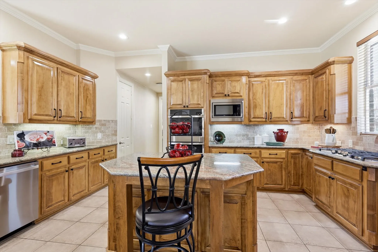
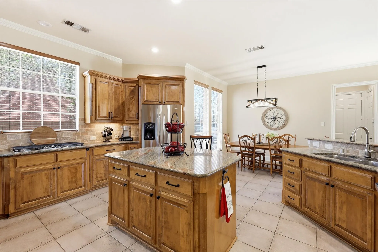
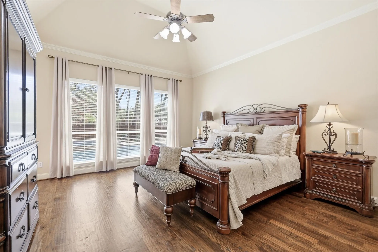
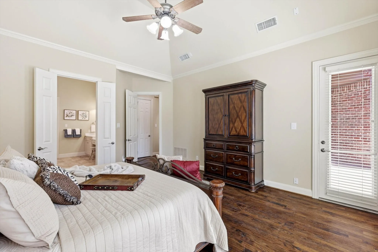
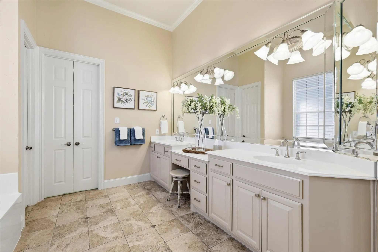
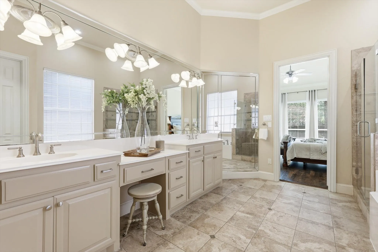
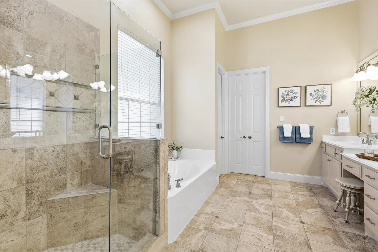
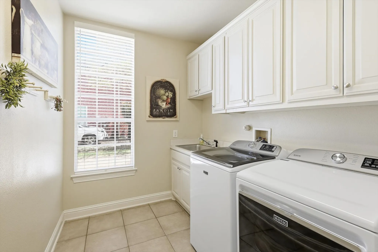
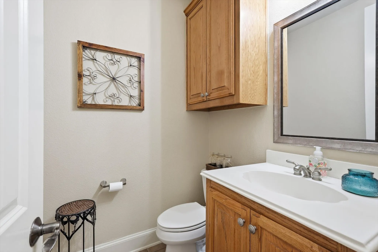
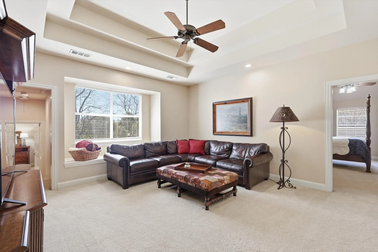
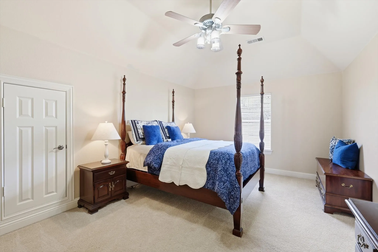
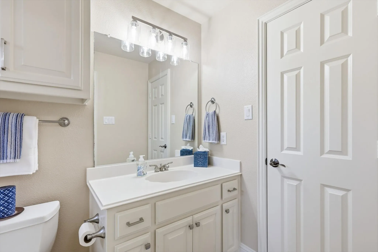
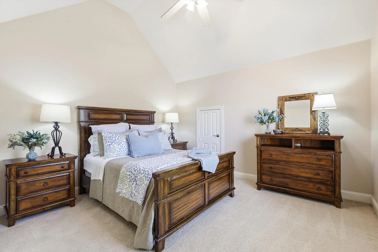
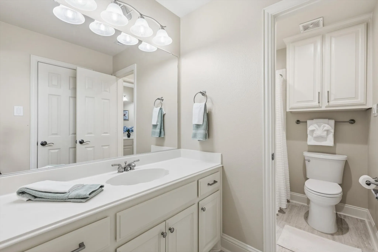
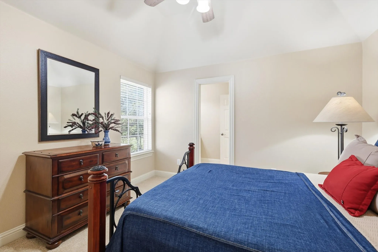
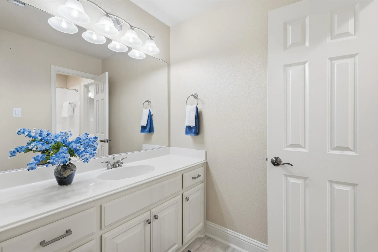
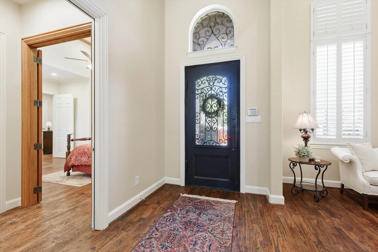
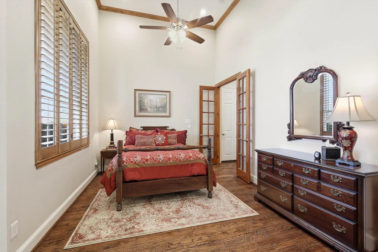
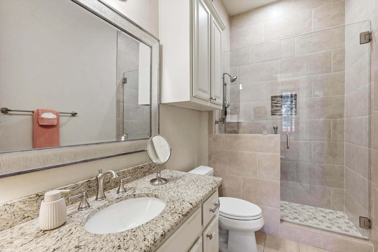
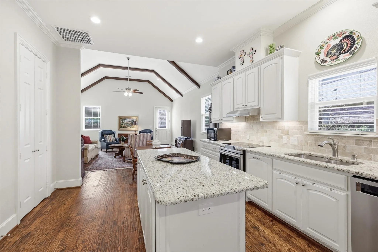
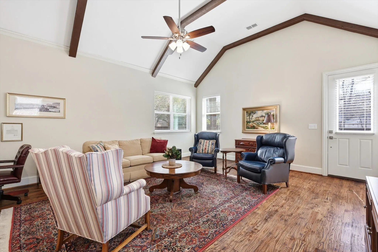
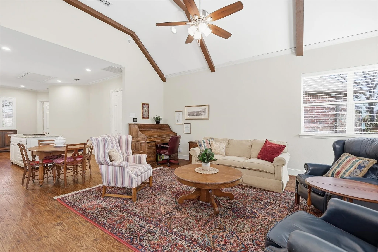
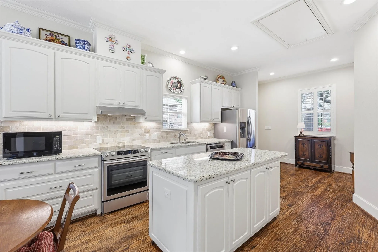
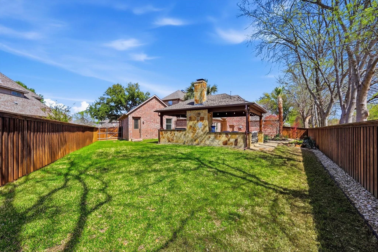
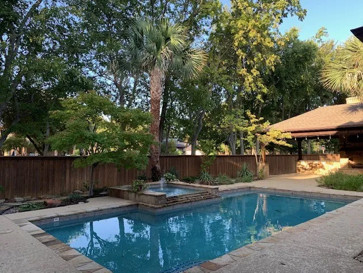
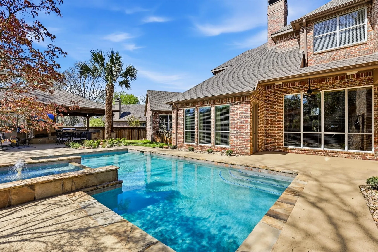
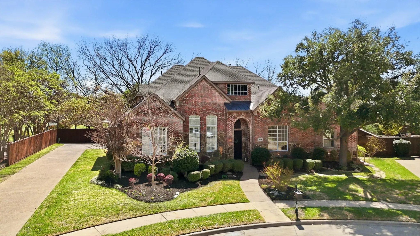
**Seller offering $10K BUYER CONCESSION with acceptable offer– executed contract!** Premium pie shaped cul-de-sac lot, well cared for 5 bedroom & 5 bath custom home, originally crafted by Sanders. A private resort lifestyle in Bridlewood Golf Community! Elegant iron and leaded glass door invite you into the 2-story entry featuring sweeping staircase, hand-scraped hardwoods, plantation shutters, combo formals. Chef’s kitchen boasts gas cooking, large granite prep island & c-tops, & SS appliances flowing into large breakfast nook! Spacious family room with stately stone fireplace & pretty backyard pool & tree views. 1st floor primary suite features direct backyard access, pool-fountain views & a spa-like bath suite, while upstairs boasts a flexible enclosed game or media room, three roomy bedrooms, two full baths, all walk-in closets. The flexible floorplan offers many options: MULTI- Generational Living w- a fully independent, single-story wing complete with its own front & back entrances, full kitchen, spacious living w-vaulted beamed ceiling & lots of natural light, This ideal space great for Mom & Dad, long-term guests, in-laws, nanny quarters, home school, summer kitchen, art-hobby or party room, or an upscale private office plus group meeting space (kitchen island is mobile). Enjoy a backyard paradise– sparkling pool surrounded by mature landscaping and flagstone walkways, tropical palms, a grassy play area, plus 25×19 outdoor kitchen-living space w- built-in grill, frig, storage, stone fireplace, cedar-beamed vaulted ceiling, & alfresco lighting. Other features: exterior storage, extended drive, 3-bay side-entry garage, set on a lot backing to 1+ acre properties for space and privacy. Enjoy golf, pickleball, tennis, fitness center, & nearby equestrian trails, TOP RATED Lewisville ISD E & M stem schools!! Nearby DFW Airport plus two lakes for endless recreation. See Upgrades & Utilities lists in supplements ( All HVAC’s, Roof, All kitchen SS appliances ++)!
 © 2026 North Texas Real Estate Information Systems, Inc.
You are not logged in