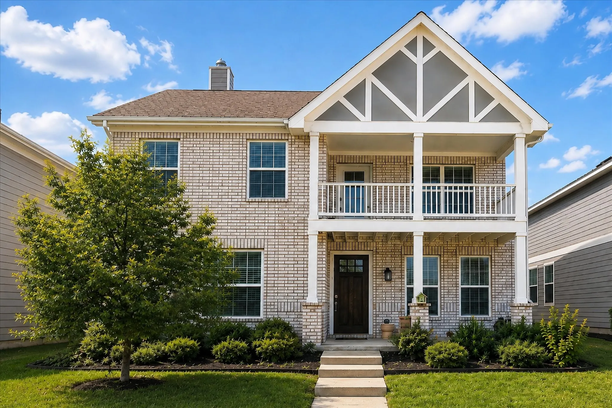
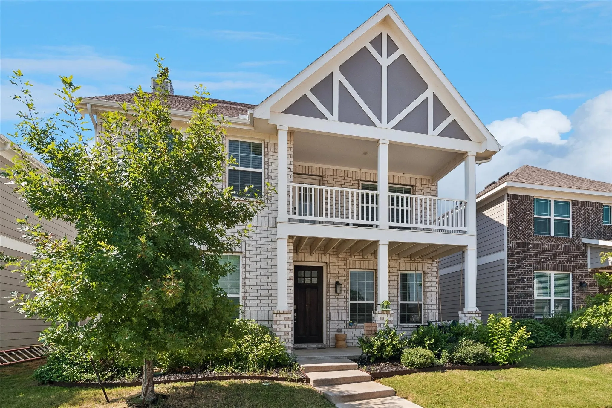
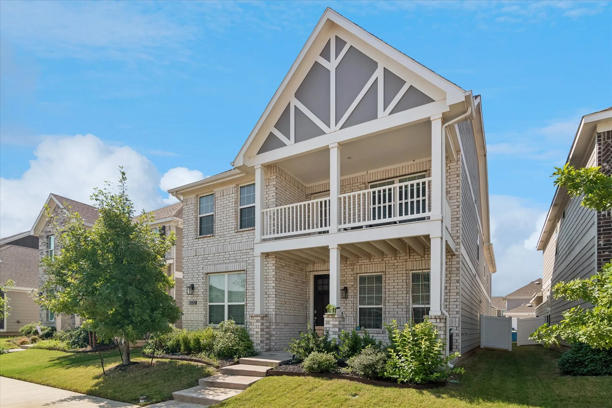
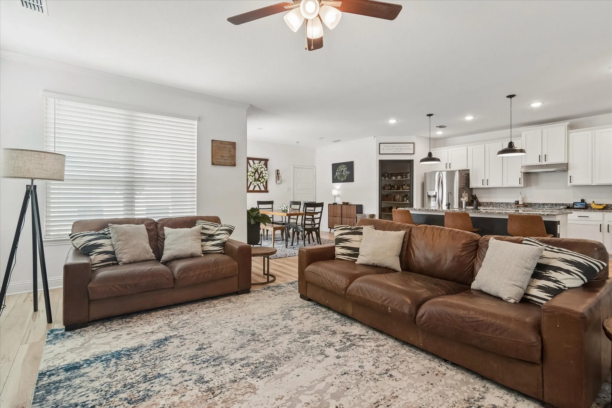
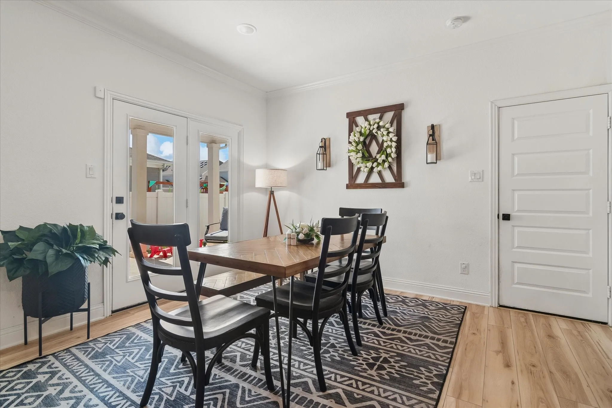
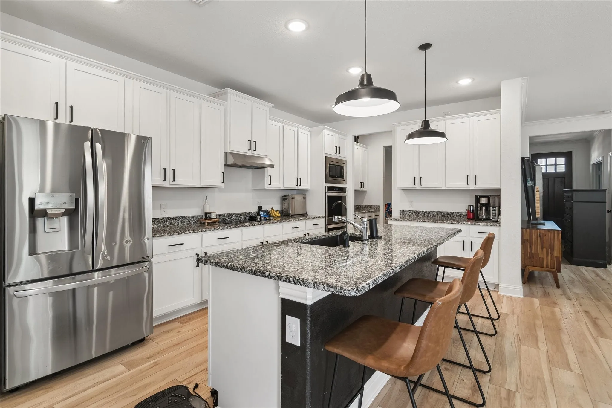
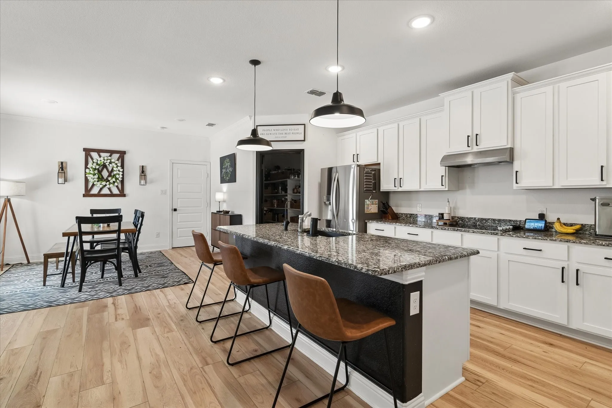
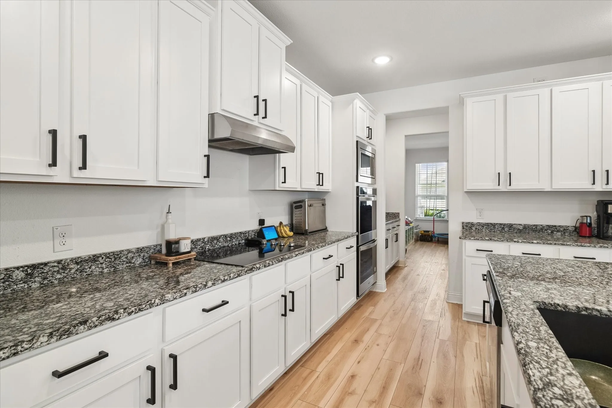
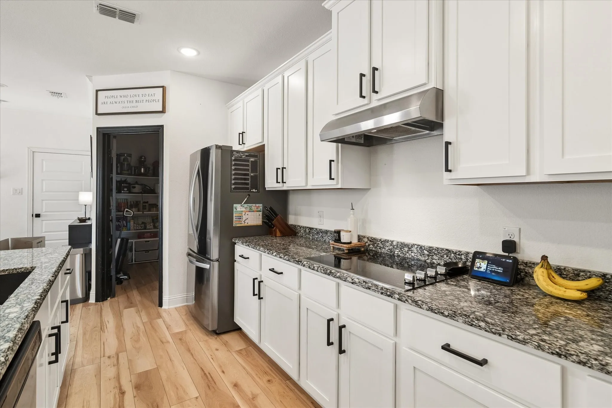
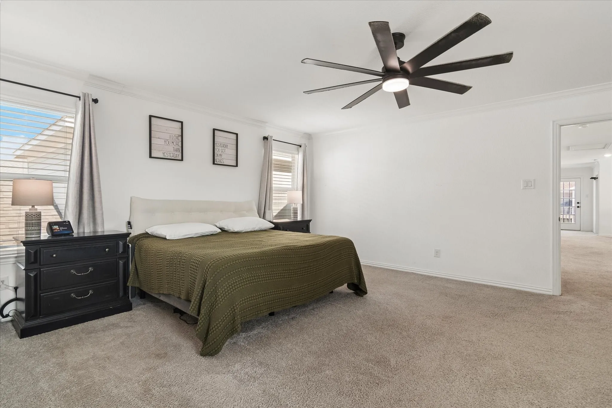
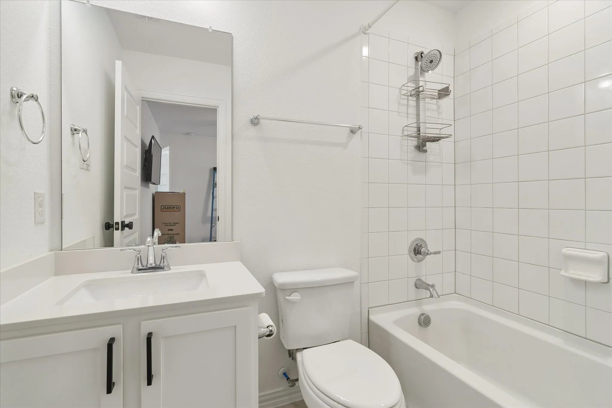
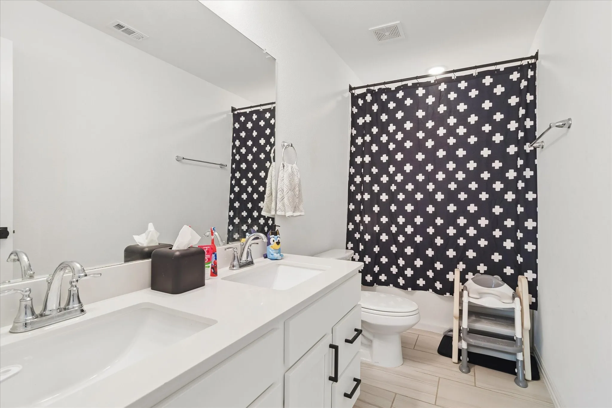
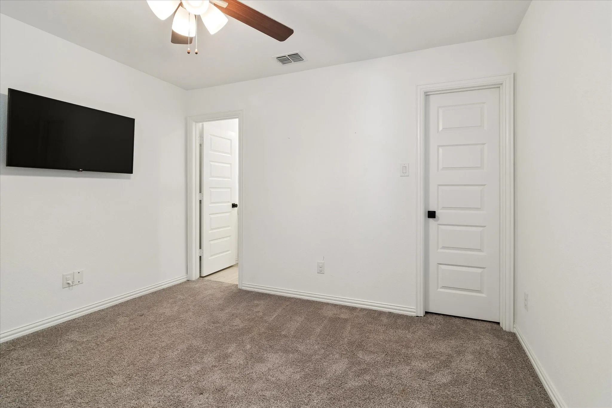
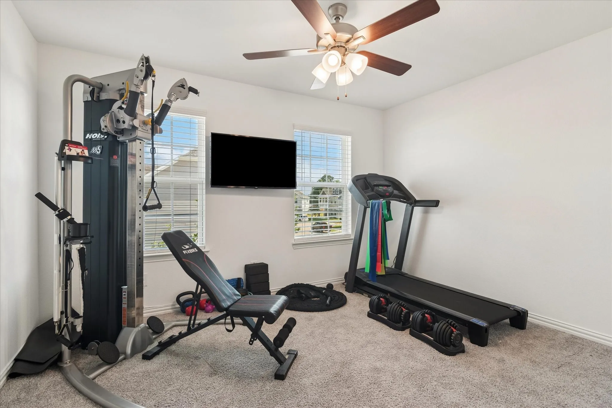
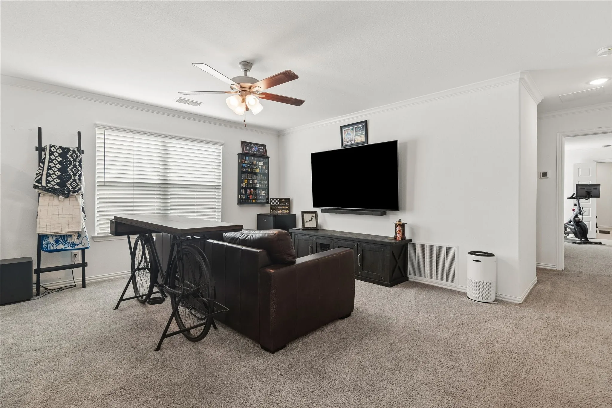
Incredible 4-bedroom, 3.5 bath home. This open concept floorplan offers plenty of living space. The eat-in kitchen is open to the downstairs living area and offers granite countertops, an abundance of cabinets, an electric cooktop, double ovens, a large island with room for seating, and a butler’s pantry!
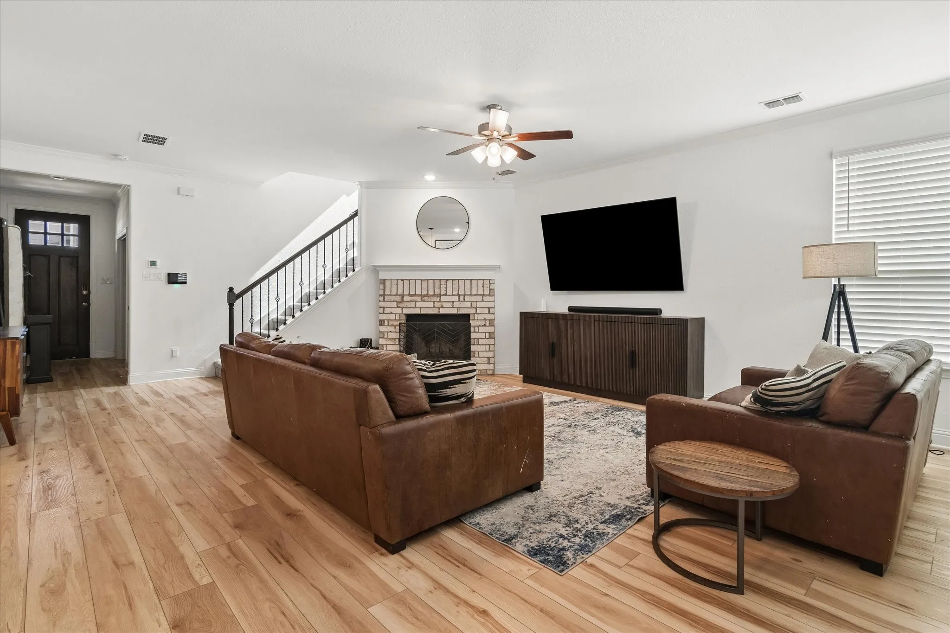
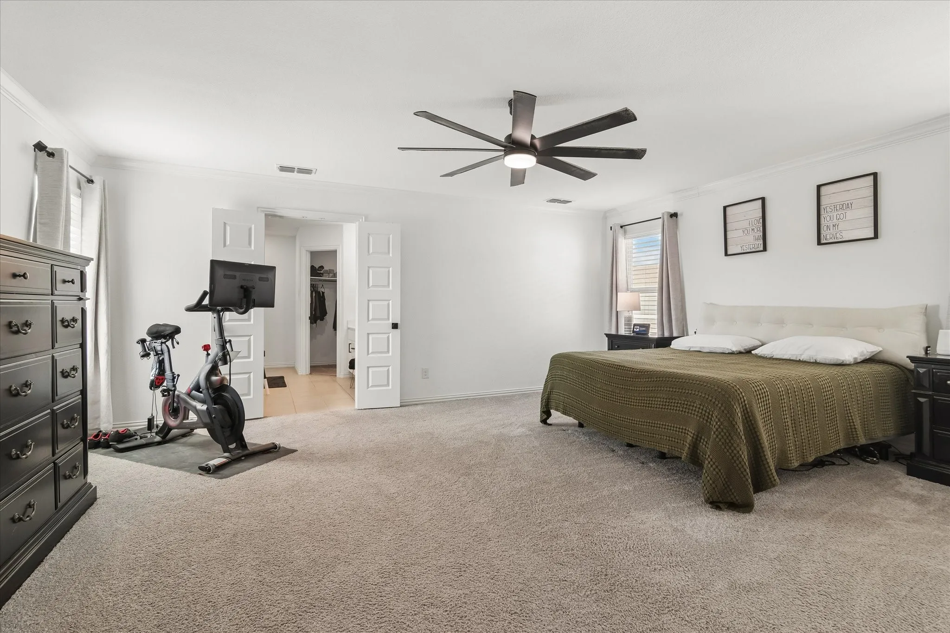
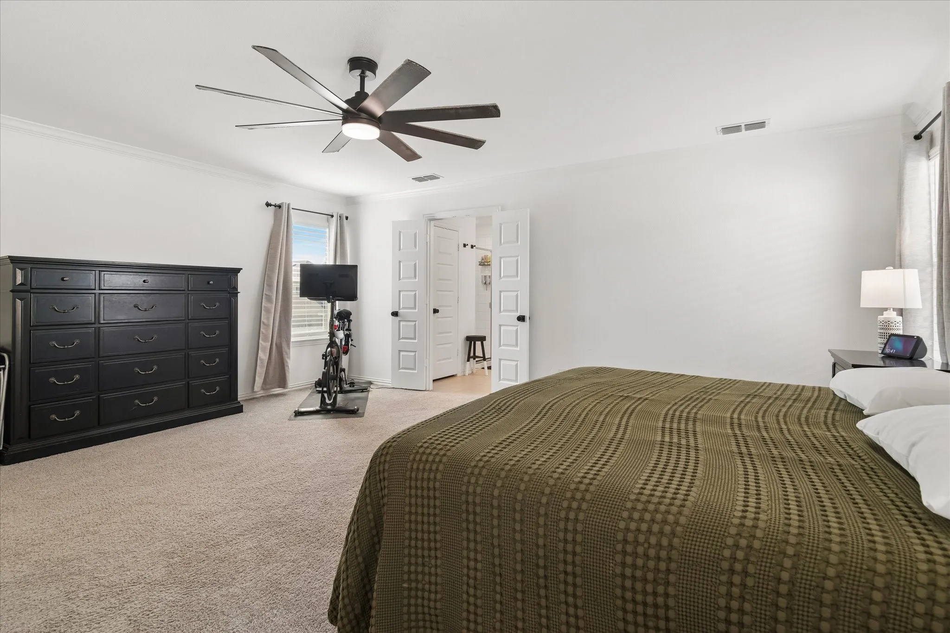
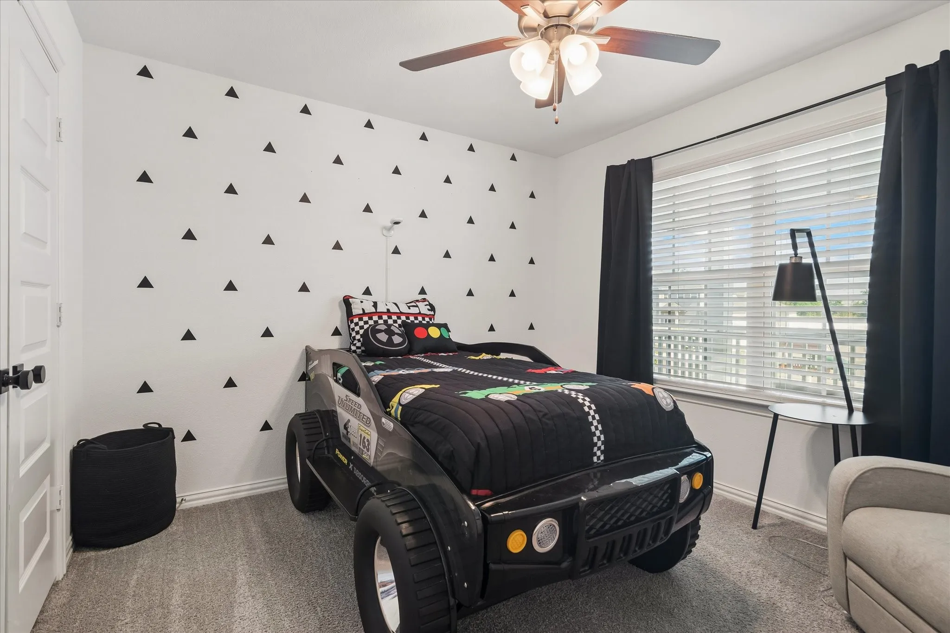
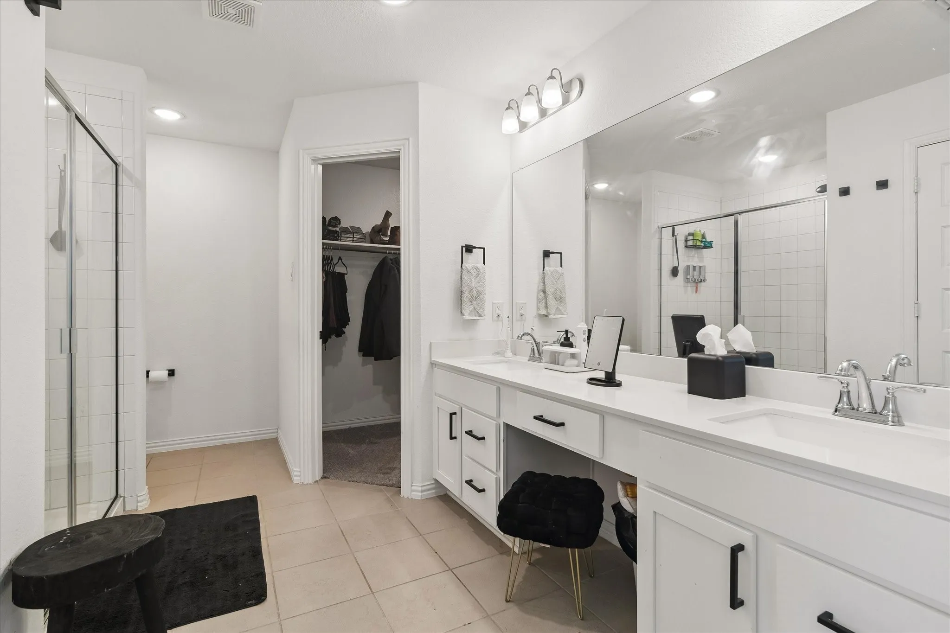
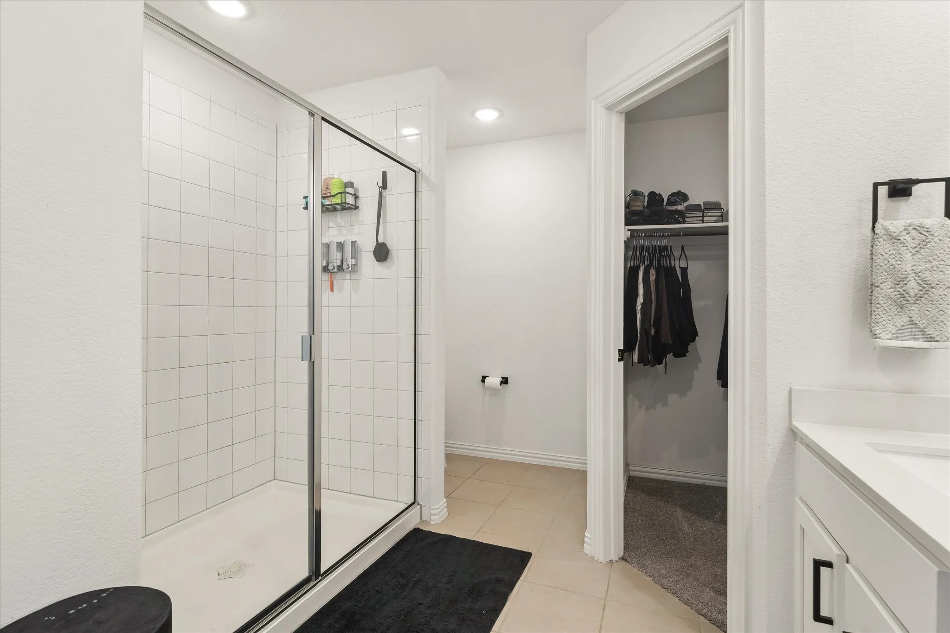
The spacious living area includes a wood burning fireplace and large windows for loads of natural light. There are four bedrooms and an additional living space upstairs. Primary ensuite bedroom boasts dual sinks, an oversized shower, and a walk-in closet. Two-inch blinds and ceiling fans throughout. Two refrigerators included. Owner pays HOA.
 © 2026 North Texas Real Estate Information Systems, Inc.
You are not logged in