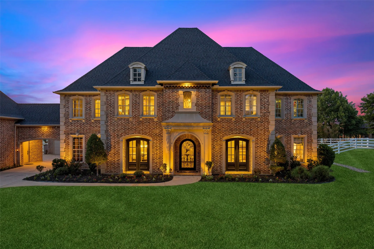
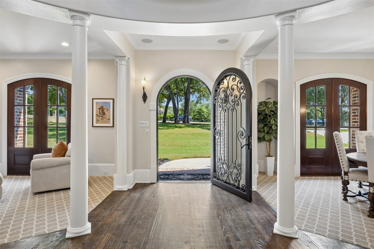
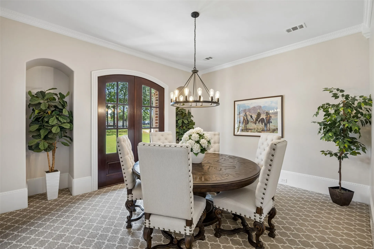
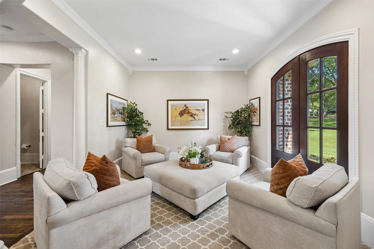
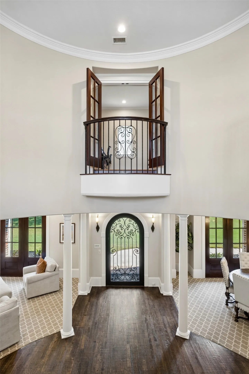
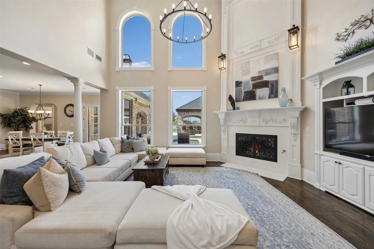
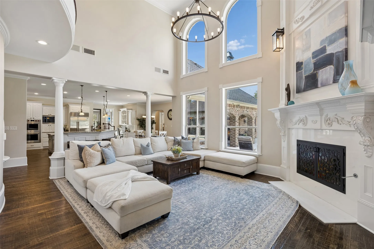
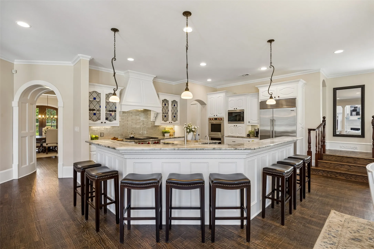
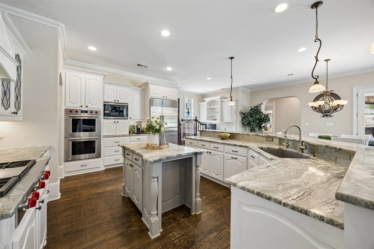
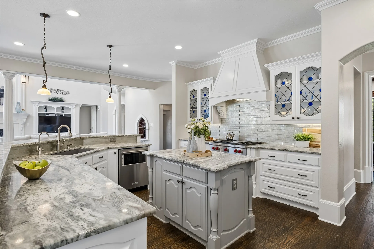
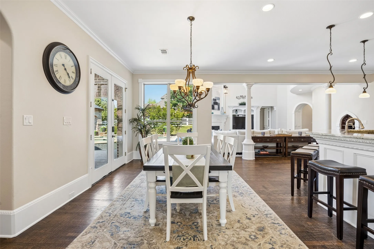
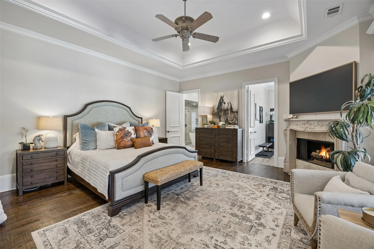
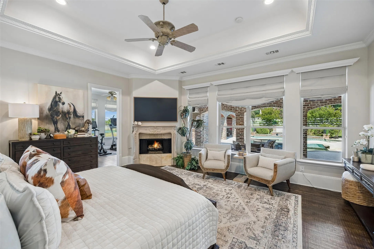
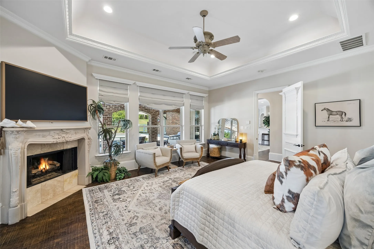
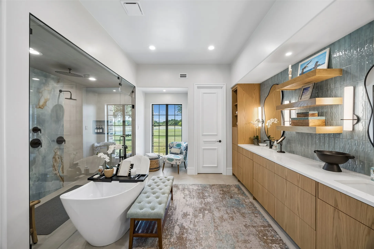
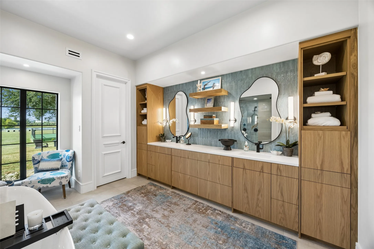
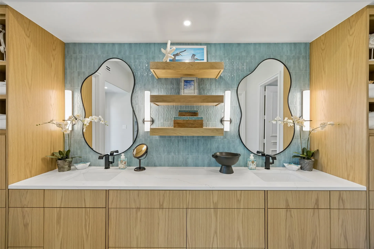
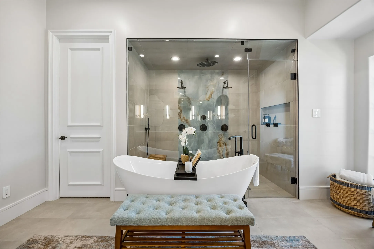
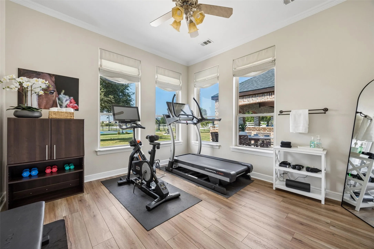
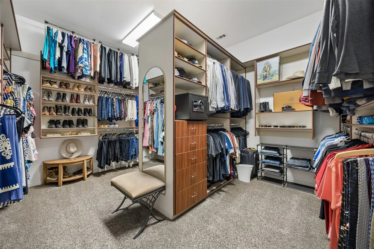
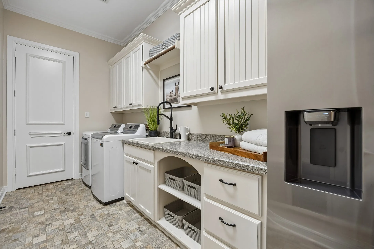
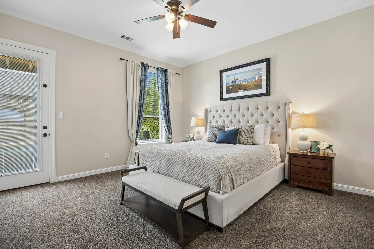
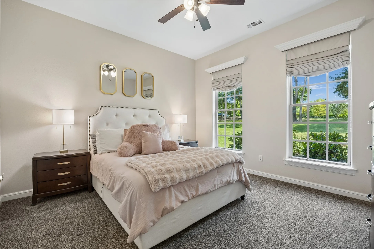
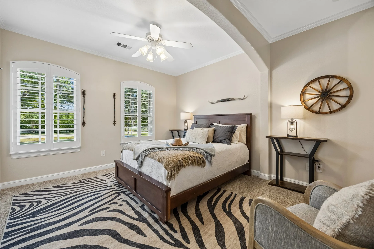
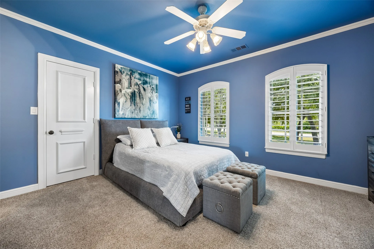
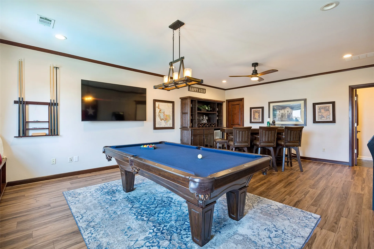
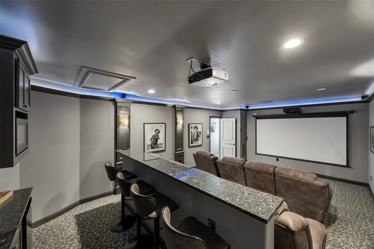
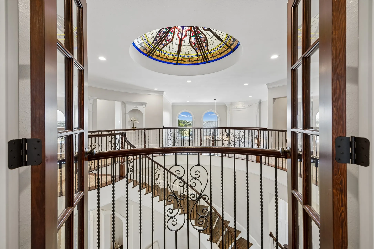
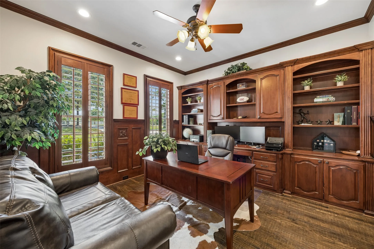
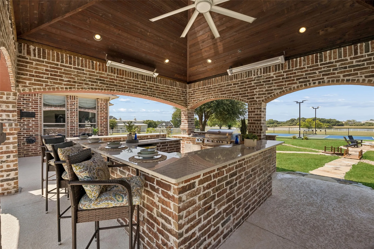
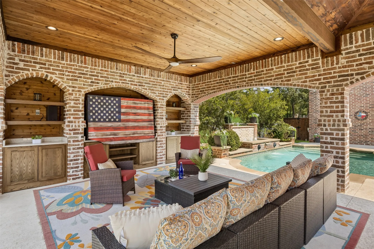
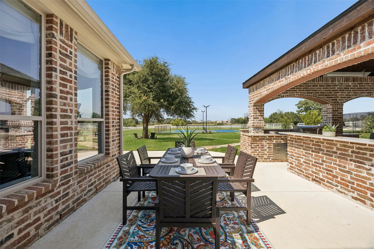
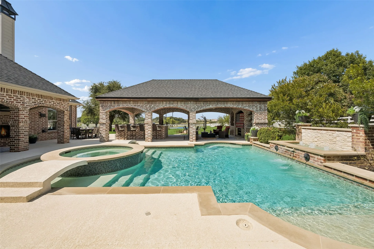
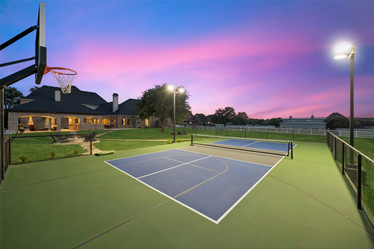
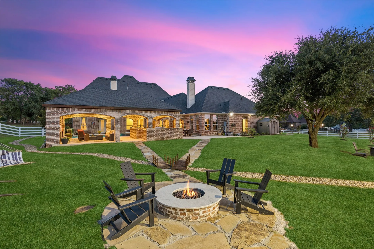
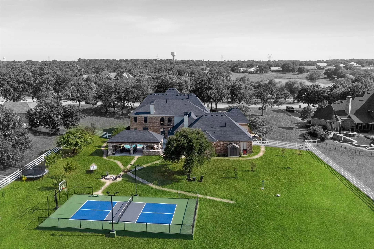
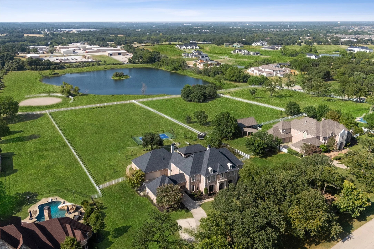
Timeless Elegance in a Coveted Equestrian Community. Welcome home to a masterpiece of refined Southern luxury, nestled in one of Bartonville’s most sought-after equestrian communities. With scenic riding trails winding throughout the neighborhood & horses welcome on the property, this is a rare offering for those who crave space, serenity, & sophistication without sacrificing convenience. Zoned to the highly acclaimed Argyle ISD & sitting in one of the district’s lowest tax rate zones — this home is just 5.5 minutes from Liberty Christian School, making the daily commute effortless & also equal time to the Argyle schools. Quiet, private, & wrapped in mature landscaping, this estate delivers the peaceful retreat you’ve been searching for, minutes from all the amenities you need. Step inside to discover a home that has been completely & thoughtfully updated throughout. The primary suite is a true sanctuary, featuring a spa-inspired bathroom that was fully reconfigured & remodeled with designer finishes, flanked by a massive custom closet that connects directly to the laundry room for effortless everyday living. 3 BEDROOMS DOWN offering exceptional flexibility for a variety of lifestyle needs. The heart of this home extends outdoors, where the entertainment area was expanded to create an oversized, resort-style backyard oasis. Lounge poolside beside a stunning water feature, unwind under the extended covered patio, or gather around the fire pit as the Texas sky turns brilliant shades of pink and gold. Serene pond views set a tranquil backdrop, while your private pickleball & multi-sport court offers endless days of recreation & fun. Car enthusiasts & hobbyists will love the expansive 4 car garage plus a 3 car parking pad — rare & coveted space for vehicles, equipment, or storage. This is more than a home — it’s a lifestyle. Timeless design, thoughtful updates, and an unbeatable location combine to create an extraordinary opportunity. Schedule your private tour today.
 © 2026 North Texas Real Estate Information Systems, Inc.
You are not logged in