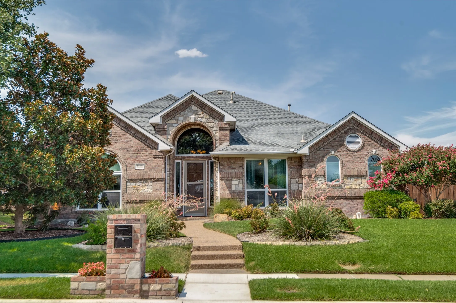
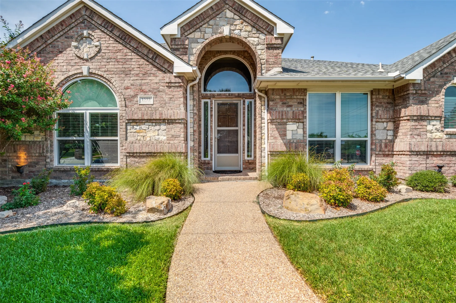
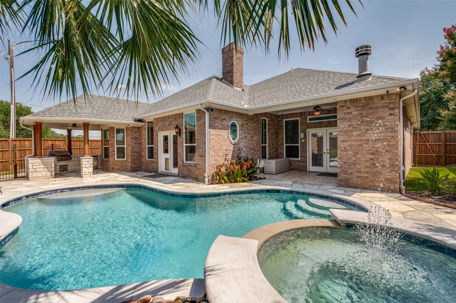
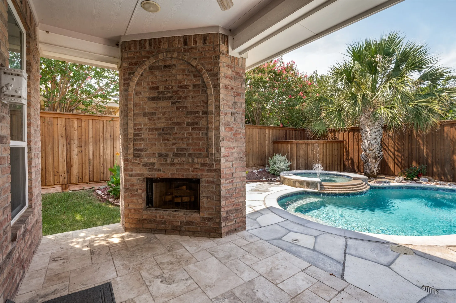
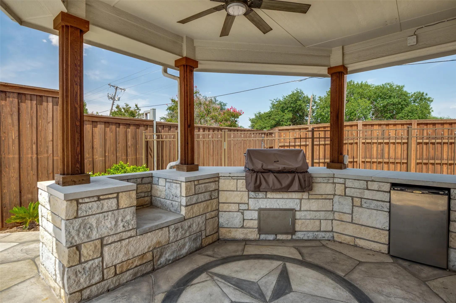
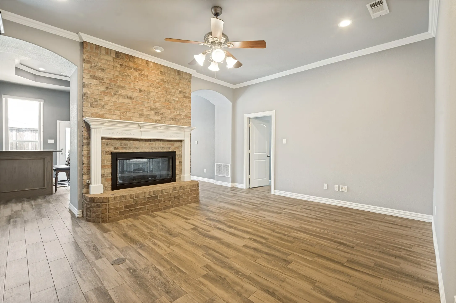
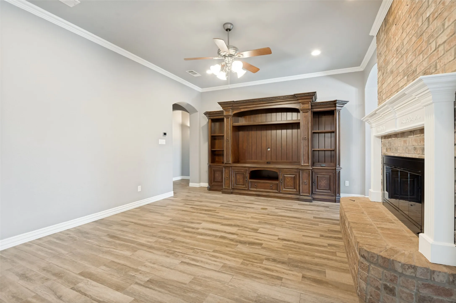
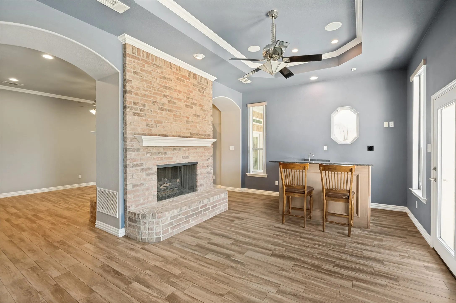
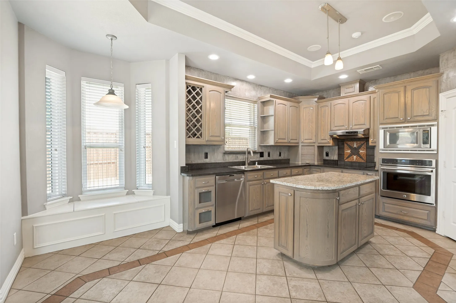
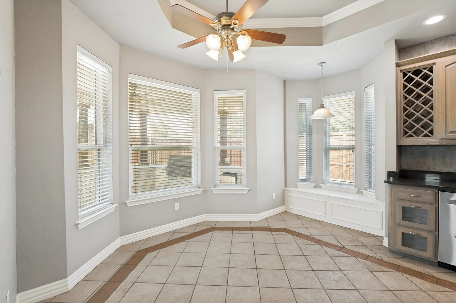
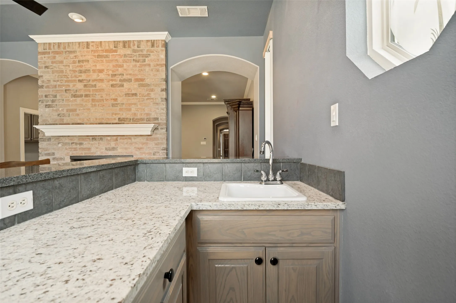
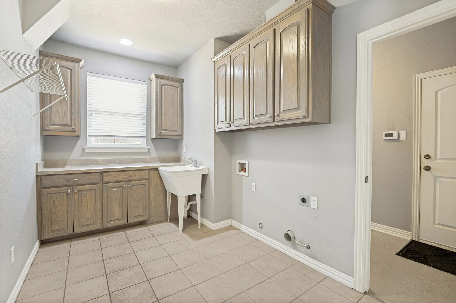
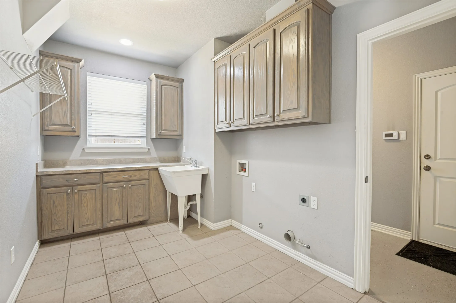
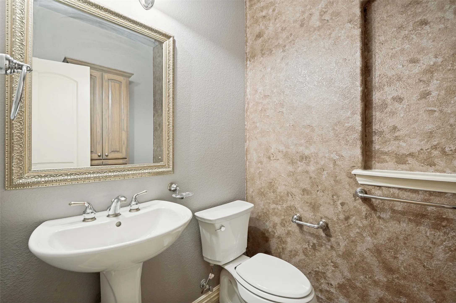
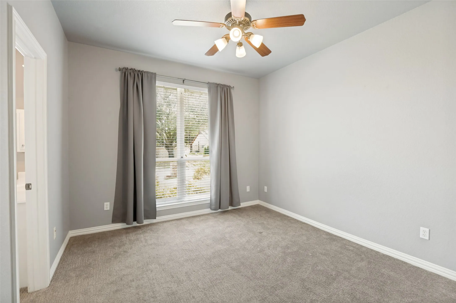
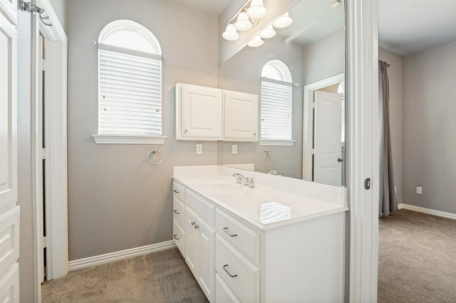
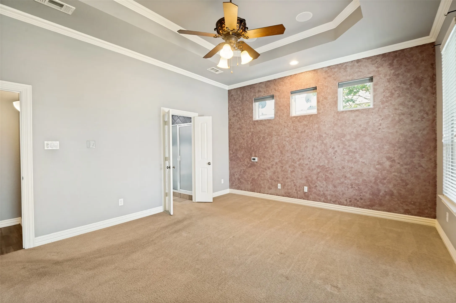
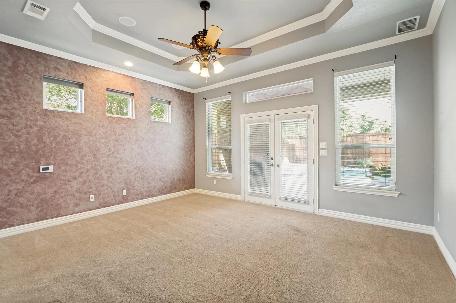
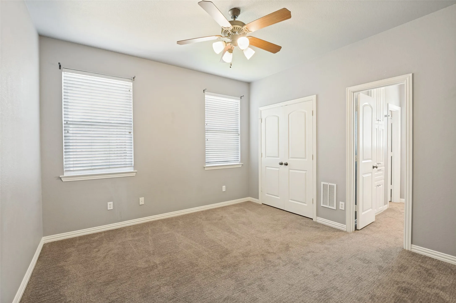
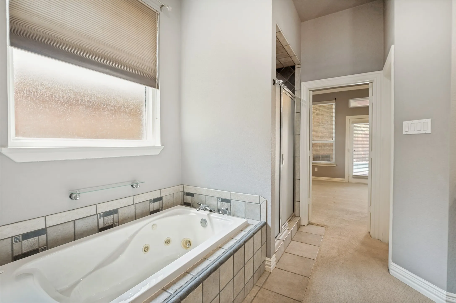
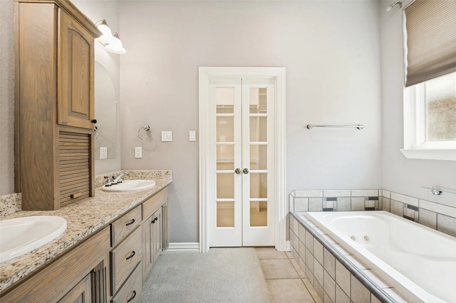
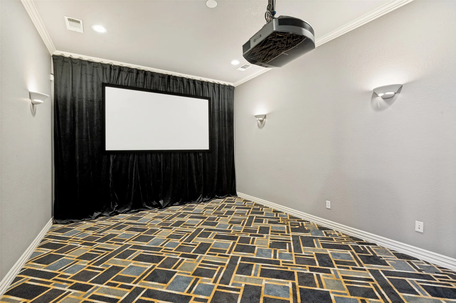
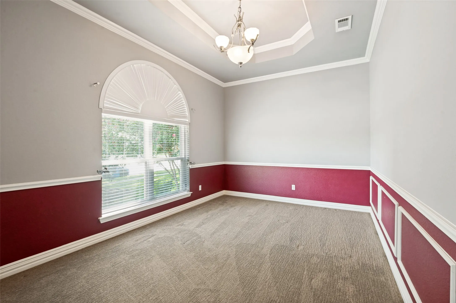
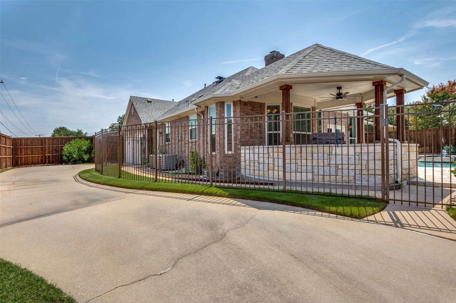
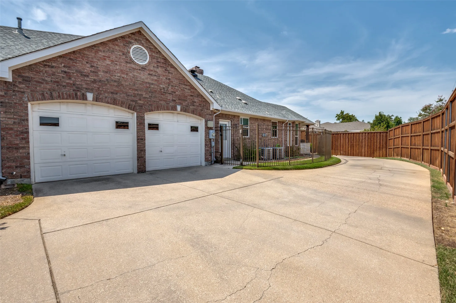
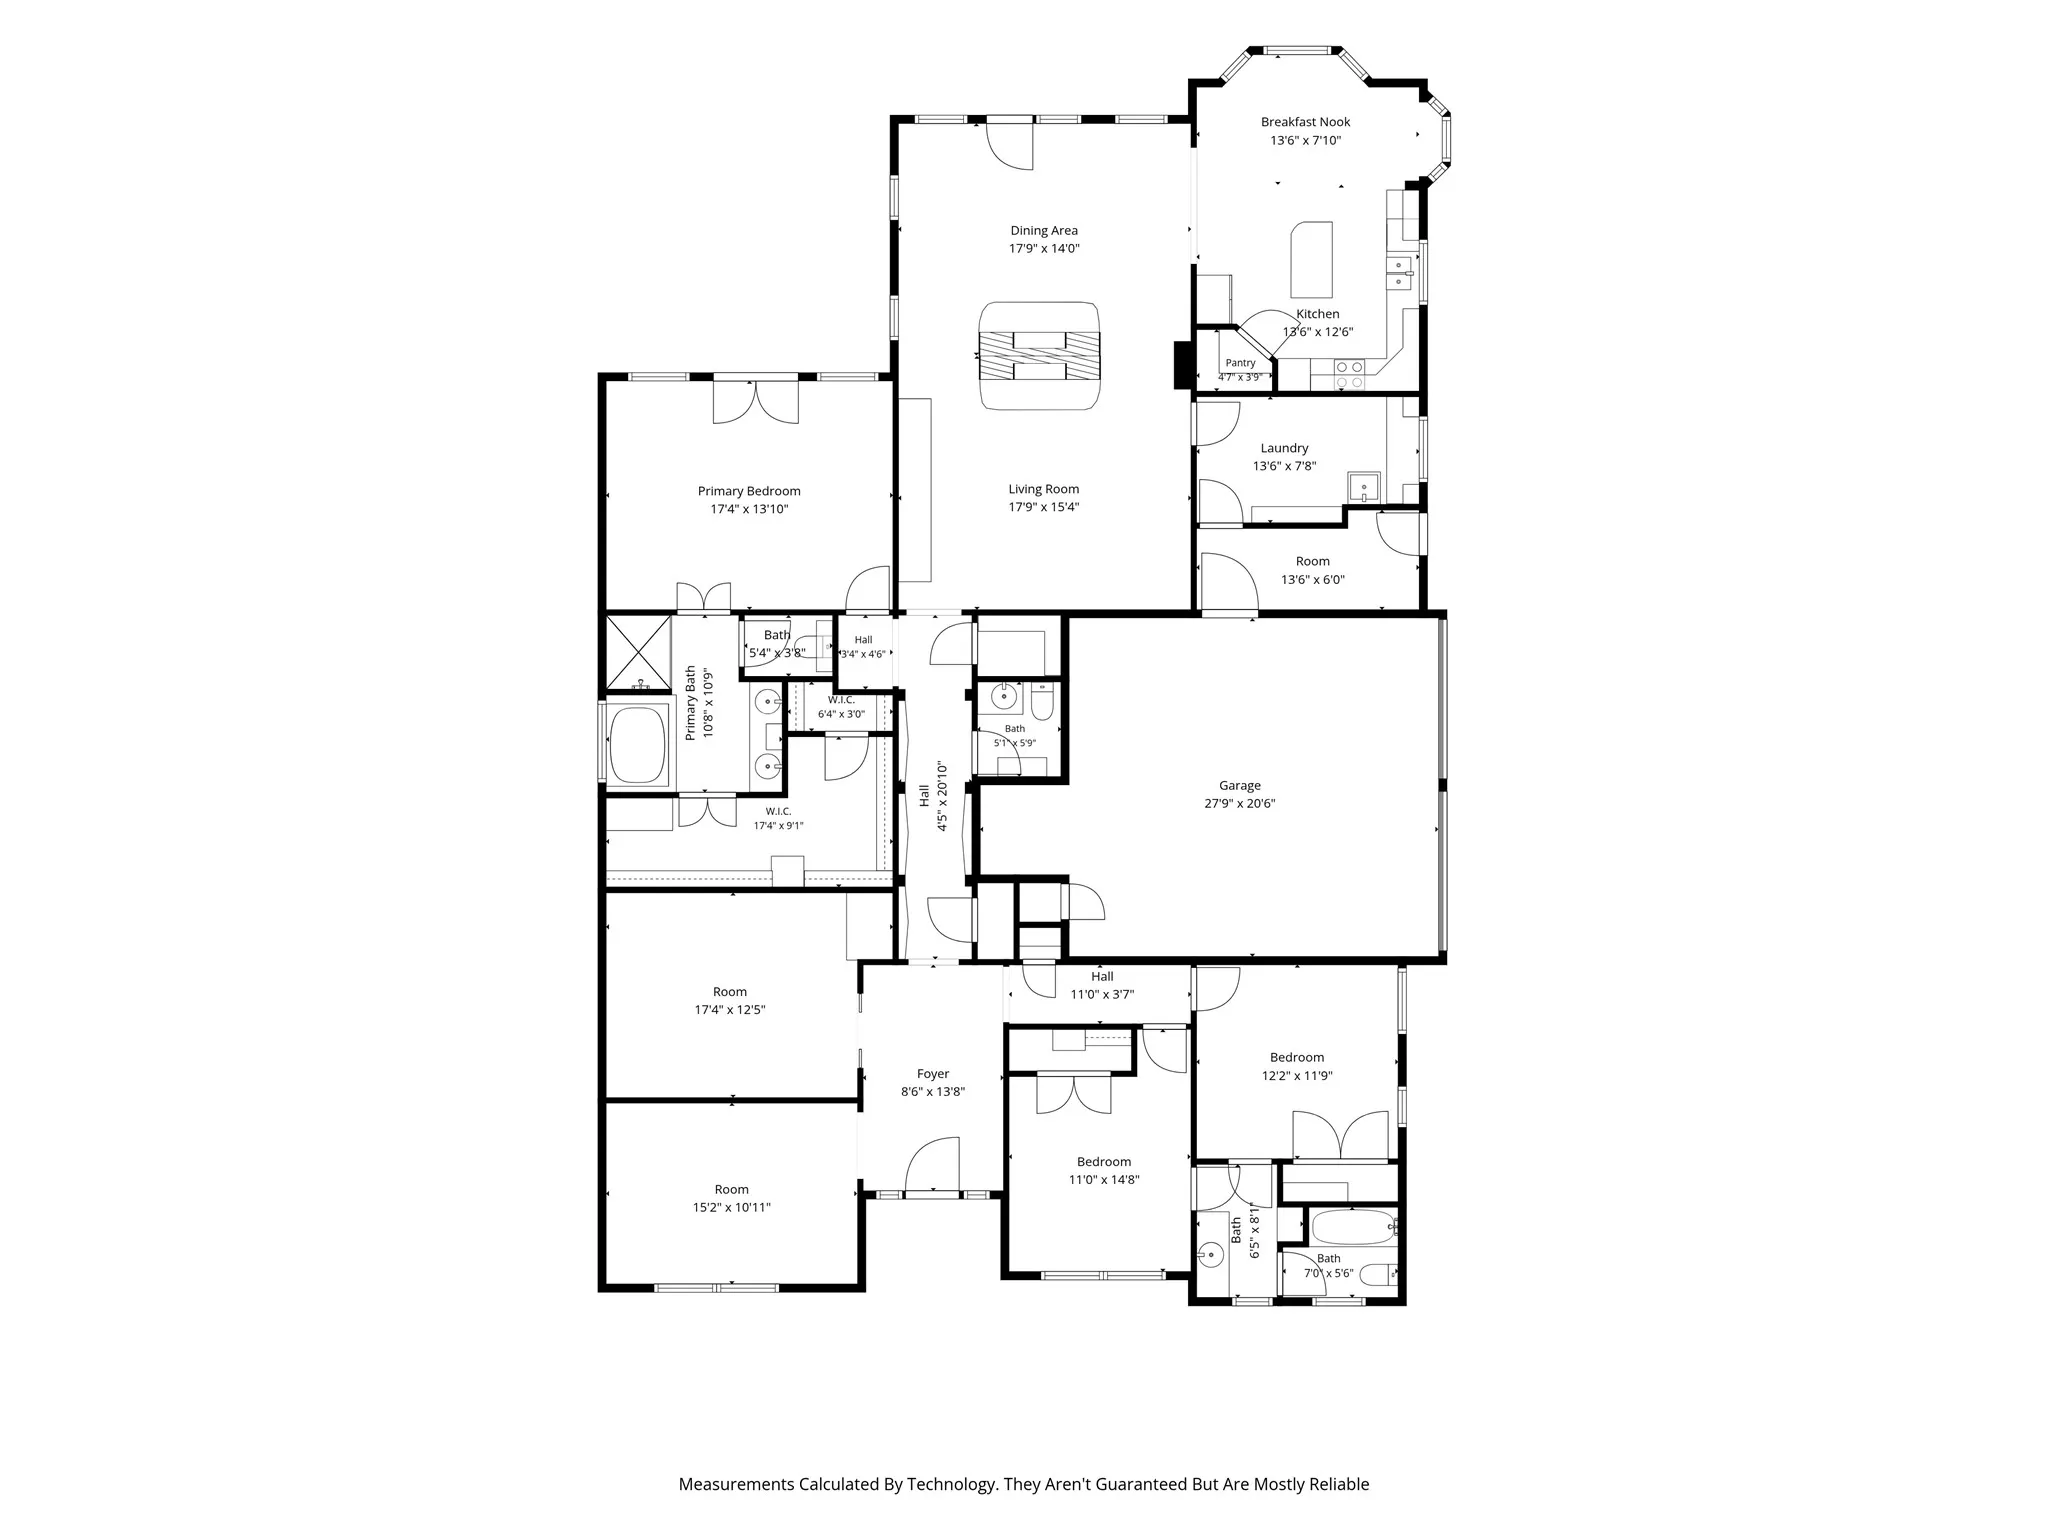
Custom-built by Redding’s Custom Homes in 2003, this beautifully maintained 4-bedroom, 2.5-bath home offers a flexible floor plan, energy-efficient features, and an exceptional backyard designed for entertaining. A welcoming front room provides the perfect space for a home office, playroom, gym, or additional living area. Two spacious living areas are connected by a striking double-sided fireplace with gas logs and large wet bar. The fourth bedroom is currently used as a media room but can easily be converted back into a bedroom. A dedicated media closet supports surround sound throughout the interior and outside by the pool. The well-appointed kitchen features granite countertops, stainless steel appliances, a convection oven, a charming window seat with storage, abundant workspace, and plumbed for a gas range. The private primary suite includes dual sinks, a garden tub, separate shower, granite countertops, and an oversized walk-in closet. A huge laundry room and separate mudroom conveniently located between the garage entrance and laundry area add valuable storage and everyday functionality. Energy-saving upgrades include a radiant barrier and low-E windows. Step outside to a fabulously landscaped backyard retreat featuring a covered patio, outdoor kitchen and fireplace, sparkling pool, heated spa, and waterfall—an ideal setting for relaxing or entertaining. A remote-controlled gated driveway provides additional privacy and security. Significant improvements include a roof replacement in 2018, new windows in 2023, and pool resurfacing and fence replacement in 2024. Conveniently located near the President George Bush Turnpike and I-35E, the home offers easy access to DFW-area airports, dining, shopping, entertainment, and everything the Metroplex has to offer.
 © 2026 North Texas Real Estate Information Systems, Inc.
You are not logged in