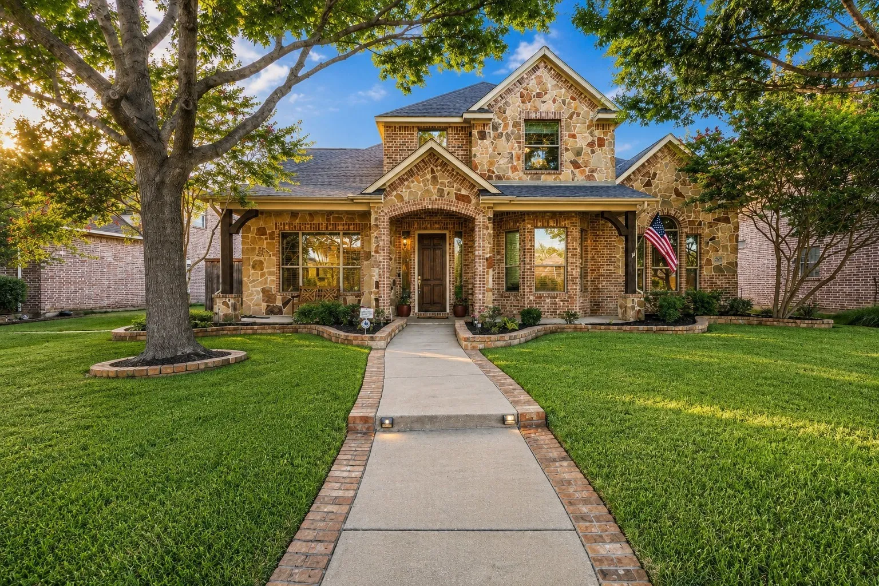
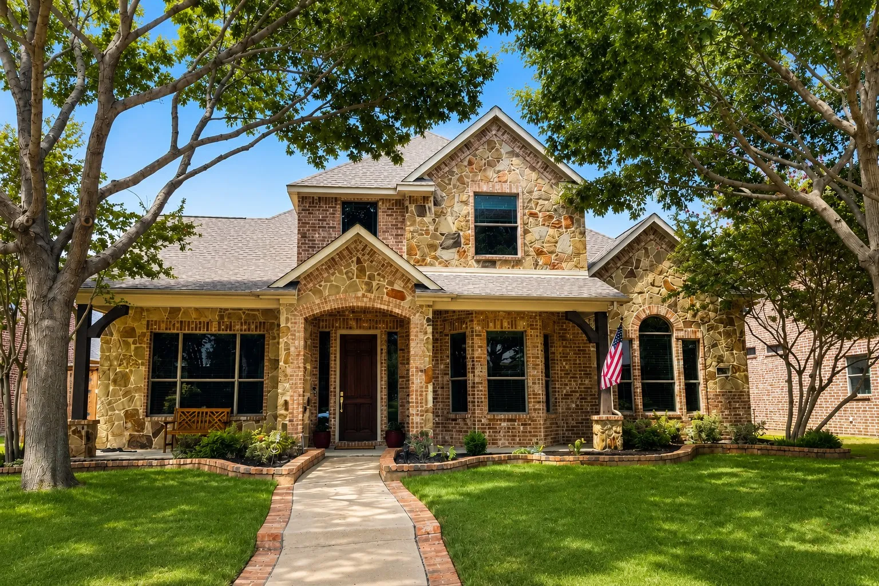
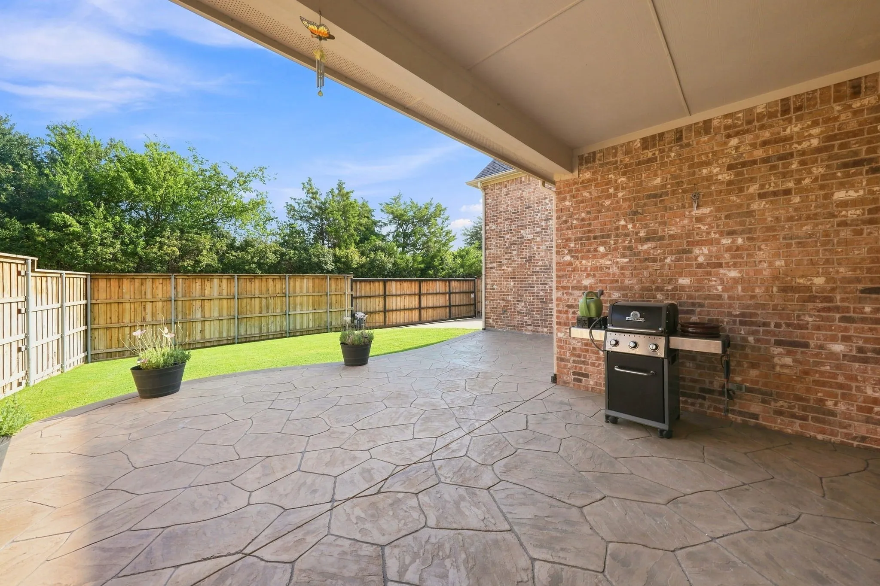
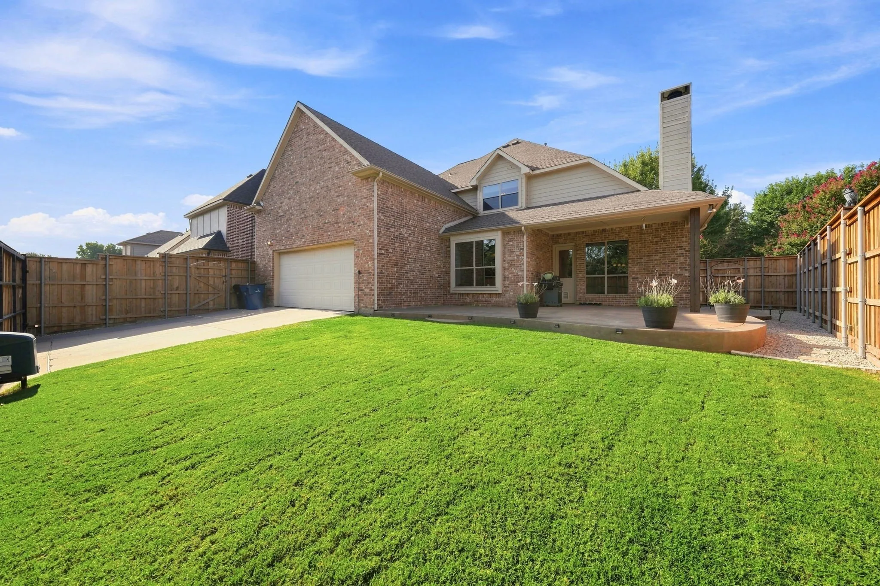
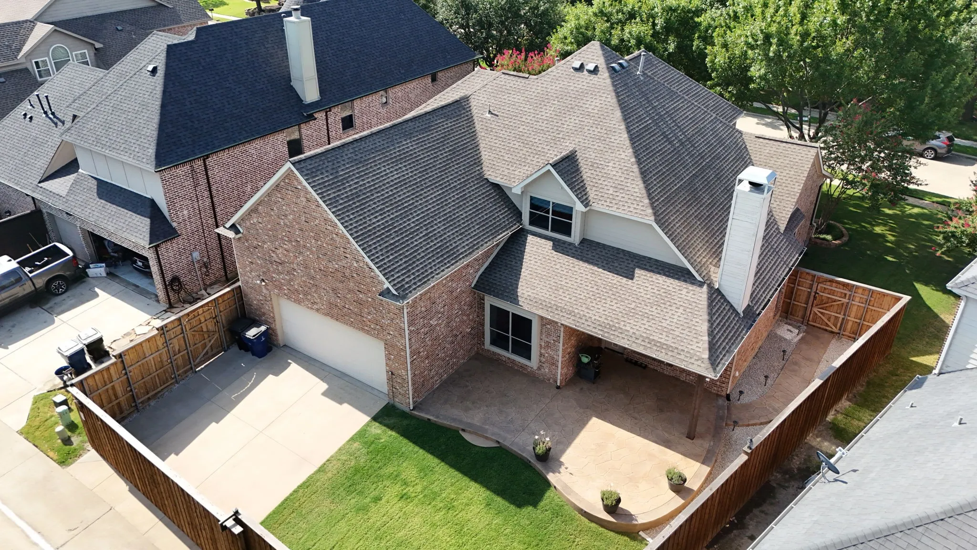
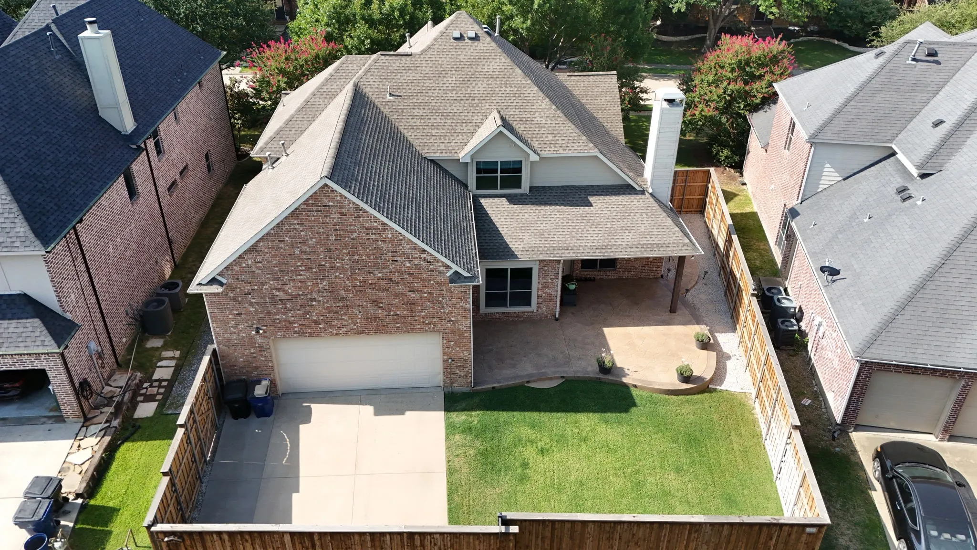
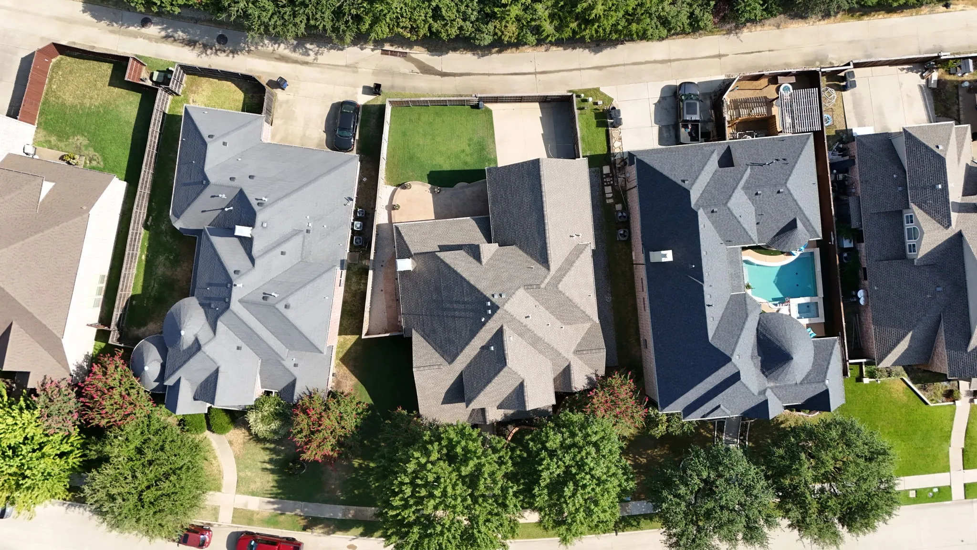
Spacious Family Home in Frisco’s Griffin Parc!
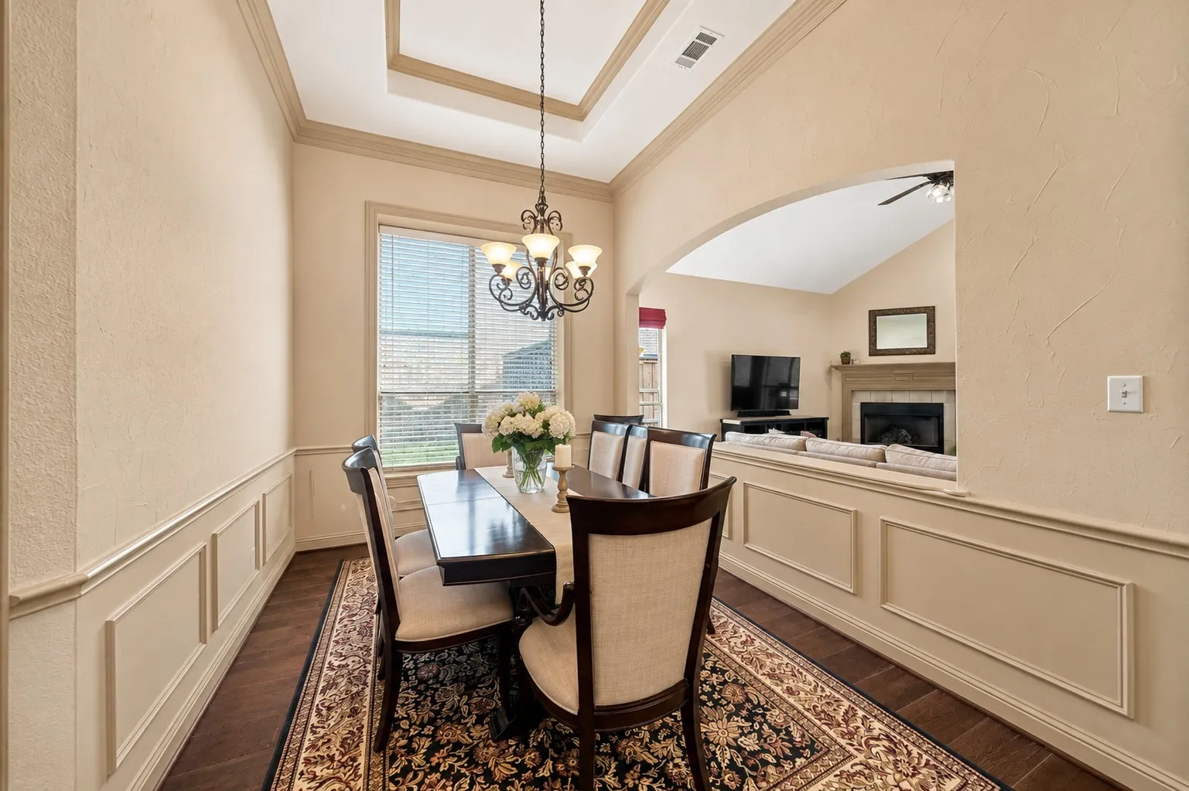
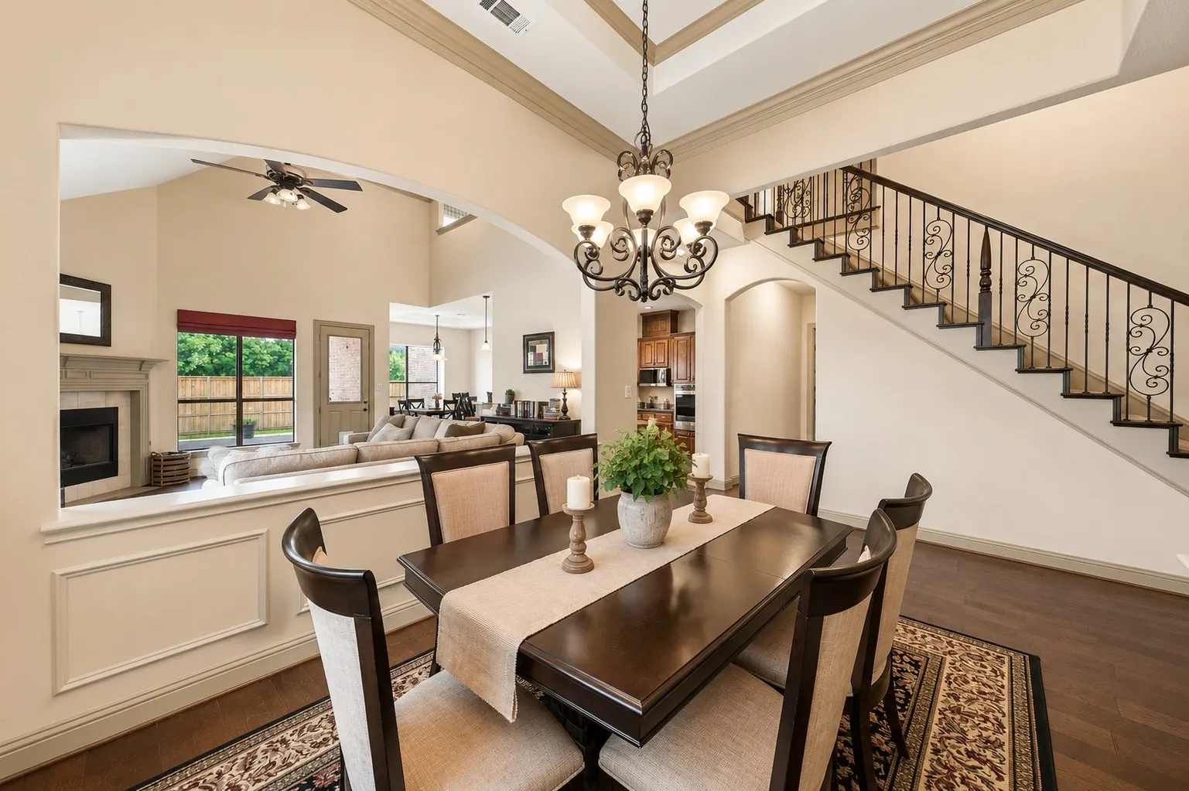
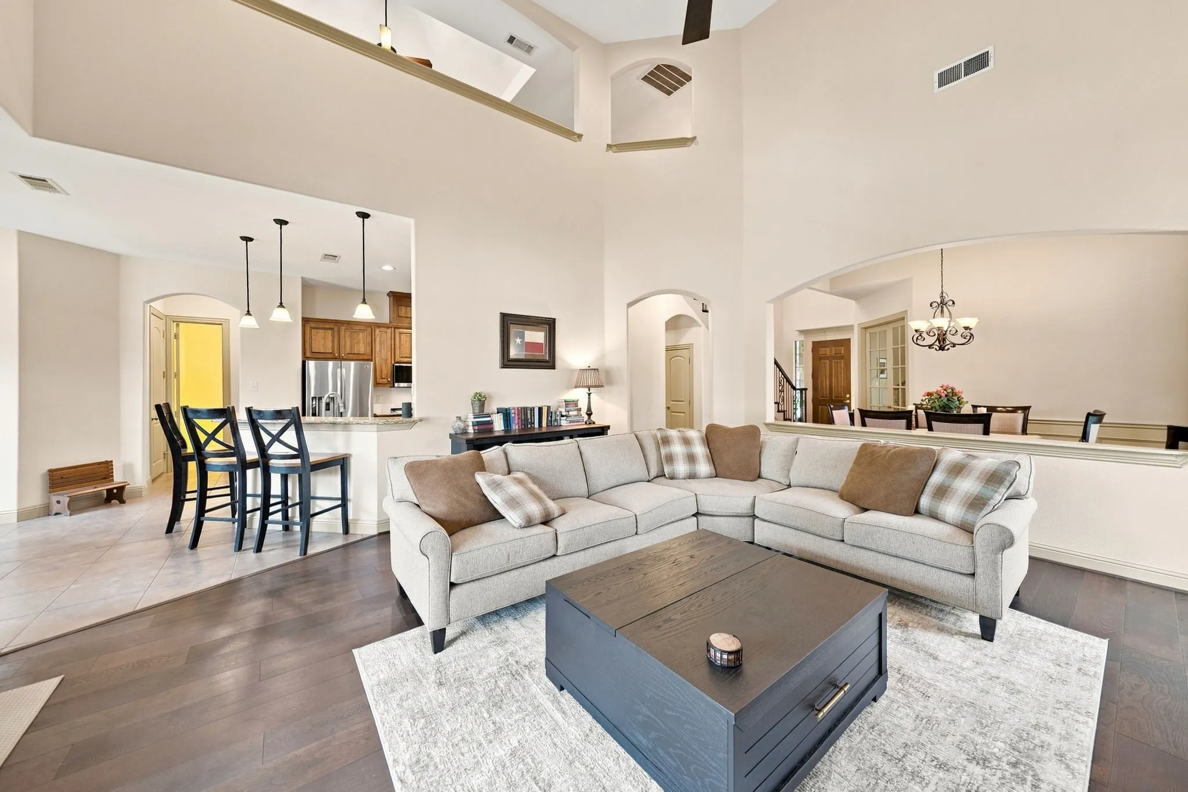
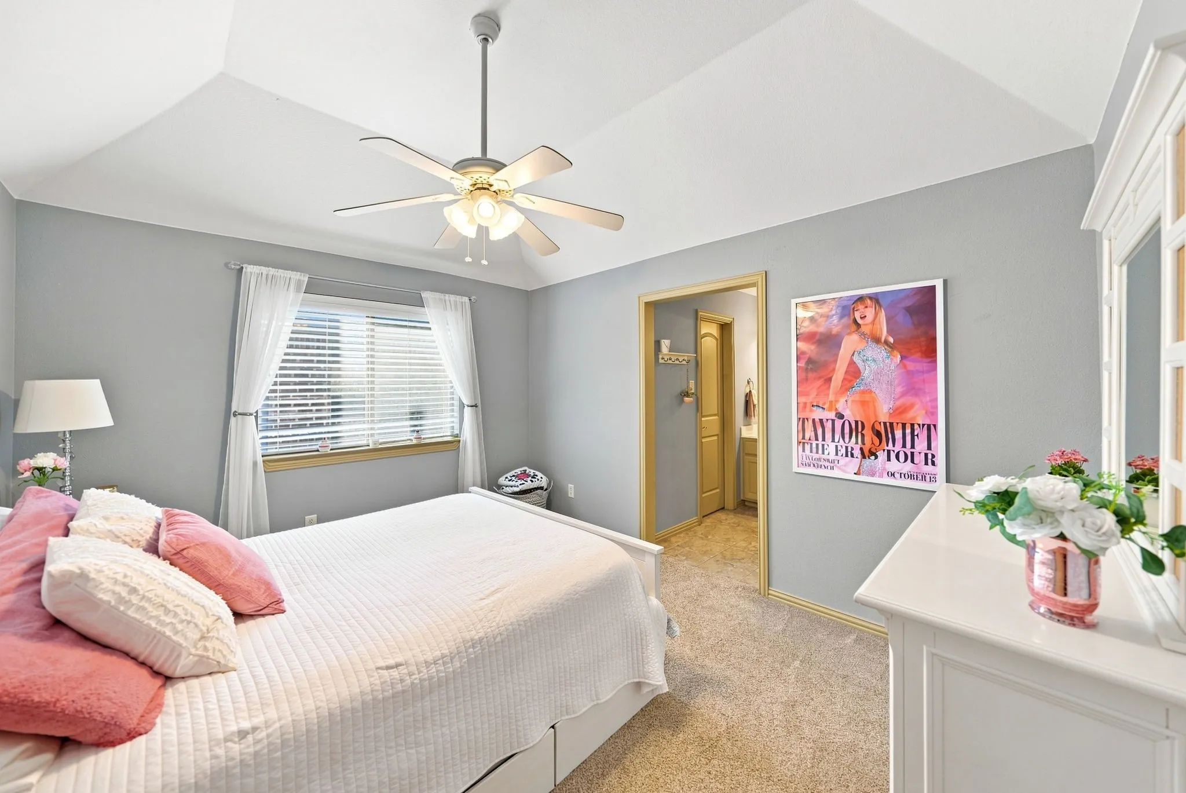
This 4-bedroom, 3.5-bath home offers 3,655 sq. ft. of practical, well-designed living space in an established Frisco neighborhood known for its top-rated schools and family-friendly amenities.
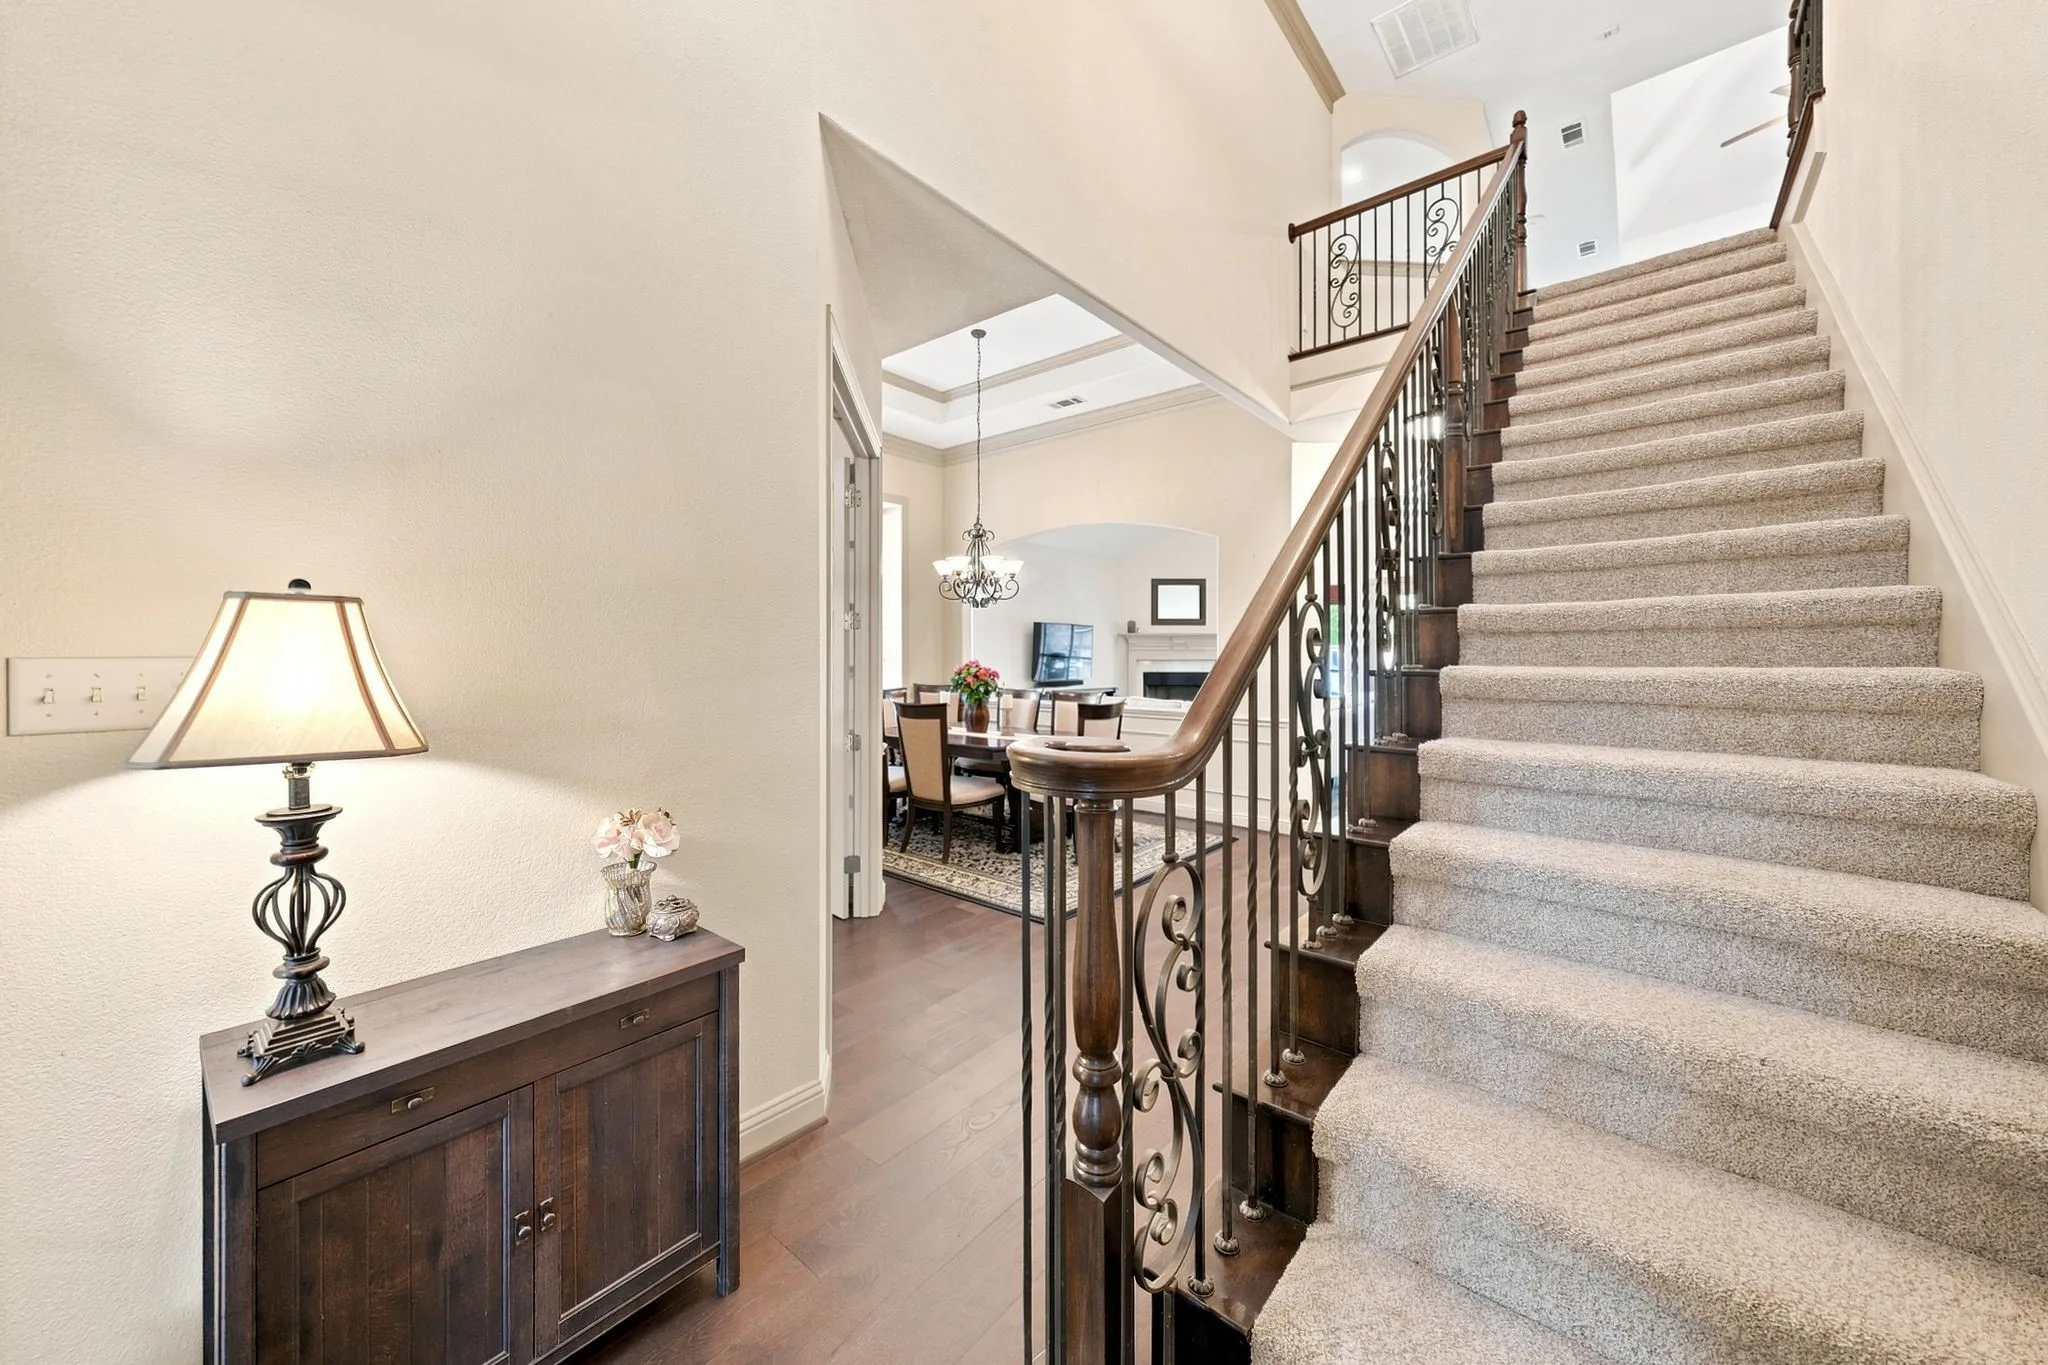
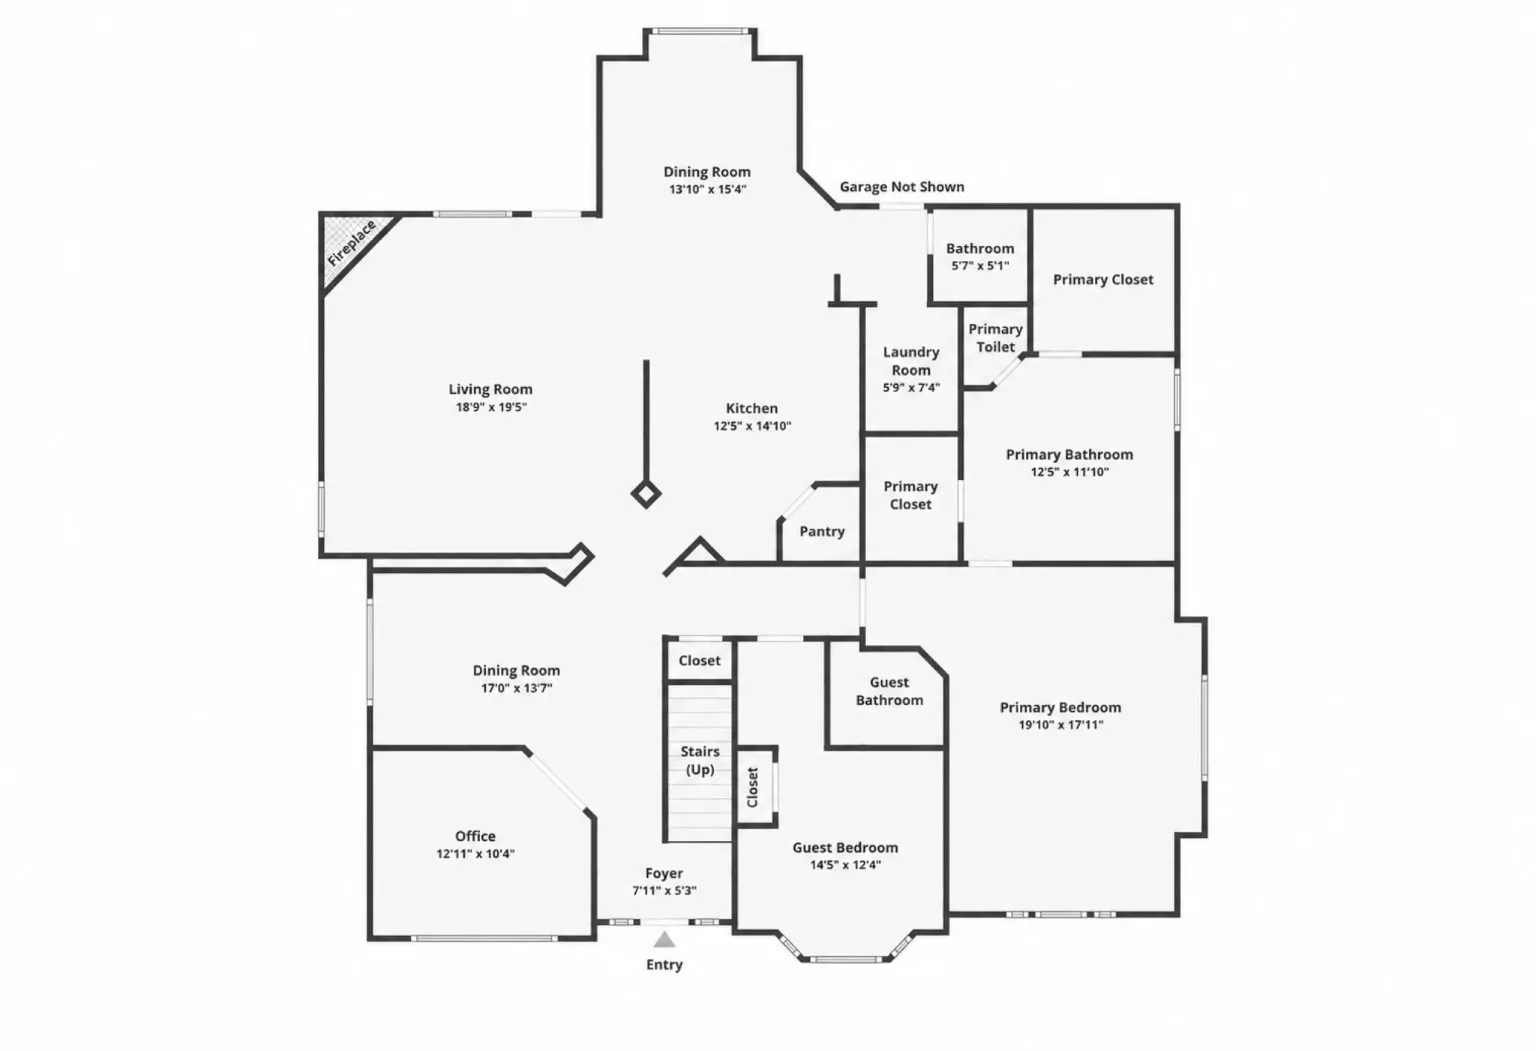
Functional Main-Level Layout The ground floor is built for everyday convenience and multi-generational living:
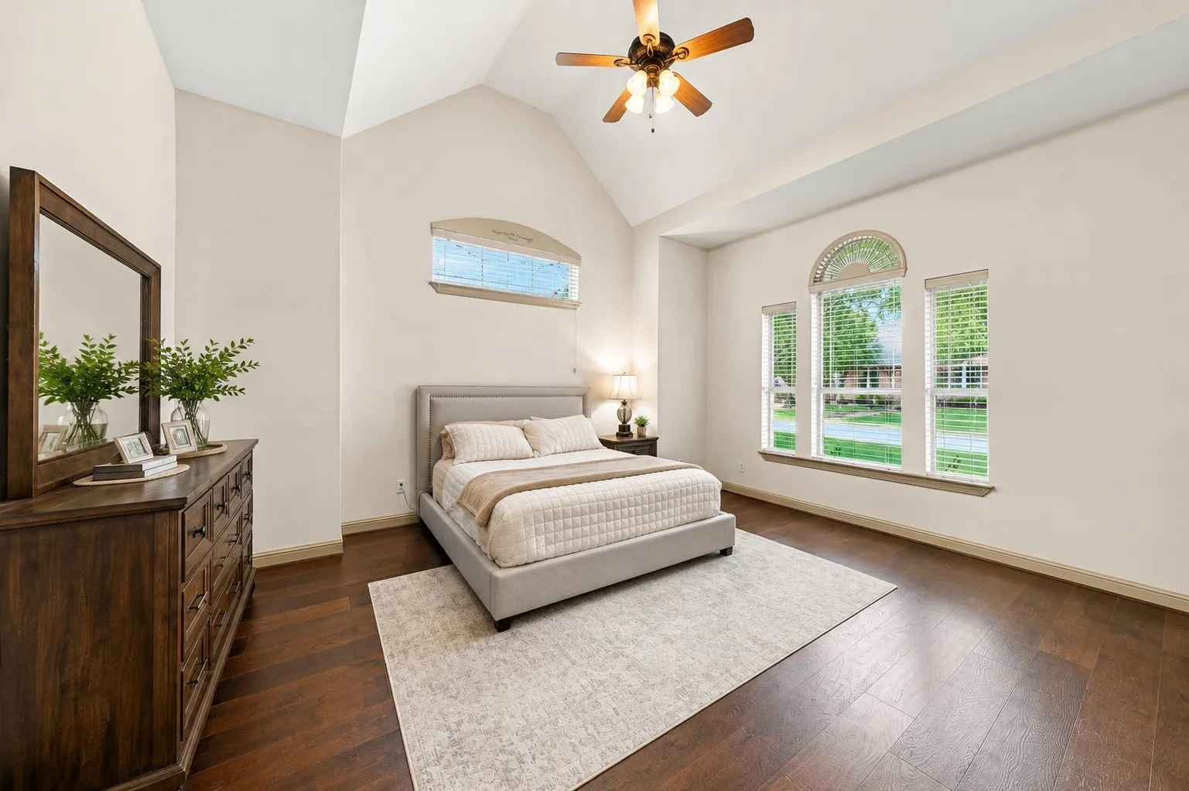
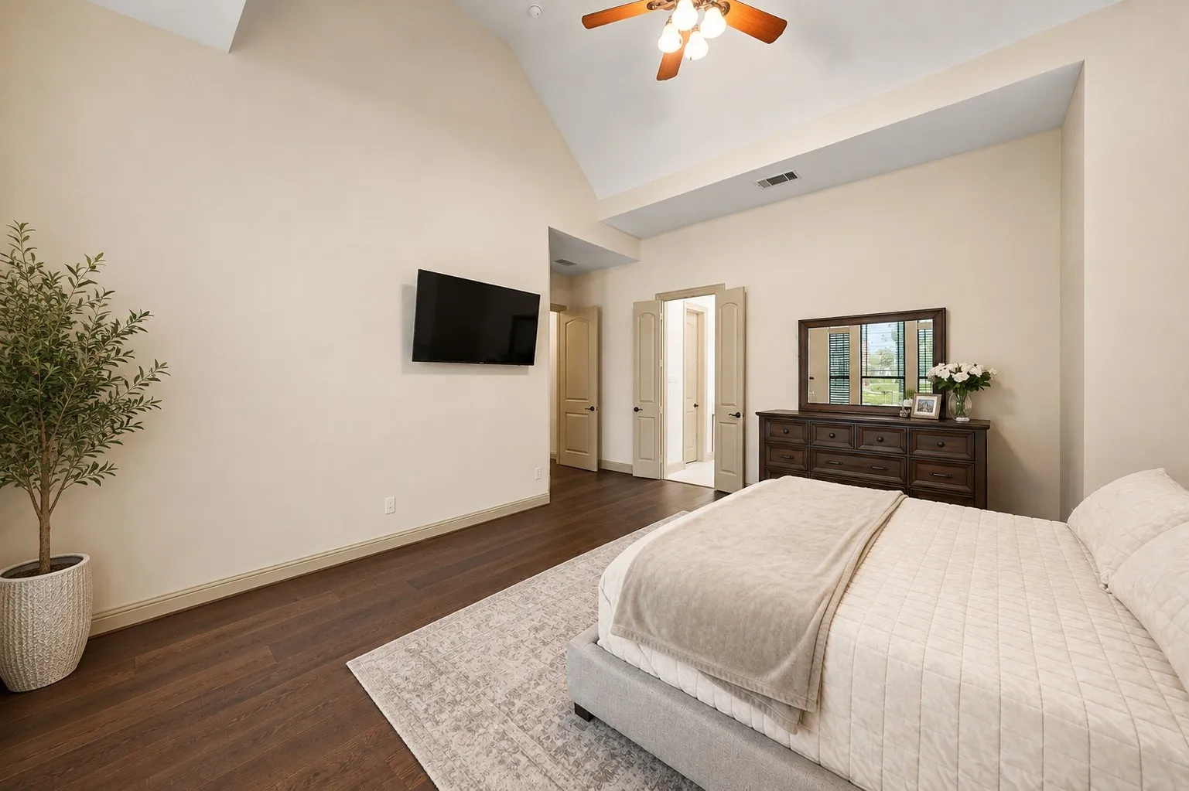
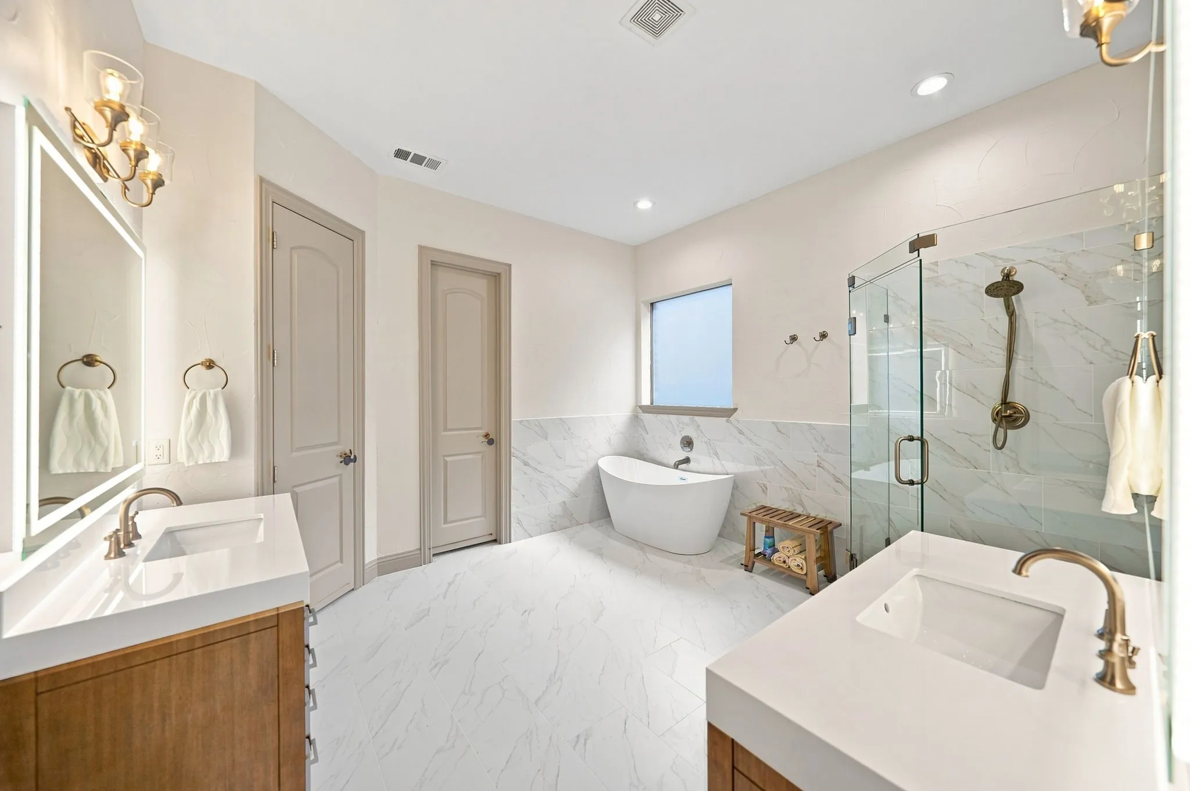
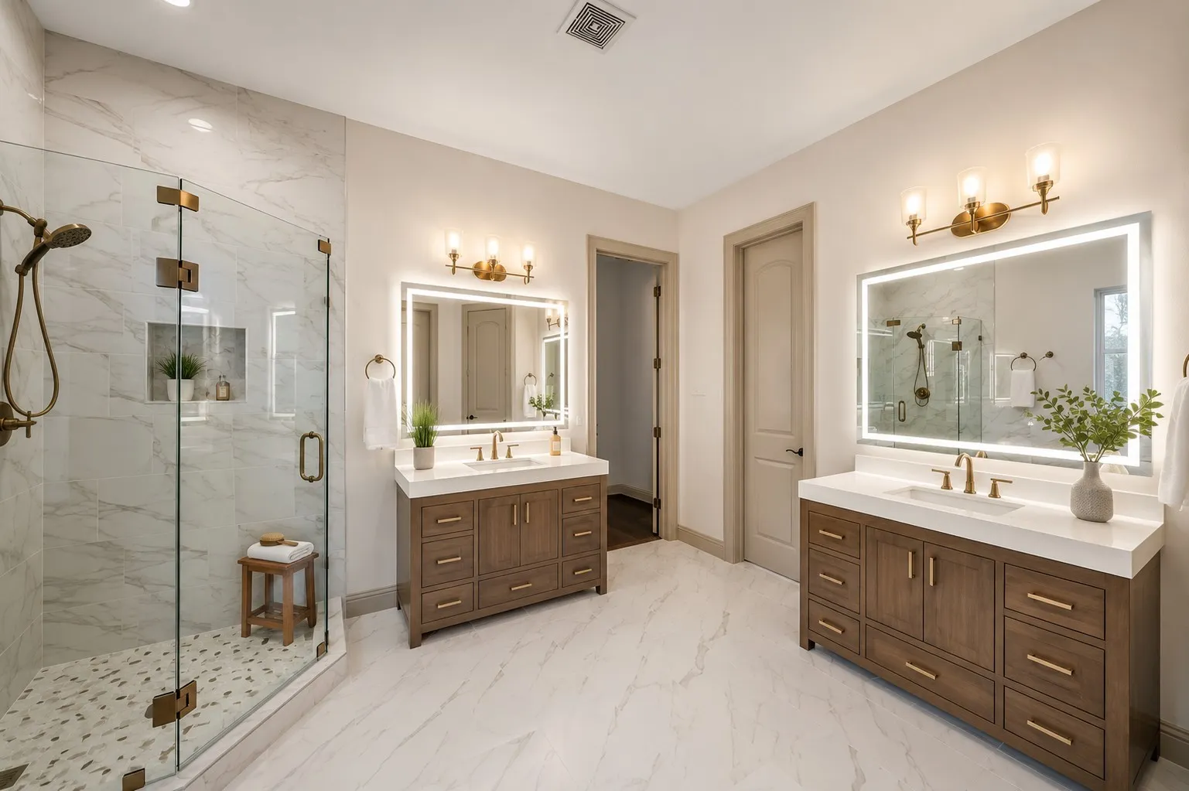
Primary Suite: Features quartz countertops, custom soft-close cabinetry, and a frameless glass shower.
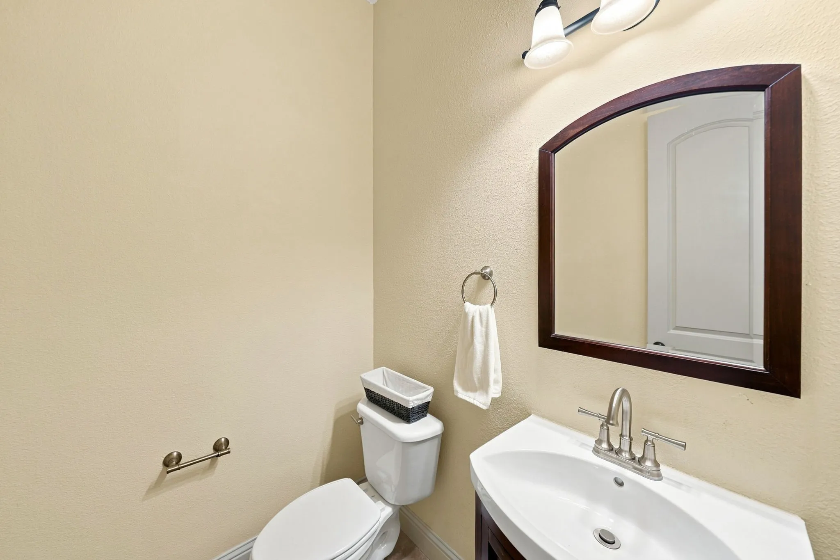
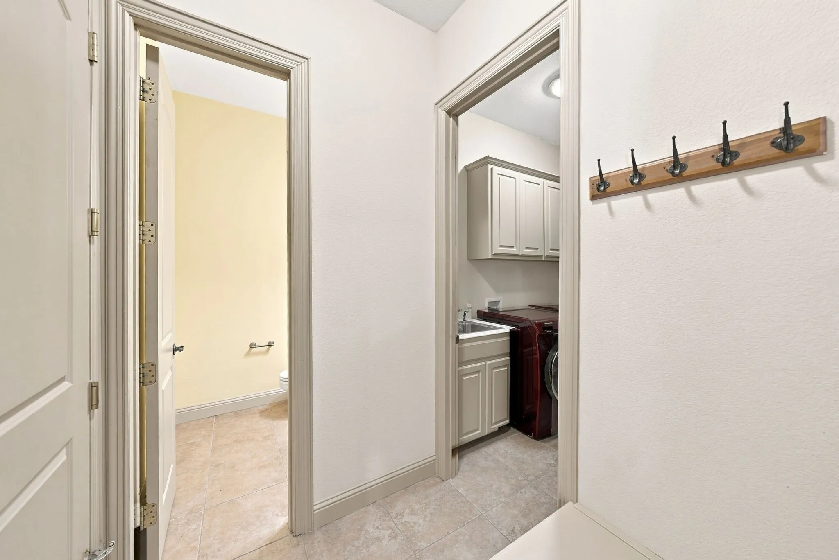
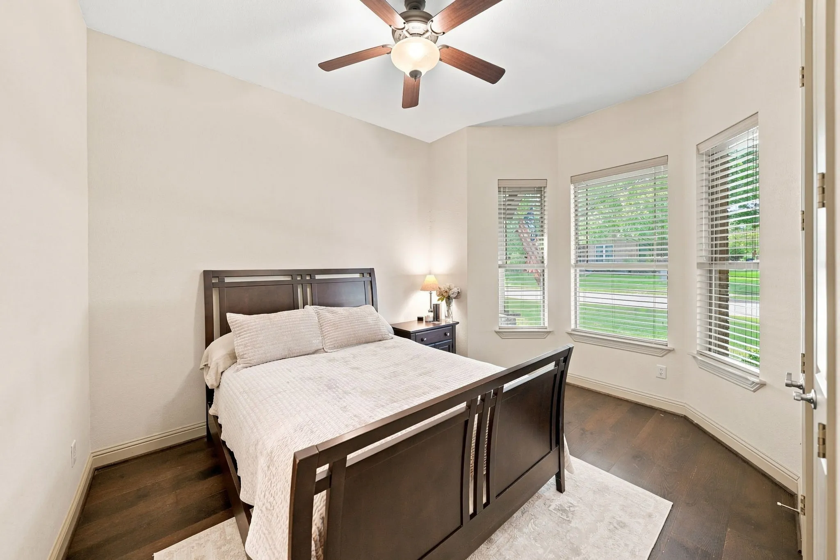
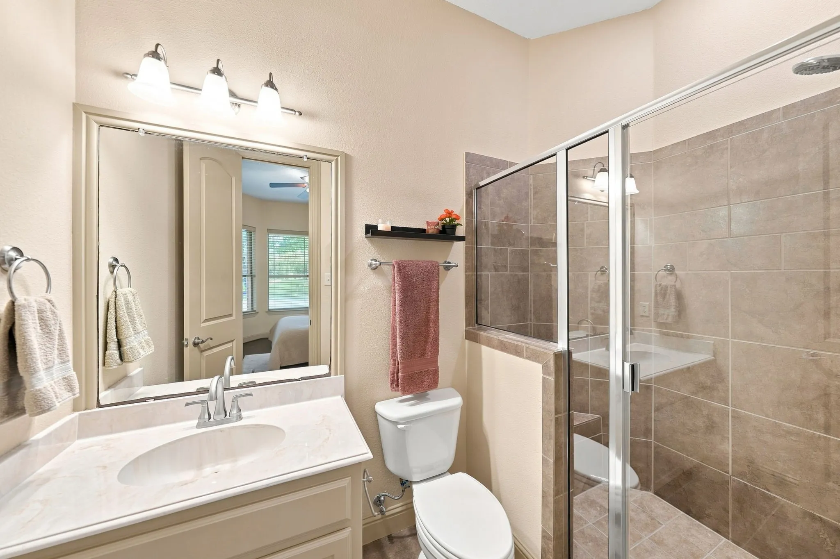
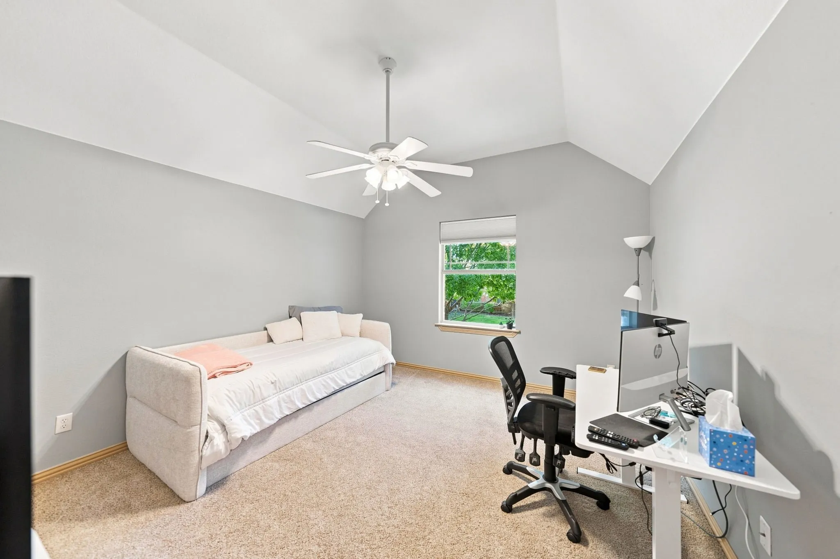
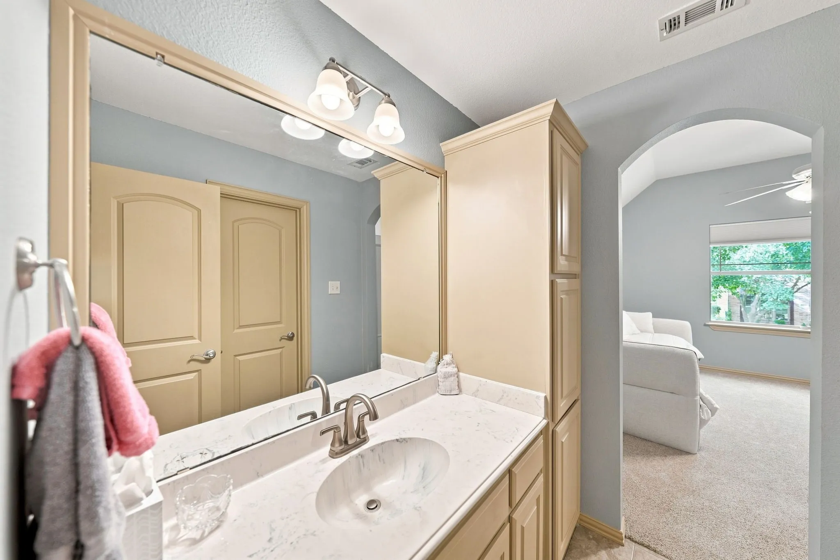
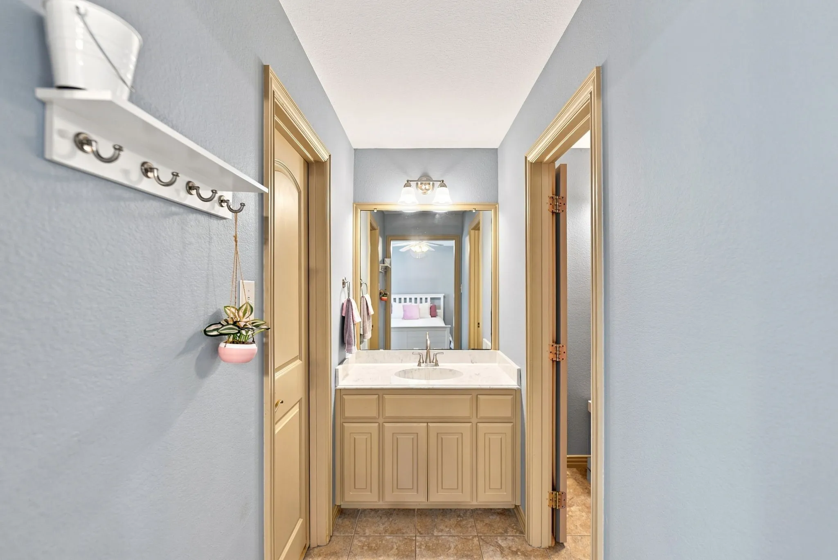
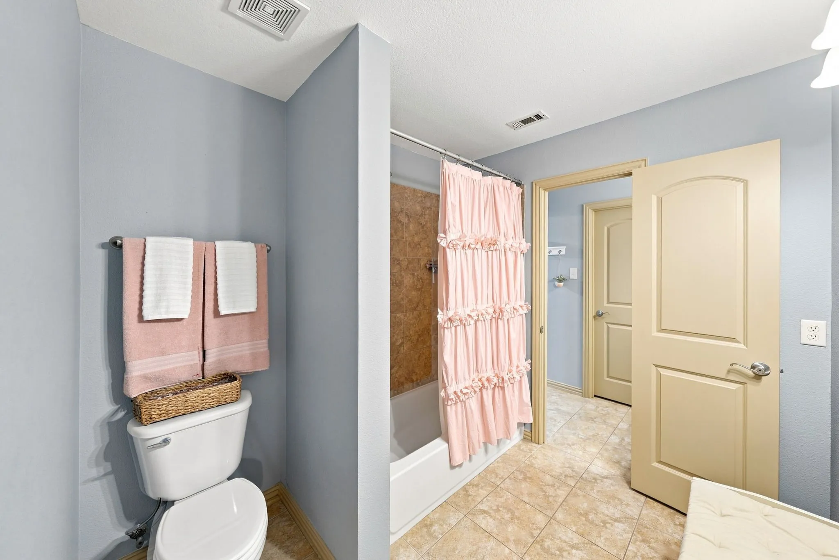
Downstairs Guest Suite: A private secondary bedroom with its own full bath—ideal for in-laws, long-term guests, or a nursery—plus a separate main-floor powder room.
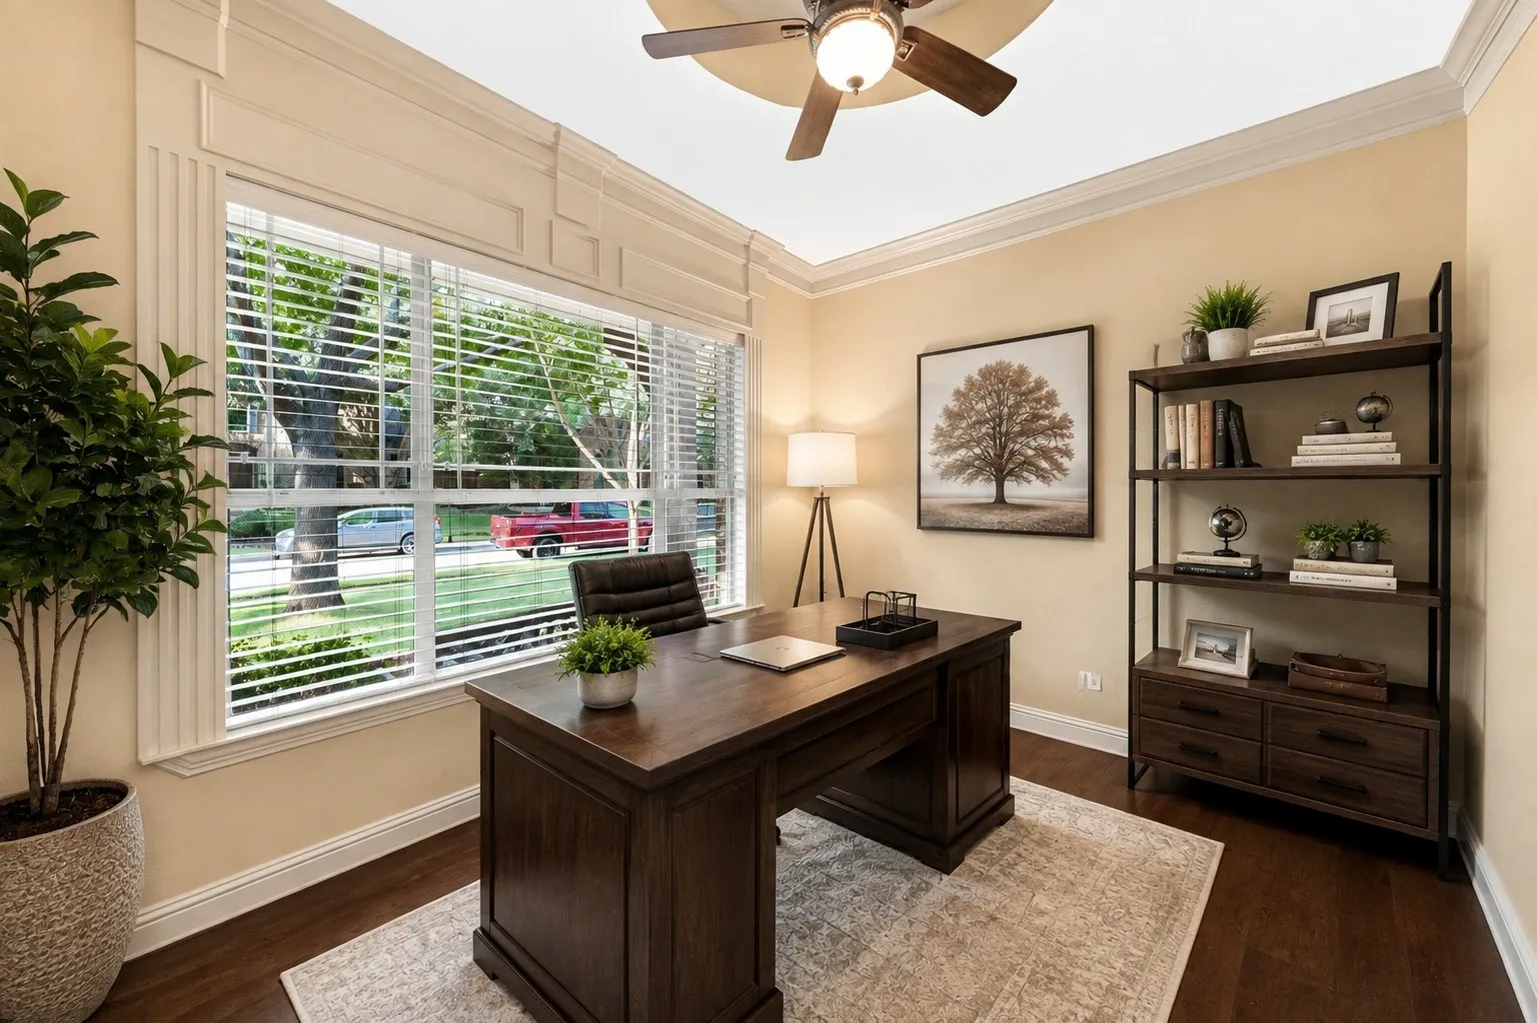
Home Office: A dedicated, quiet workspace positioned away from the main living area.
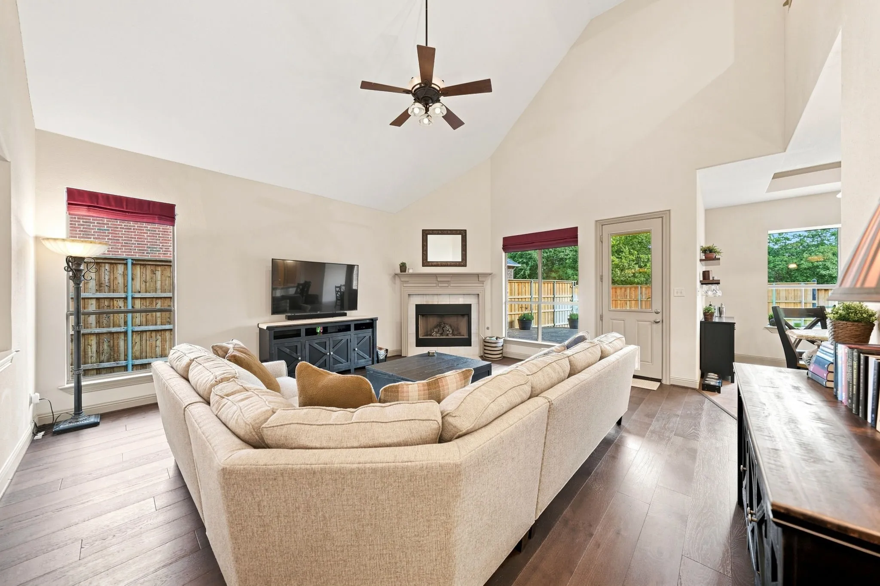
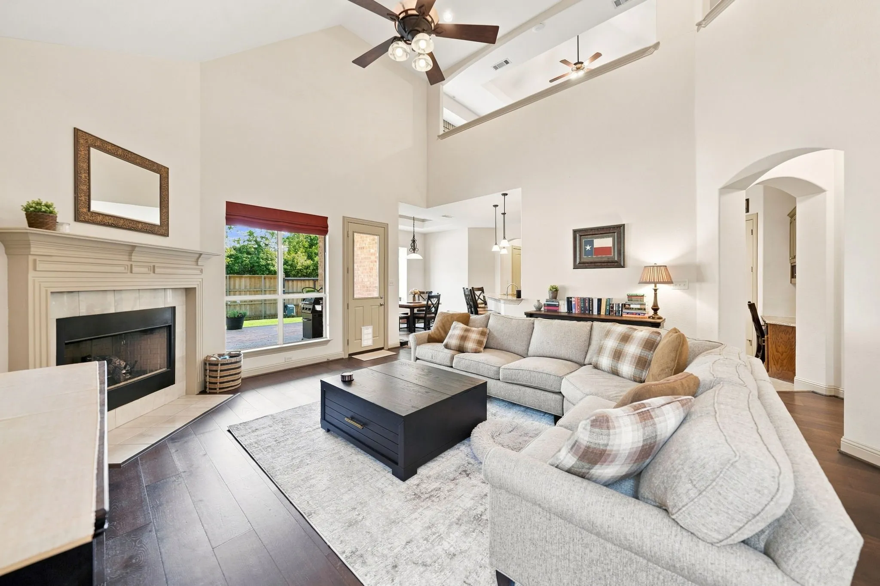
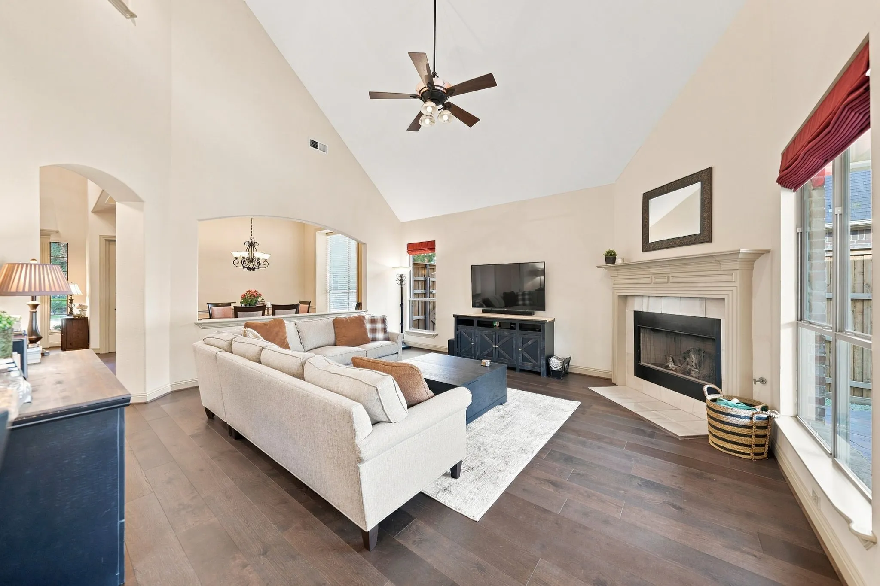
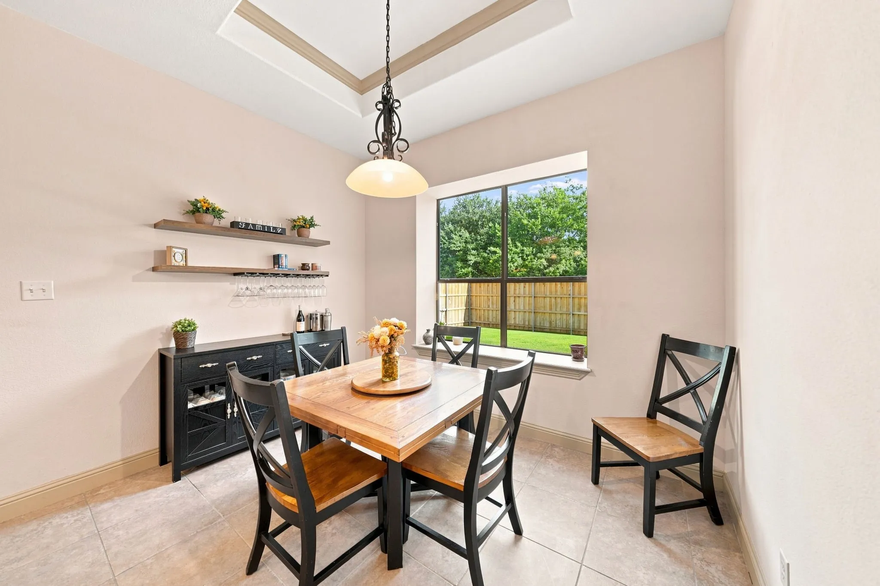
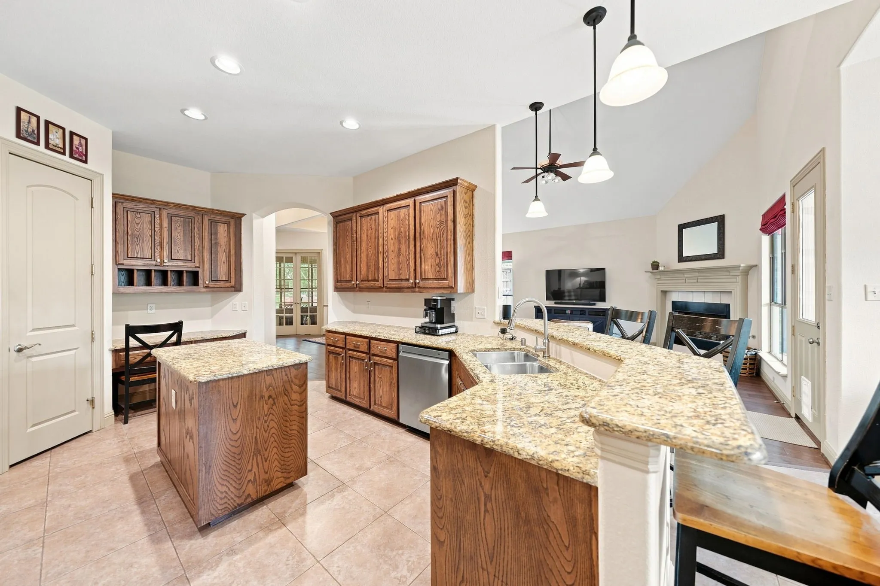
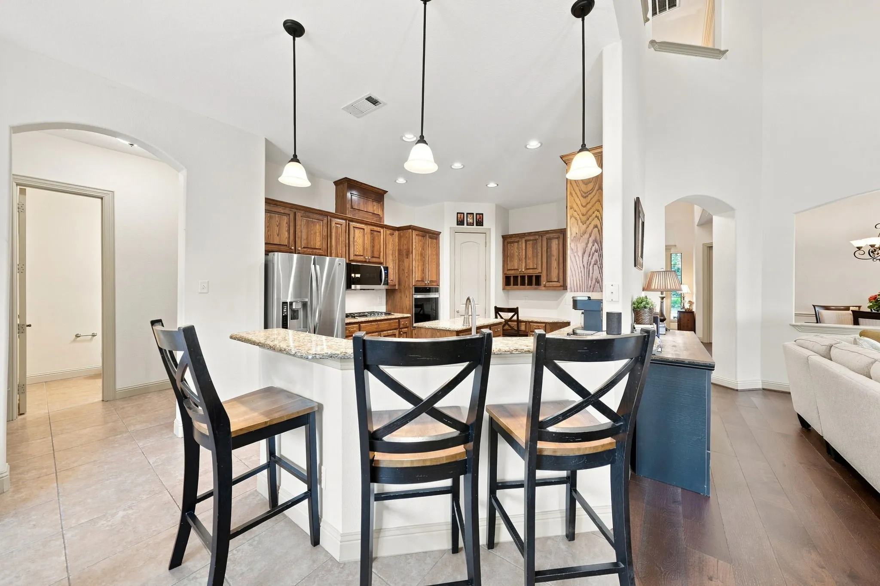
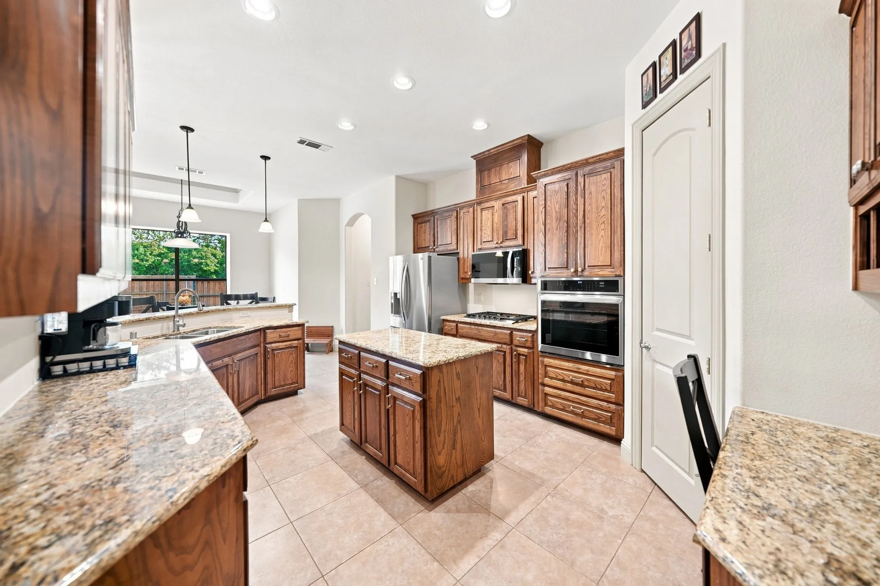
Living & Kitchen: Vaulted family room opening directly to a kitchen equipped with black-glass stainless appliances and a high-BTU gas cooktop.
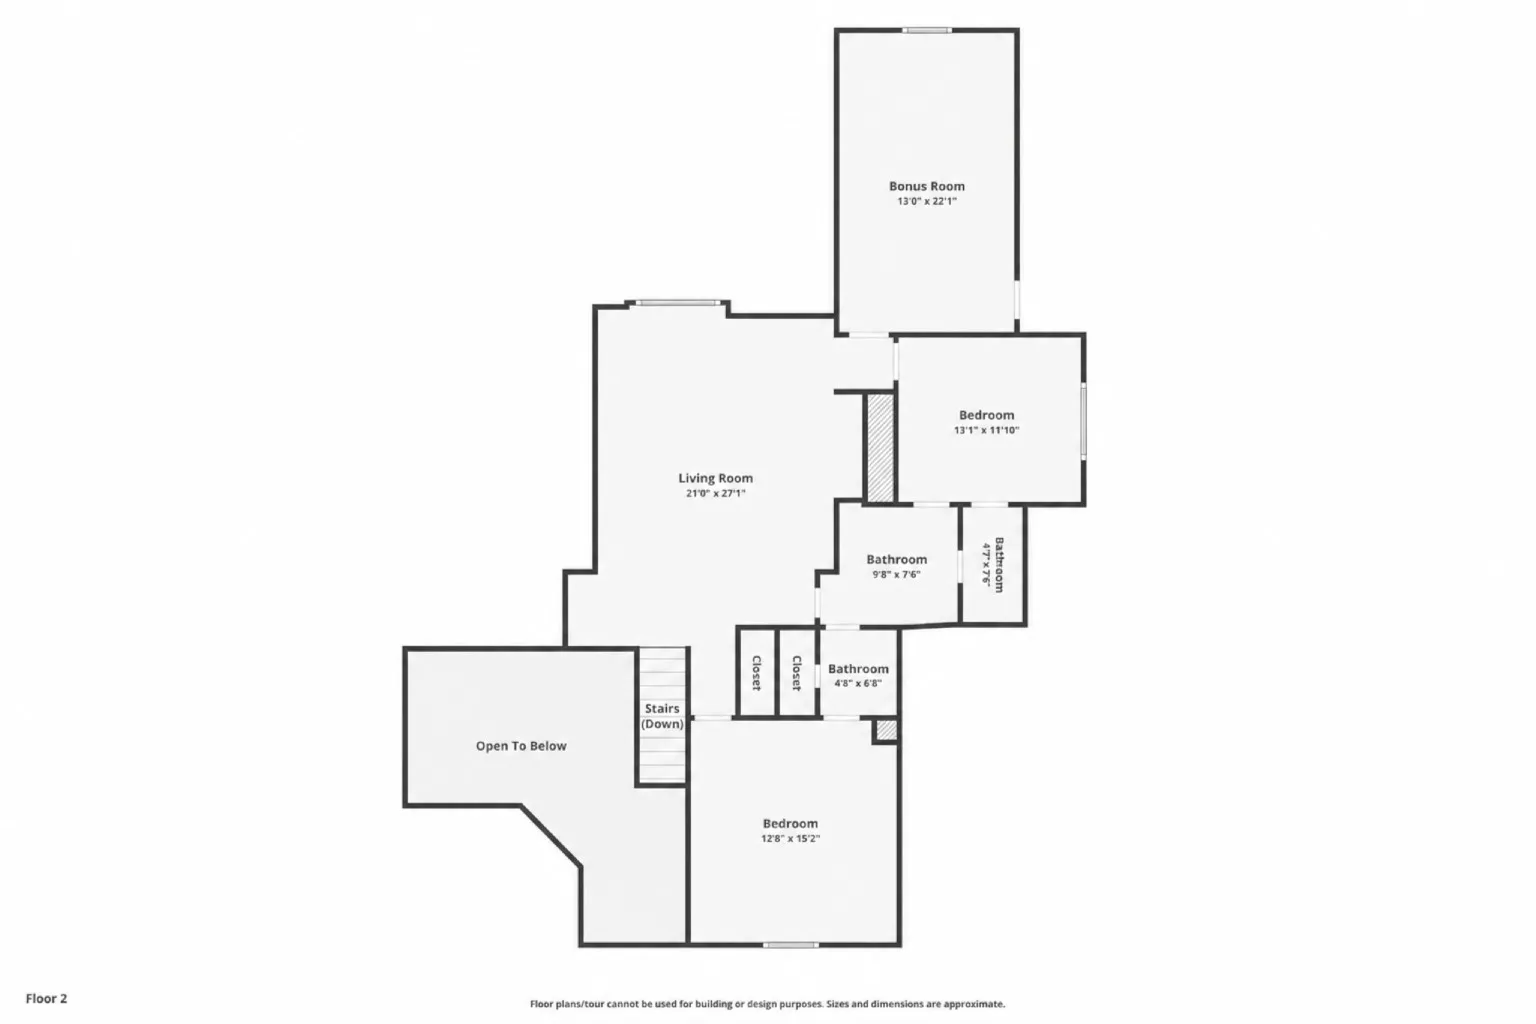
Dual Upstairs Living & Entertainment Spaces Upstairs is designed to give everyone their own space to unwind:
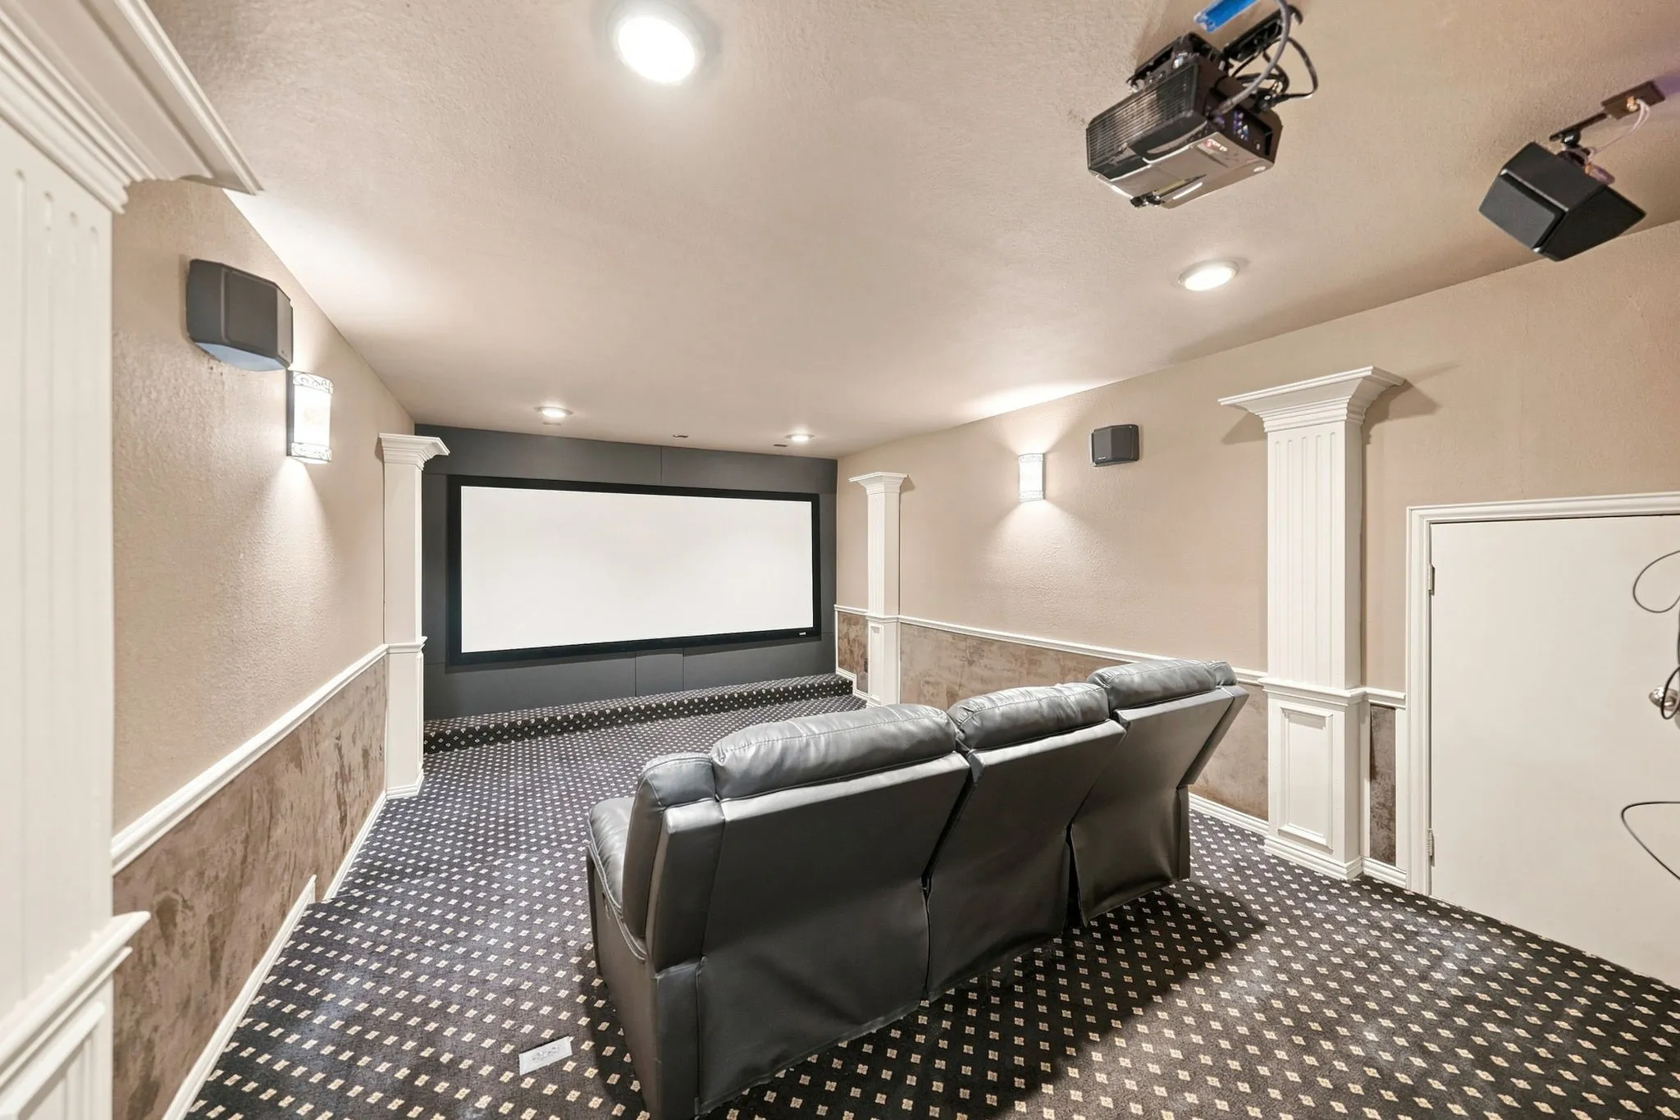
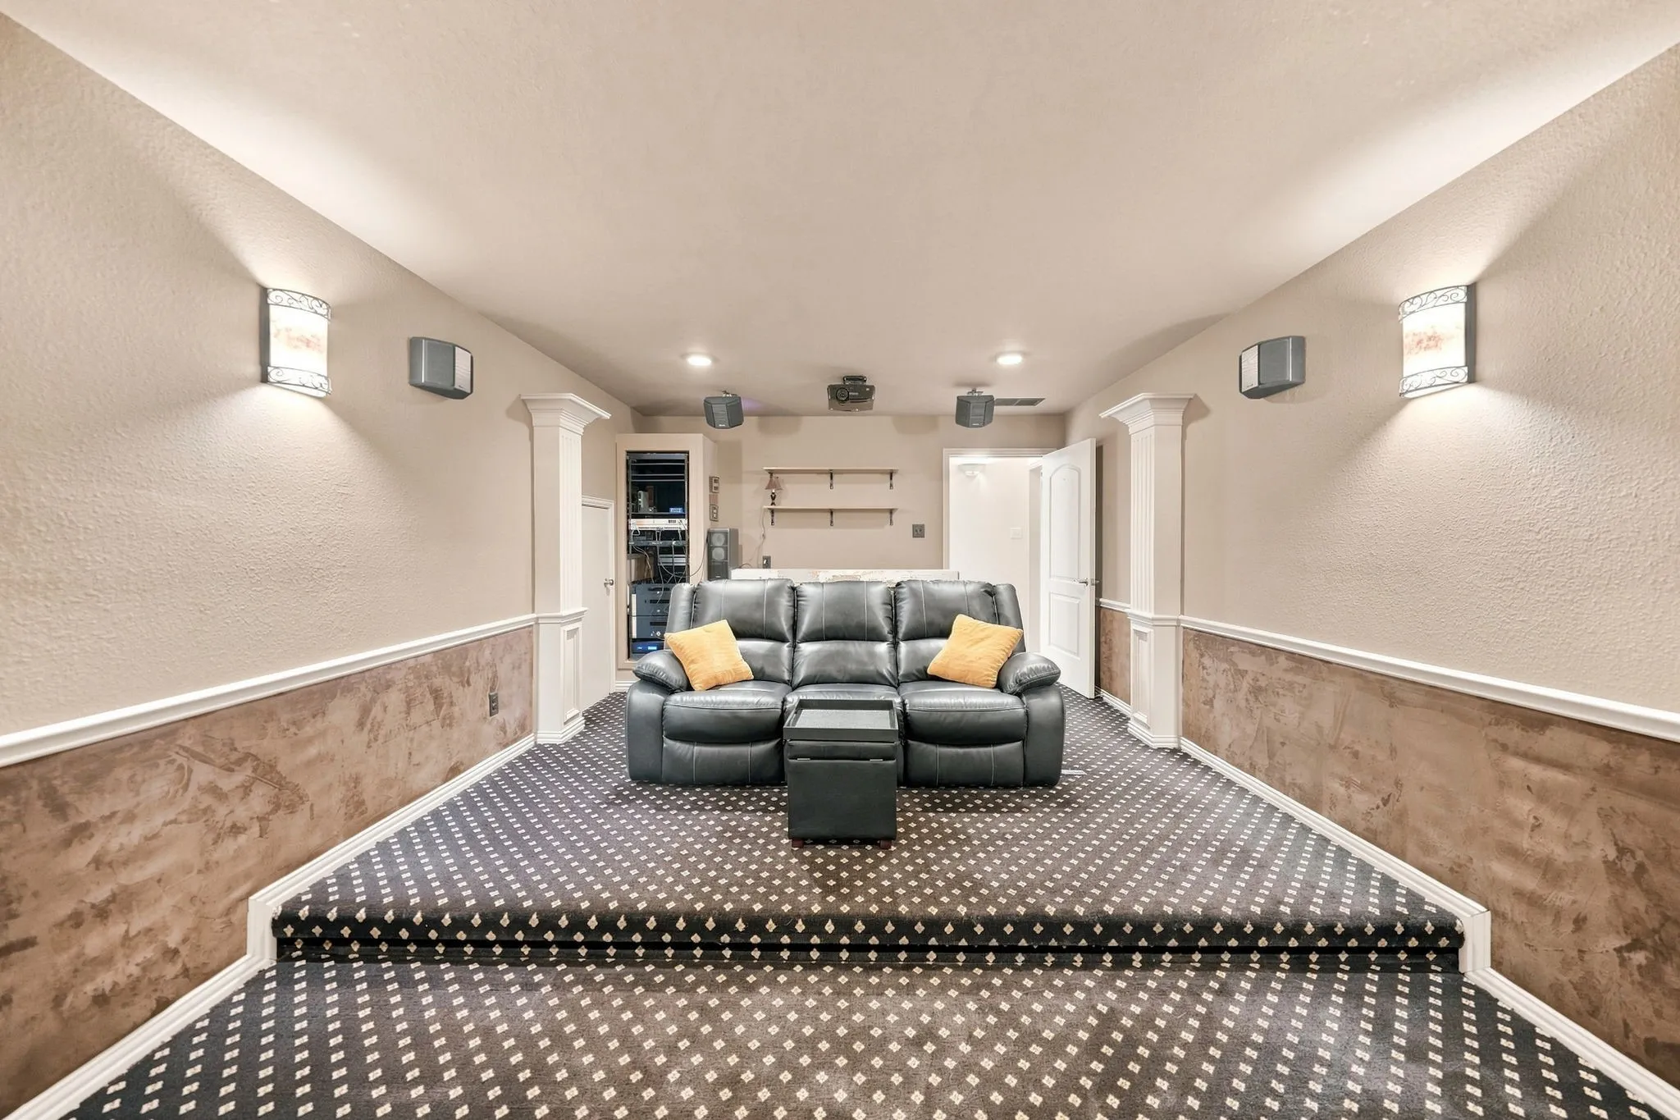
Dedicated Cinema Room: Built for family movie nights, featuring a 130-inch acoustically transparent projection screen with behind-screen speakers for an authentic theater experience.
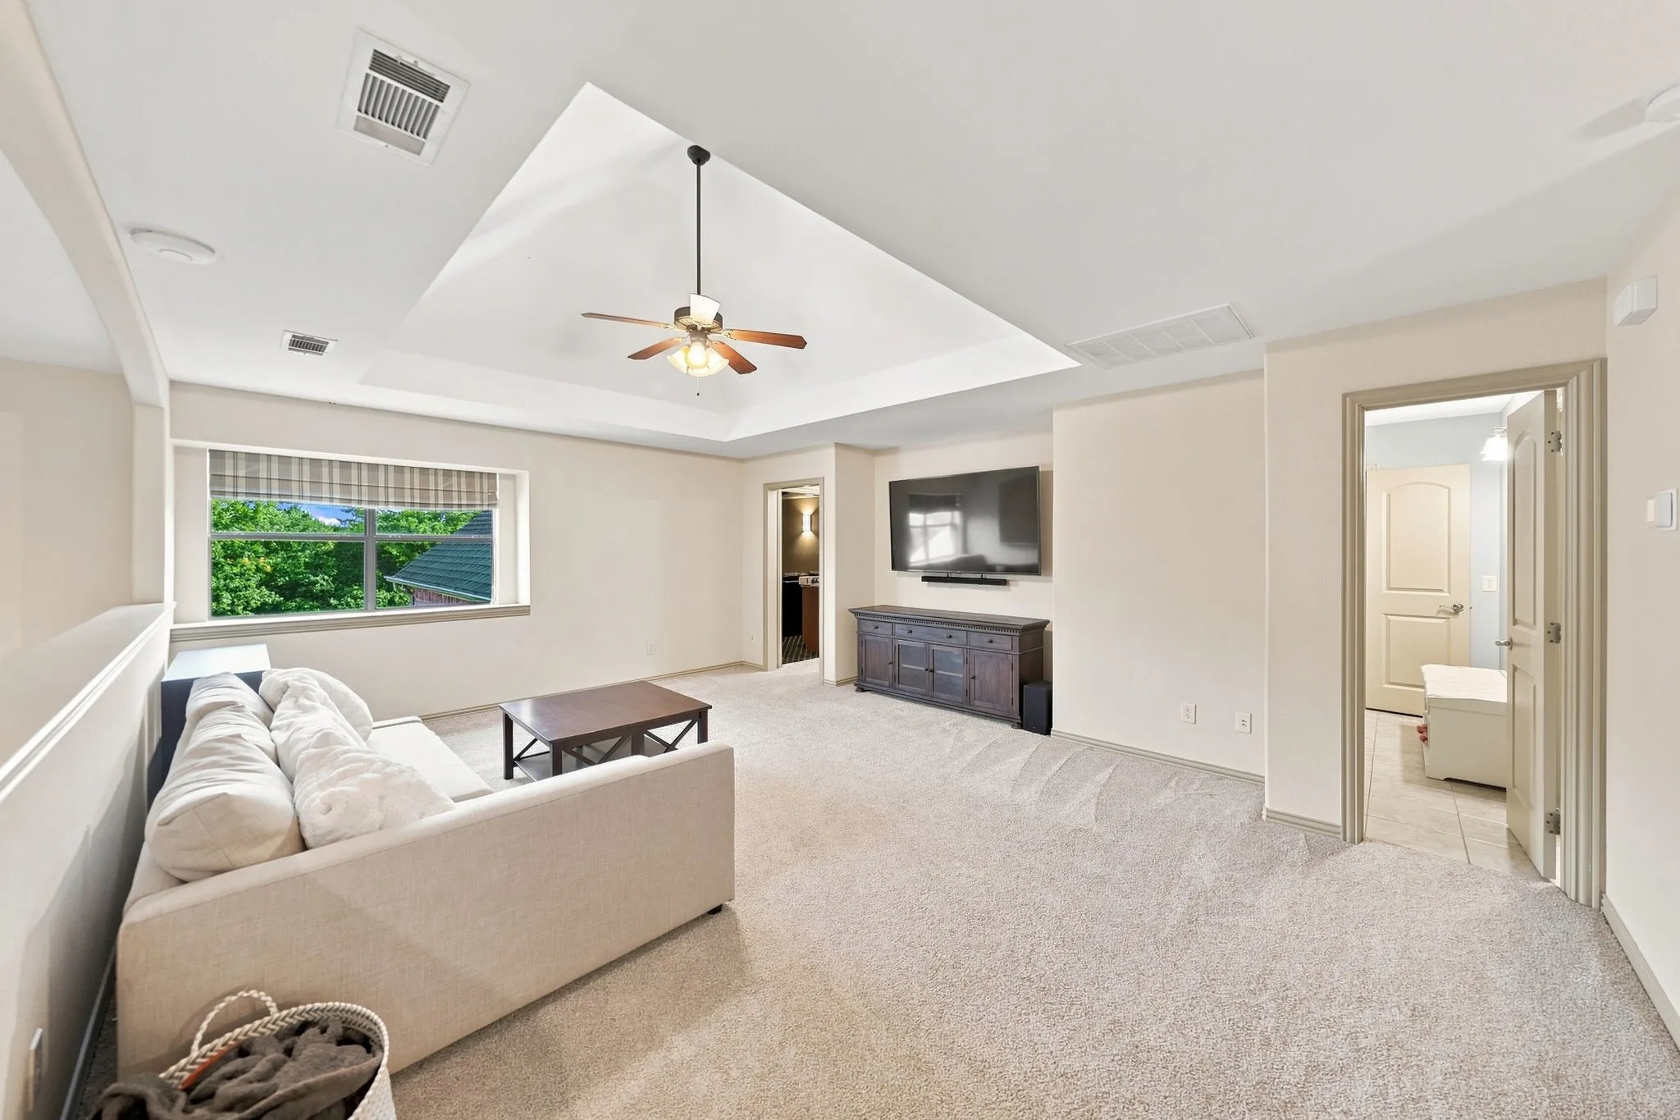
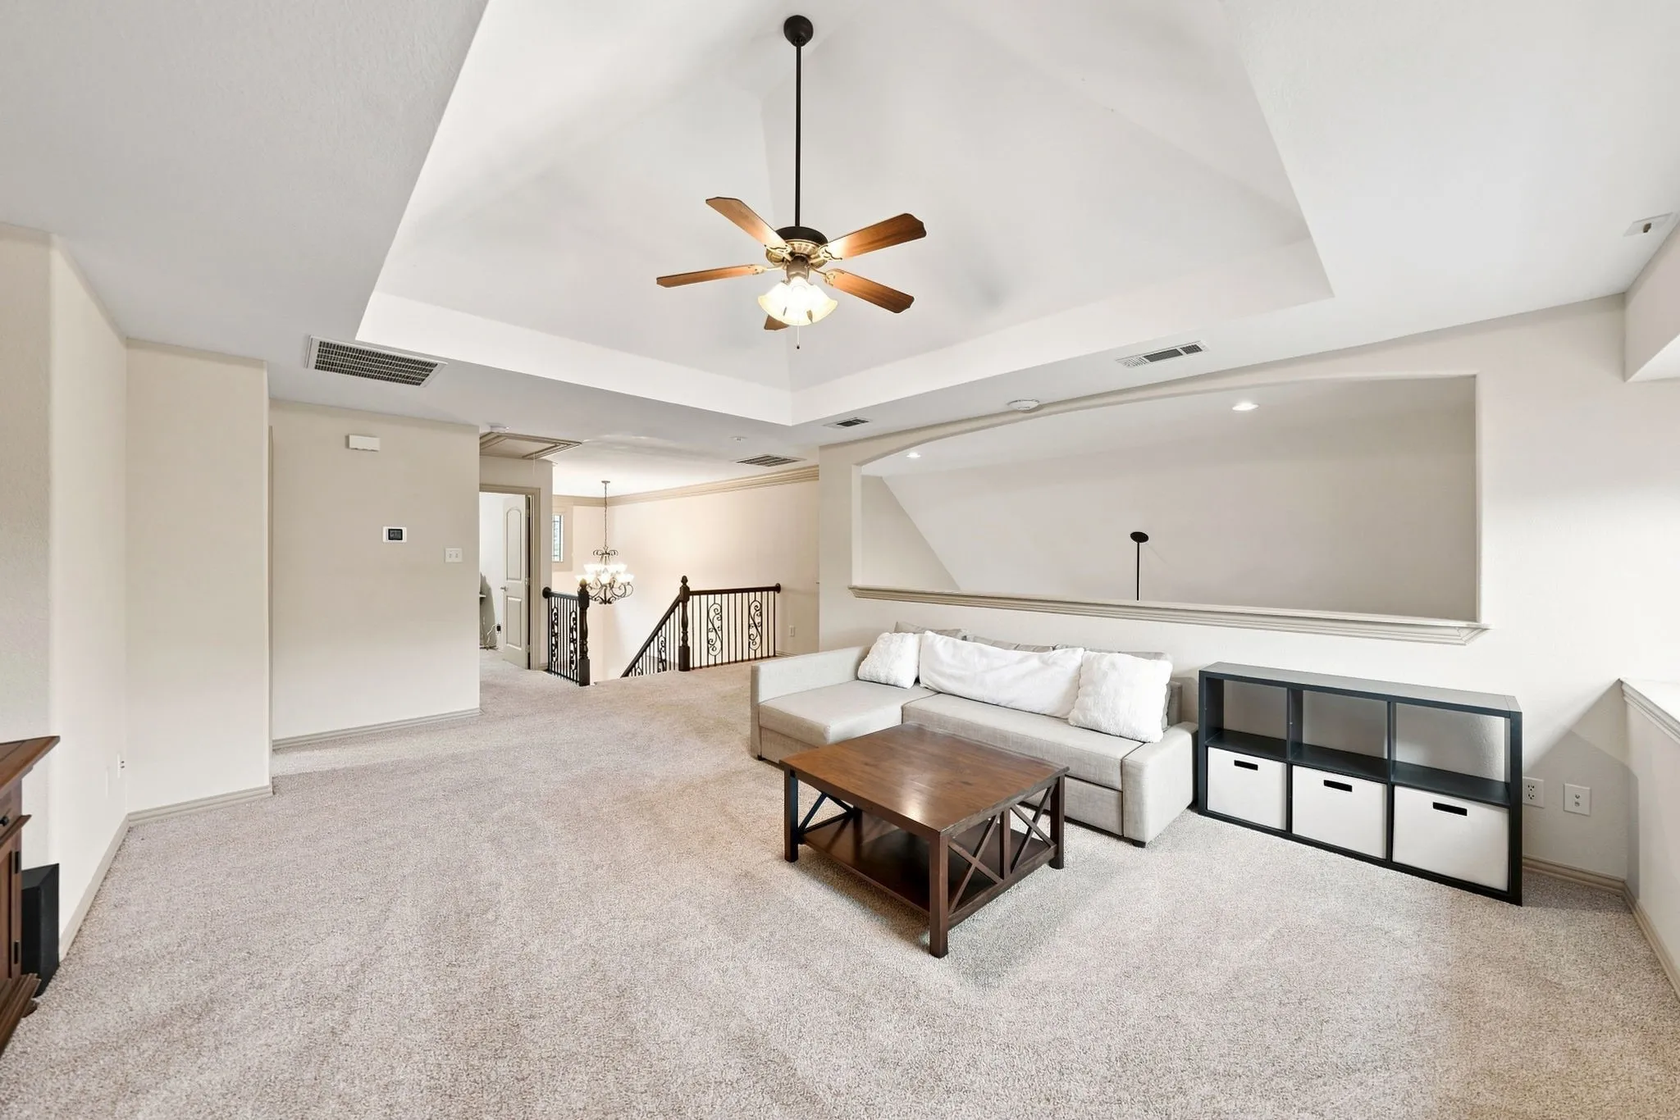
Separate Game & TV Lounge: A flexible second living area perfect for a gaming setup, playroom, or secondary family hangout spot.
Core Upgrades & Maintenance
Mechanicals: Dual 50-gallon gas water heaters (replaced within 5 and 8 years).
Walkable Location Walk to Pink Elementary and Griffin Middle School inside the neighborhood, with Wakeland High School just minutes away. Enjoy community pools, parks, and trails steps from your front door, with rapid access to the DNT, PGA Frisco, and Legacy West.
 © 2026 North Texas Real Estate Information Systems, Inc.
You are not logged in