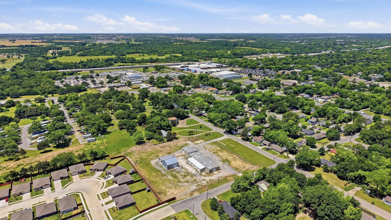
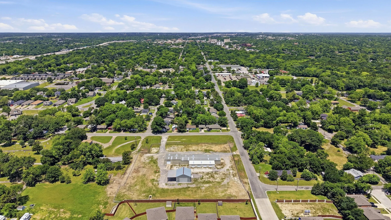
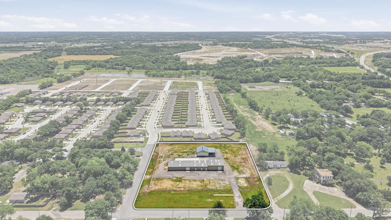
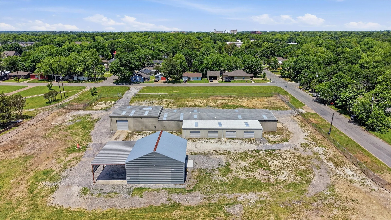
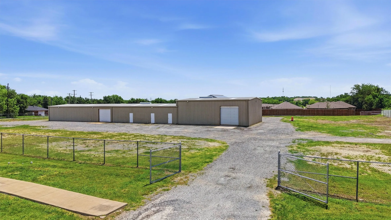
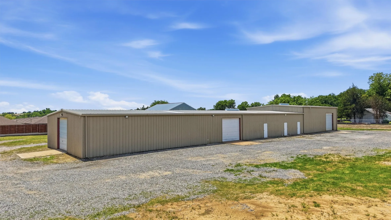
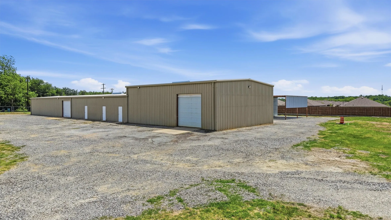
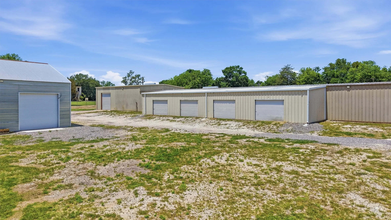
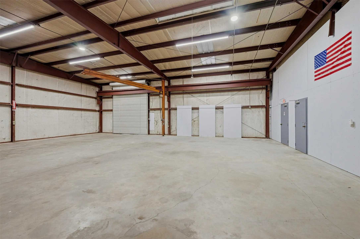
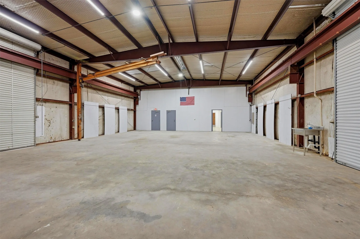
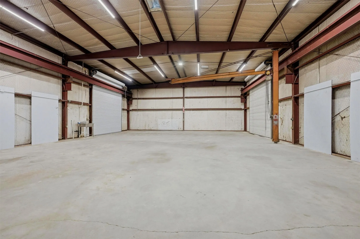
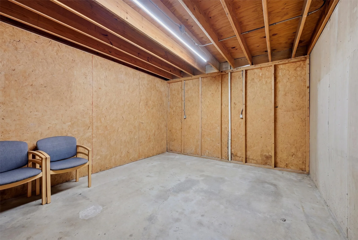
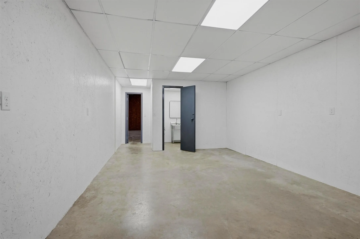
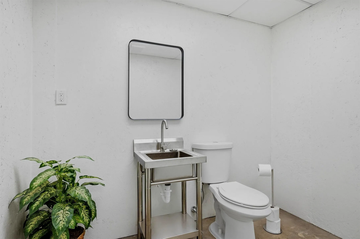
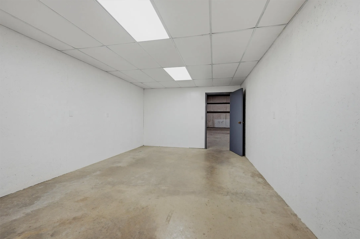
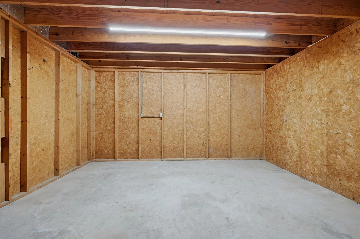
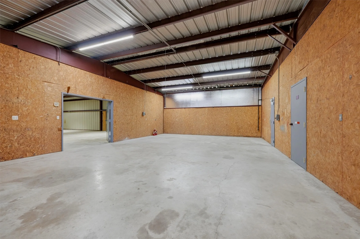
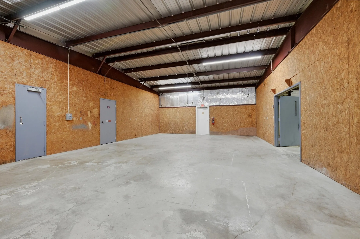
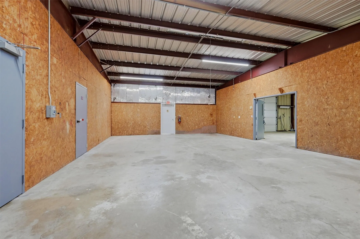
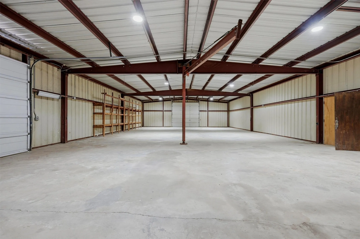
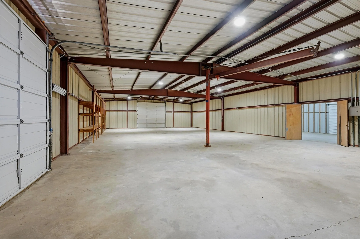
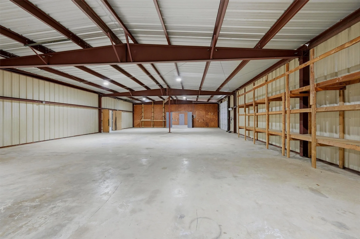
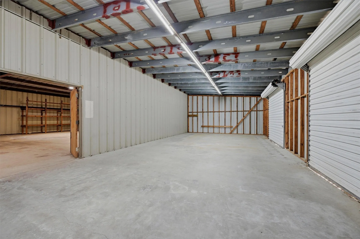
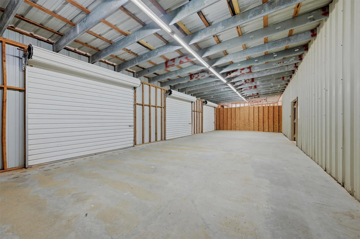
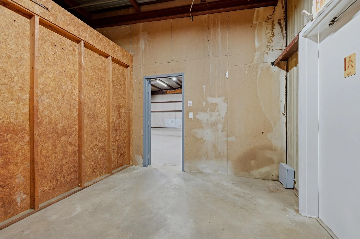
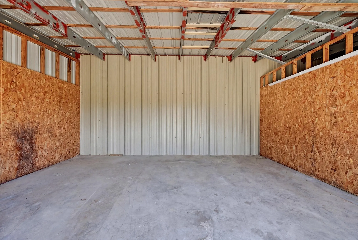
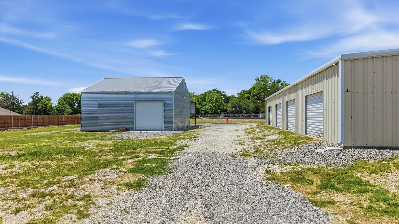
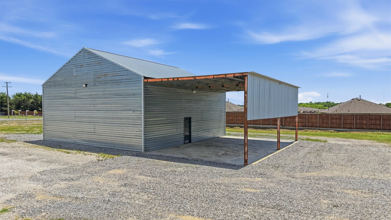
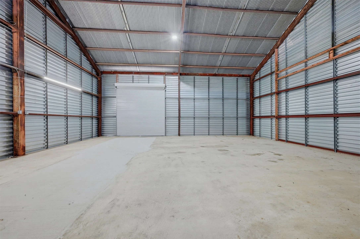
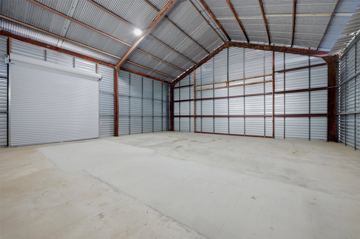
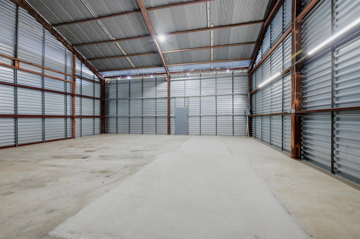
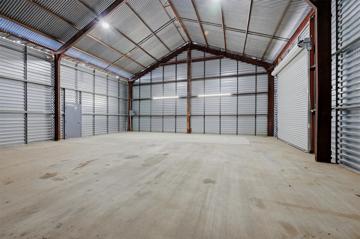
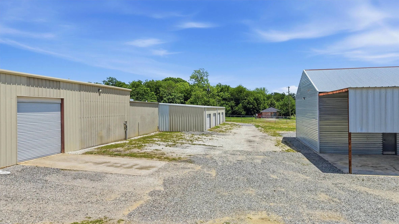
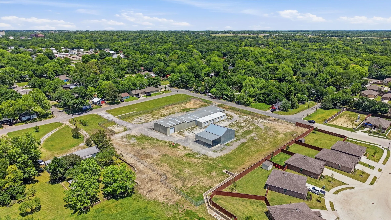
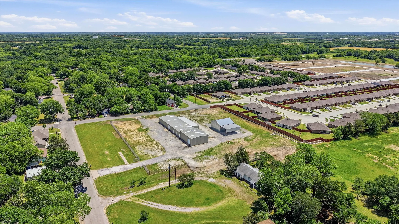
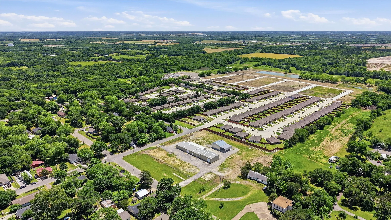
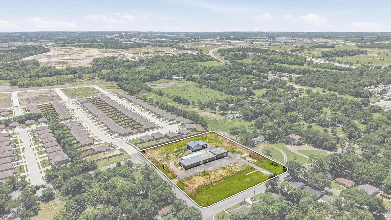
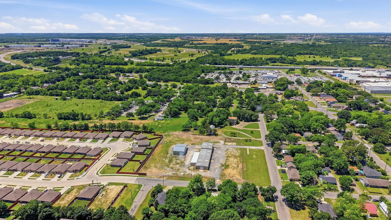
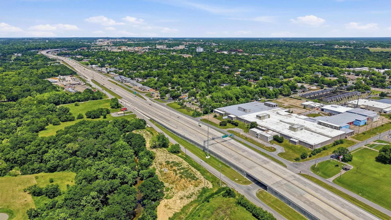
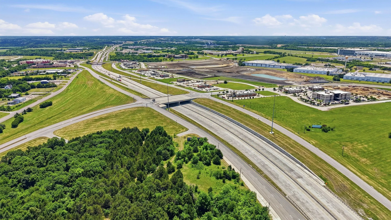
C2-zoned industrial property on approximately 3.1 acres with dual street access, multiple ingress and egress points, and a functional multi-building layout. Main shop area is estimated at approximately 7,000–8,000 SF, buyer to verify, with a pull-through shop configuration, four roll-up doors, approximate 12.5’ roll-up door height, and approximate 14.5’ eave height. Site improvements include new fencing, new security lighting, updated electrical, repaired roof, new gutters, newly laid gravel, insulated shop area, and three-phase power. Additional improvements include an enclosed lean-to storage area with four roll-up bay doors, plus a separate exterior B-deck building estimated at approximately 1,600 SF (buyer to verify), with electricity and plumbing in place for water. Ideal for contractors, fleet users, equipment storage, repair, service businesses, light manufacturing, or owner-users needing yard, power, access, and flexible shop functionality in Sherman.
 © 2026 North Texas Real Estate Information Systems, Inc.
You are not logged in