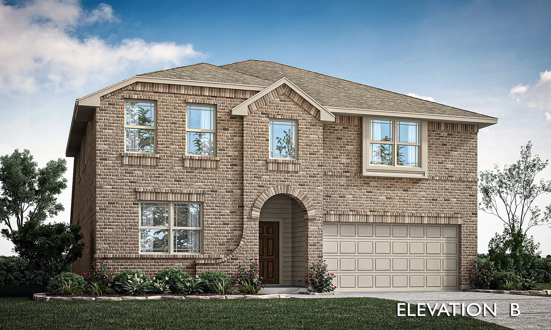
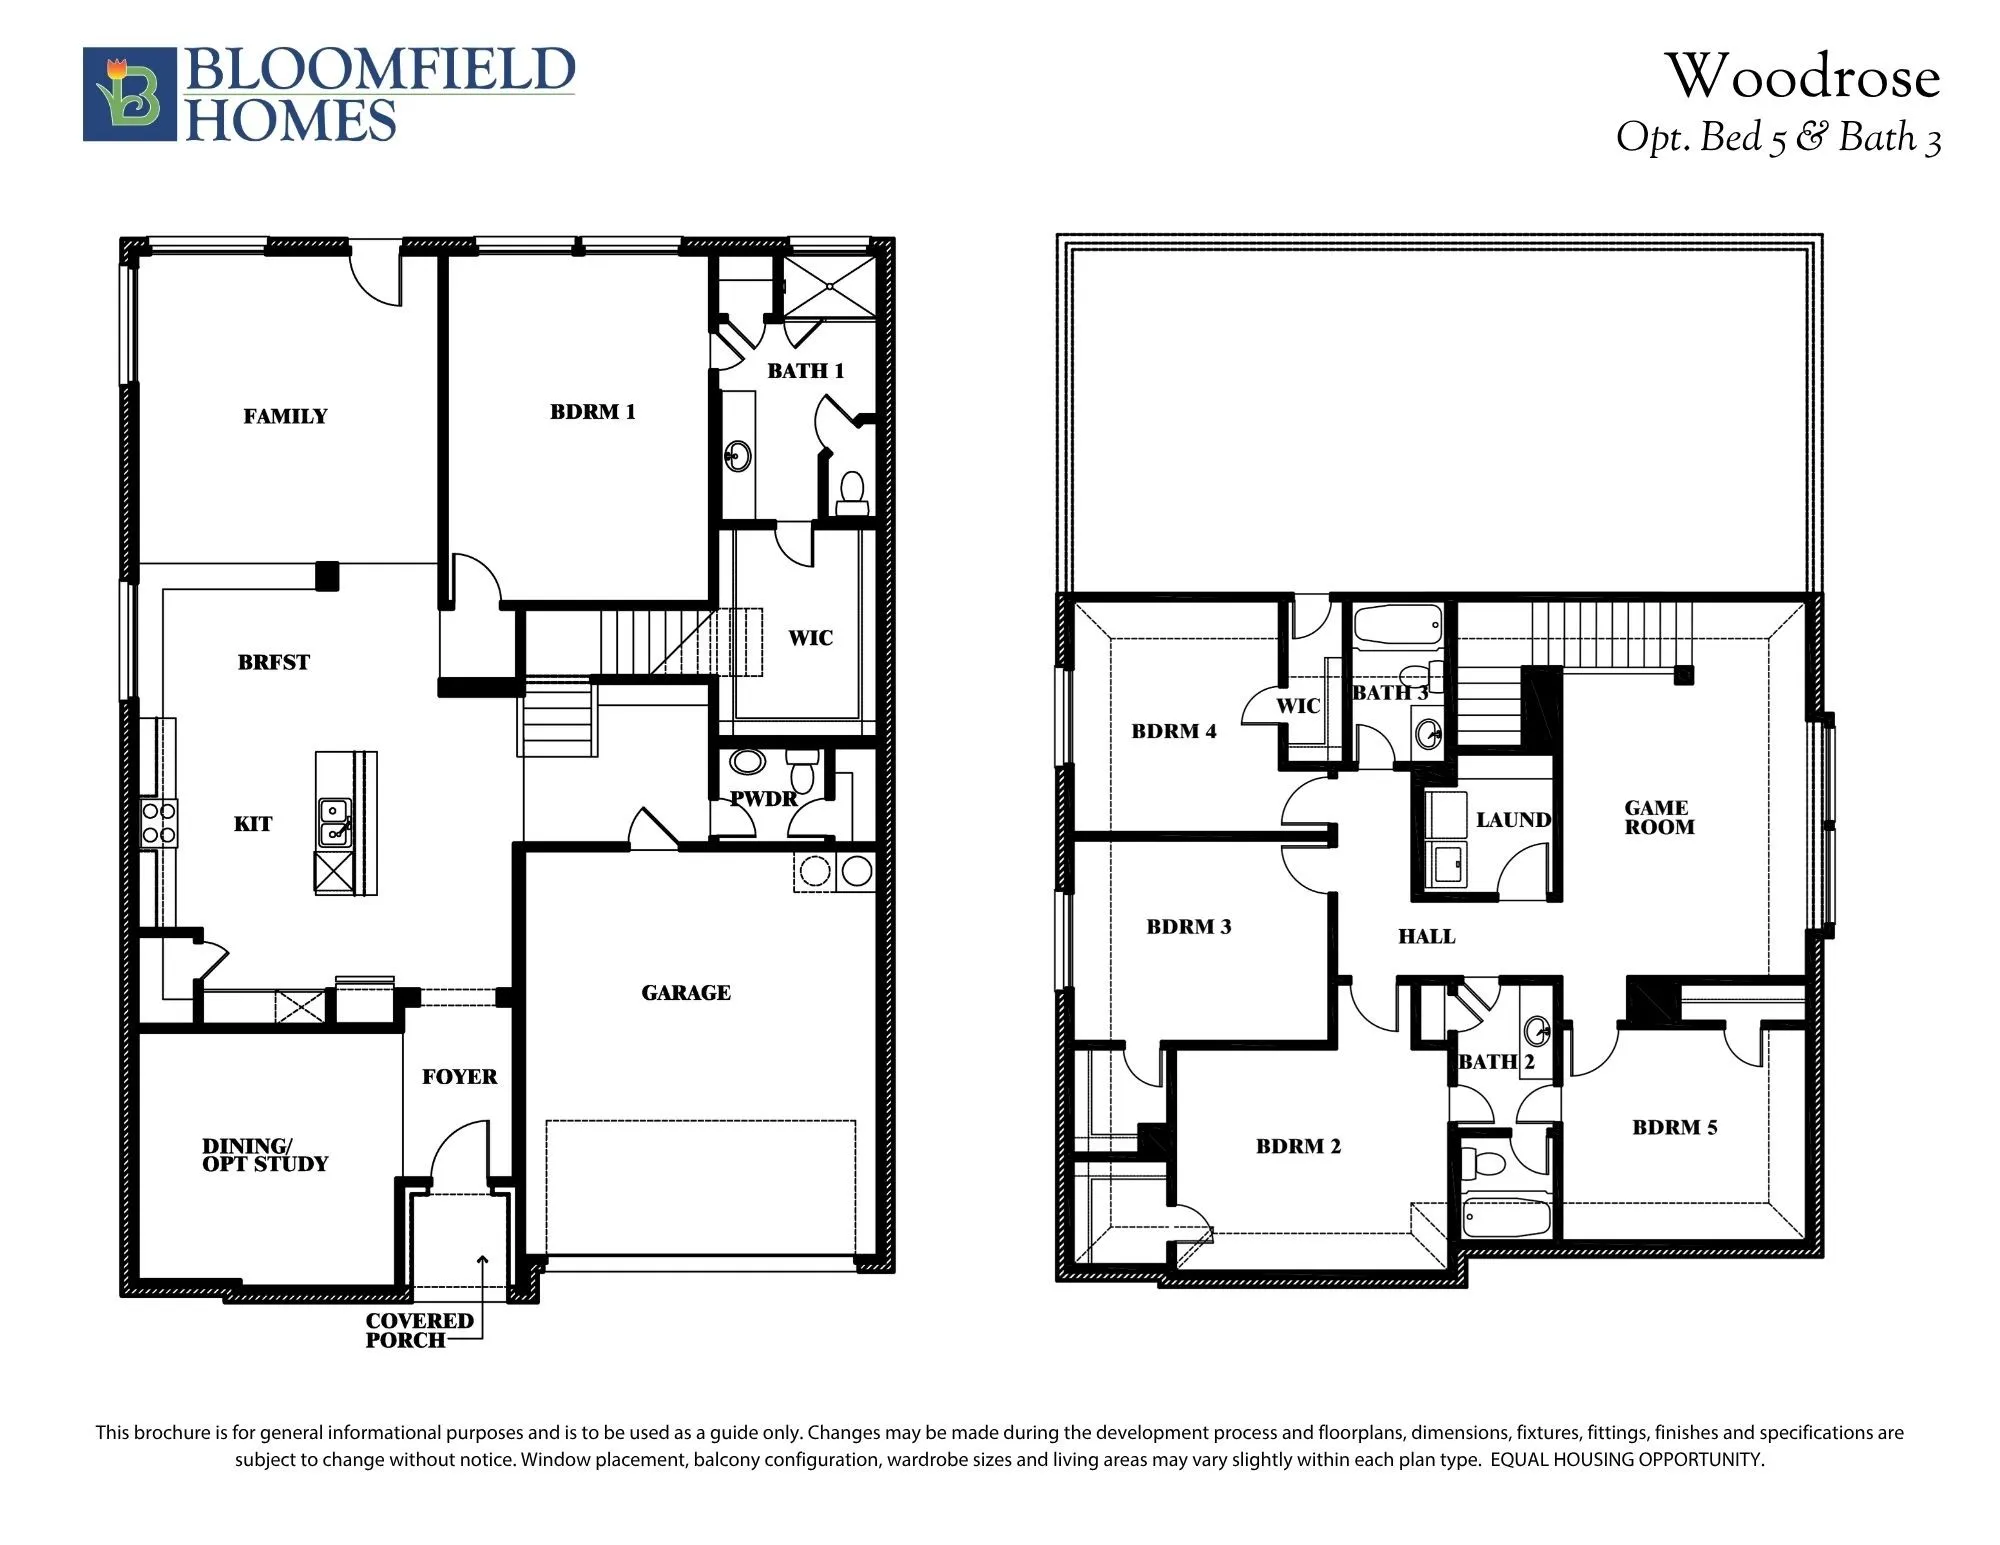
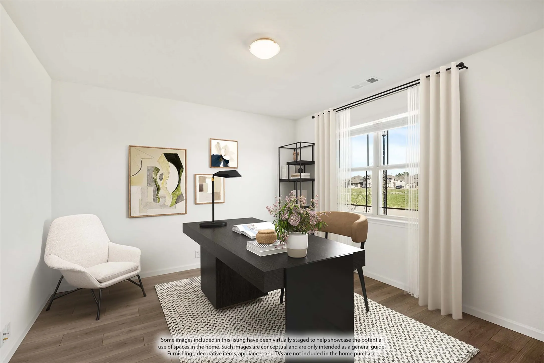
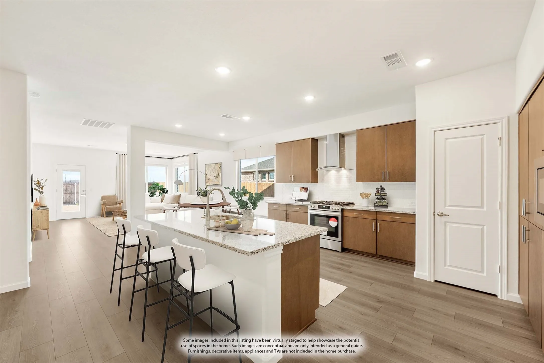
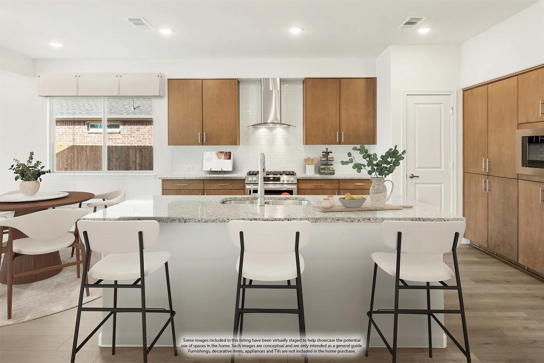
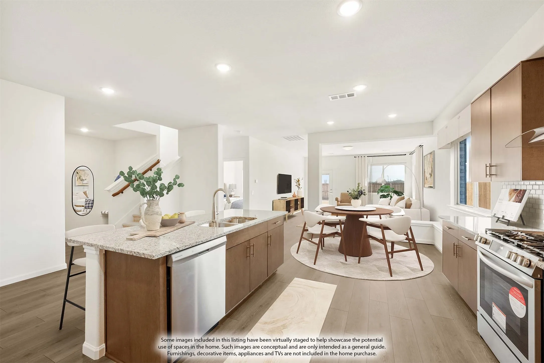
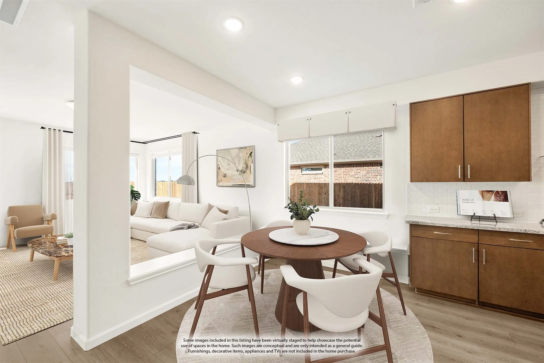
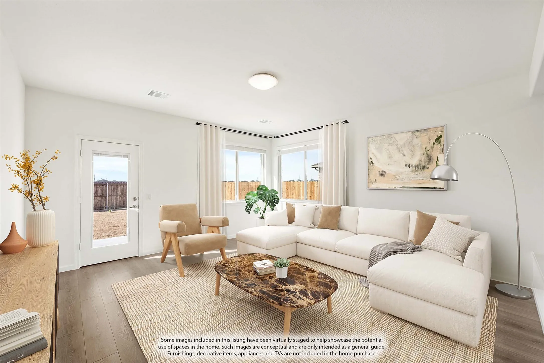
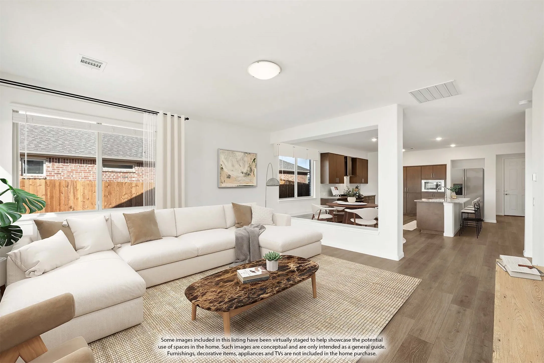
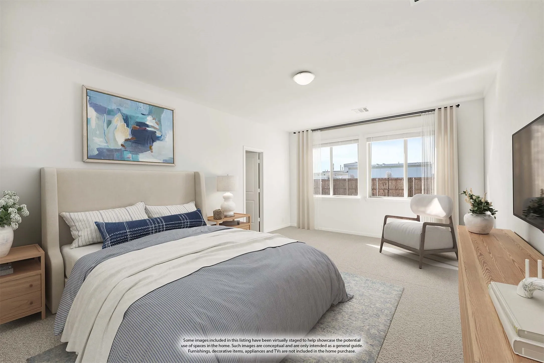
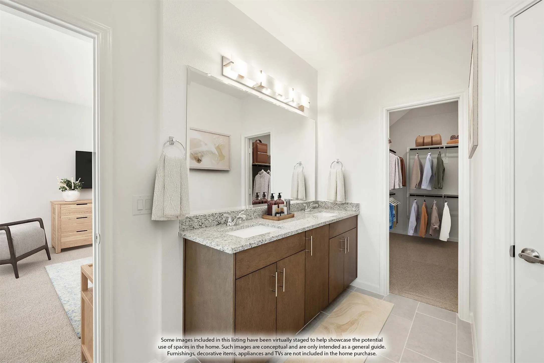
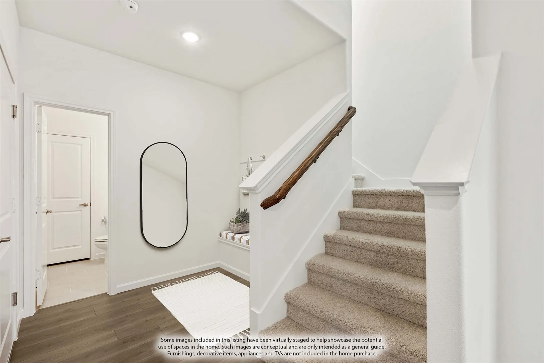
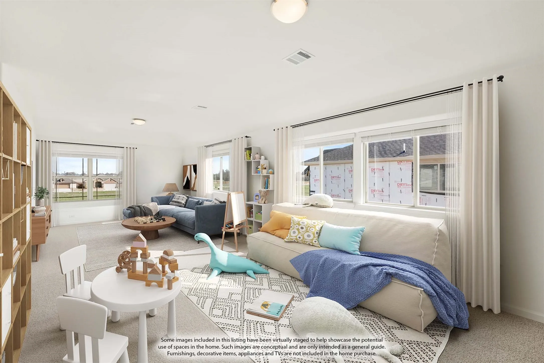
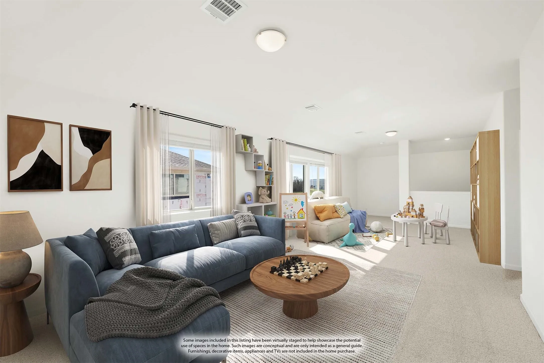
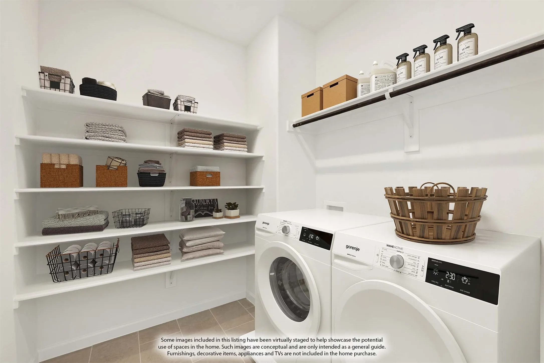
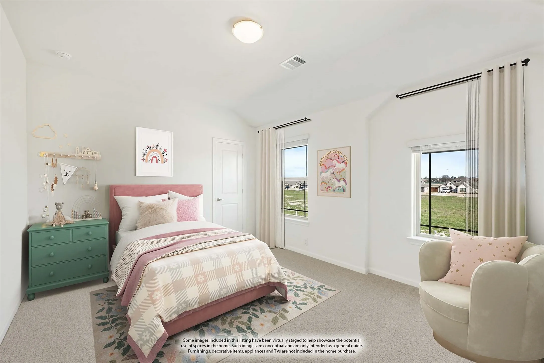
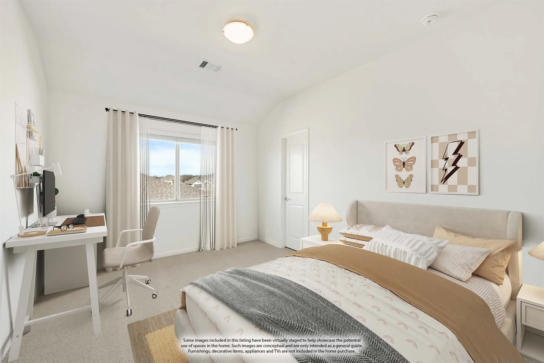
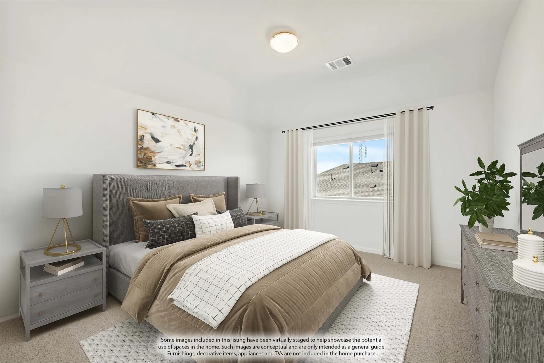
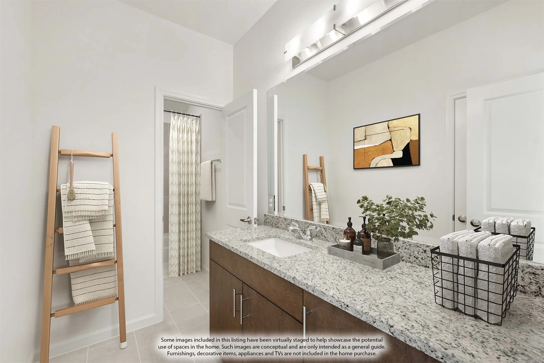
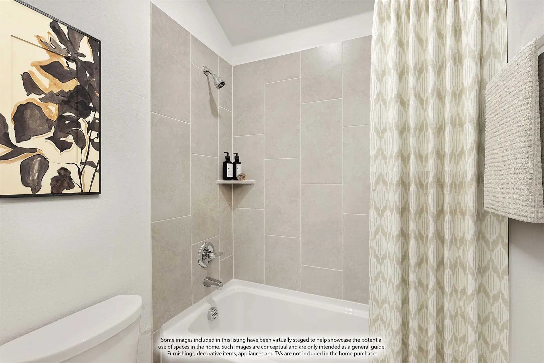
NEW! NEVER LIVED IN. Bloomfield Homes has built the Woodrose, a two-story plan with 5 bedrooms, 3.5 baths, and a 2-car garage, expected complete and Ready in October 2026! The home sits on an interior lot in Grand Heritage, a master-planned community near Lake Lavon with a resort-style pool, amenity center, and schools right by the neighborhood. Upgraded brick with buff mortar gives the front a warmer, softer tone than a standard red-and-gray pairing, behind an upgraded front door. Inside, the home opens up around a large family room and an island kitchen built to stay connected to it. That kitchen is the standout: quartz counters run into a luxury marble tile backsplash, with extensive modern cabinets, under-cabinet lighting along the run, upgraded overhead lighting, and a pull-out trash cabinet. The primary bath is finished as a deluxe layout — a garden tub and a separate shower, plus a dual sink vanity so two people aren’t sharing one in the morning — with upgraded granite carrying through the baths. One of the secondary bedrooms is built as a suite with its own walk-in closet, a private setup for a guest, a parent, or an older kid. Upstairs, a game room gives the household a second living space away from the main floor. A mud room off the garage catches shoes, bags, and everything else before it reaches the rest of the house. Outdoor living runs front to back with a covered porch and a covered patio, giving you more room under cover than the standard footprint. Full gutters and a package of energy-saving components come standard, at no added cost, as they do in every home Bloomfield Homes builds. Come see the Woodrose at the Bloomfield Homes model in Grand Heritage.
 © 2026 North Texas Real Estate Information Systems, Inc.
You are not logged in