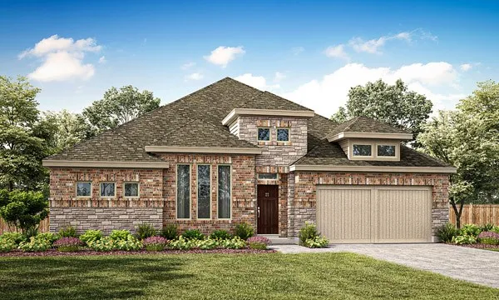
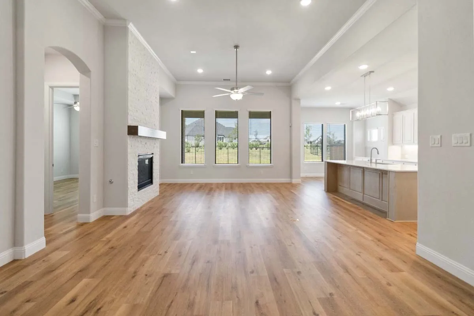
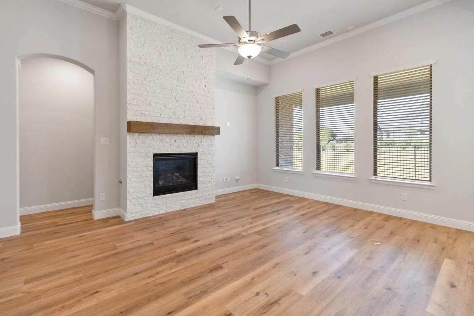
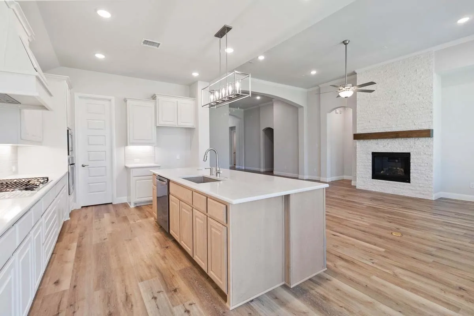
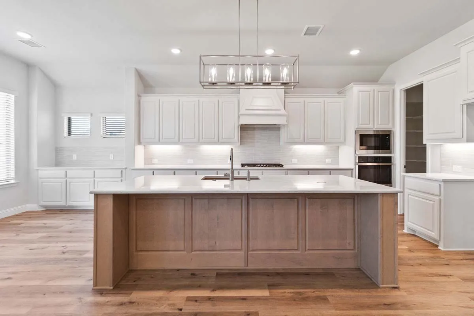
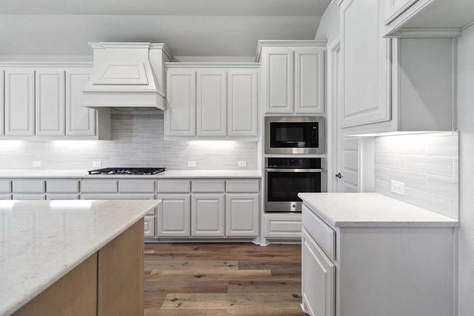
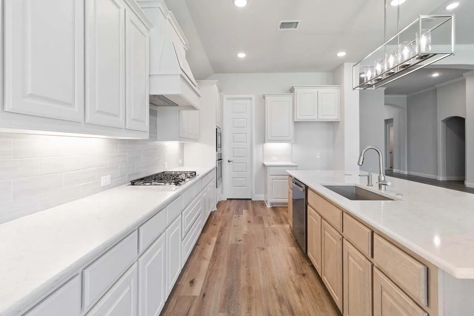
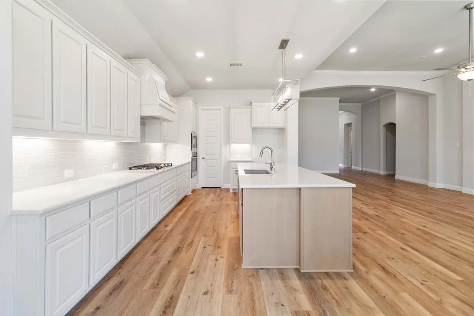
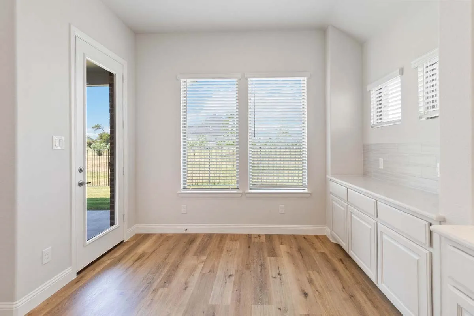
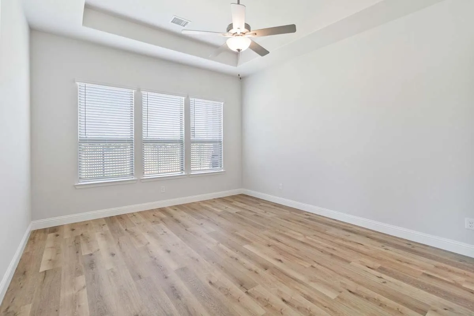
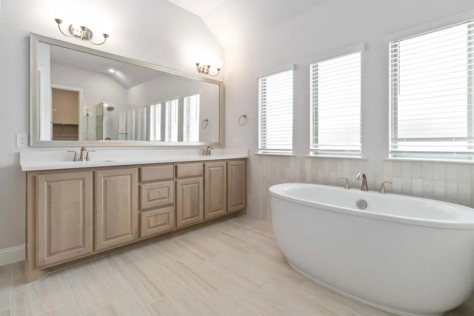
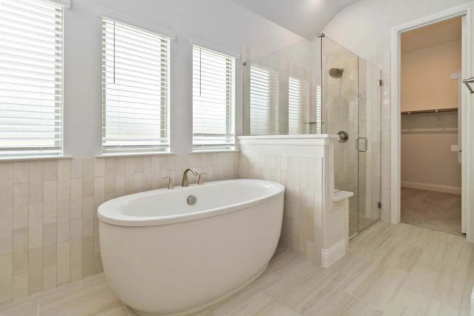
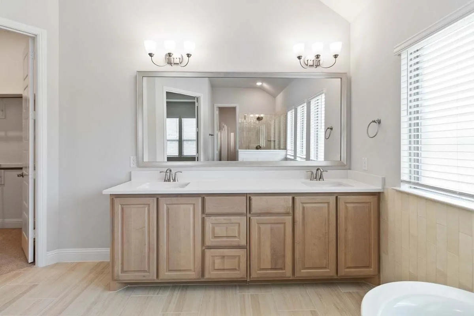
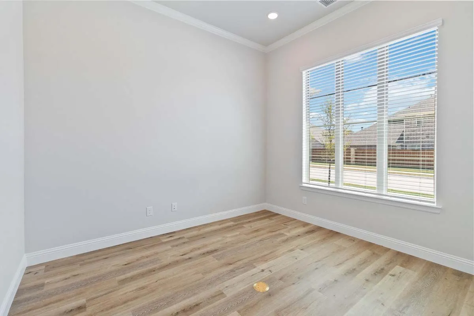
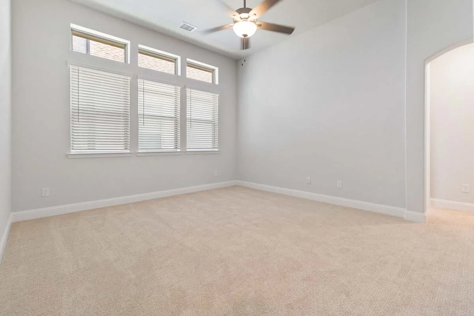
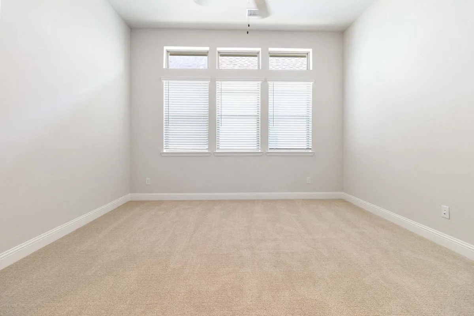
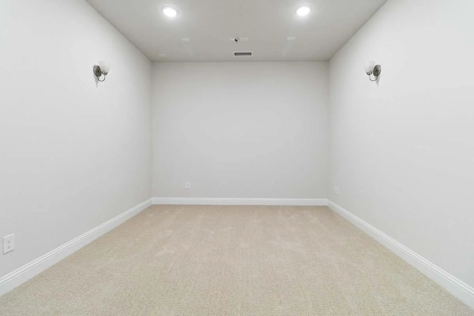
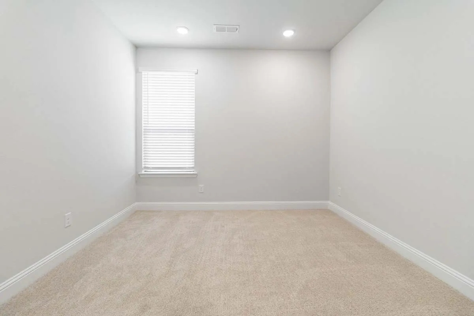
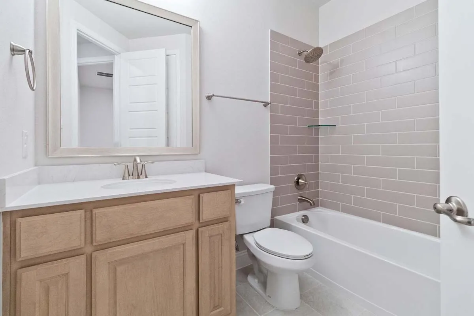
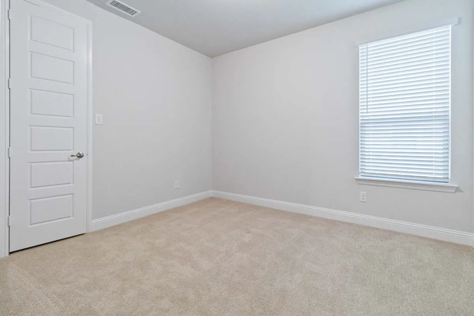
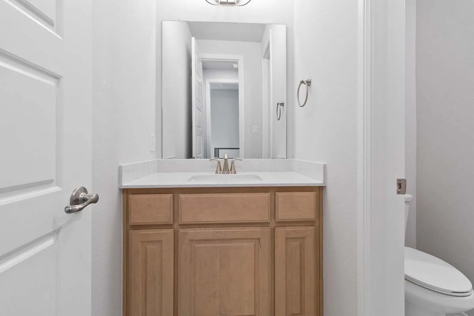
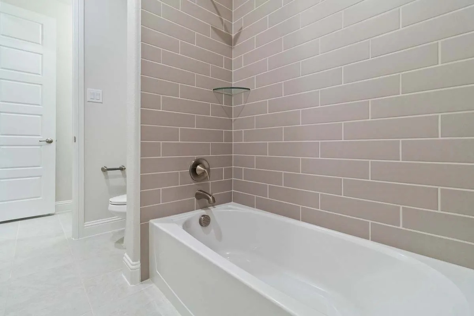
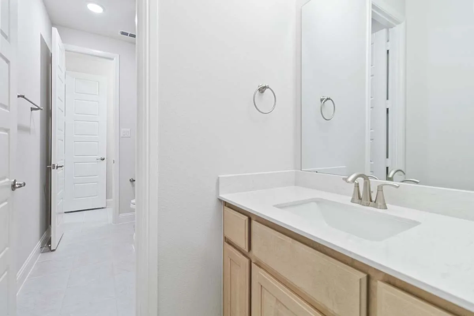
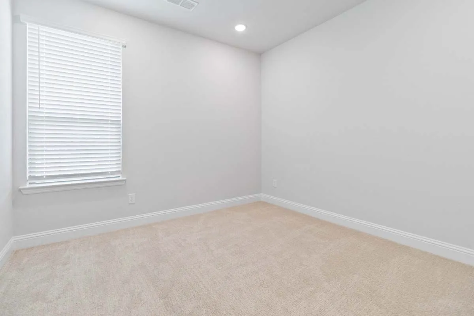
MLS# 21356975 – Built by Pacesetter Homes – Feb 2027 completion! ~ The Fairhaven floor plan is a 1-story home with 4 bedrooms, 3 bathrooms, a study, and a game room. The master suite is located at the back of the home and features a pop-up ceiling, a bathroom with a shower seat, and two walk-in closets. The open living area includes added LED disk lights and is pre-wired for a wall-mounted TV, with the same TV prewire included in the master bedroom. The kitchen features quartz countertops, 36-inch cabinets, stainless steel appliances, and pendant lighting over the island, along with black light fixtures throughout the home. Additional features include a 3-car tandem garage, full gutters, and a functional layout designed for everyday living.
 © 2026 North Texas Real Estate Information Systems, Inc.
You are not logged in