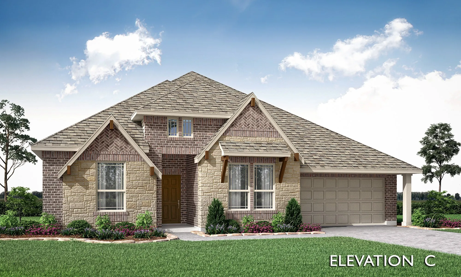
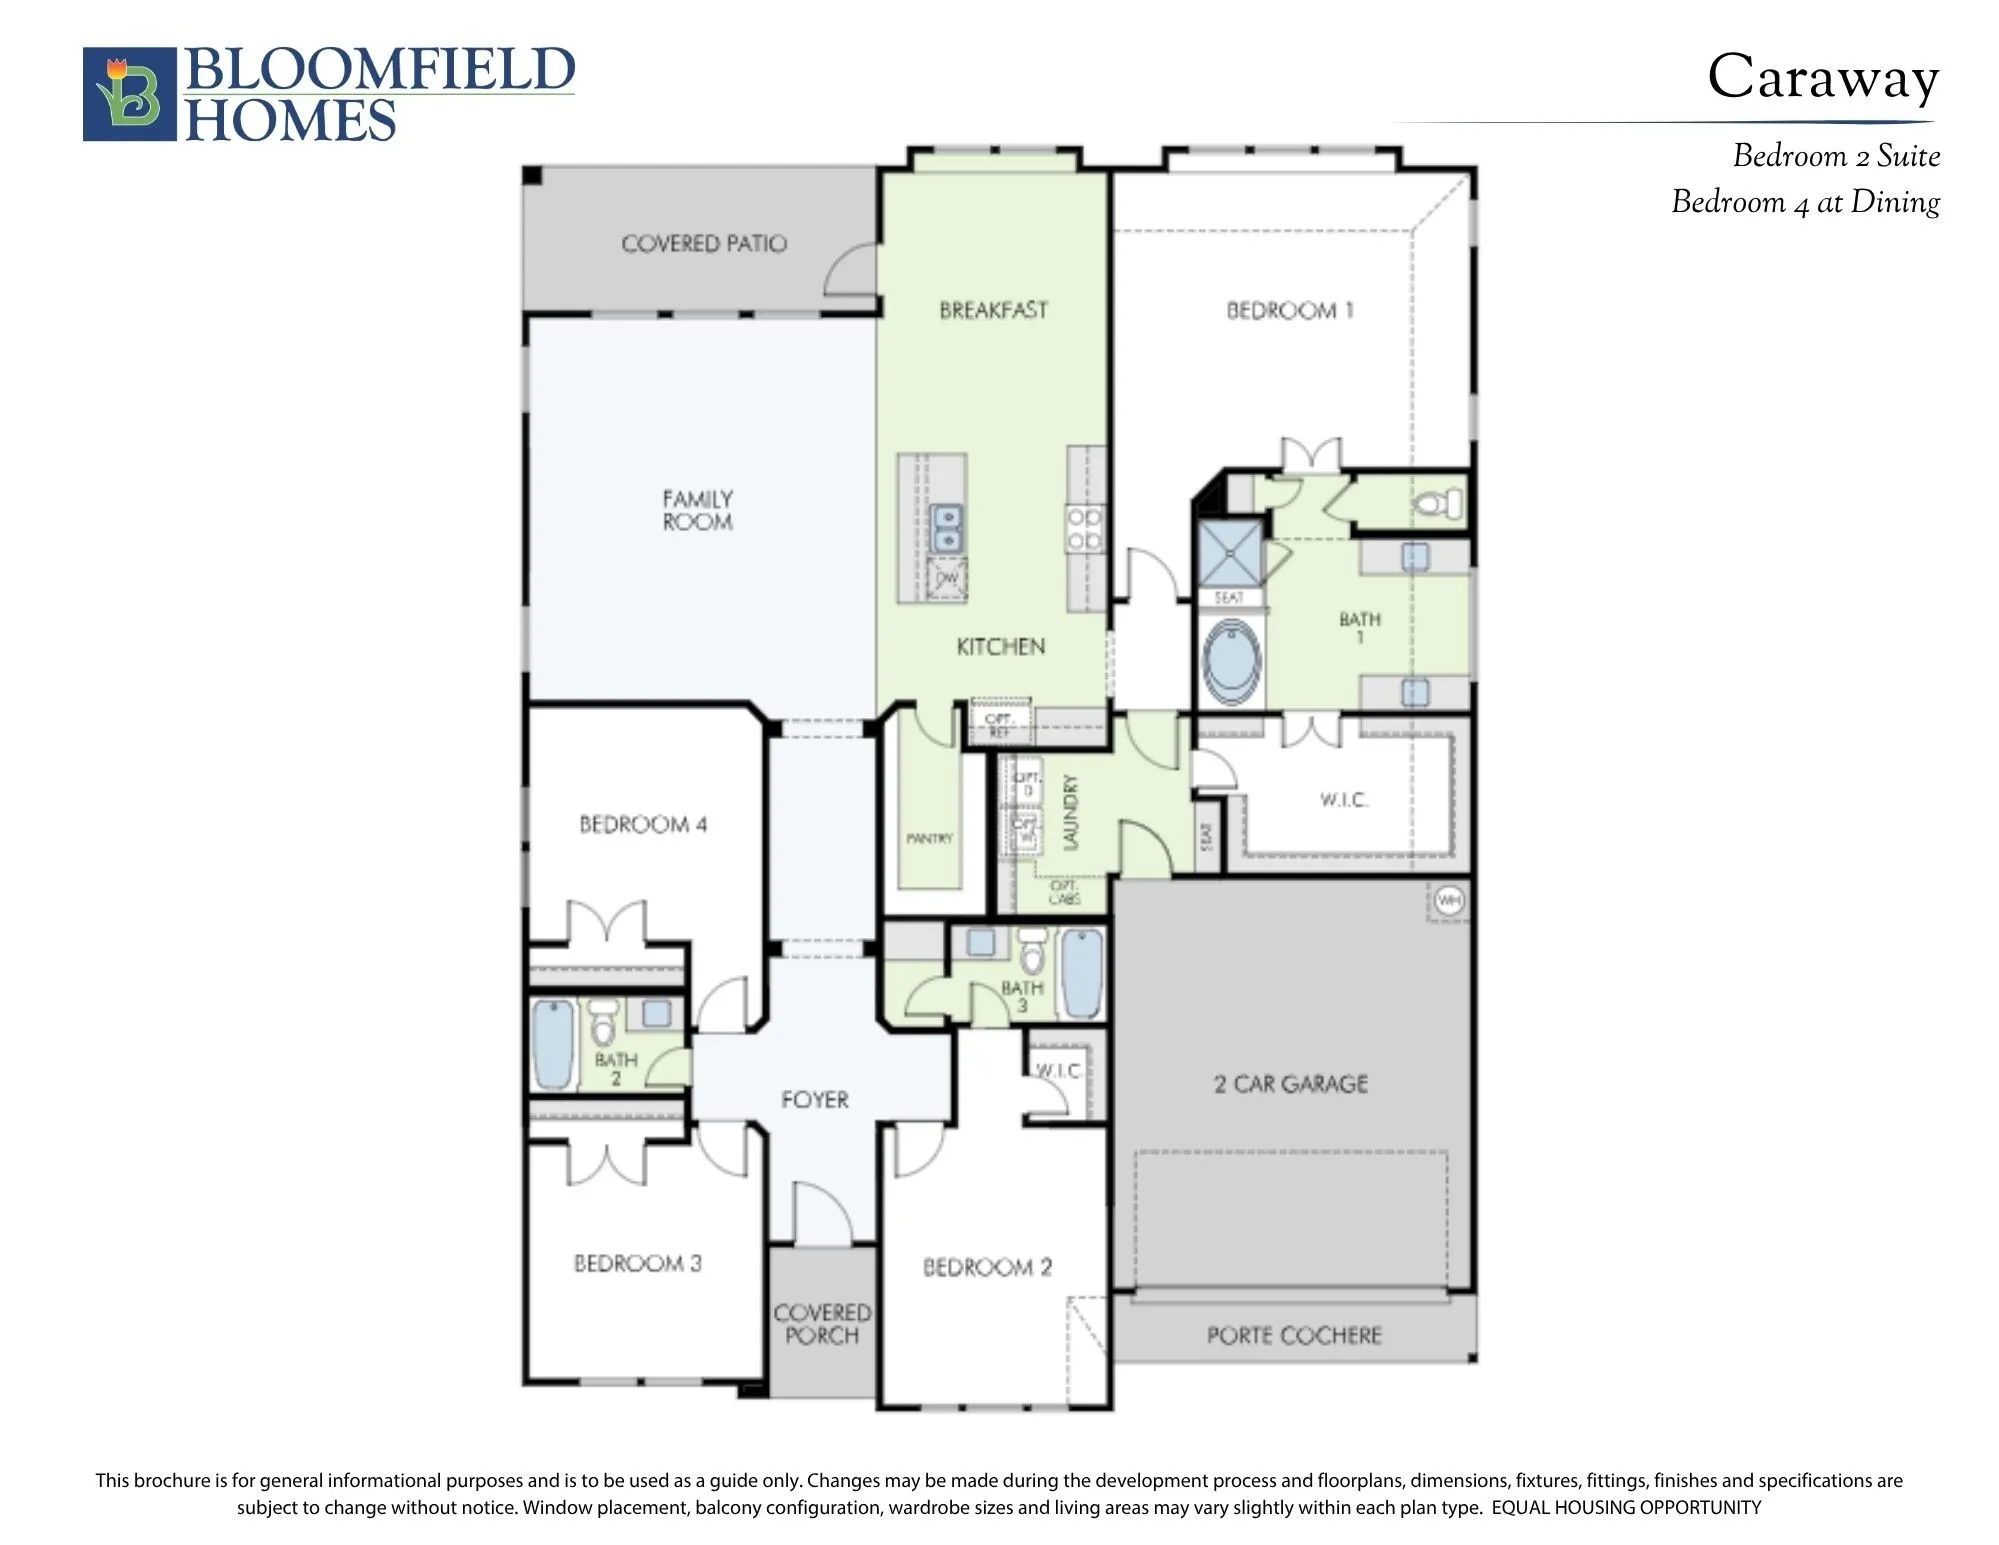
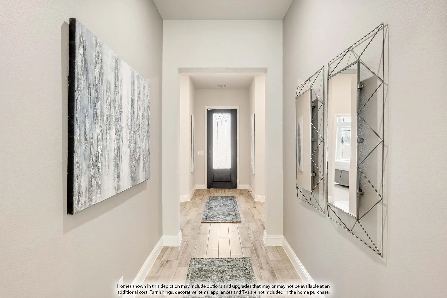
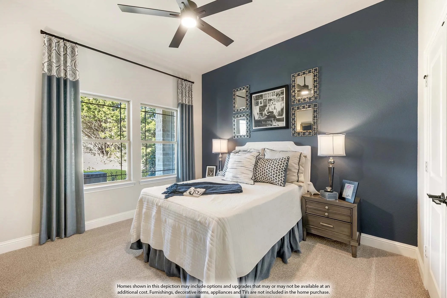
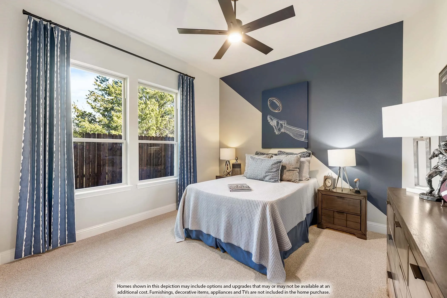
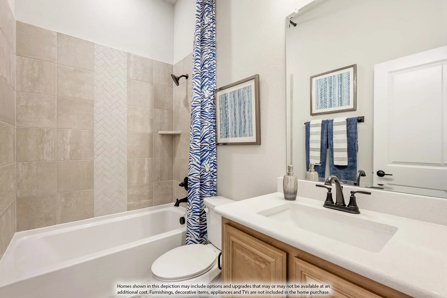
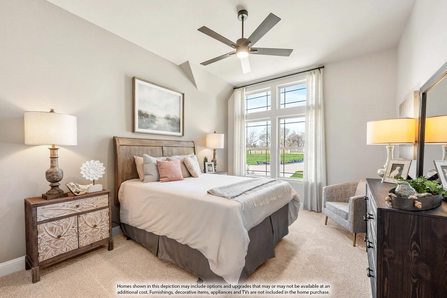
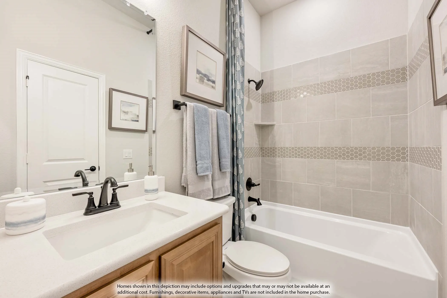
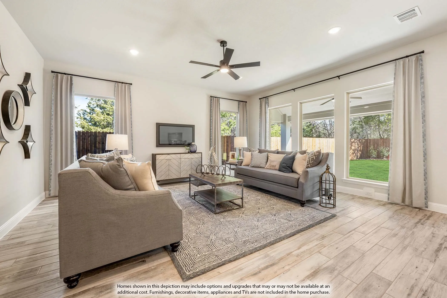
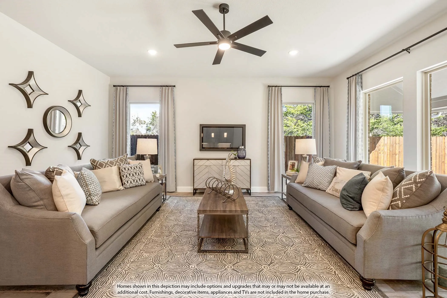
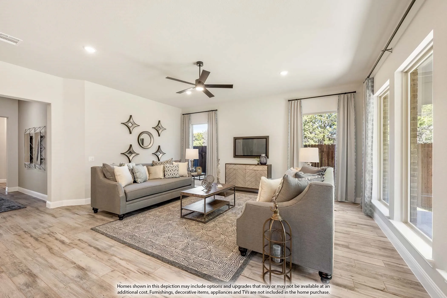
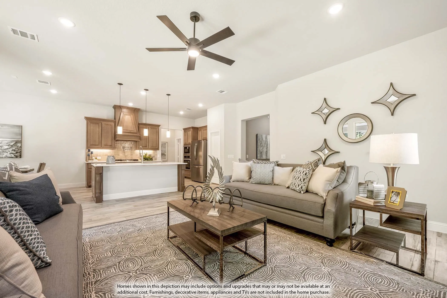
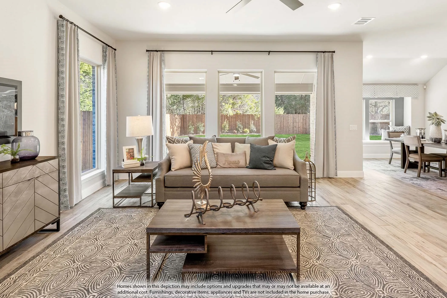
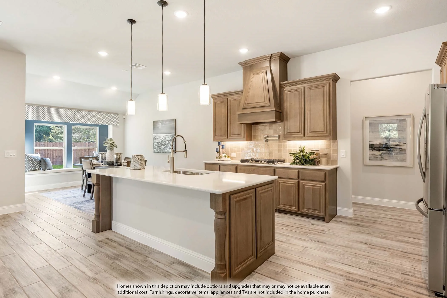
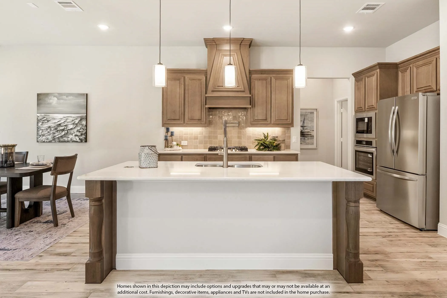
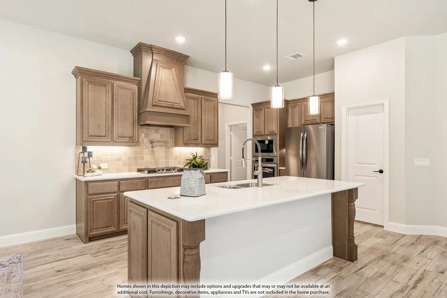
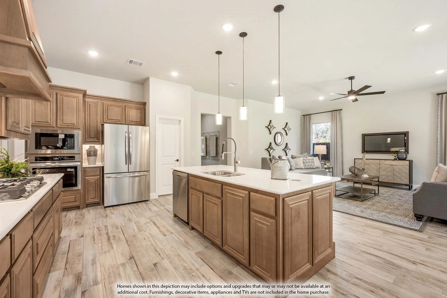
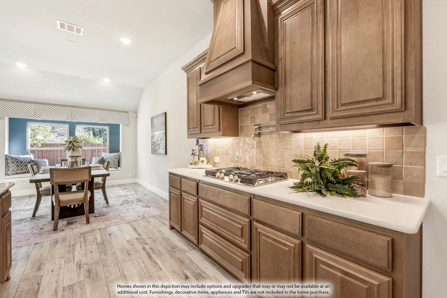
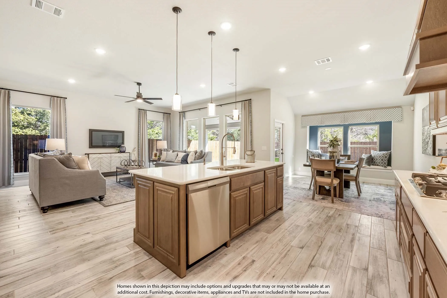
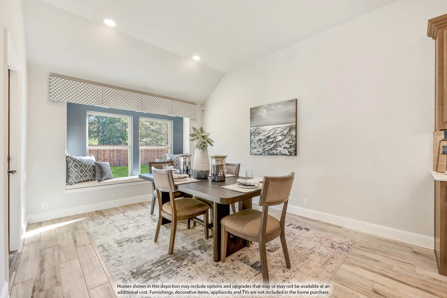
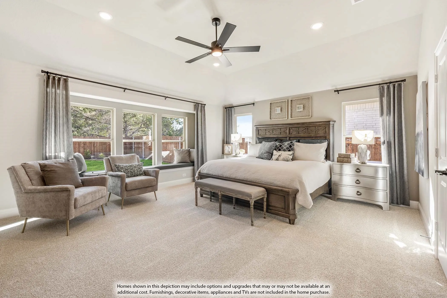
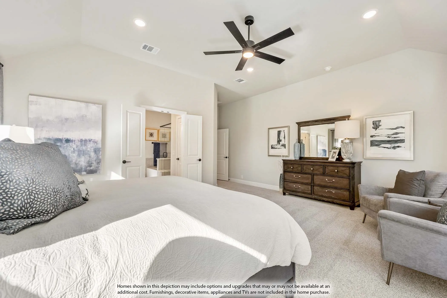
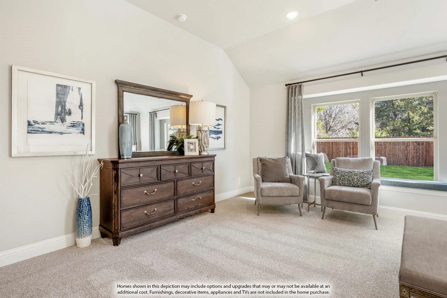
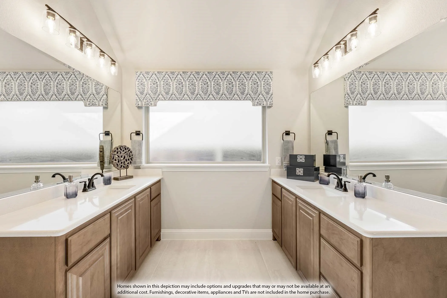
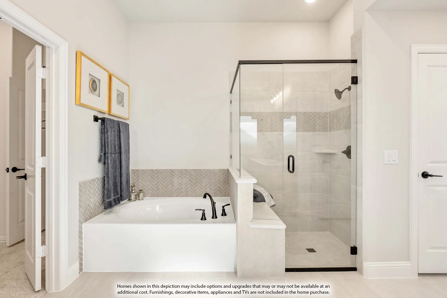
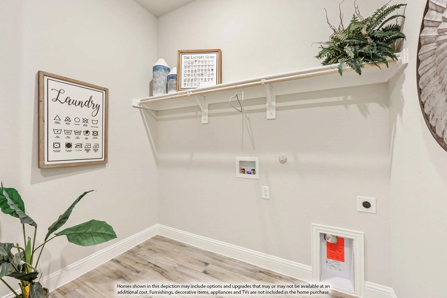
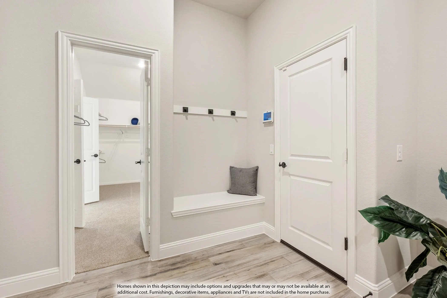
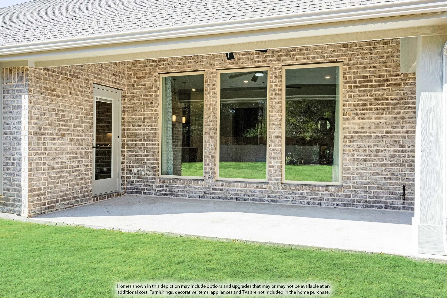
NEW! NEVER LIVED IN. Bloomfield Homes has built the Caraway, a single-story plan with 4 bedrooms, 3 baths, and a deep 2-car garage, expected complete and Ready in October 2026! Everything lives on one level here, set on an interior lot with a park view, in a community built for getting outside — a swimming pool, six parks, and trails throughout. The brick and stone front elevation carries a cedar wood garage door and an 8′ tall front door, a finished, substantial look from the curb. Bedroom 2 is built as a full suite with its own bath, so a guest, a parent, or an older kid gets a private space entirely their own — the kind of flexibility a single-story rarely offers. The family room centers on a fireplace wrapped in tile all the way to the ceiling, pre-wired with an outlet above for a mounted TV so nothing hangs down the wall. The Deluxe Kitchen is set up for someone who actually cooks: double ovens, a 5-burner gas cooktop, a white apron farm sink, and upgraded quartz counters with the room to work. Wood floors run through the main areas of the first floor, with upgraded carpet in the bedrooms. The primary bath carries a drop-in deck-mount tub, set into its own surround, with upgraded quartz counters carrying the finish through. A mud room off the garage catches shoes, bags, and sports gear before any of it reaches the rest of the house. Outdoor living runs front to back with a covered porch and a covered patio, giving you shade on both ends of the house, and an exterior lighting system keeps the elevation lit after dark. Gutters and a full package of energy-saving components come standard, at no added cost, as they do in every home Bloomfield Homes builds. Come see the Caraway at the Bloomfield Homes model in The Oaks.
 © 2026 North Texas Real Estate Information Systems, Inc.
You are not logged in