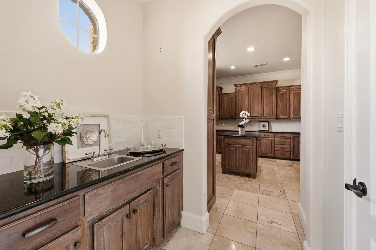
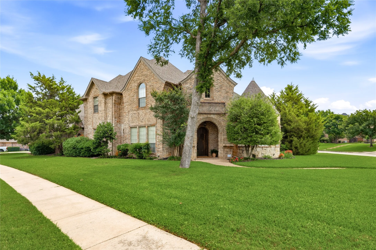
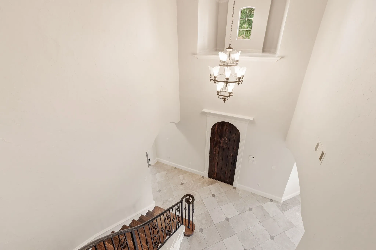
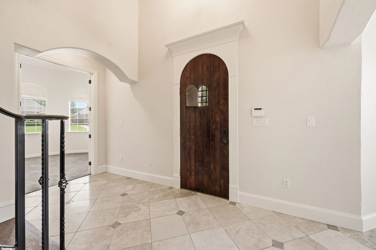
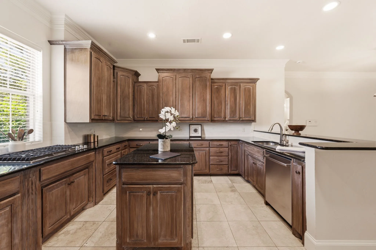
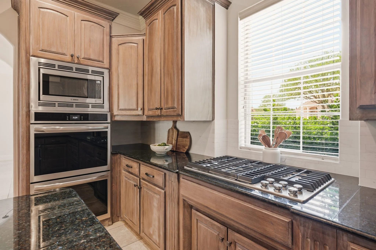
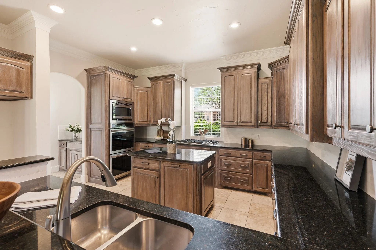
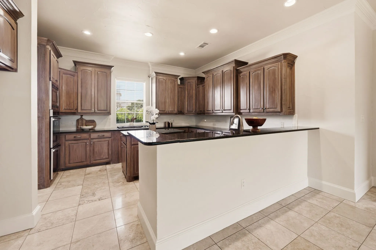
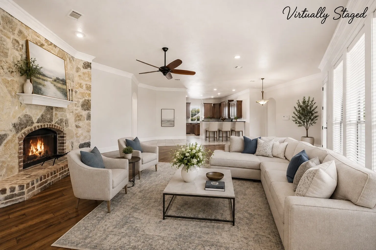
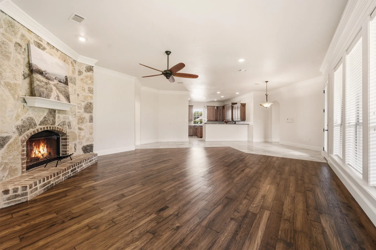
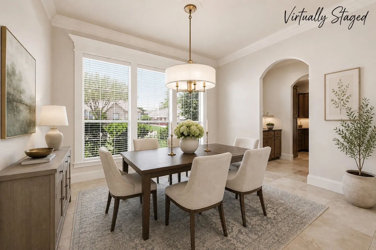
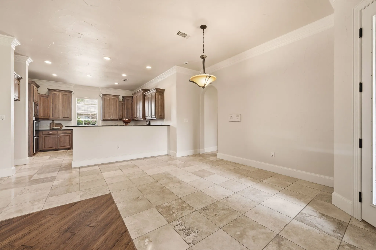
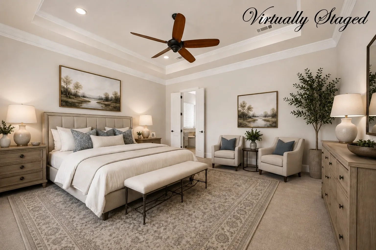
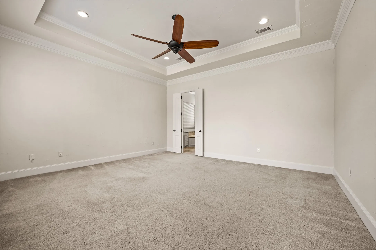
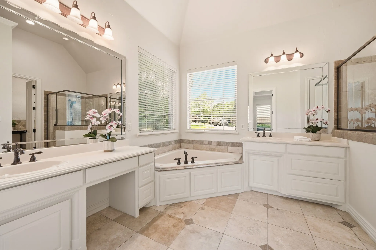
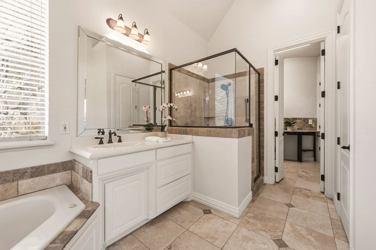
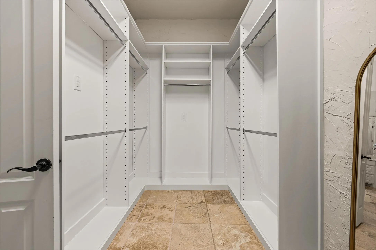
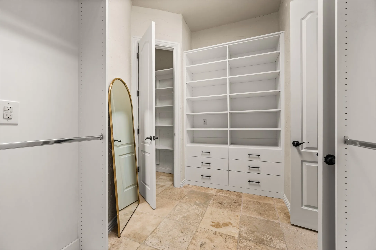
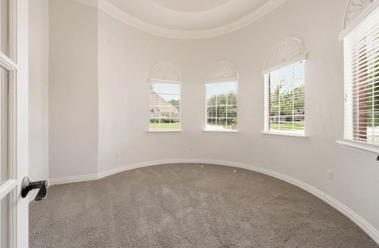
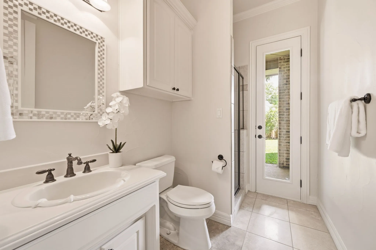
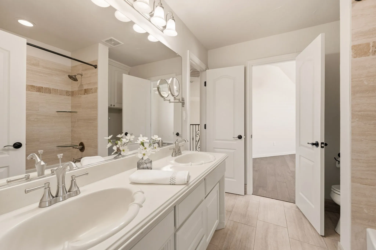
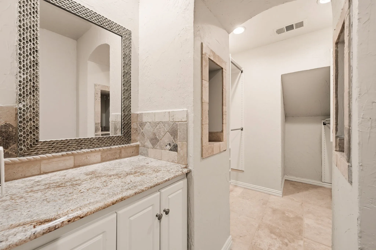
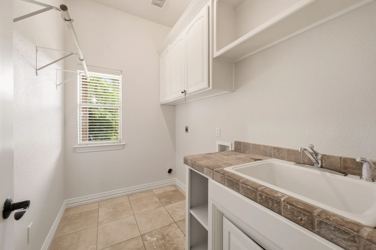
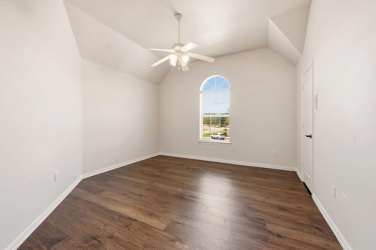
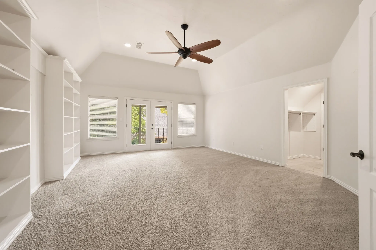
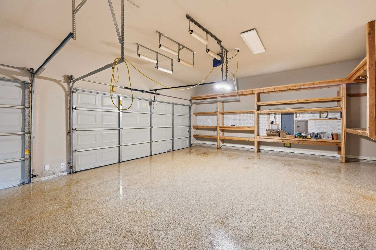
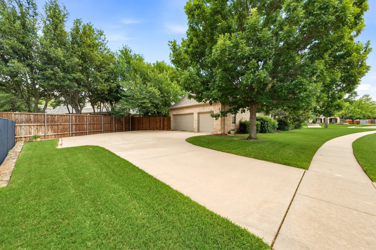
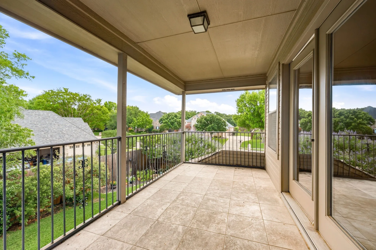
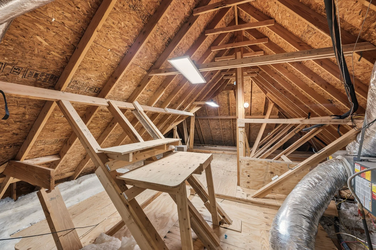
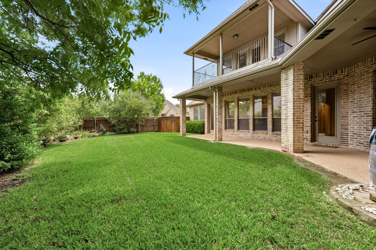
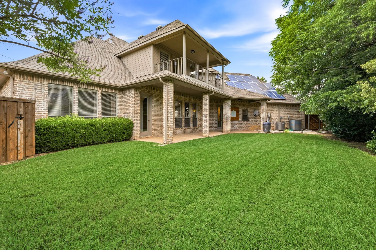
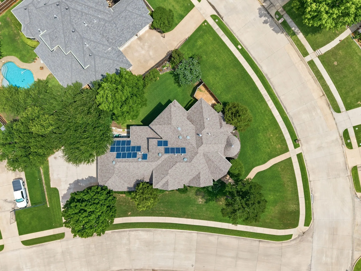
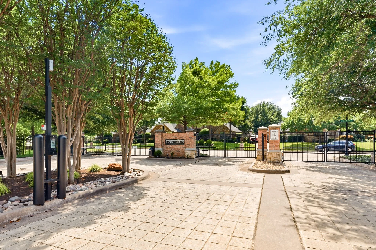
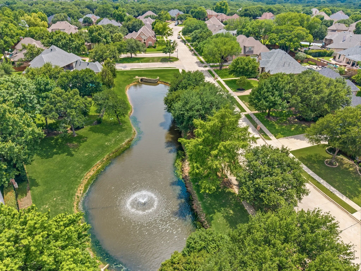
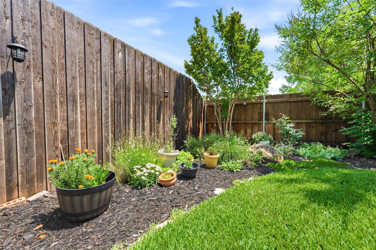
Welcome to 1413 Kaitlyn Lane, a distinctive residence tucked within a gated enclave in the heart of Keller. Set on a beautifully maintained .378-acre lot, this architectural showplace offers 4 bedrooms, 4 baths, and 3 spacious living areas, blending elegance, comfort, and versatility. Pass the picturesque twin lakes and fountains and arrive at a castle-inspired façade with stone-clad turret and dramatic timber front door. Inside, soaring ceilings, graceful arches, hand-scraped wood floors, natural stone accents, and a breathtaking two-story entry create warmth and timeless sophistication. The flexible floorplan includes a private secondary bedroom and full bath downstairs, ideal for guests or multigenerational living. The chef’s kitchen features an updated white marble backsplash, rich walnut cabinetry, new stainless-steel appliances, and butler’s pantry, opening seamlessly to the oversized family room. Upstairs, two additional bedrooms are joined by a generous game room or potential fifth bedroom and dedicated media room. The spacious primary suite has been enhanced with an $8,000 custom closet by Closets by Design, offering beautifully organized storage and a boutique-style dressing experience. Recent improvements include fresh interior paint throughout, a 2021 Class 4 impact-resistant roof, solar power system, whole-house surge protection, and extensive storage. The private east-facing backyard, framed by mature landscaping and a covered patio, is ideal for relaxing or entertaining year-round. Additional highlights include a customized 3-car garage with workshop space and an enviable location near Keller ISD schools, Bear Creek Park, Keller Pointe, shopping, dining, golf, and everyday conveniences. Now offered at $849,000, 1413 Kaitlyn Lane presents a rare opportunity to own a home of exceptional architectural character with thoughtful updates, flexible living spaces, and an impressive list of recent improvements in one of Keller’s desirable gated communities.
 © 2026 North Texas Real Estate Information Systems, Inc.
You are not logged in