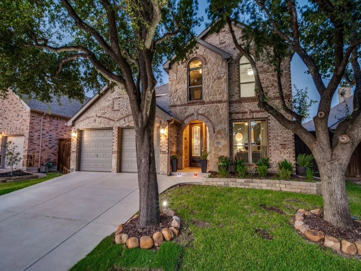
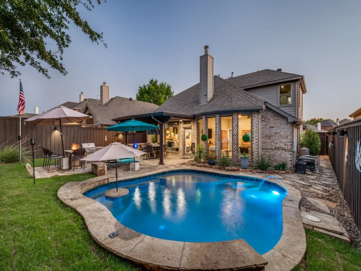
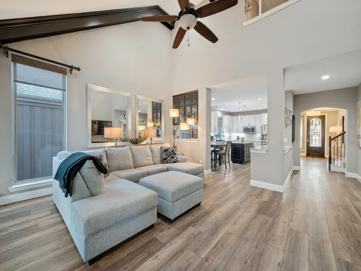
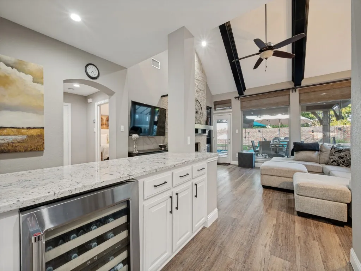
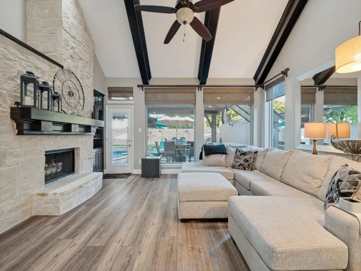
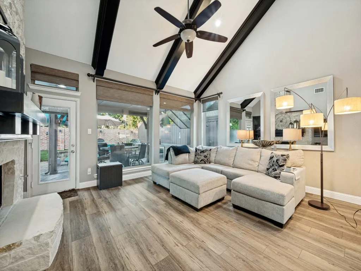
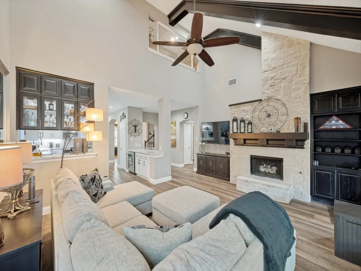
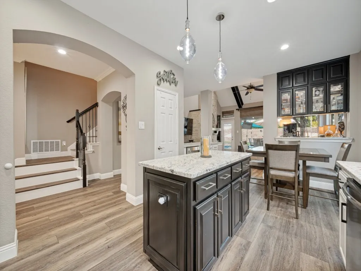
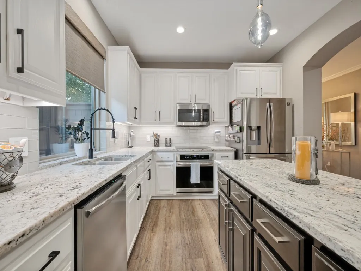
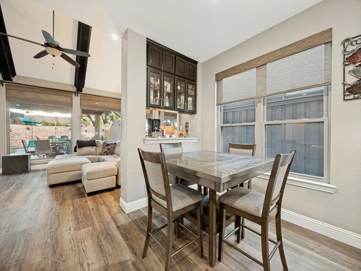
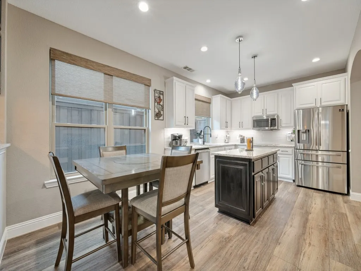
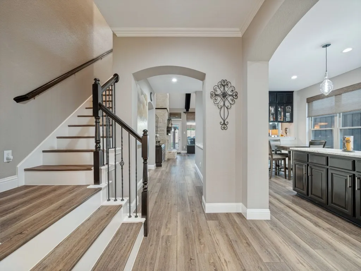
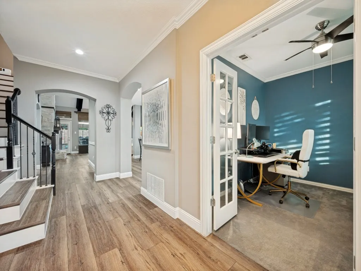
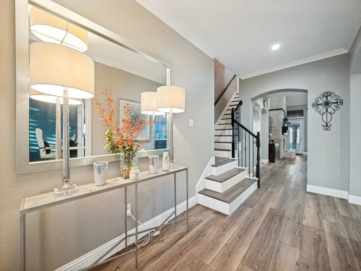
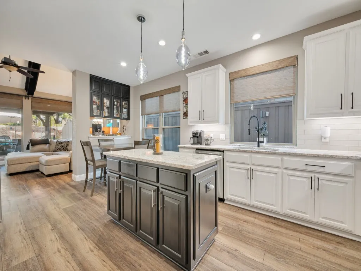
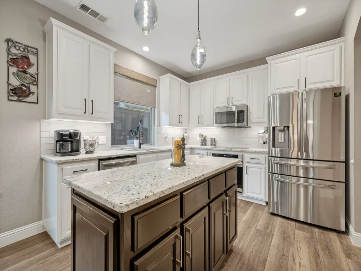
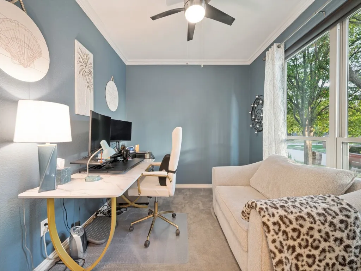
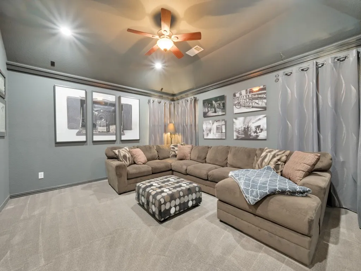
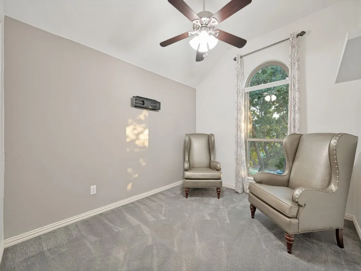
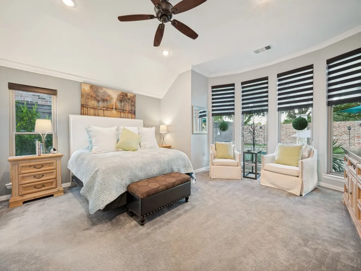
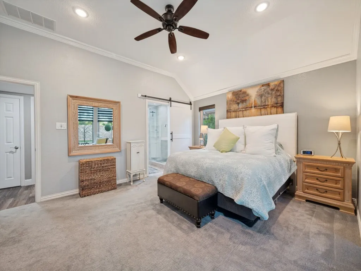
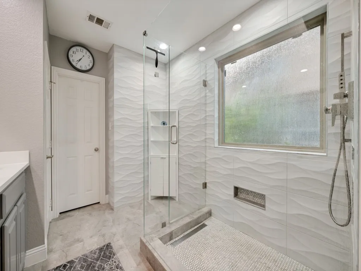
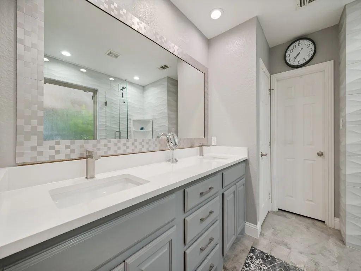
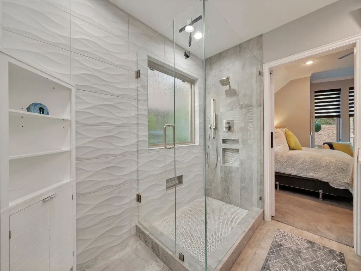
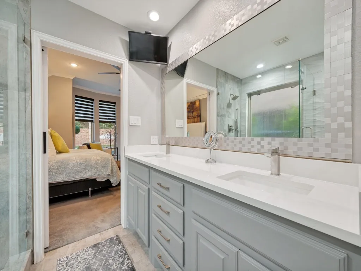
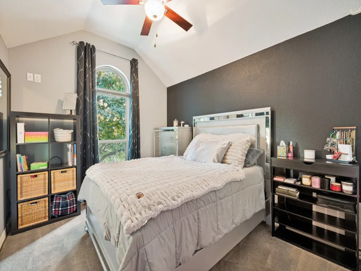
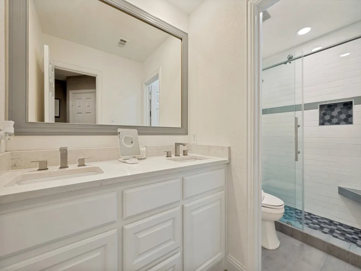
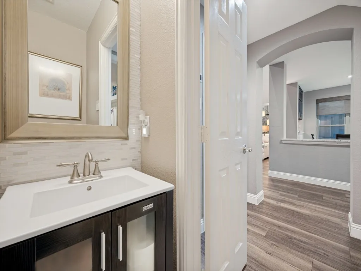
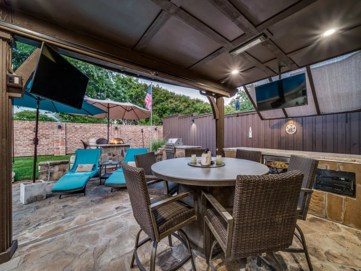
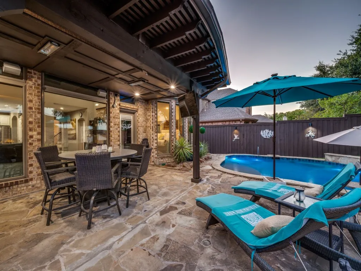
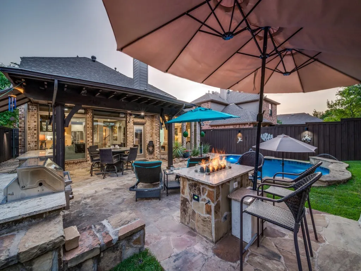
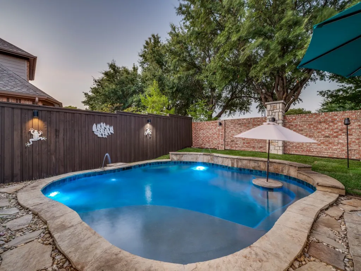
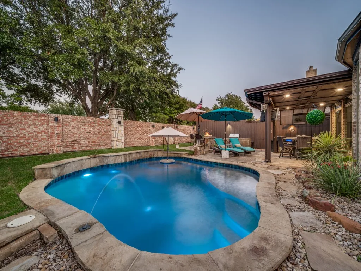
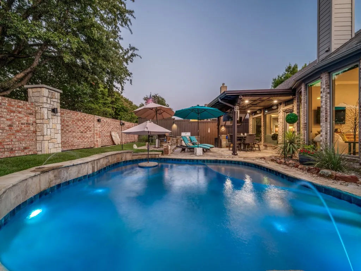
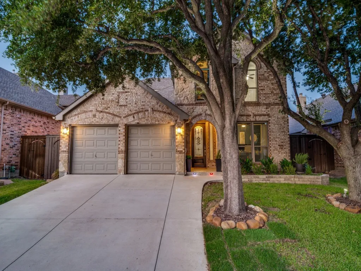
Custom Highland Home offering incredible drive-up appeal with a brick and stone exterior, stone landscaping & a tile front porch leading to a stunning lead-glass front door. Inside, luxury vinyl flooring flows through the entry & main living areas, complemented by crown molding, 5-inch baseboards & wood tread staircase with wrought iron balusters. The living room impresses with a vaulted, wood beam ceiling & a floor-to-ceiling stone fireplace with gas logs. The kitchen features white cabinetry, electric induction cooktop with gas available, stainless steel oven, large island, granite counters, built-in microwave, pantry, pendant & recessed lighting, opening to a breakfast area with a large granite bar, cabinetry & a built-in wine fridge. Private study offers French doors,custom cloth blinds & crown molding. The primary suite is a true retreat, with crown molding, sitting area, custom cloth blinds & a barn door leading to a beautifully remodeled bath with a quartz vanity, dual sinks, framed mirror, oversized frameless glass shower with floor-to-ceiling tile. Upstairs enjoy a spacious game room with crown molding & accent lighting, along with three additional bedrooms, each with a walk-in closet, remodeled bath with a quartz vanity, dual sinks, framed mirror, frameless glass shower. Step outside to a resort-style backyard designed for entertaining, featuring a flagstone-covered patio with roll-down shades, built-in infrared heaters, granite bar with an ice maker, beverage center, mounted TVs, surround sound, built-in gas grill, gas fire pit. Heated pool, fountains, in pool table top with umbrella, in-water seating, custom lighting, 8 ft board on board cedar privacy fence. Garage with epoxy flooring, sprinkler system, gutters, security cameras, linen closet & coat closet, all set on a beautifully landscaped lot with fantastic curb appeal. Buyer to verify schools and property dimensions. Square footage deemed reliable but not guaranteed and will not be a condition
 © 2026 North Texas Real Estate Information Systems, Inc.
You are not logged in