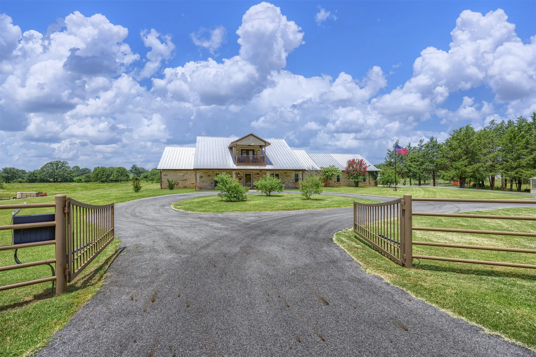
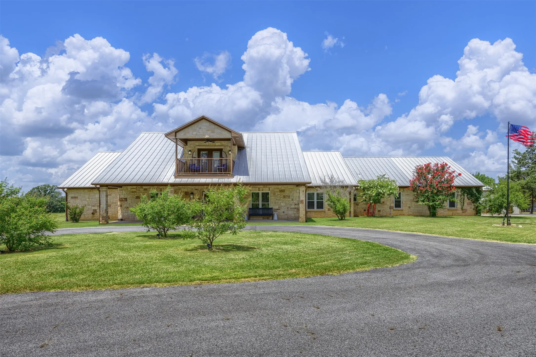
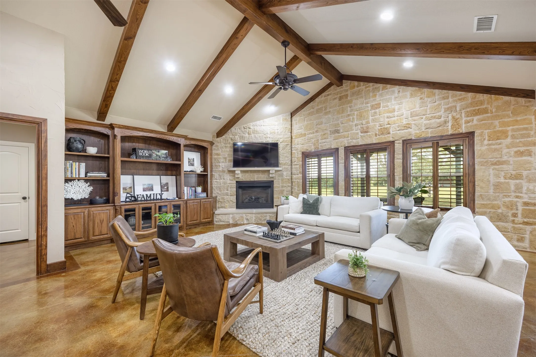
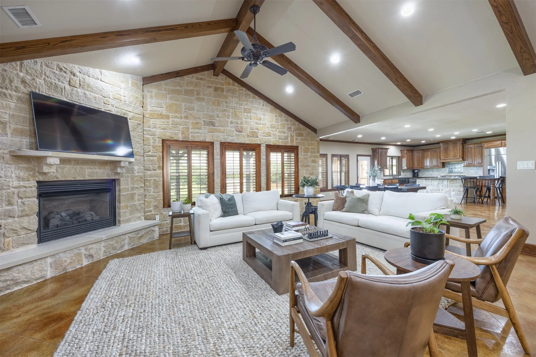
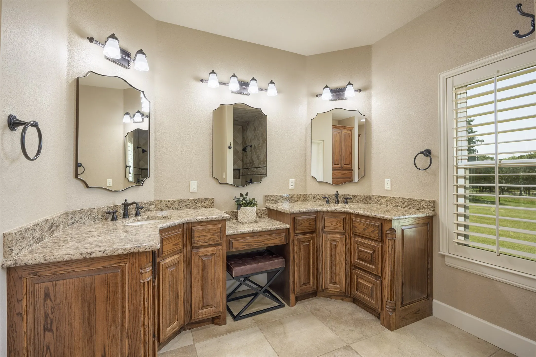
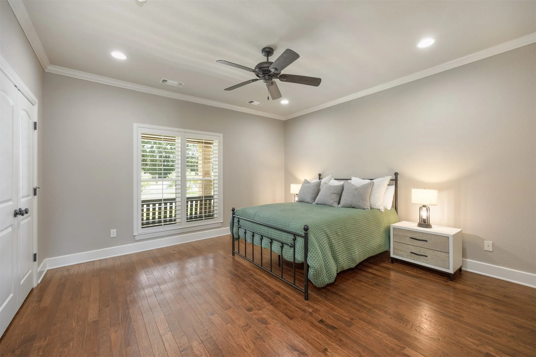
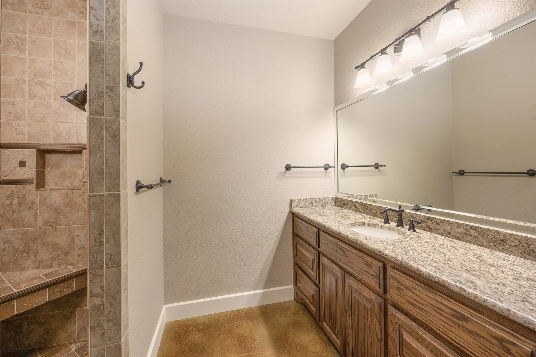
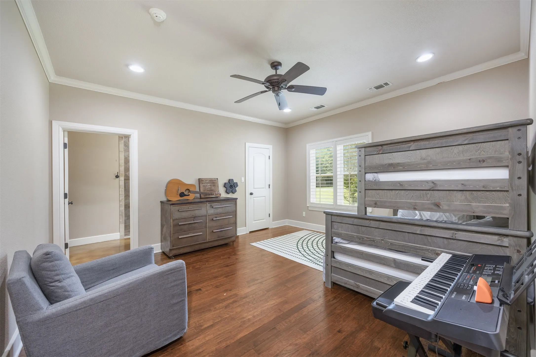
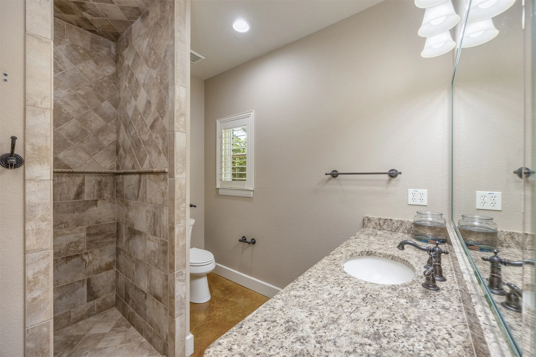
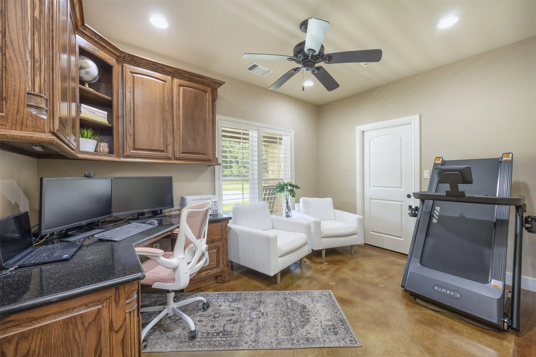
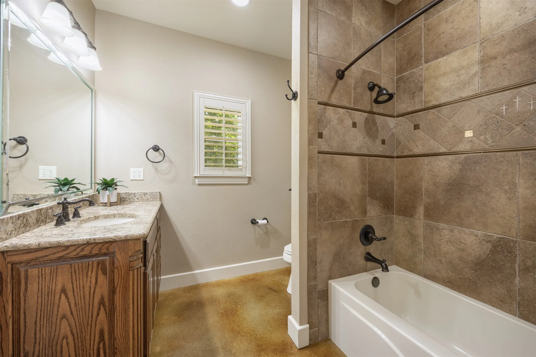
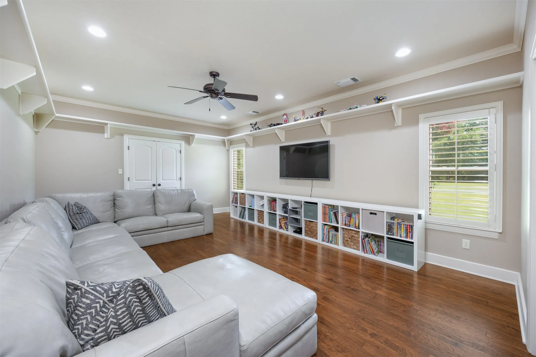
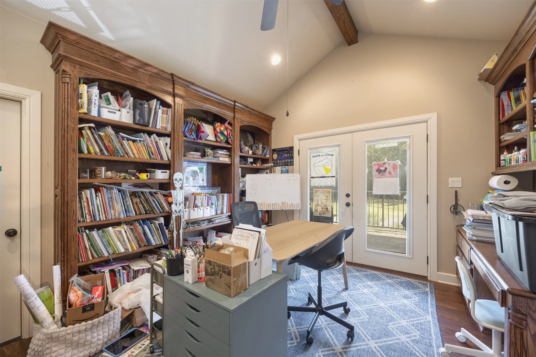
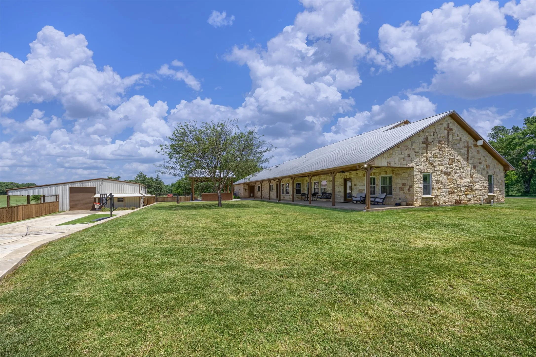
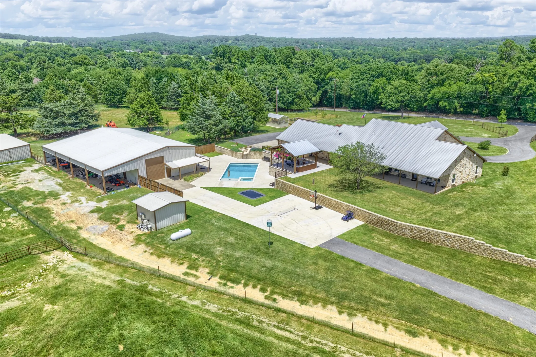
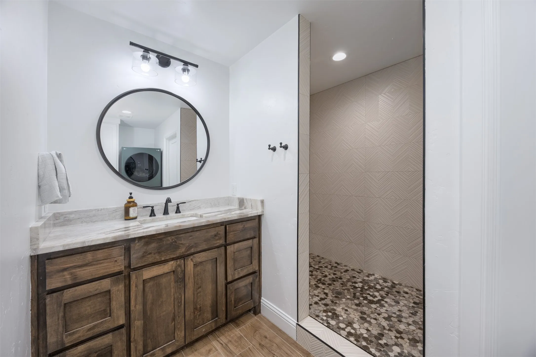
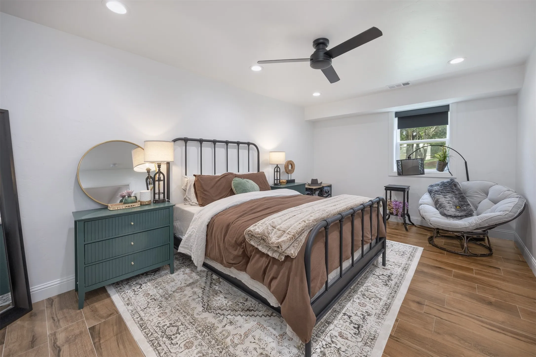
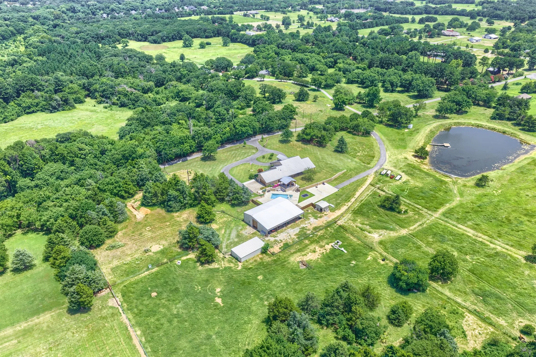
Welcome to 1131 Harvey Ln, a stunning custom stone estate on 18.48 acres offering peaceful country living, gorgeous views, & exceptional spaces to live, work, and play. The 4,229sf main home features 4 beds, 4 bths, a home office, and flex space. Every bedroom has an en-suite bath. Hardwood and stained concrete floors, plantation shutters, custom built-ins, & architectural details are found throughout.
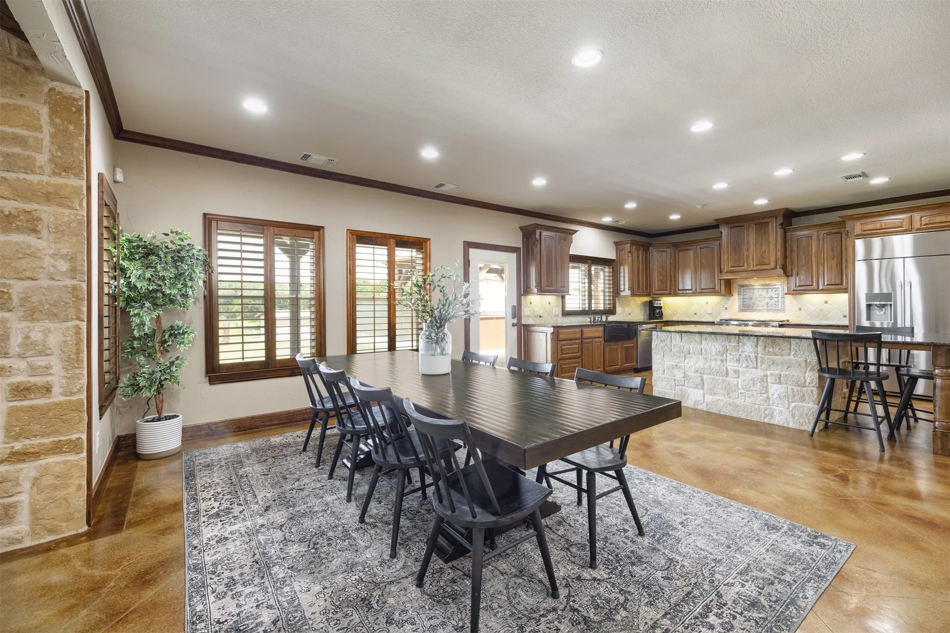
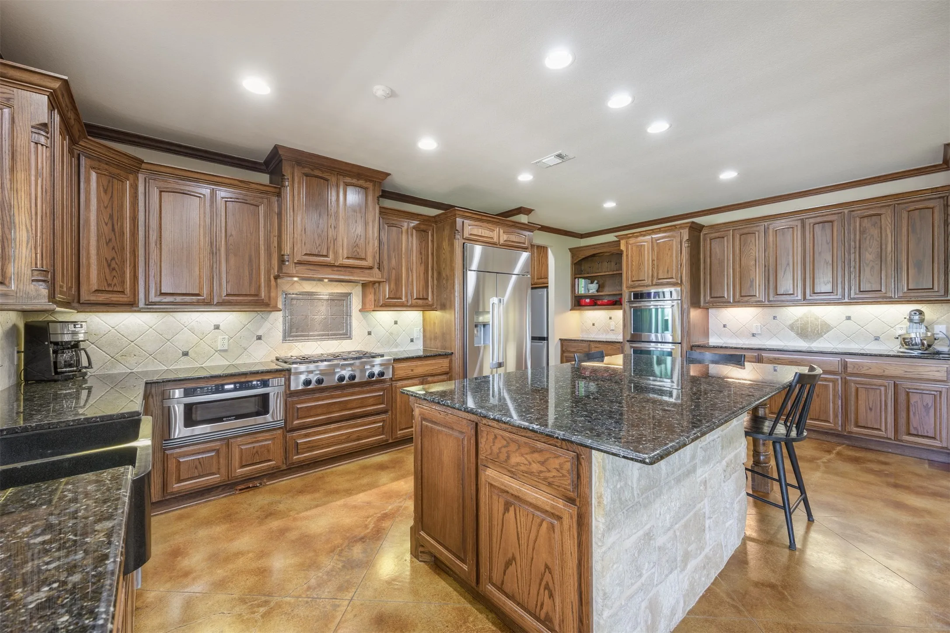
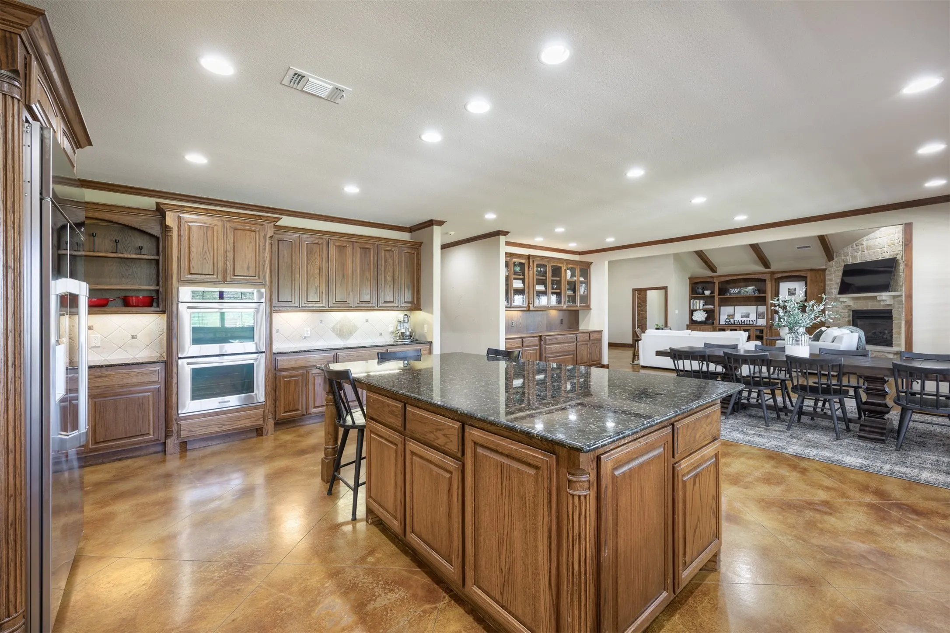
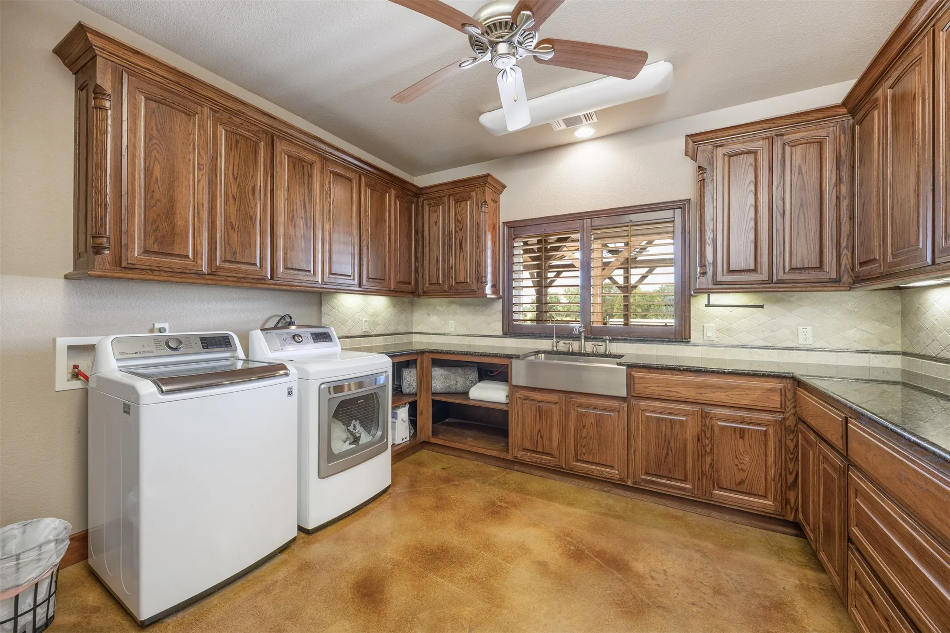
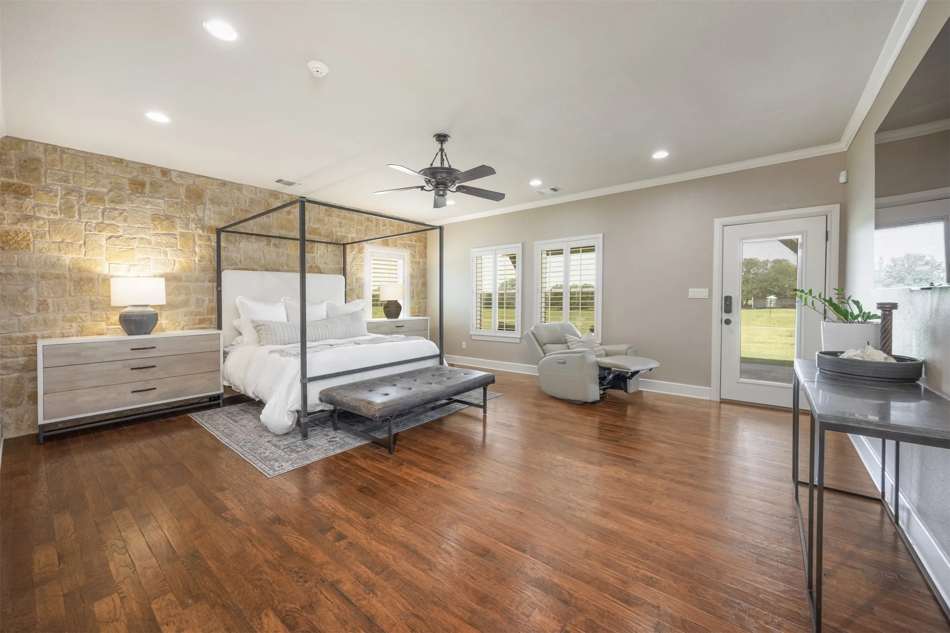
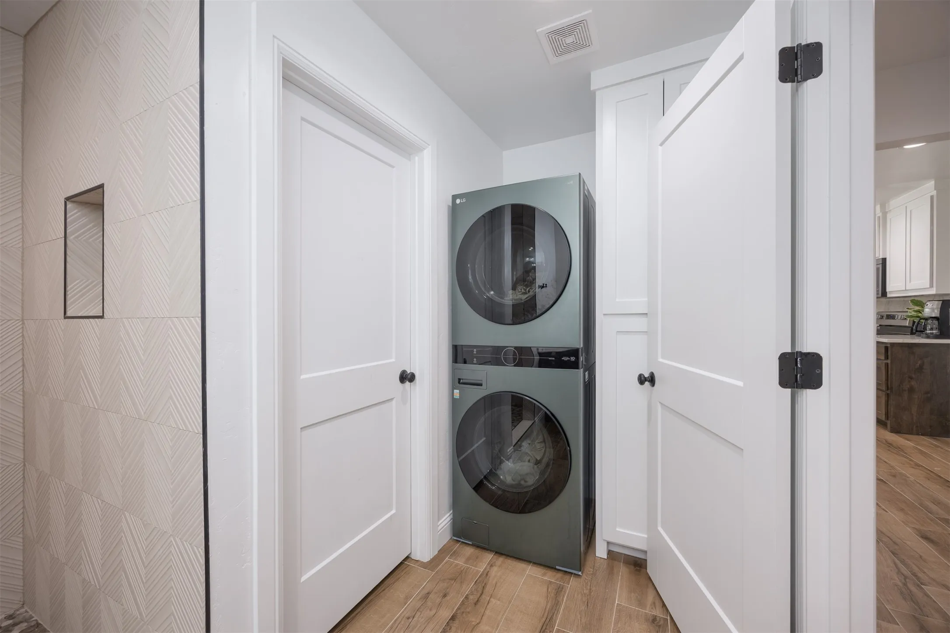
The kitchen opens to the family room and features SS appliances, gas cooktop, large island, farmhouse sink, oversized walk-in pantry, and 42-inch stain-grade cabinetry. The 12×12 laundry room includes built-in storage, farmhouse sink, and planning desk. The primary suite offers a stone accent wall, sitting area, and access to the covered back porch. The primary bath includes heated floors, double-headed walk-in shower, and dedicated safe room. A separate study has a built-in desk, while an upstairs room opens to a private balcony.
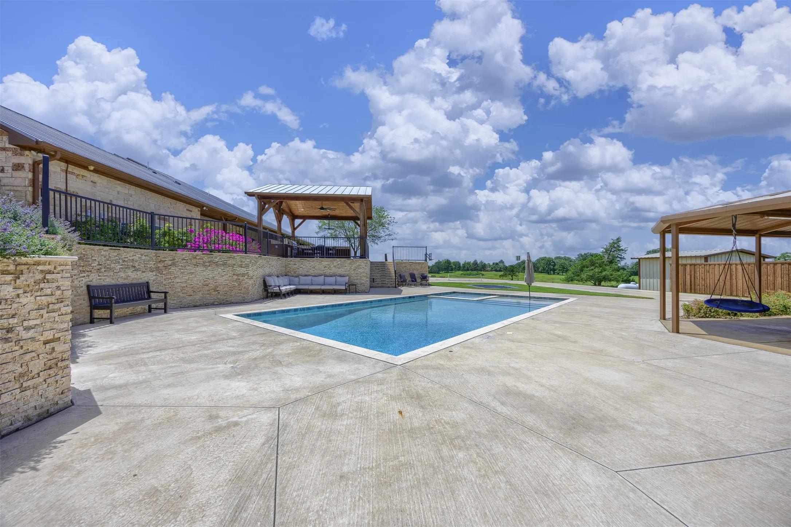
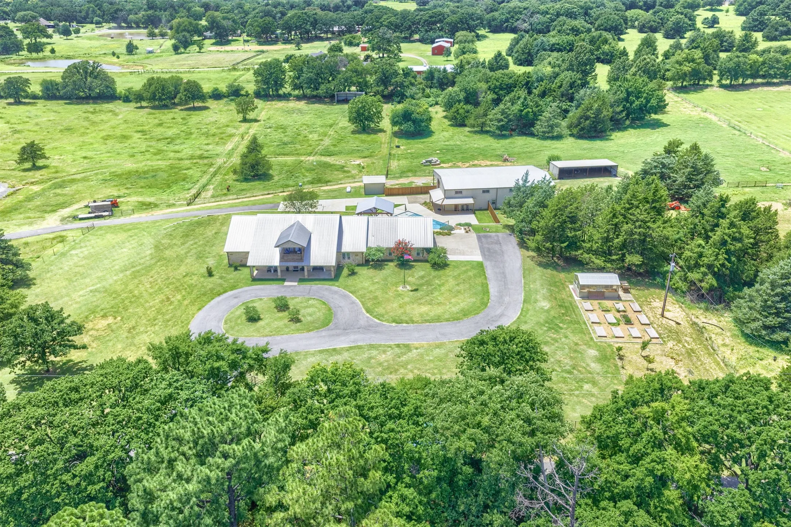
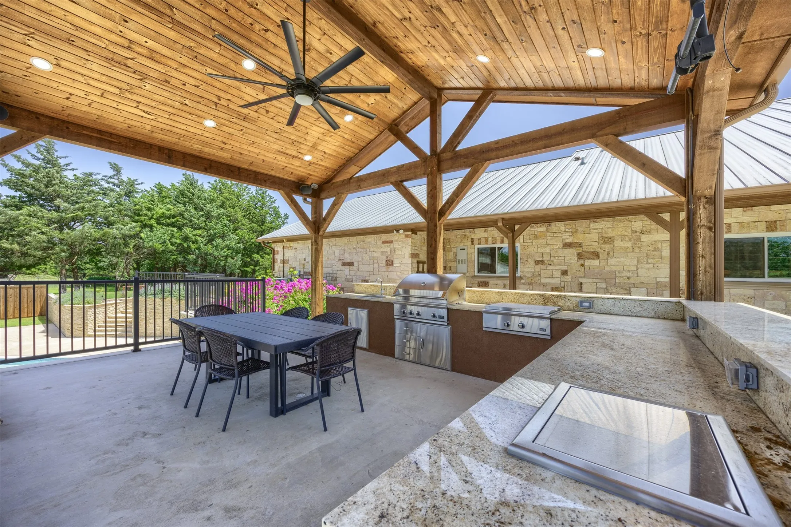
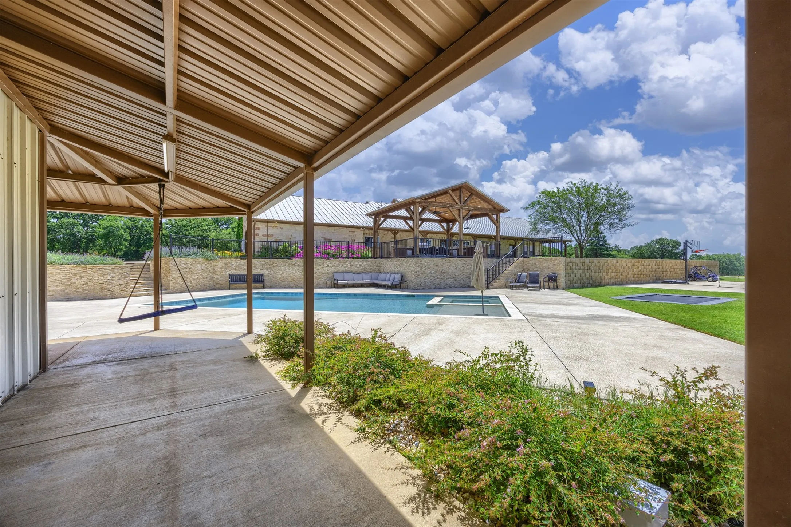
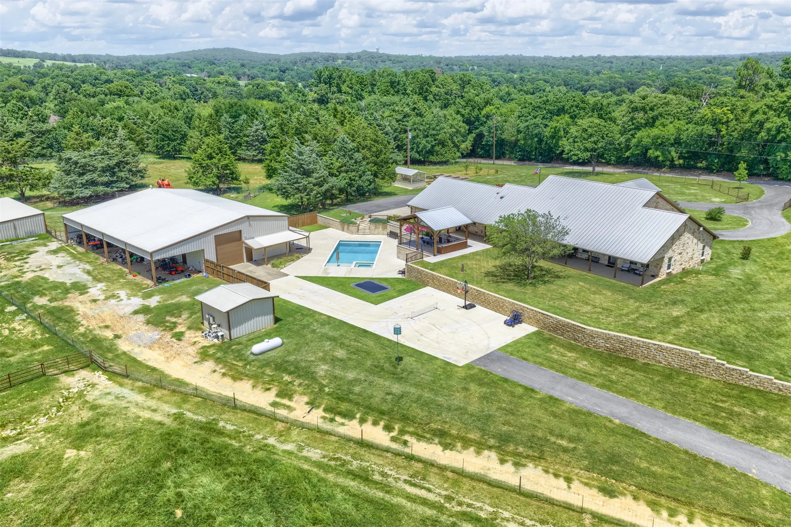
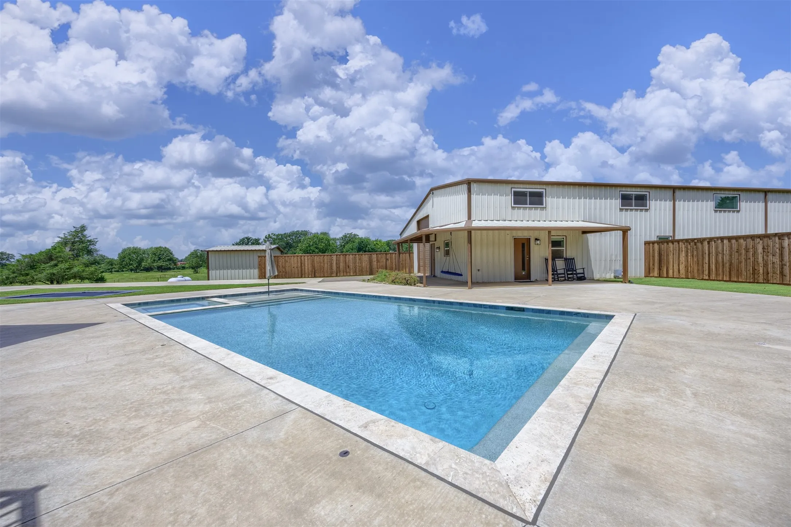
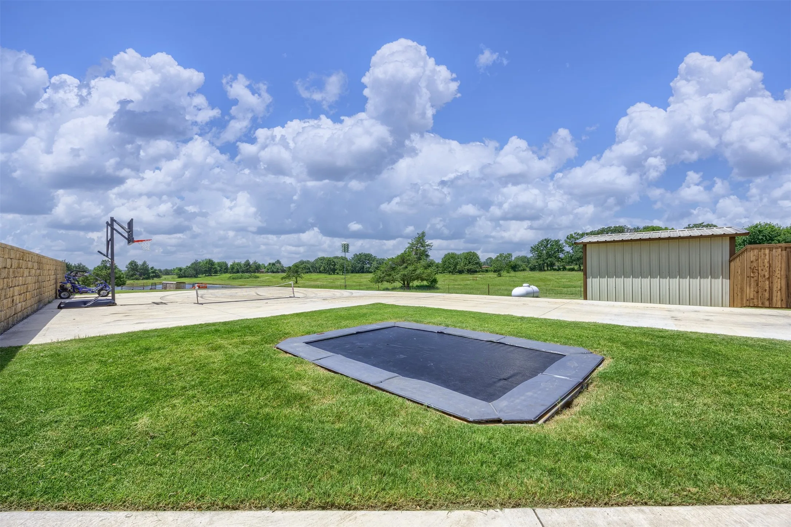
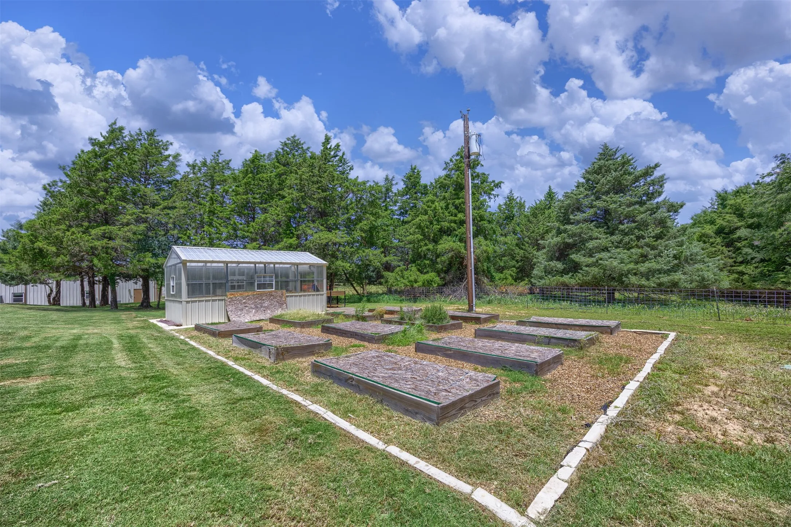
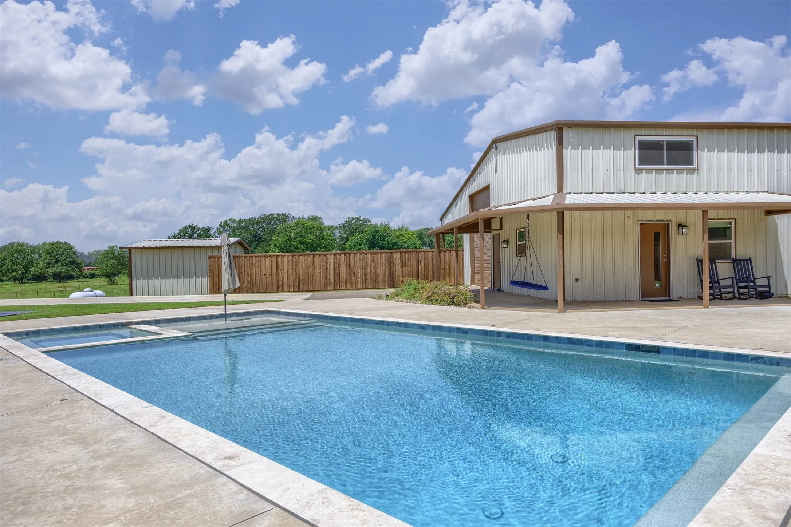
Outdoor amenities include a pool & spa, outdoor kitchen with granite countertops, basketball & pickleball court, in-ground trampoline, garden with greenhouse, mature trees, and an approximately 2-acre pond. The property also features perimeter fencing with sections of pipe fencing and an electric entry gate. The approx 90-foot covered back porch offers abundant space for relaxing and entertaining w countryside views.
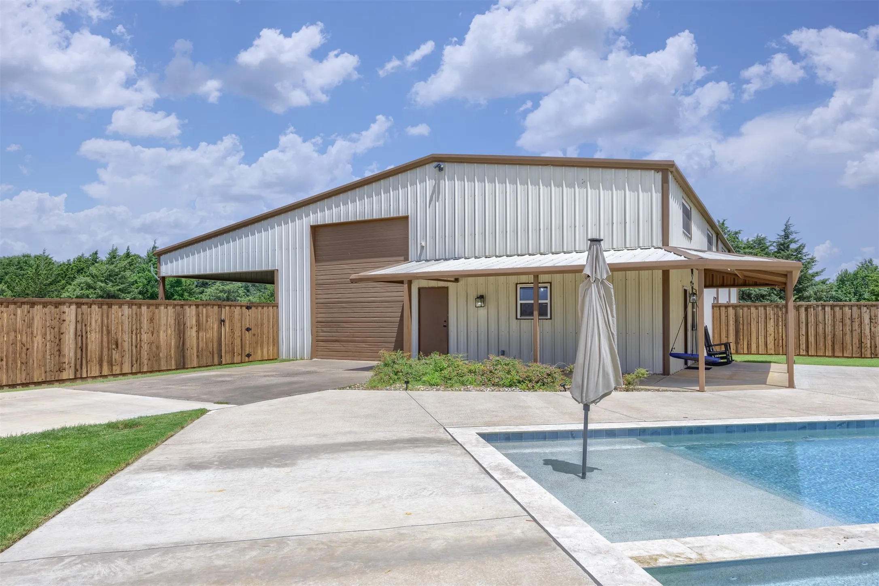
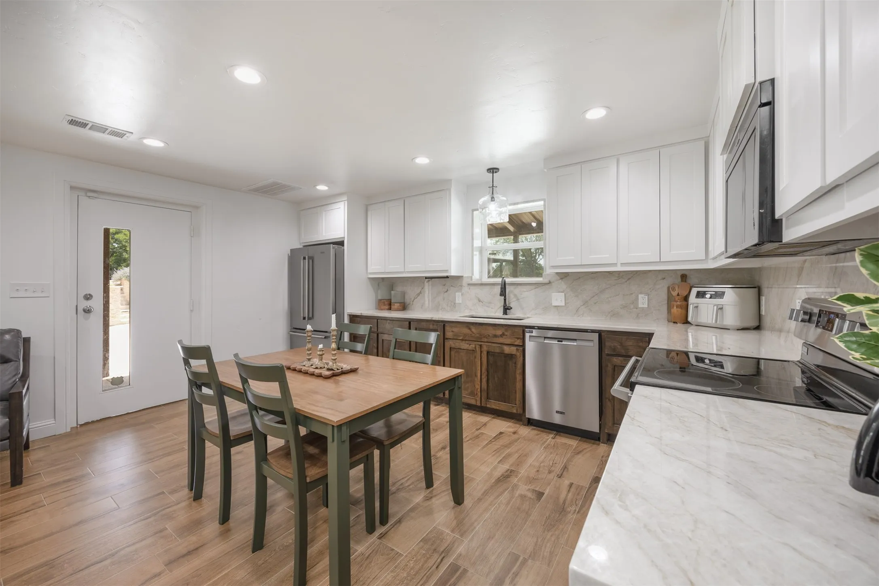
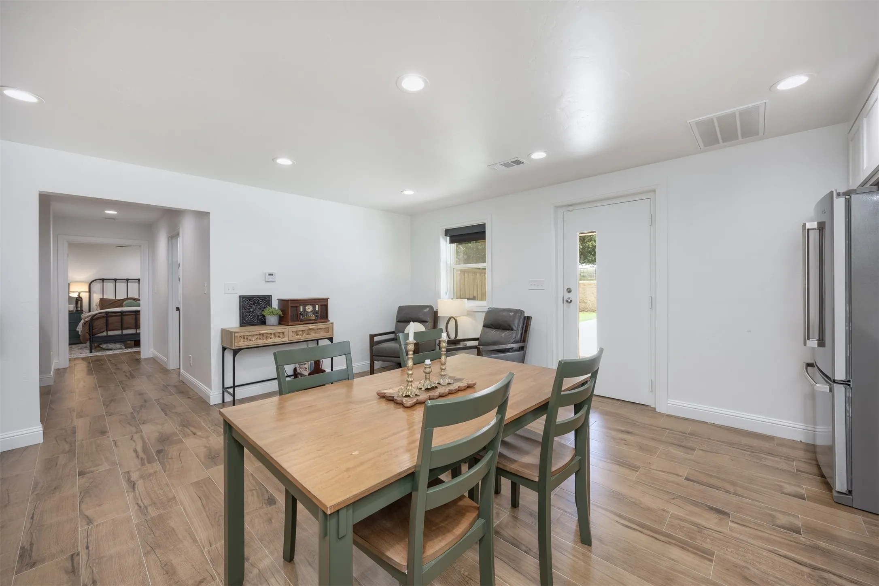
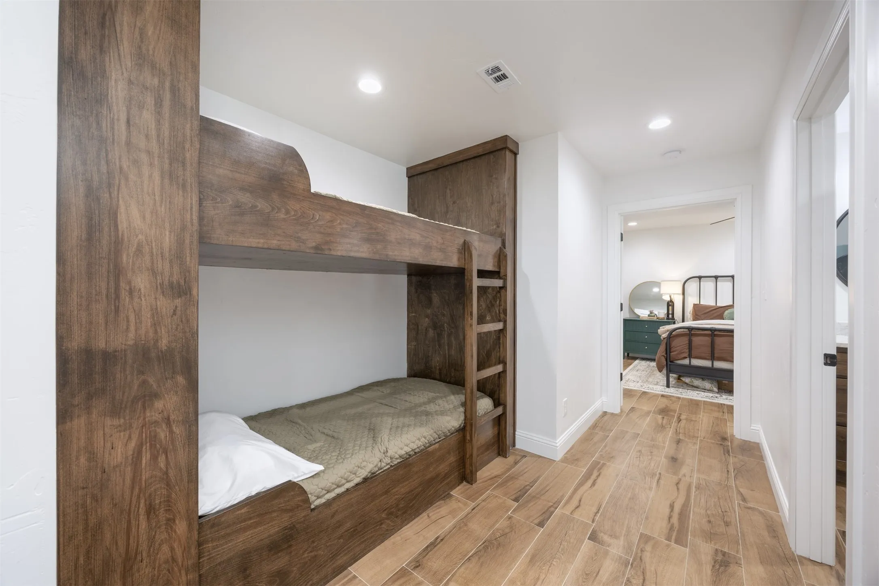
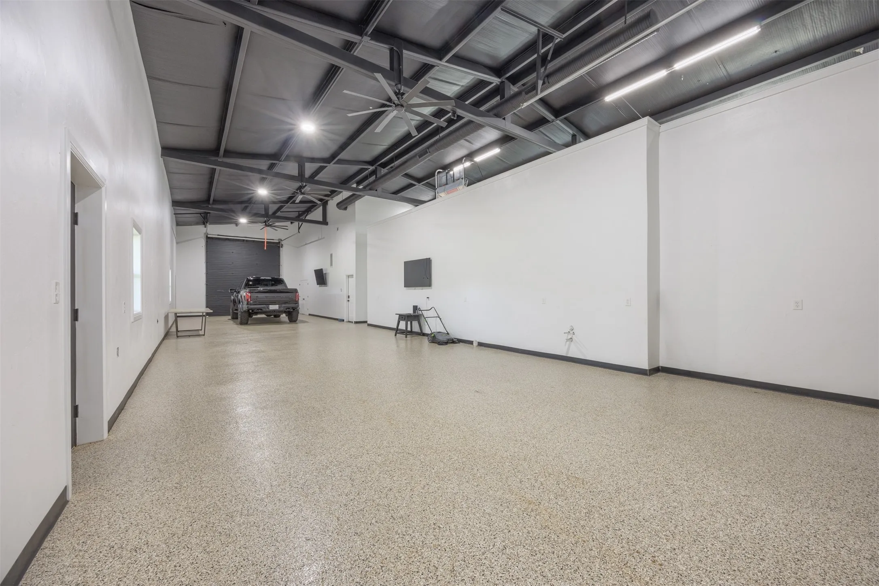
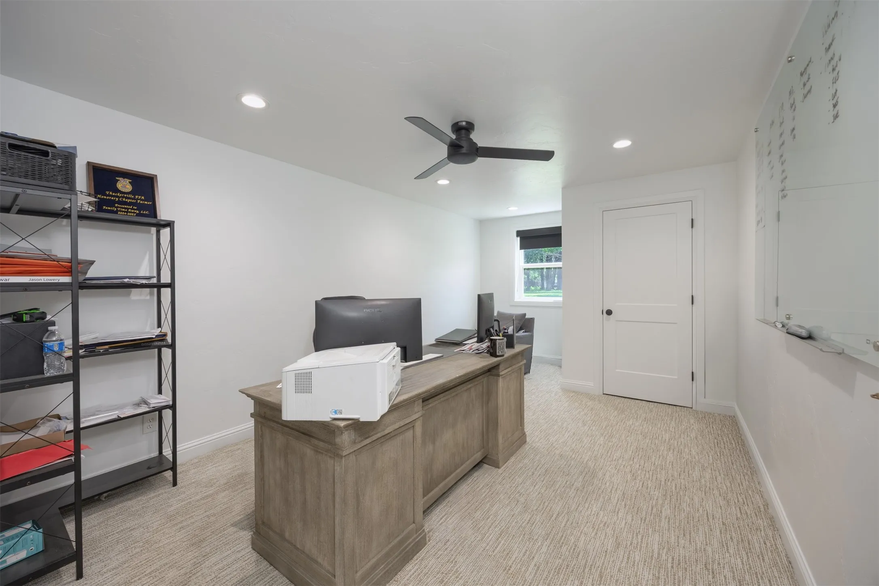
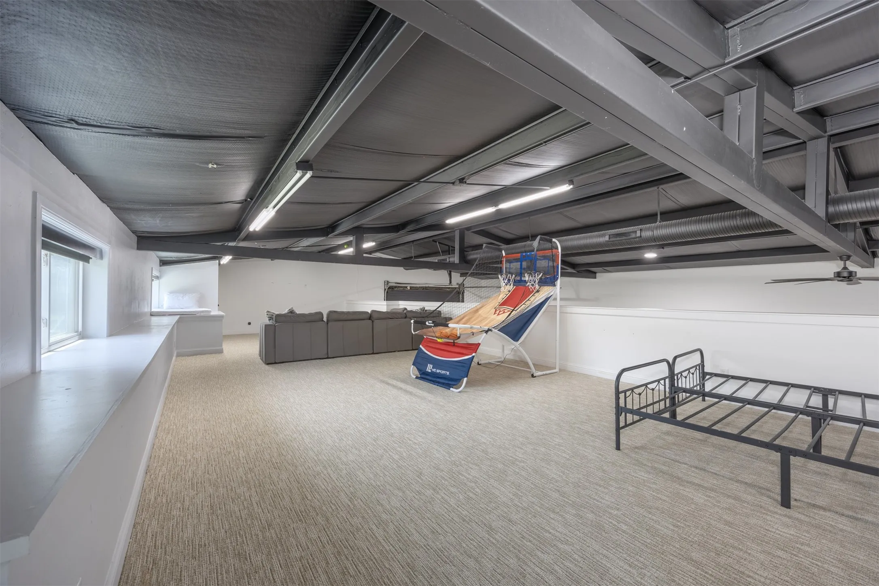
Additional features: city water, private irrigation well, water-purification system, pole barn, and oversized 2-car garage with epoxy flooring. The steel 40×75 workshop and barn offers additional garage and RV space with 12-foot roll-up doors, water, electricity, and epoxy floors. It also includes a finished loft, separate office, and private guest quarters with bedroom, full bath, kitchen, living area, and laundry.
With private guest accommodations, extensive workshop space, recreational amenities, acreage, pond, fencing, & a peaceful setting, this one-of-a-kind property offers room to live, work, and entertain.
 © 2026 North Texas Real Estate Information Systems, Inc.
You are not logged in