4008 Clingsman Way, Mc Kinney, Texas 75071

  • 2026
  • 5
  • 4
  • 2
  • 2,849 Sqft

Single Family Residence For Sale

$625,000
ActiveListing ID #21357878
Basic Details
Residential
Active
21357878
2026
$625,000
2,849 Sqft
0.1411
5
4
2
Property Description

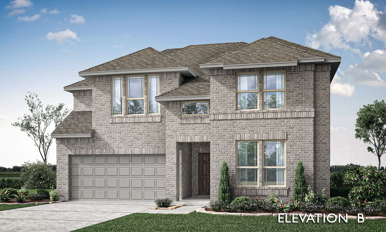
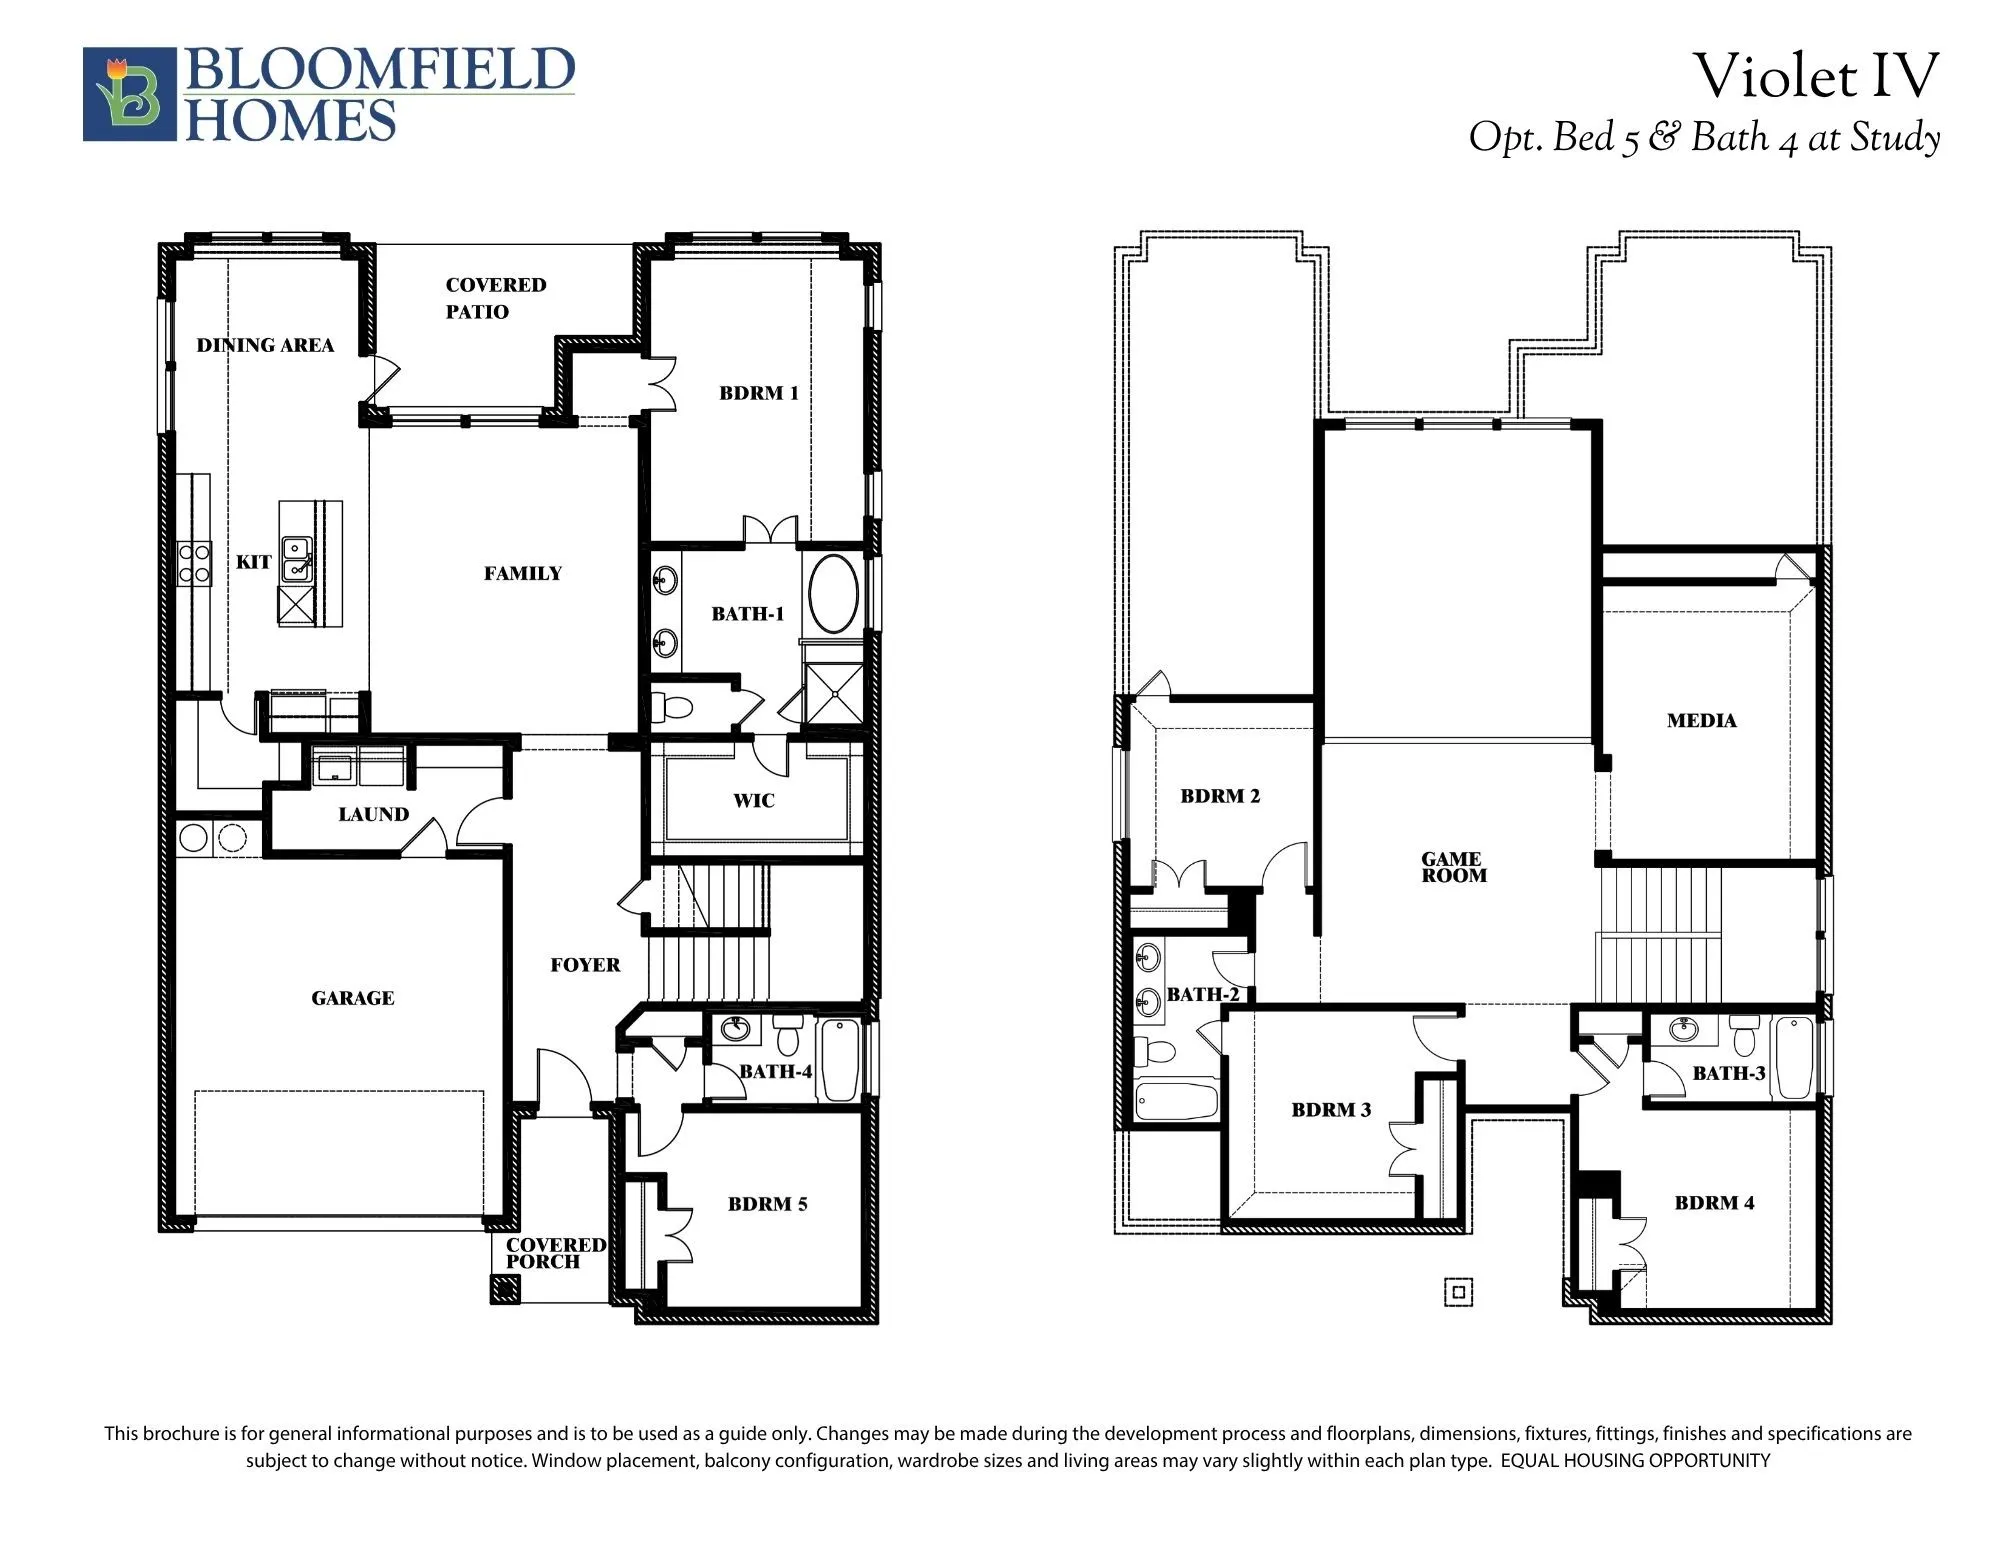
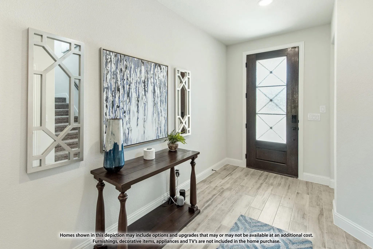
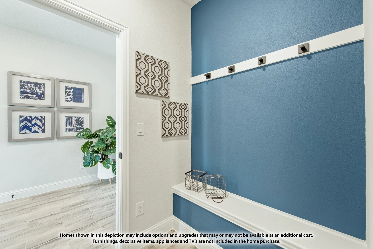
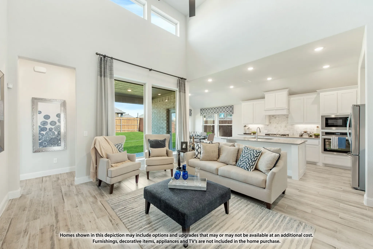
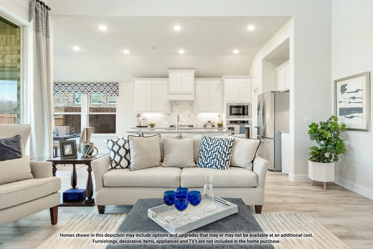
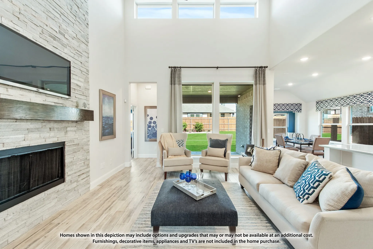
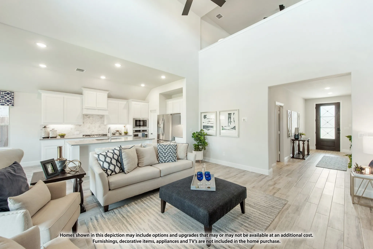
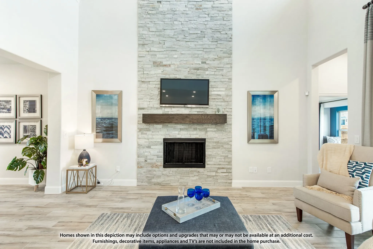
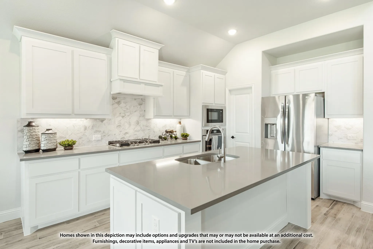
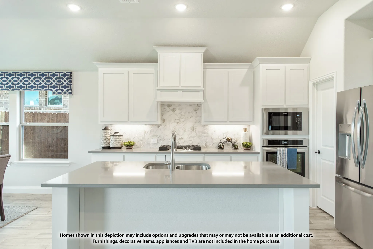
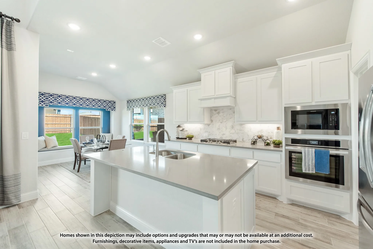
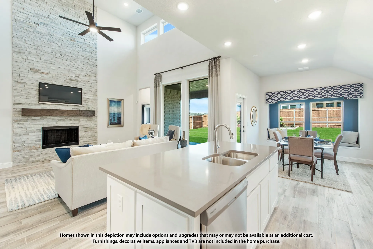
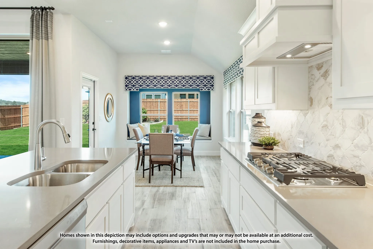
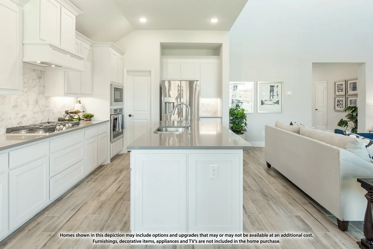
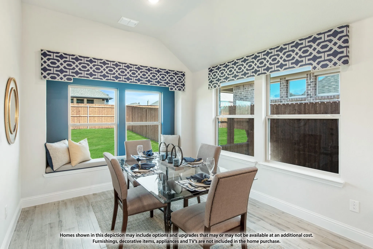
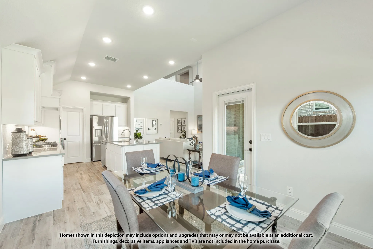
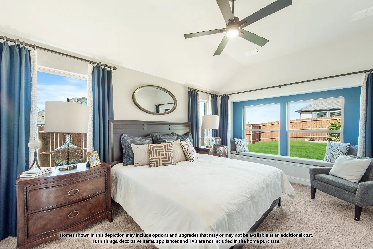
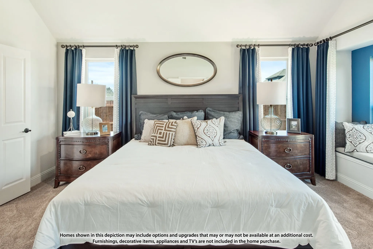
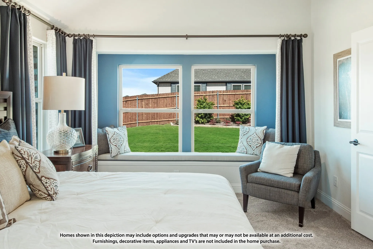
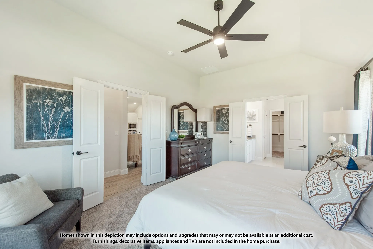
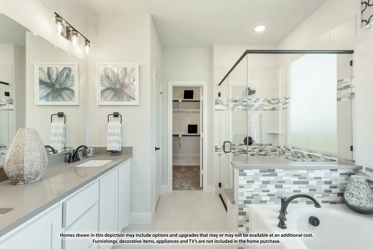
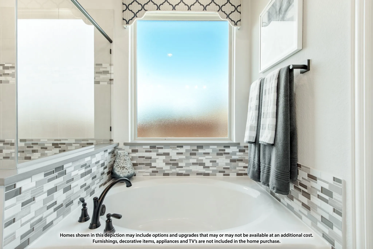
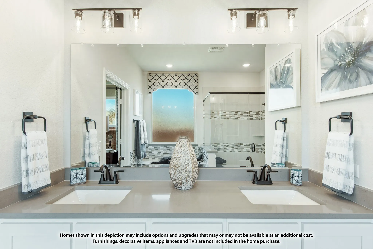
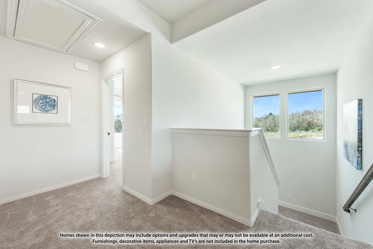
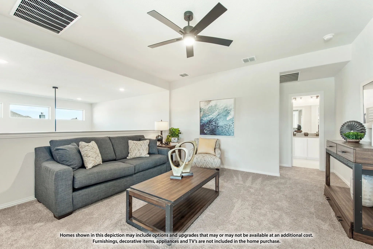
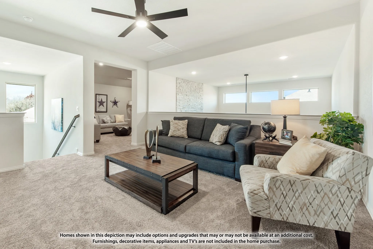
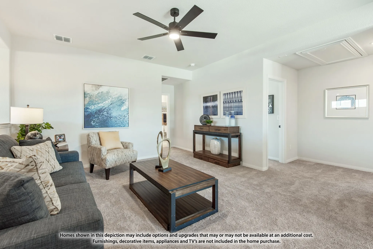
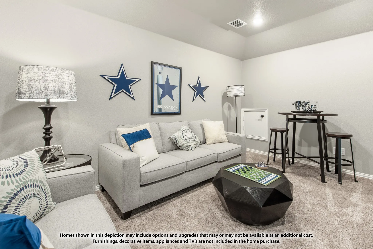
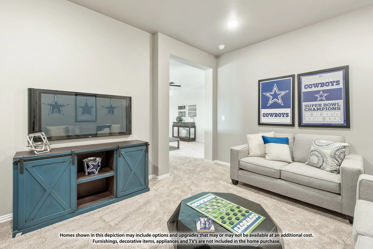
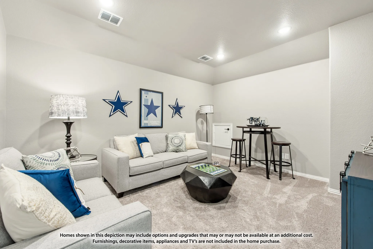
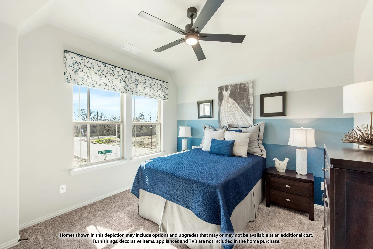
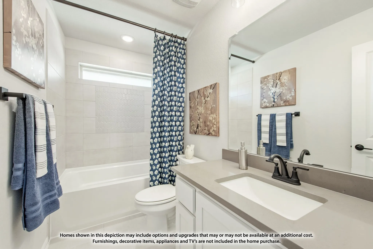
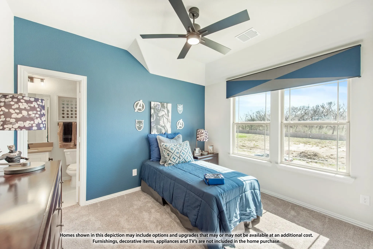
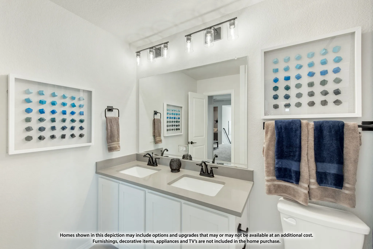
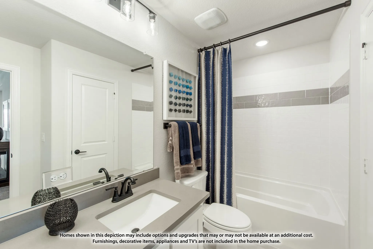
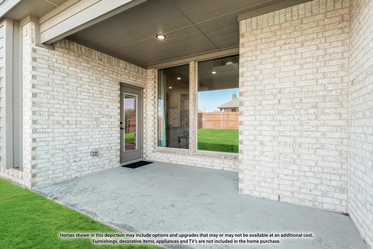
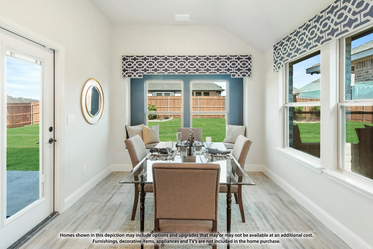
NEW! NEVER LIVED IN. Bloomfield Homes has built the Violet IV, a two-story plan with 5 bedrooms, 4 baths, and a 2-car garage, expected complete and Ready in October 2026! A second bedroom sits downstairs, with the rest of the bedrooms upstairs around a game room that opens to the family room below over an upgraded railing. The home sits on an interior lot. Upgraded brick fronts the elevation, with a cedar garage door, an 8′ front door, a bricked front porch, and three uplights washing the facade after dark. Inside, soaring ceilings and large windows lift the main living space, and the family room centers on a tile-to-ceiling fireplace. The Deluxe Kitchen carries quartz counters, a mosaic tile backsplash, Shaker cabinets with black hardware, and hardware carried throughout the home for a consistent look. Engineered wood runs through the common areas, with upgraded patterned carpet and upgraded tile elsewhere. The primary bath has a drop-in deck-mount tub set into its own surround. A large laundry and mud room off the garage catches shoes, bags, and the daily overflow before it reaches the rest of the house. Outdoor living runs front to back with a brick front porch and a covered patio plumbed with a gas stub for the grill, with double floodlights covering the backyard. Gutters added, and a full package of energy-saving components come standard, at no added cost. Come see the Violet IV at the Bloomfield Homes model in Painted Tree!

Features
4
1
Family Room, Gas Log
Carpet, Wood, Tile
Brick
Composition
Back Yard, Fenced, Wood
Front Porch, Patio, Covered
Central, Natural Gas, Fireplace(s)
Central Air, Gas, Ceiling Fan(s)
Sewer Available, Water Available, Cable Available
Dishwasher, Disposal, Gas Cooktop, Microwave, Tankless Water Heater, Vented Exhaust Fan, Gas Water Heater, Gas Oven
Eat-in Kitchen, Built-in Features, Double Vanity, High Speed Internet, Kitchen Island, Open Floorplan, Pantry, Cable TV, Walk-In Closet(s), Decorative/Designer Lighting Fixtures, Vaulted Ceiling(s), Wired for Sound
Private Yard, Rain Gutters
Landscaped, Subdivision, Sprinkler System, Few Trees, Interior Lot
Public Sewer
Driveway, Garage, Garage Faces Front, Garage Door Opener, Enclosed, Direct Access, Covered
Neighborhood
Lizzie Nell Cundiff McClure
Johnson
Mckinney Boyd
McKinney ISD
Additional Information
Single Family Residence
50x118
Marsha Ashlock
Visions Realty & Investments
Address Map
4008
Clingsman Way
Painted Tree Woodland District 50
Mc Kinney
TX
75071
Collin
Texas / Collin / Mc Kinney
    sqbbsiu2t1s9lq572yun © 2026 North Texas Real Estate Information Systems, Inc.
    Data last updated: 10/11/2026 3:37 PM
    Login to view map

    Map View Restricted

    Please log in or register to see the interactive property map and more details.

    Login or Register

    Download our Home Finder app to see Listings on the Go

    Walkscore

    Single Family Residence For Sale

    $625,000
    ActiveListing ID #21357878
    Send Me A Message

    You are not logged in
    Mortgage Calculator
    $
    $ %
    years
    %
    $ %per year
    $ %per year

    $
    Contact Us
    [email protected] 214-836-0752
    Favorite Listings