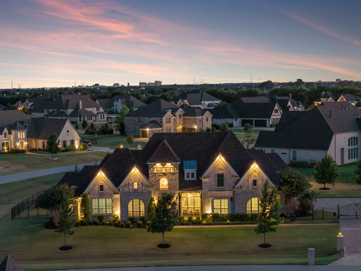
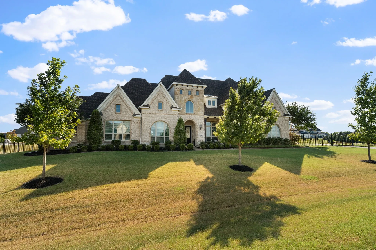
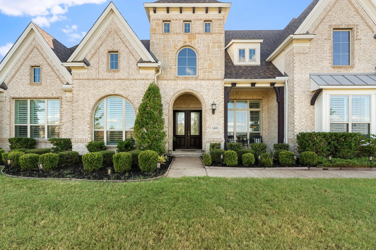
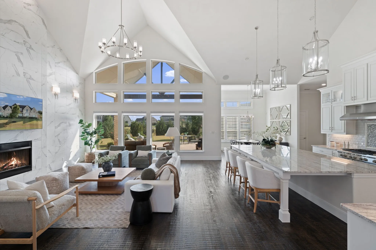
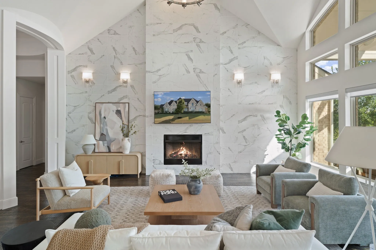
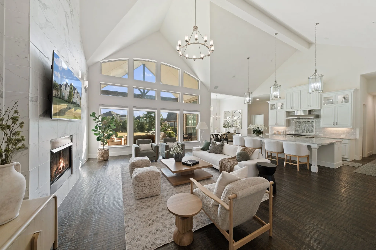
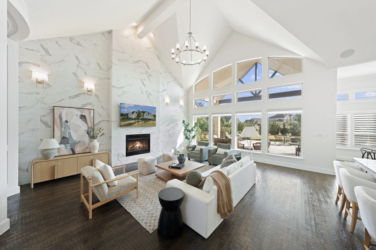
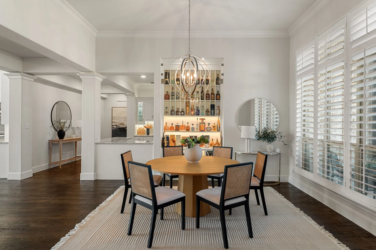
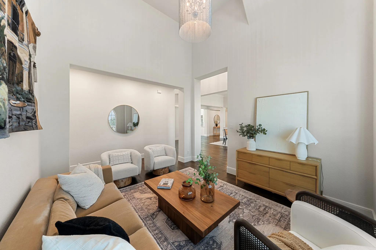
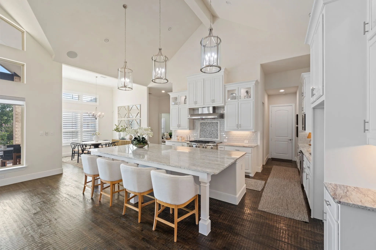
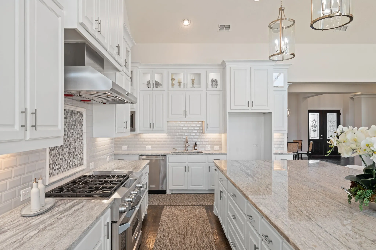
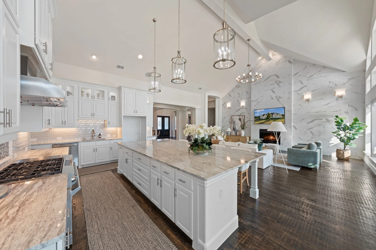
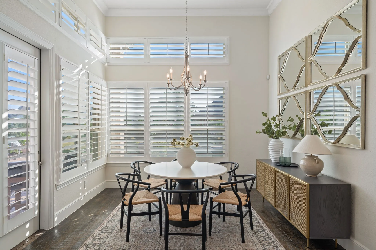
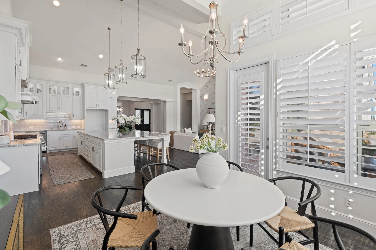
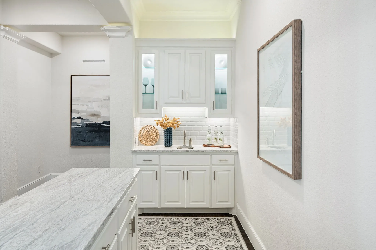
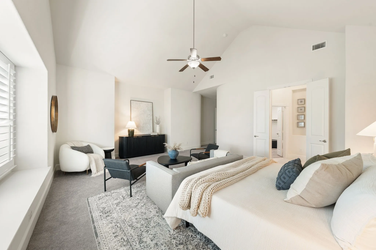
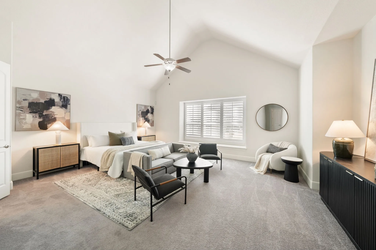
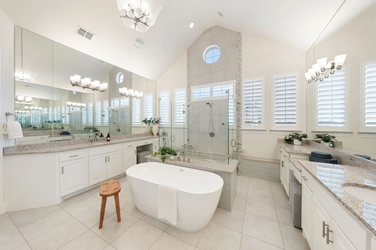
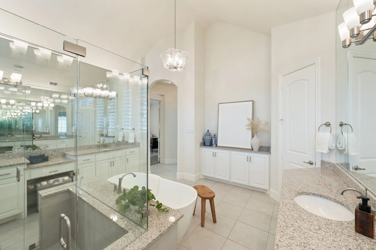
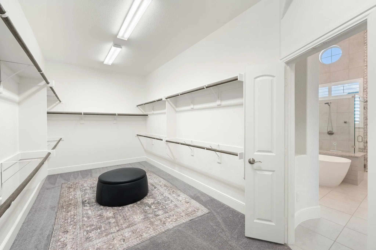
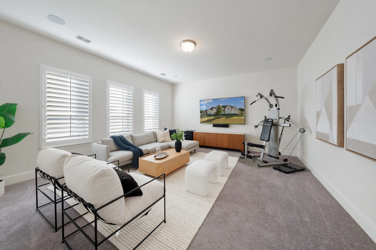
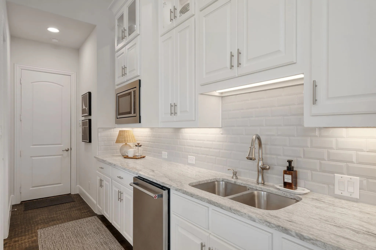
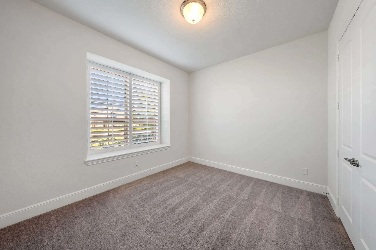
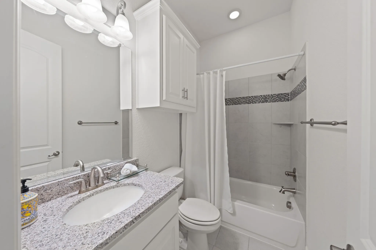
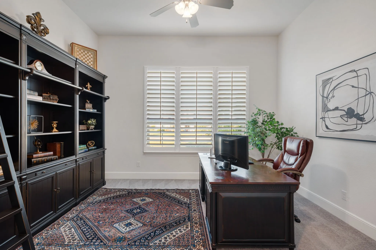
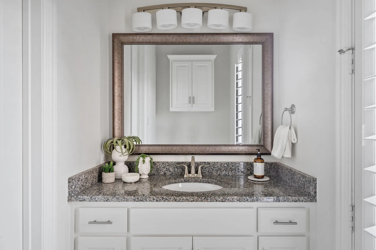
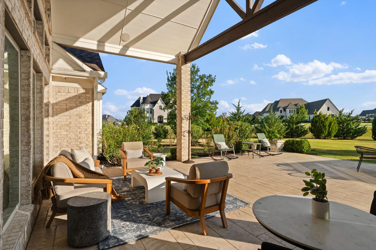
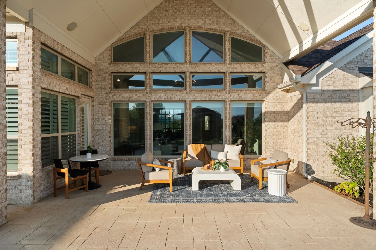
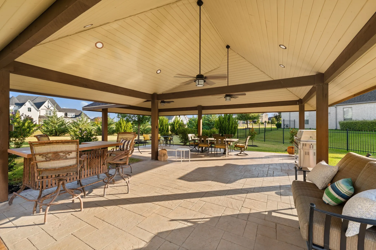
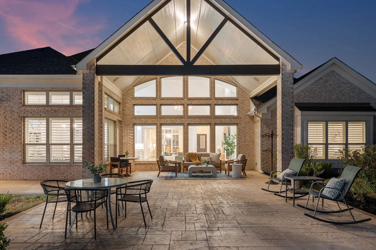
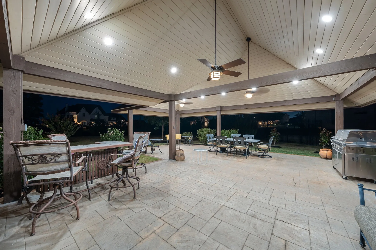
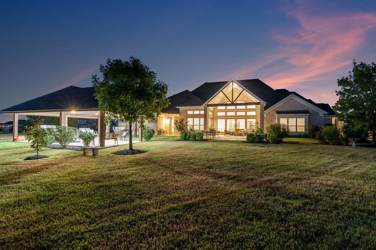
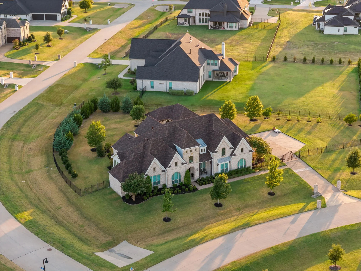
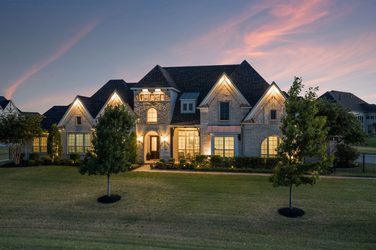
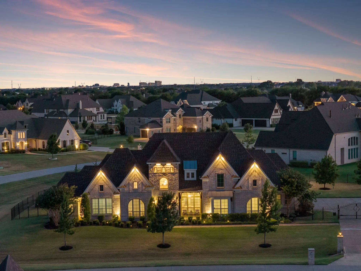
Premium-elevation showplace on a 1.18-acre corner lot with a 4-car garage, electric gate and extended driveway. Outdoor living shines with an extended stamped-concrete patio, exterior gas line and speakers, plus a custom lighted pergola of nearly 800 sq ft. The estate-style grounds are fully irrigated with bubblers and include about 20 mature shade trees, 24 ornamental trees, large shrubs and fruit trees, and the property is prewired for cameras around the entire exterior. Inside, a private office off the foyer provides generous work space, plantation shutters and Cat-6 wiring. Three distinct living areas offer flexibility: a refined front living room with an arched window and vaulted ceiling, a dramatic vaulted great room anchored by a floor-to-ceiling tiled fireplace wall and a wall of windows, and a media or game room with speaker wiring. Entertaining is effortless with a formal dining room featuring a striking lighted built-in bottle display and a butler’s pantry with wet bar, plus a separate serving area. The chef’s kitchen boasts an extended island, upgraded cabinetry with built-in display shelving and glass-front uppers, under-cabinet lighting, expansive counters, a 48-inch commercial-style dual-fuel range with 6 burners and griddle, and a 48-inch wall-mounted hood. Extensive hand-scraped hardwoods, plantation shutters with select electric blinds and upgraded lighting continue throughout. The serene primary suite offers a freestanding tub, oversized glass shower, expansive dual vanities with wall mirrors and a massive walk-in closet. Thoughtful enhancements by the builder and owners create a move-in-ready Parker estate with exceptional outdoor living and privacy-minded landscaping.
 © 2026 North Texas Real Estate Information Systems, Inc.
You are not logged in