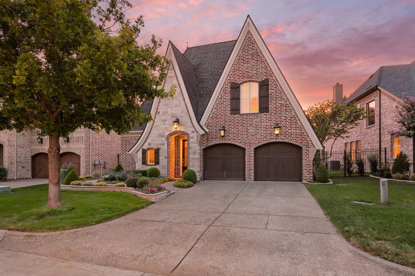
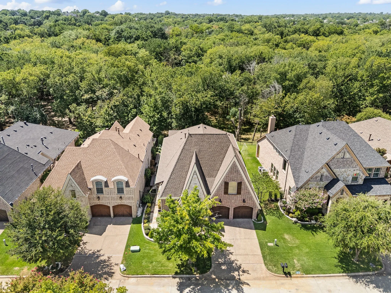
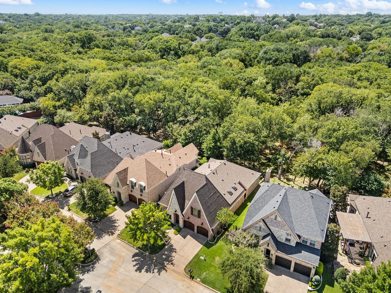
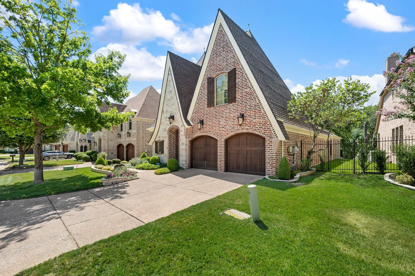
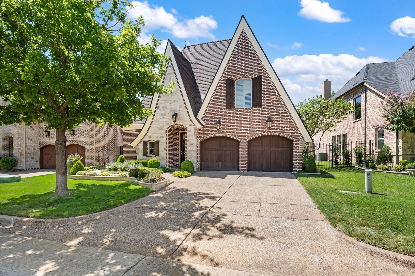
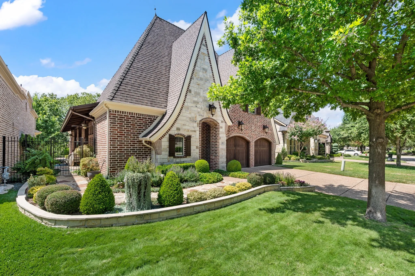
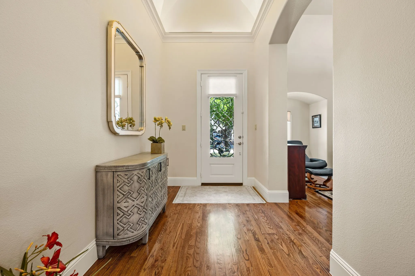
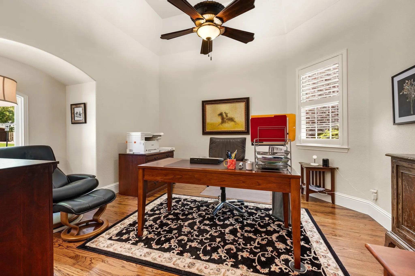
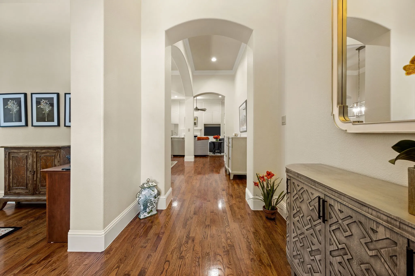
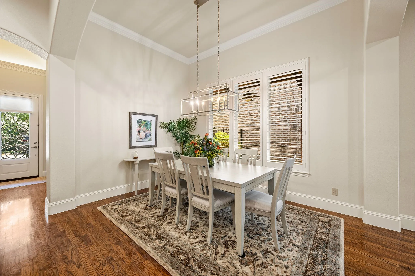
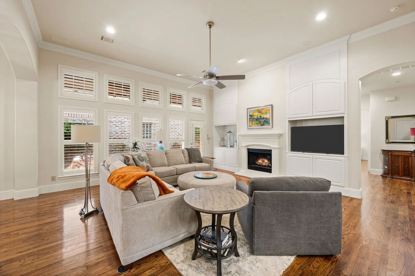
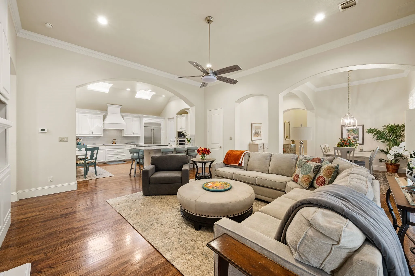
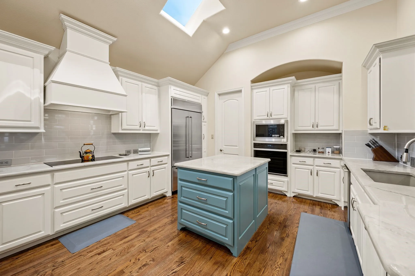
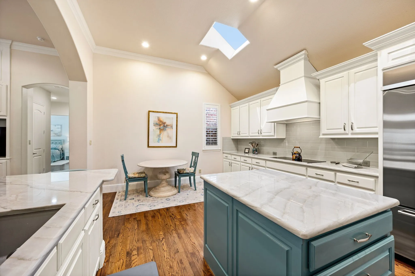
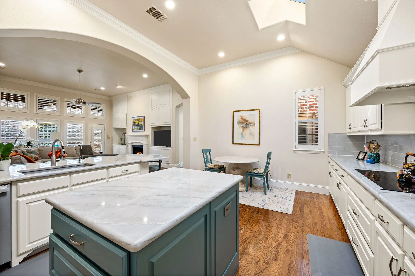
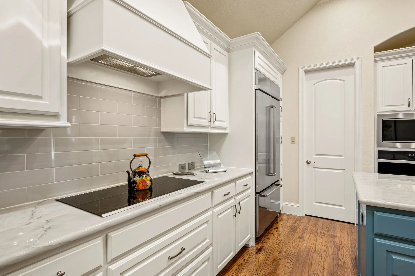
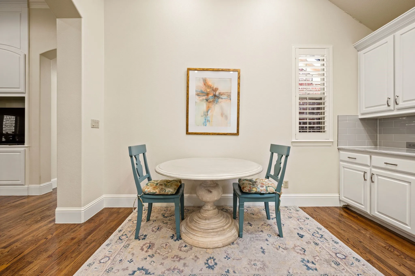
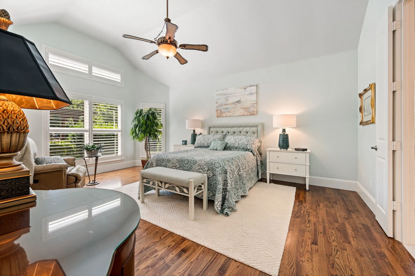
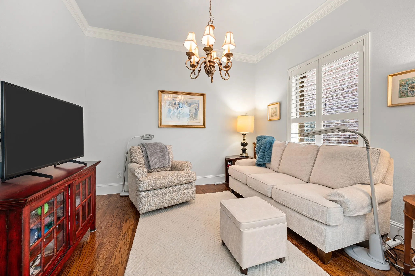
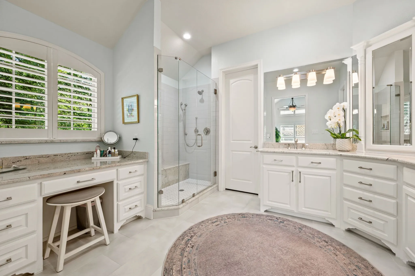
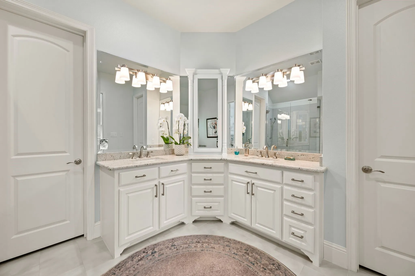
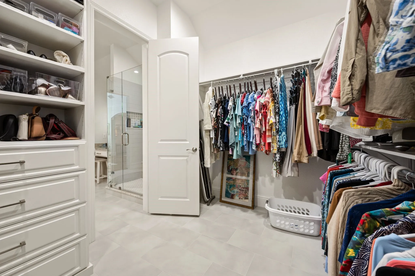
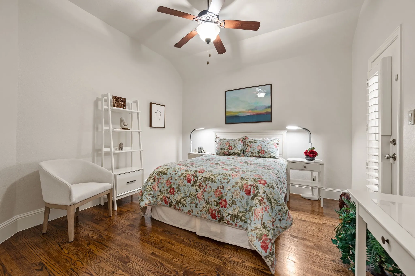
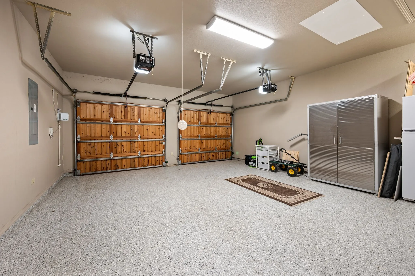
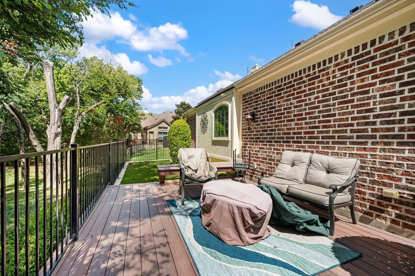
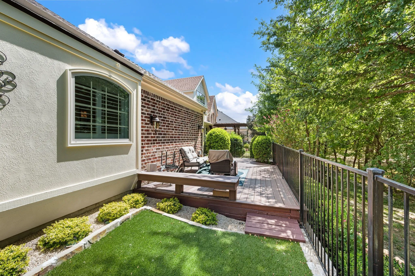
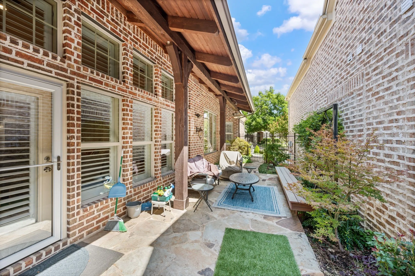
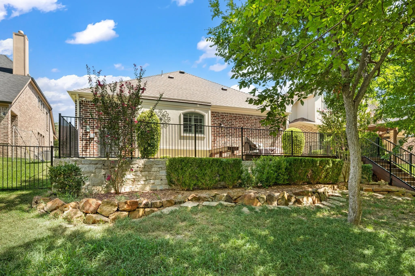
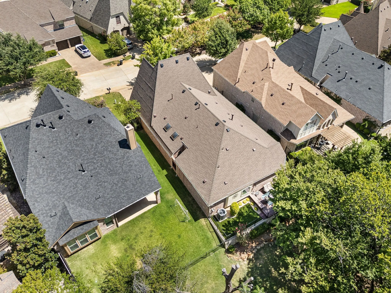
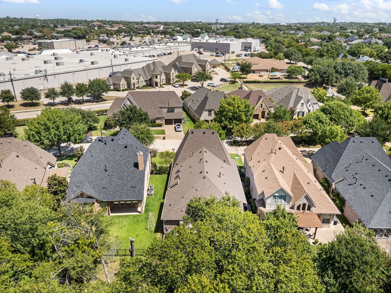
Beautifully updated villa situated on a greenbelt lot with peaceful views of nature! This custom floor plan features 2 bedrms, 2 full baths, plus a designated study just off the front foyer. Quality upgrades abound beginning with real wood flooring from front to back, updated interior wall & trim paint, plantation shutters & lovely updated tile flooring in the baths & laundry area. Recent updates include: natural quartzite kitchen counters & island, Blanco sink, subway tile backsplash, built-in refrigerator, Bosch cooktop, Miele dishwasher, GE oven & Whirlpool microwave. The kitchen offers lots of storage with abundant white cabinetry, big walk-in pantry, plus a large utility closet or 2nd pantry off the adjoining laundry room. There is a cozy nook for casual dining, as well as a formal dining area. The oversized family room offers an open design and features wood floors, white precast fireplace with gas starter flanked by built-in cabinetry & glass door to the outdoor areas. Step out to the side patio to enjoy the flagstone decking which transitions to a TREX deck along the back of the property. Here you will love the quiet view of trees & greenbelt. The primary bedroom features an adjoining sitting area, perfect for reading, tv, or exercise equipment. The primary bath with white cabinetry was renovated with 12×24 floor tiles, updated frameless shower with gorgeous tile & hardware selections, and granite vanities in a light neutral tones. The secondary bedroom and bath were updated to include remodeled shower with gorgeous patterned tile, new shower enclosure, granite vanity top, and 12×24 floor tiles. Extras include: lush professional landscape, 2-car garage with epoxy floors, and a powered lift to the attic for easy storage option, a 2026 Lift Master garage opener & more! Roof was replaced in 2024 & air conditioner was replaced in 2024.
 © 2026 North Texas Real Estate Information Systems, Inc.
You are not logged in