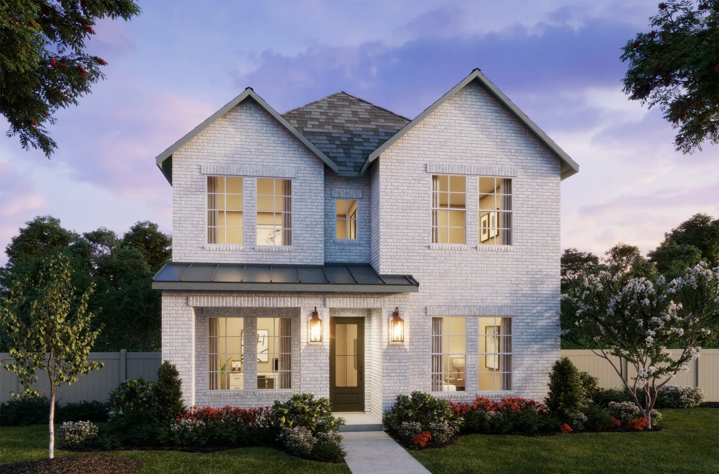
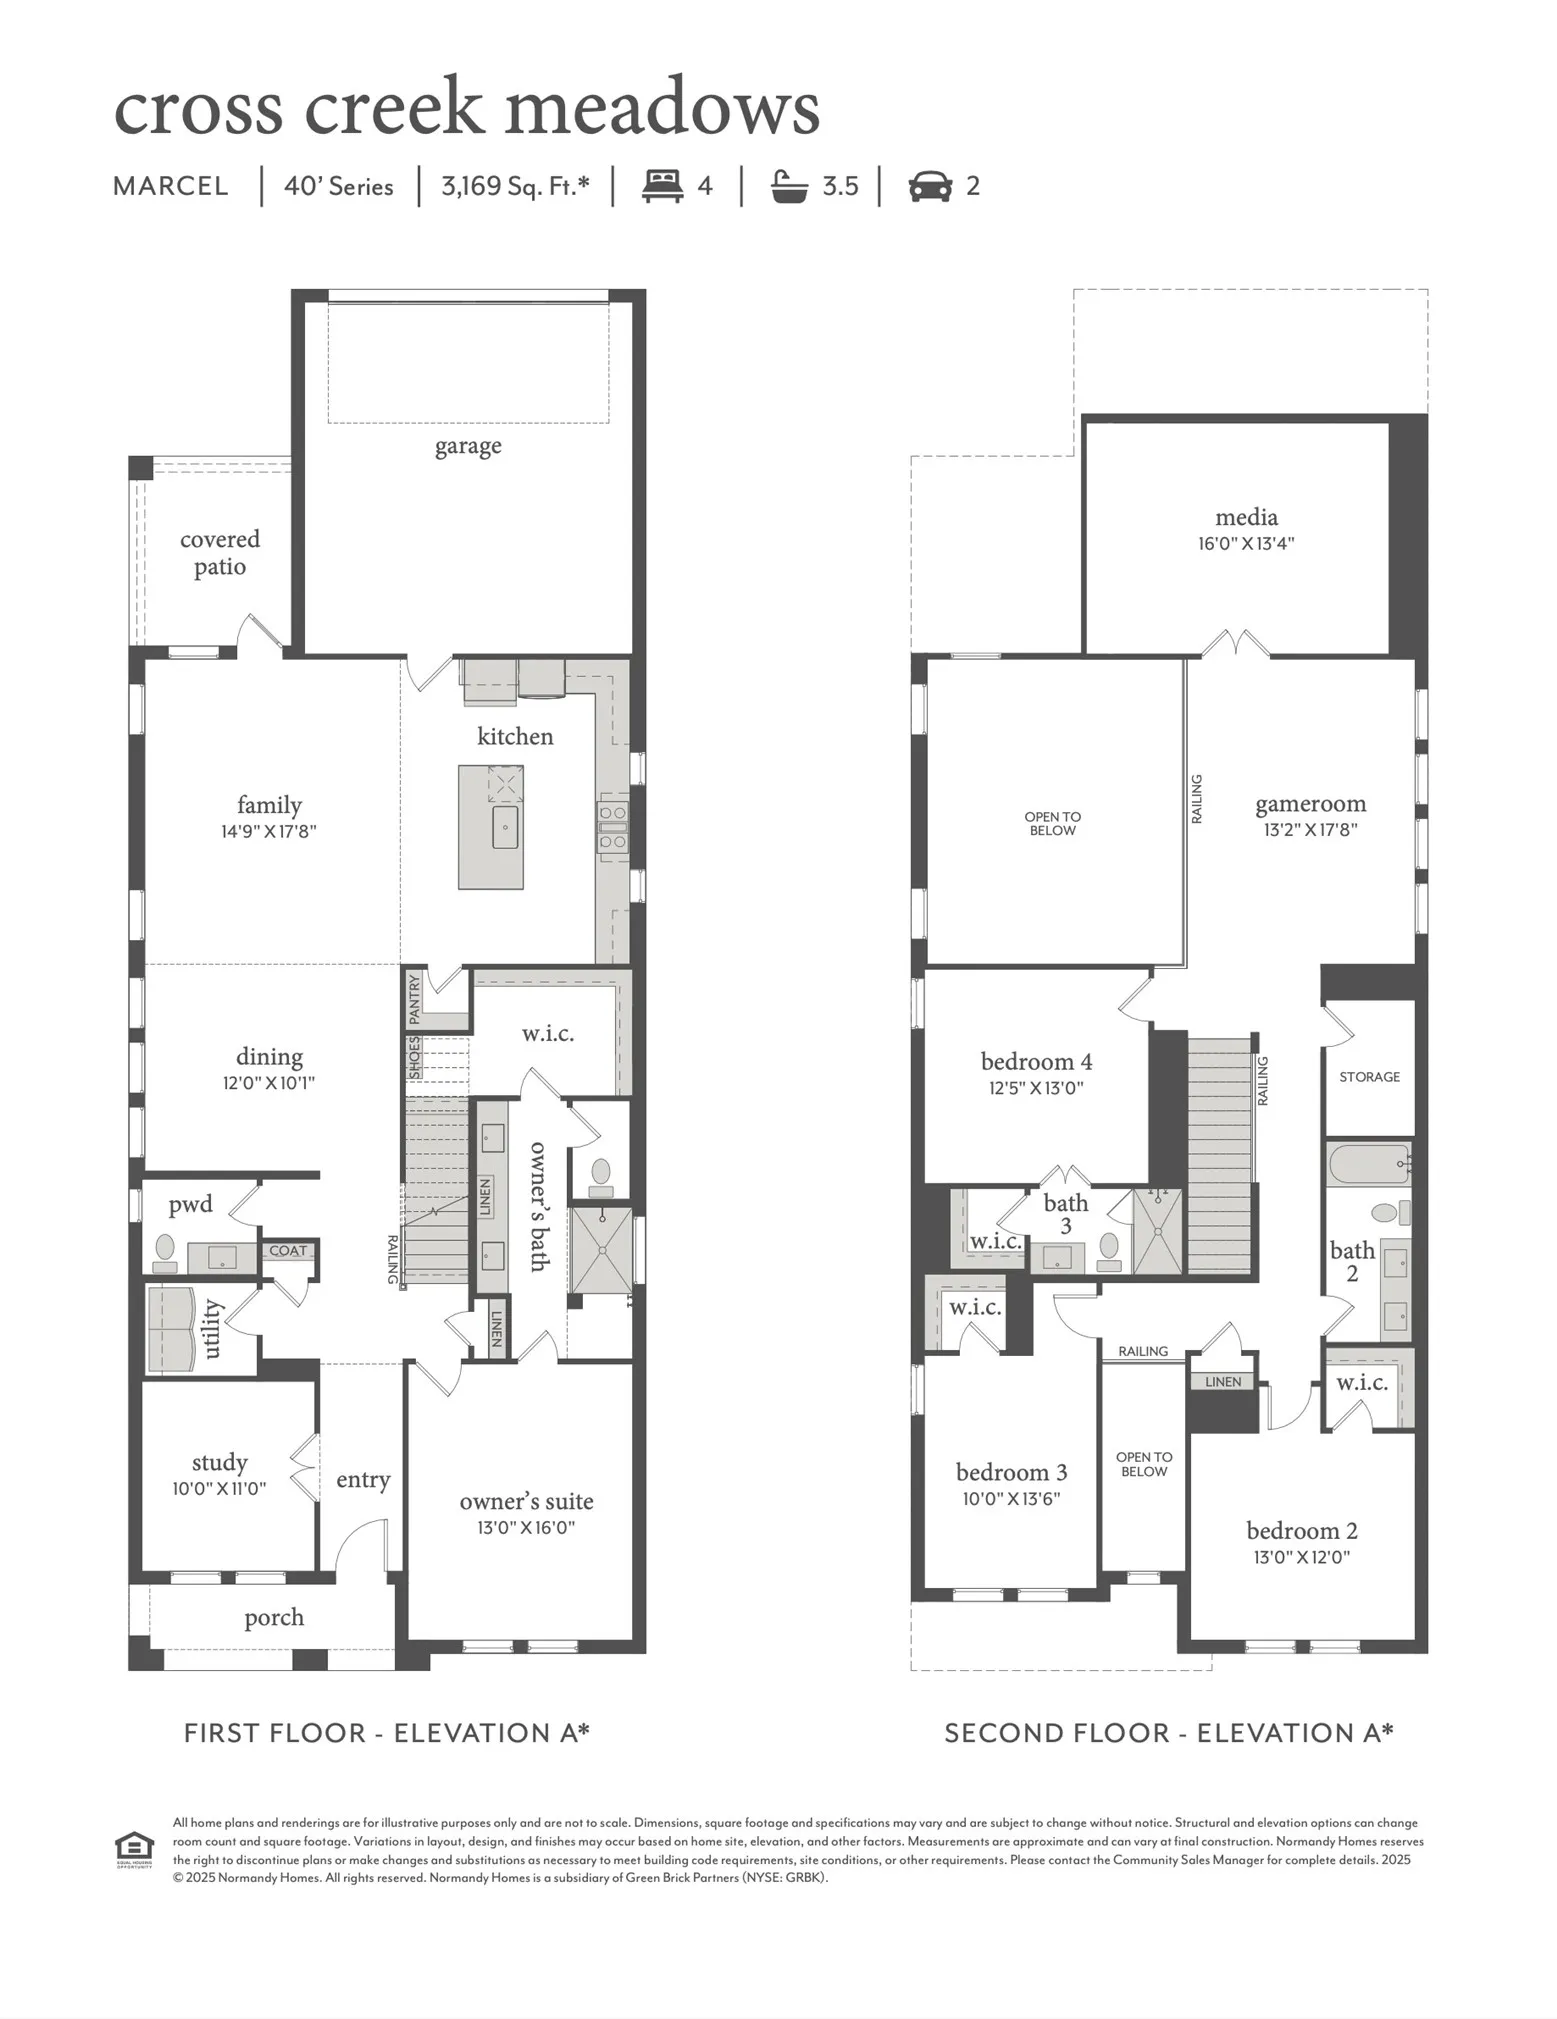
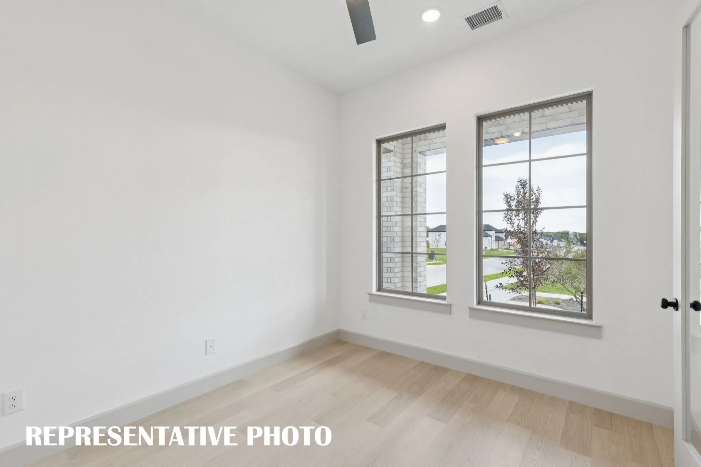
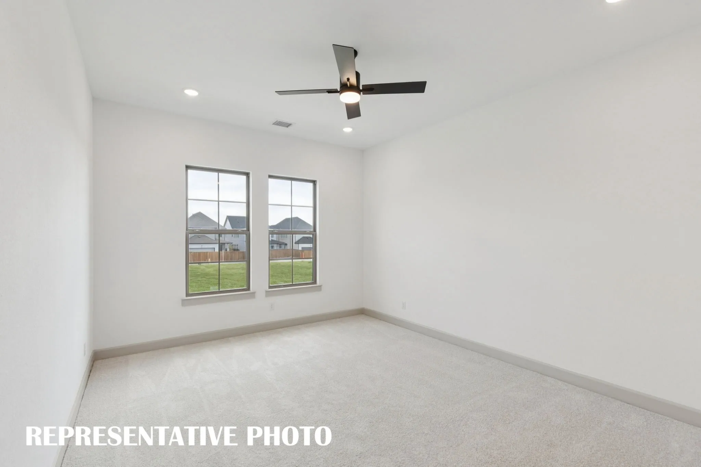
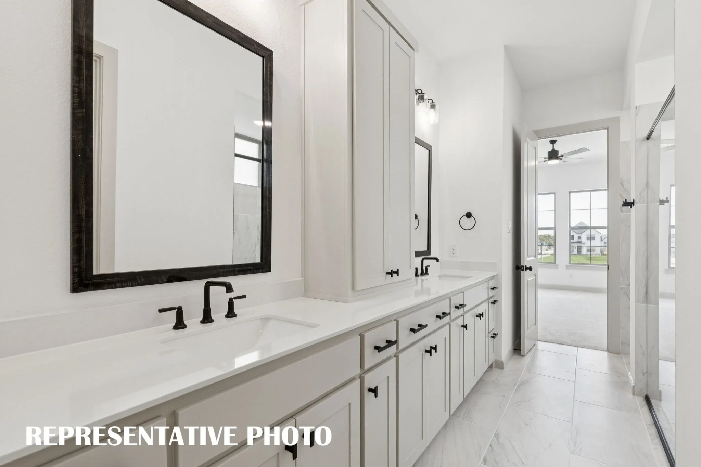
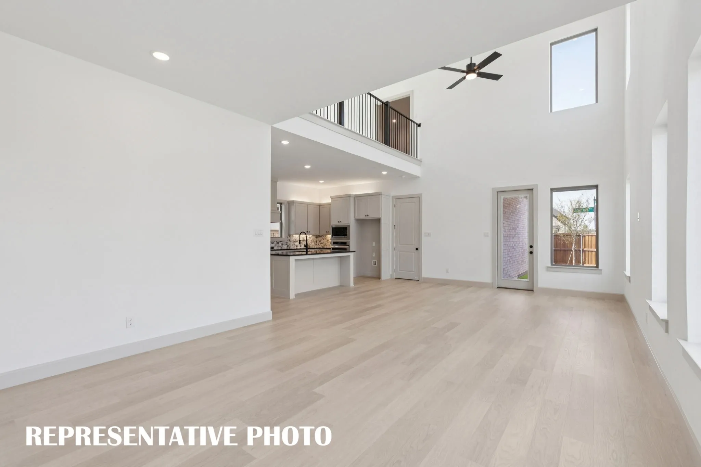
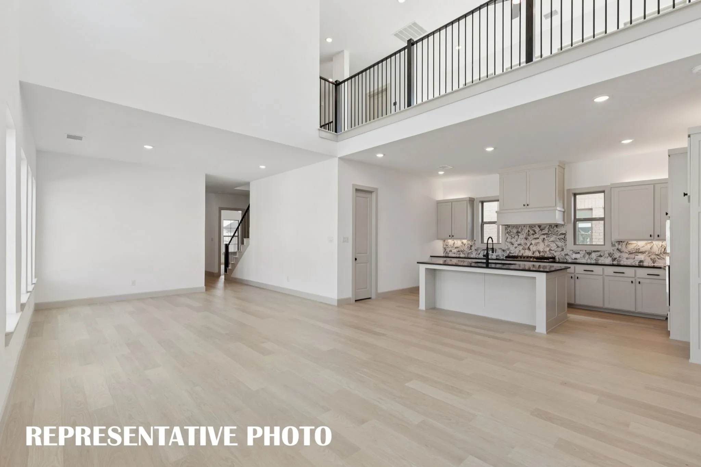
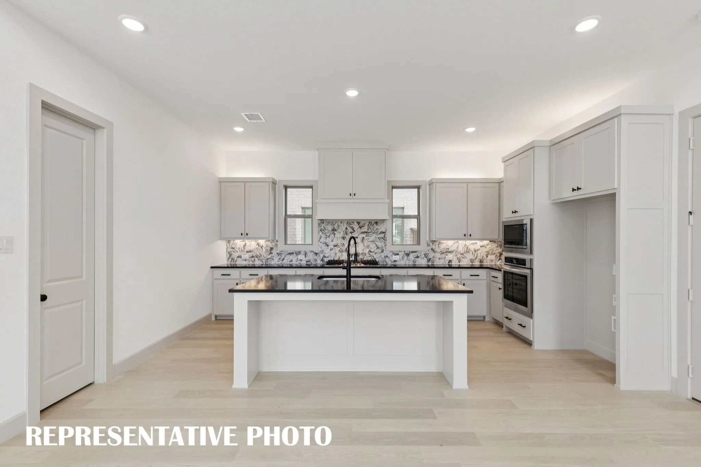
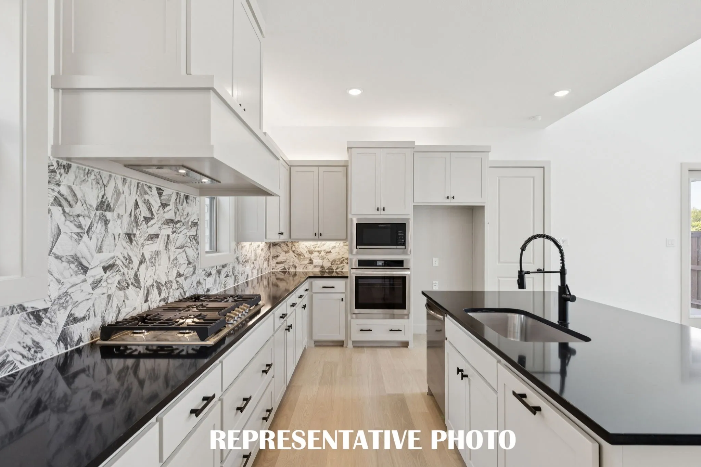
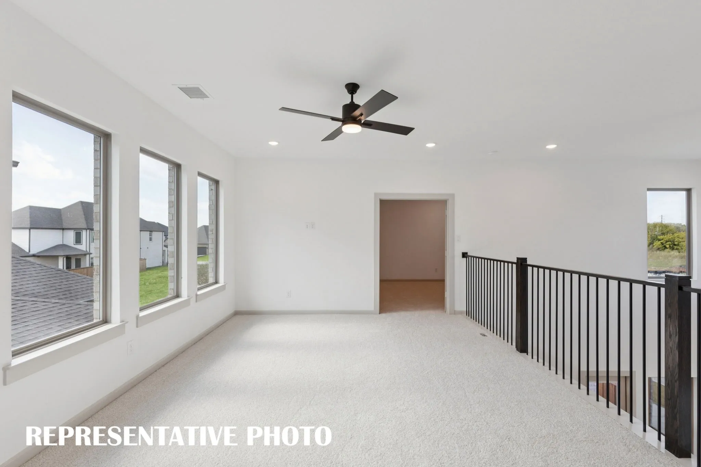
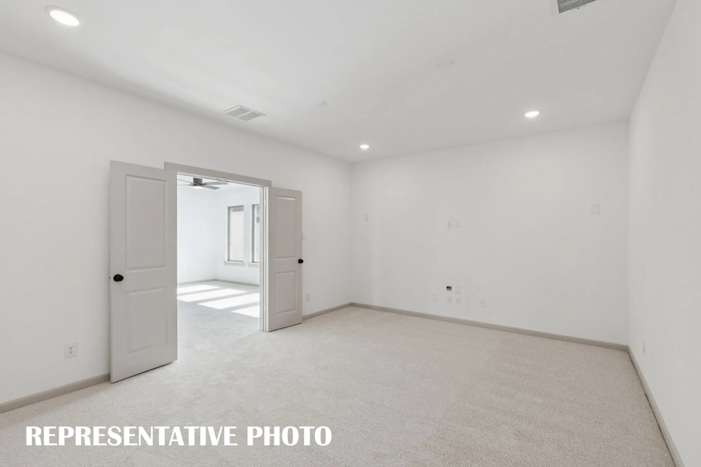
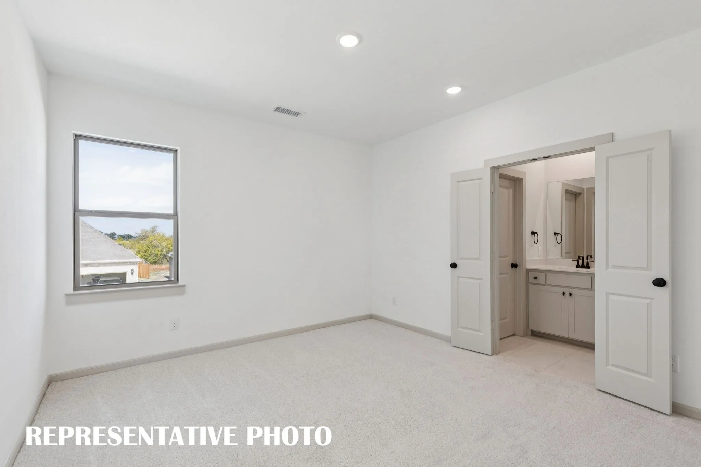
NORMANDY HOMES MARCEL floor plan. The Marcel is a beautifully designed home offering over 3,100 square feet of living space with four bedrooms and three and a half bathrooms. The main floor includes a luxurious owner’s suite and a dedicated study, perfect for those who need a quiet workspace. The two-story family room provides an impressive central gathering space. You’ll find a spacious game room and media room upstairs, ideal for entertainment. Each bedroom features a walk-in closet, ensuring ample storage for all. Large windows invite natural light, while smart storage solutions ensure functionality. Home is loaded with designer features and exceptional energy saving features. A cozy backyard provides enough outdoor space for relaxation without extensive maintenance. Come see for yourself why this is a favorite!
 © 2026 North Texas Real Estate Information Systems, Inc.
You are not logged in