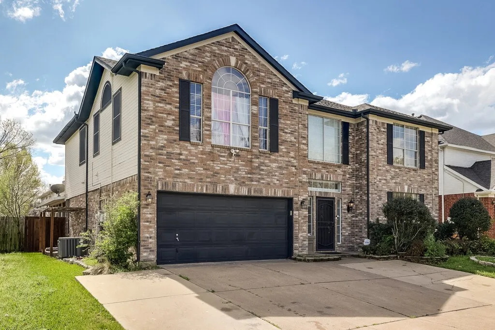
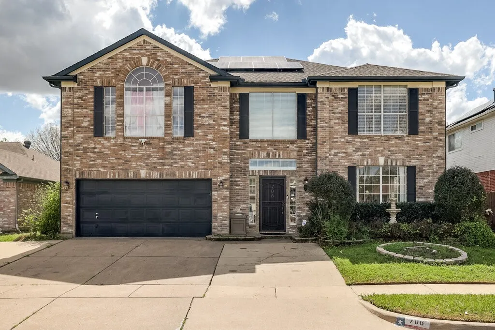
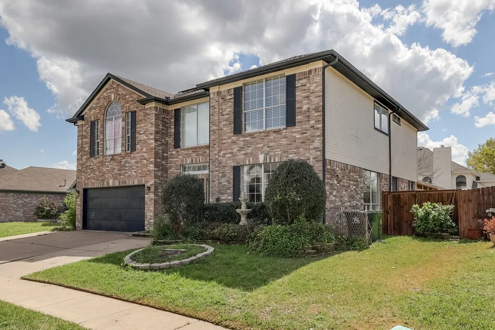
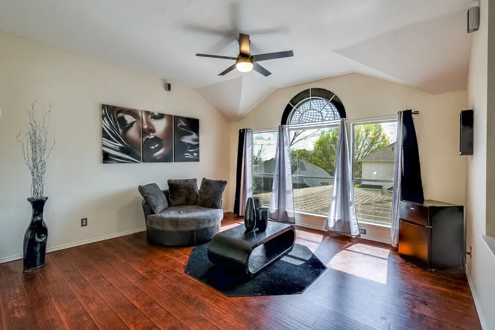
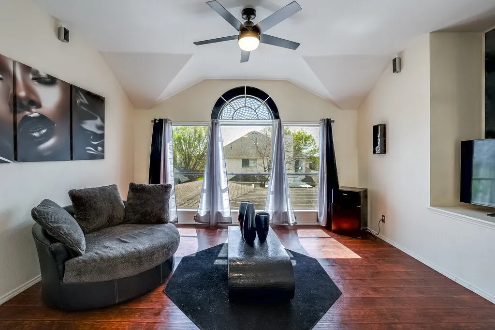
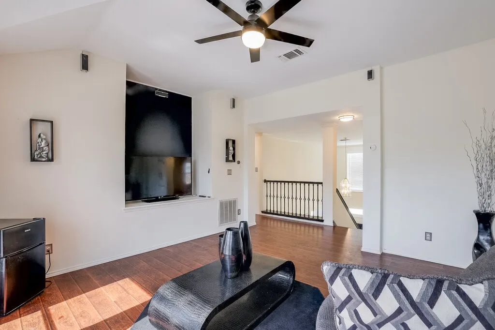
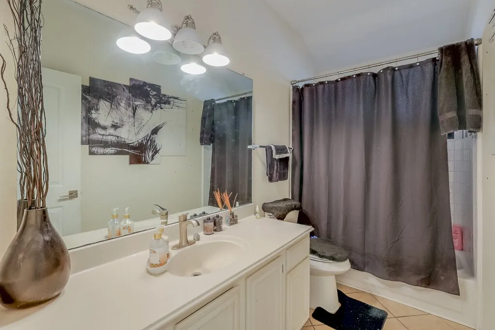
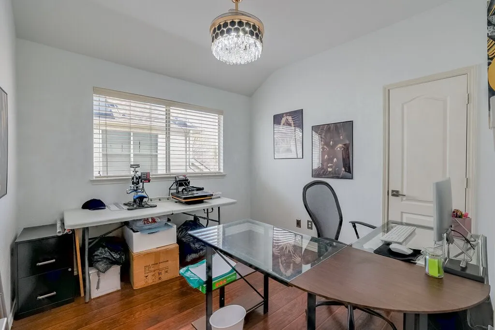
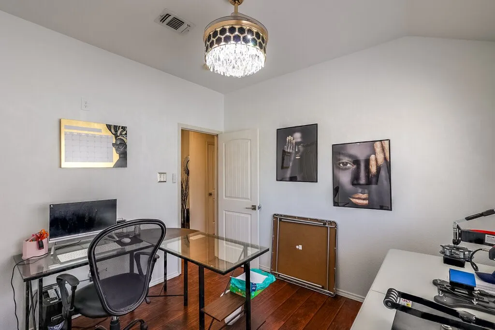
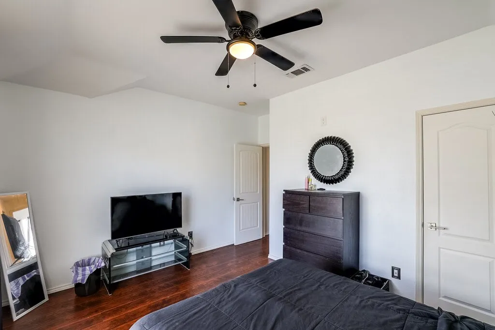
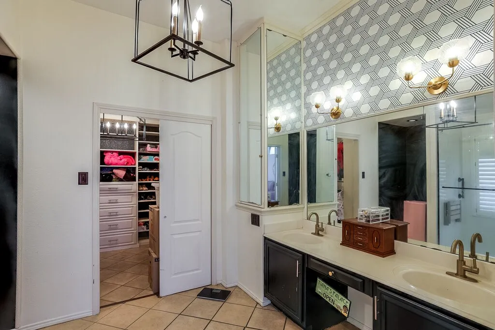
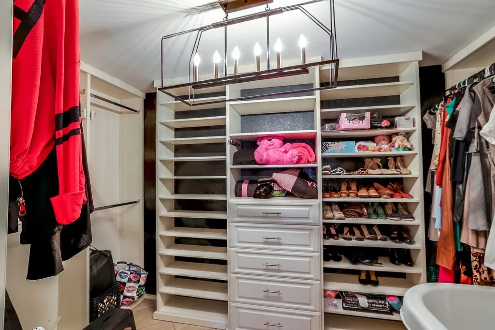
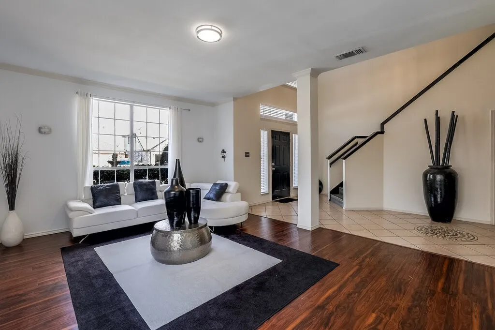
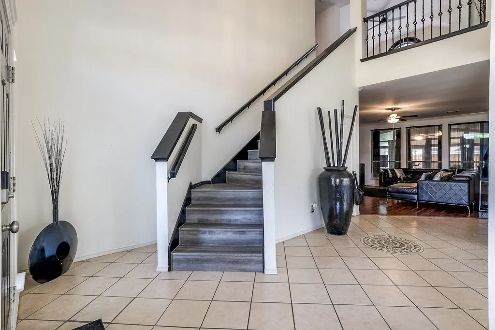
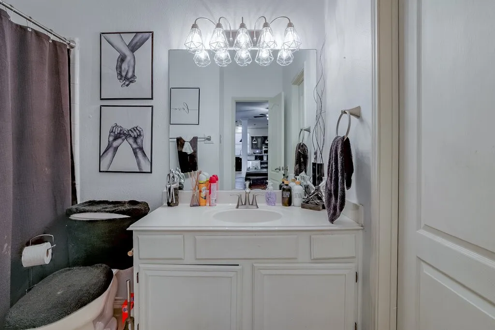
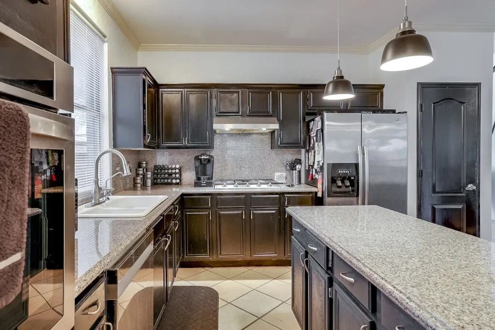
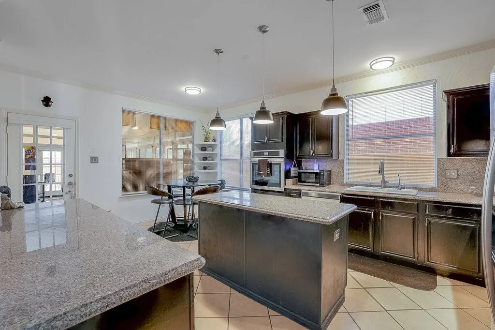
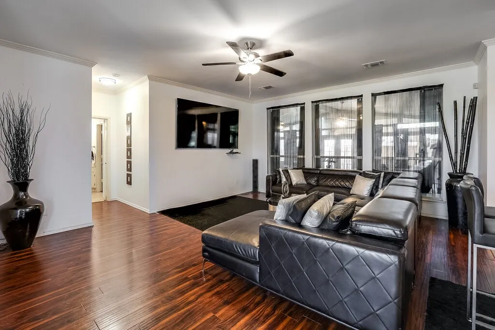
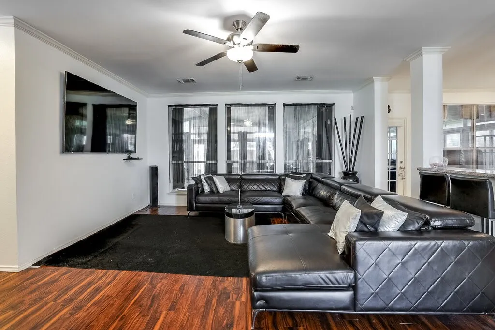
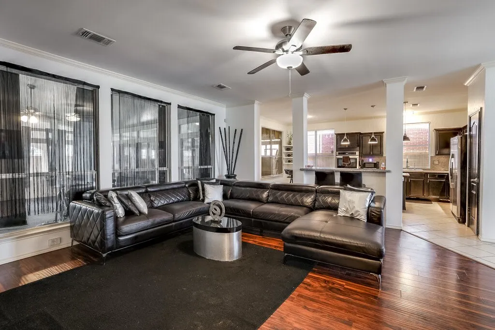
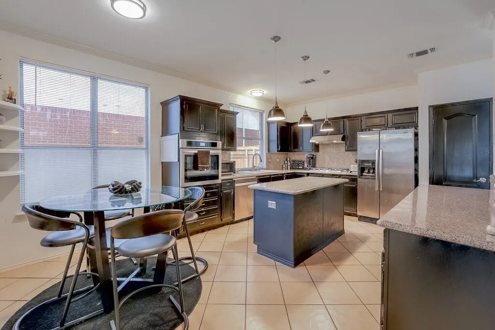
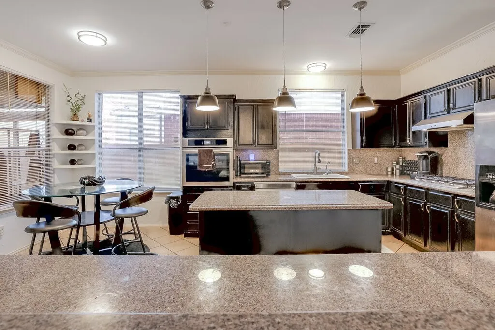
This Arlington home offers over 4,000 square feet of flexible living space in a spacious two-story layout. Originally designed with five bedrooms, the downstairs bedroom has been converted into a 10 x 10 walk-in closet with doors to a full bathroom and an adjacent oversized room. The space could be converted back into a fifth bedroom.
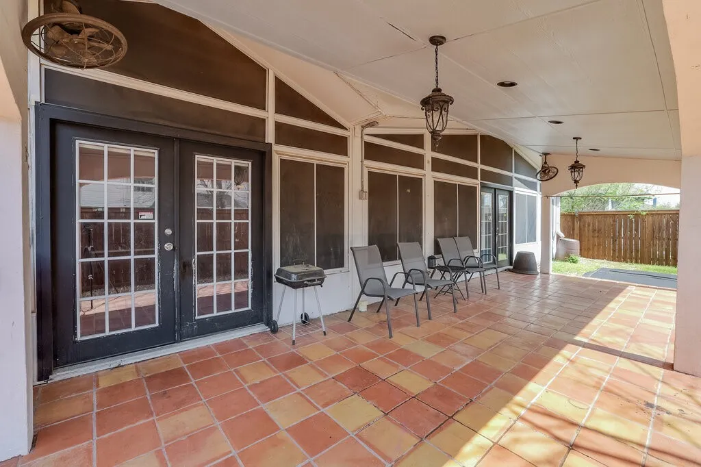
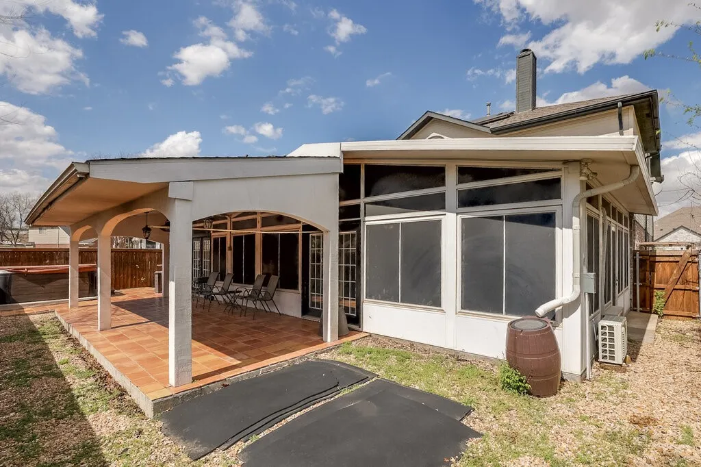
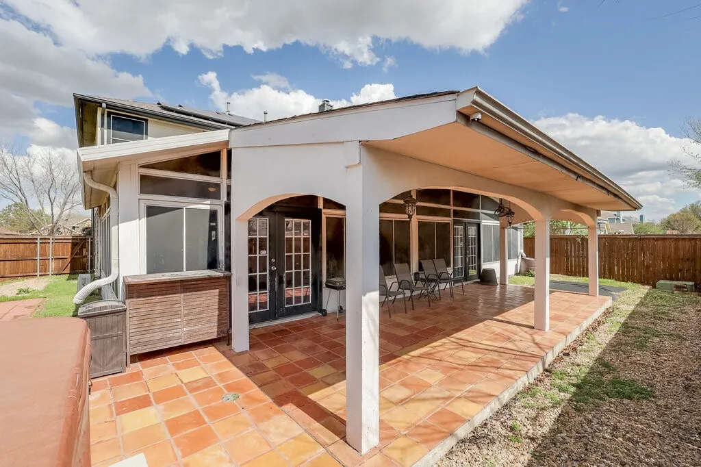
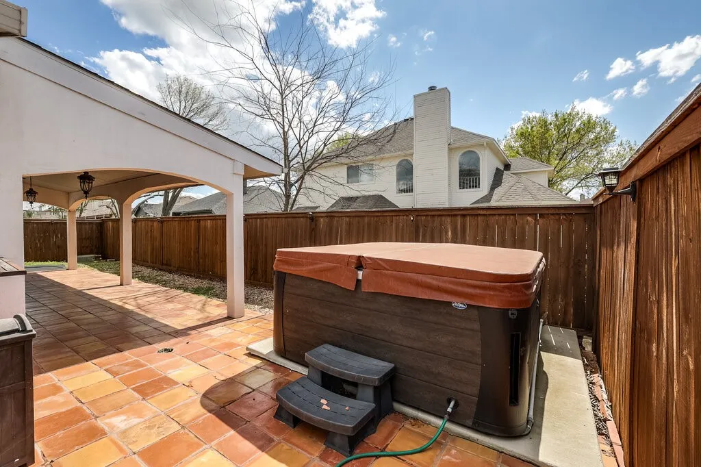
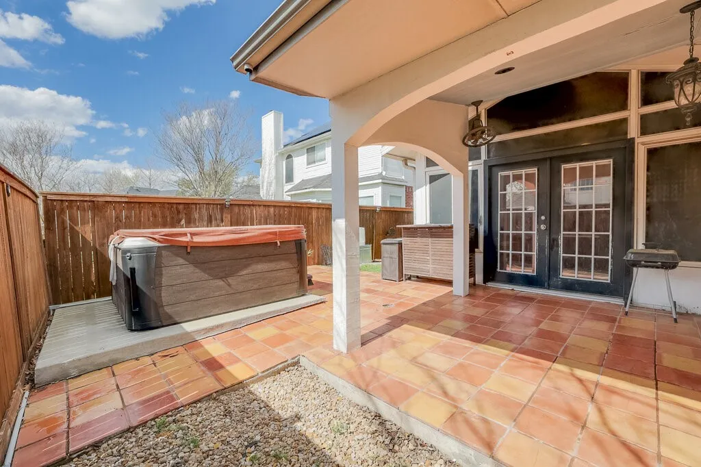
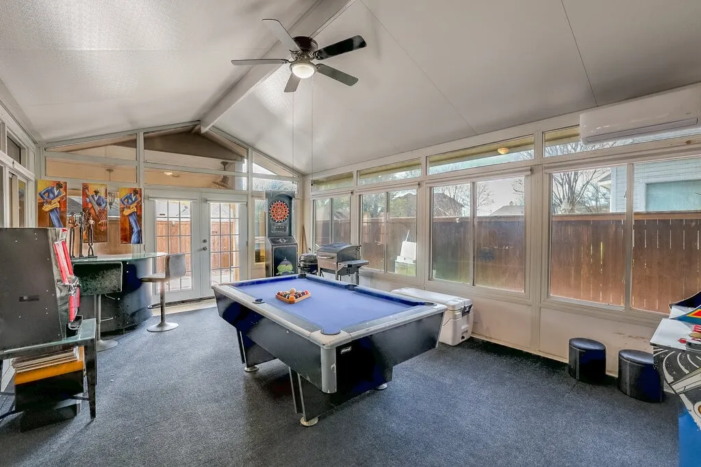
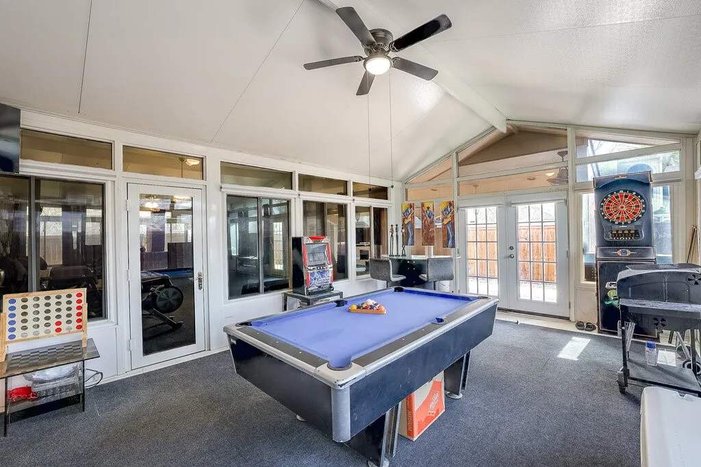
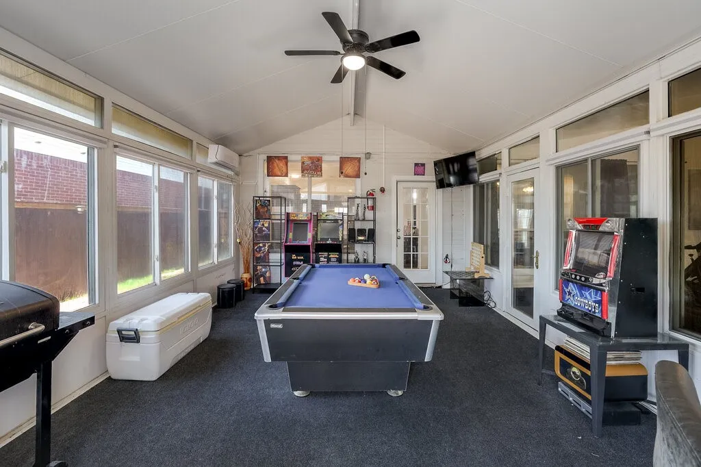
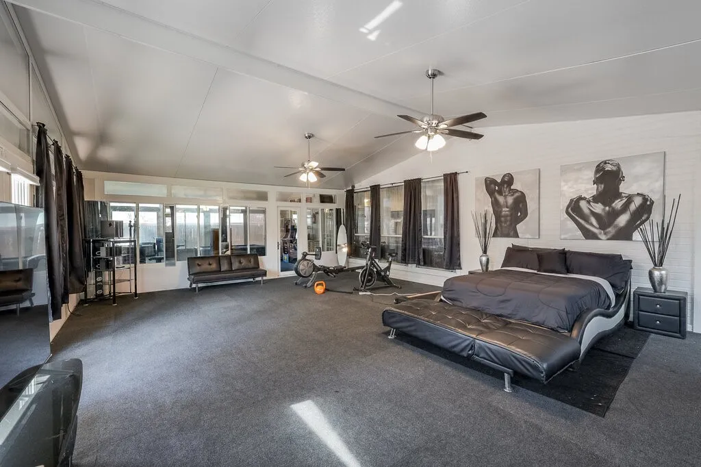
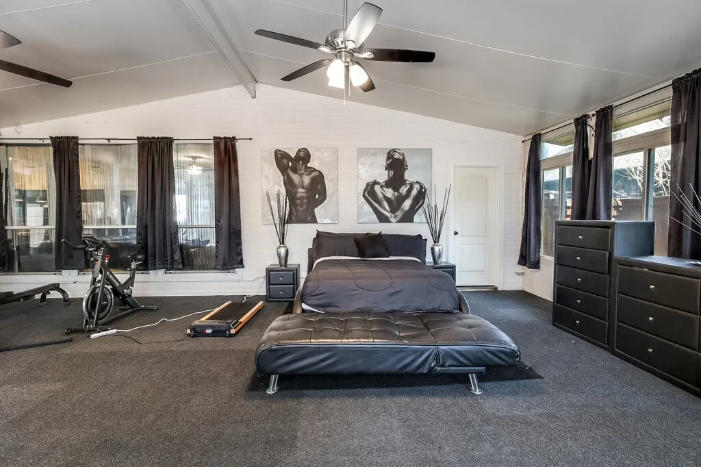
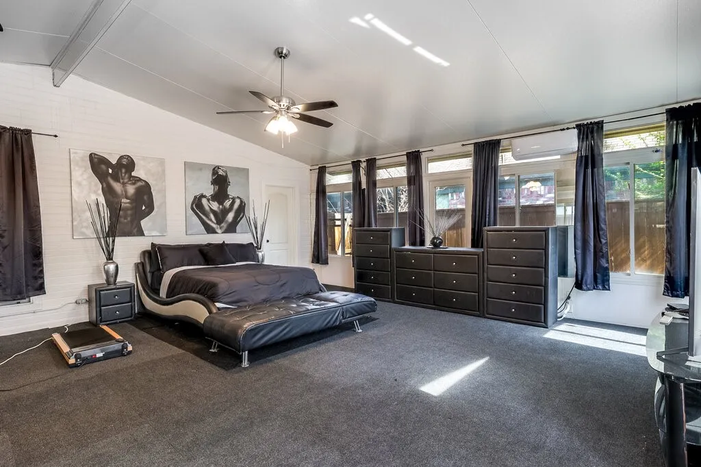
The oversized room offers several possible uses, including a bedroom, game room, or additional living area. A second generously sized room nearby could serve as a sitting area, office, or lounge. Both rooms have walls of glass overlooking the backyard and direct access to the 30 x 12 tiled covered patio.
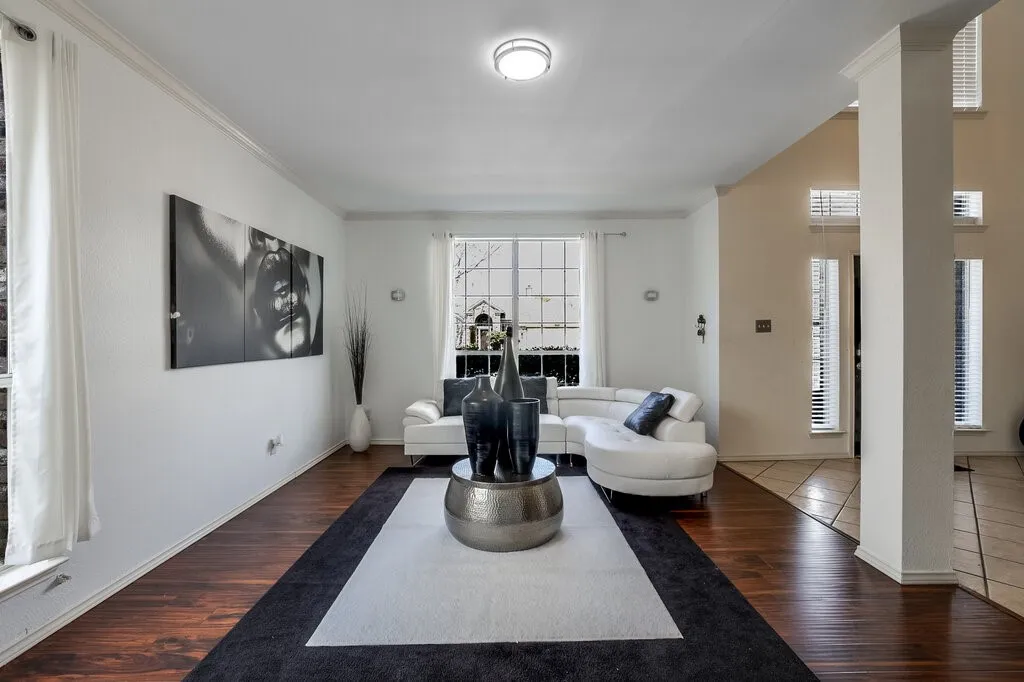
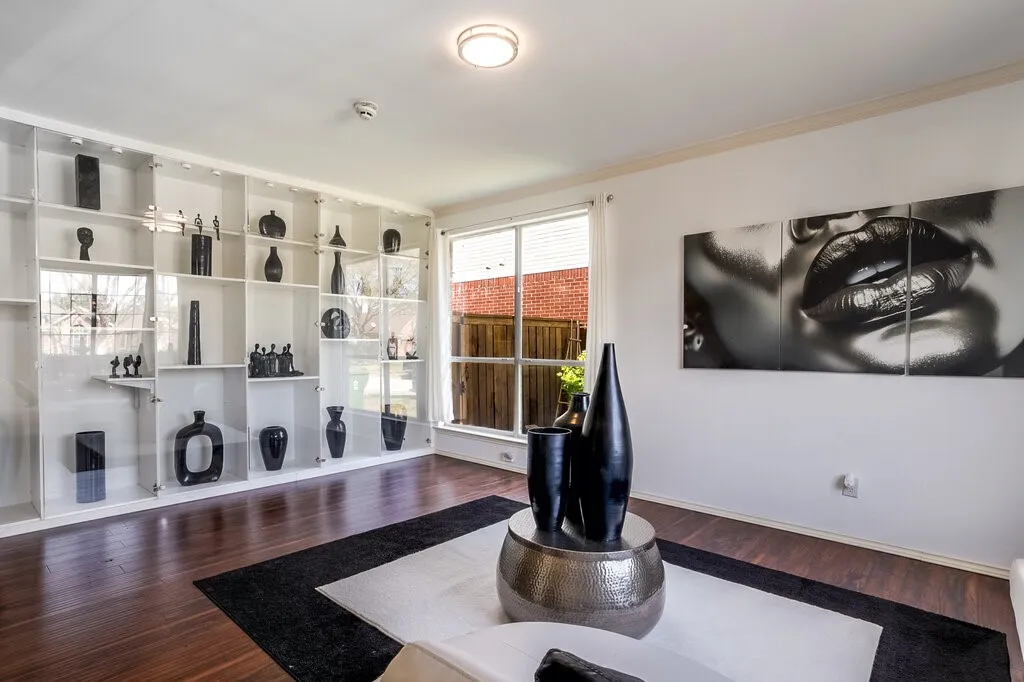
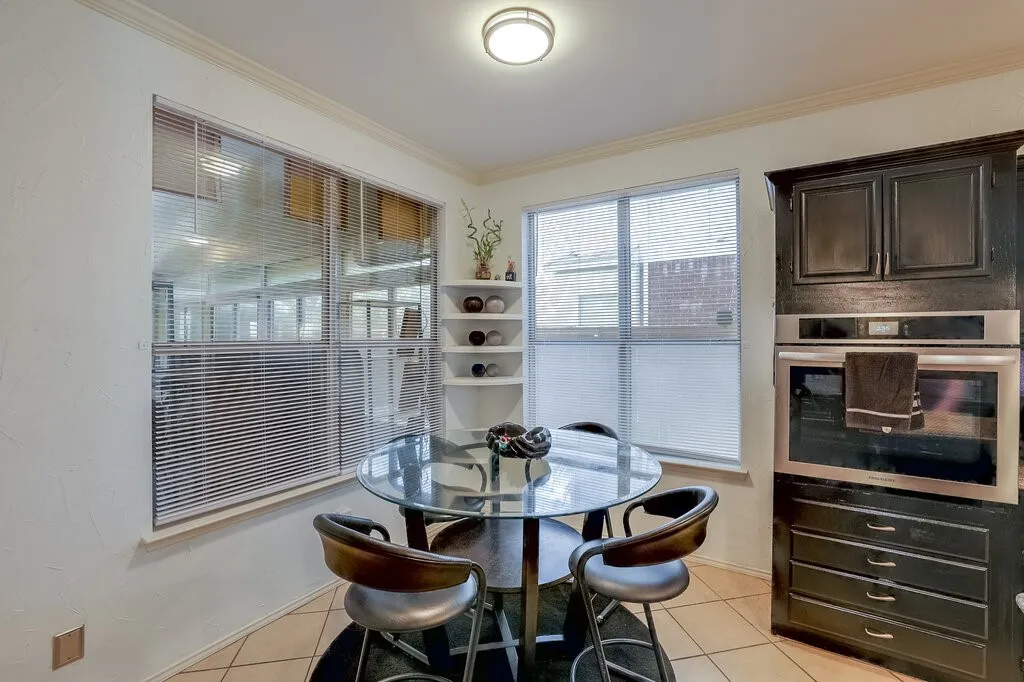
The home has three living areas, two downstairs and one upstairs, along with a formal dining room and a breakfast nook. The formal dining room features a floor-to-ceiling built-in shelving unit with adjustable shelves, interior lighting, and glass-front doors.
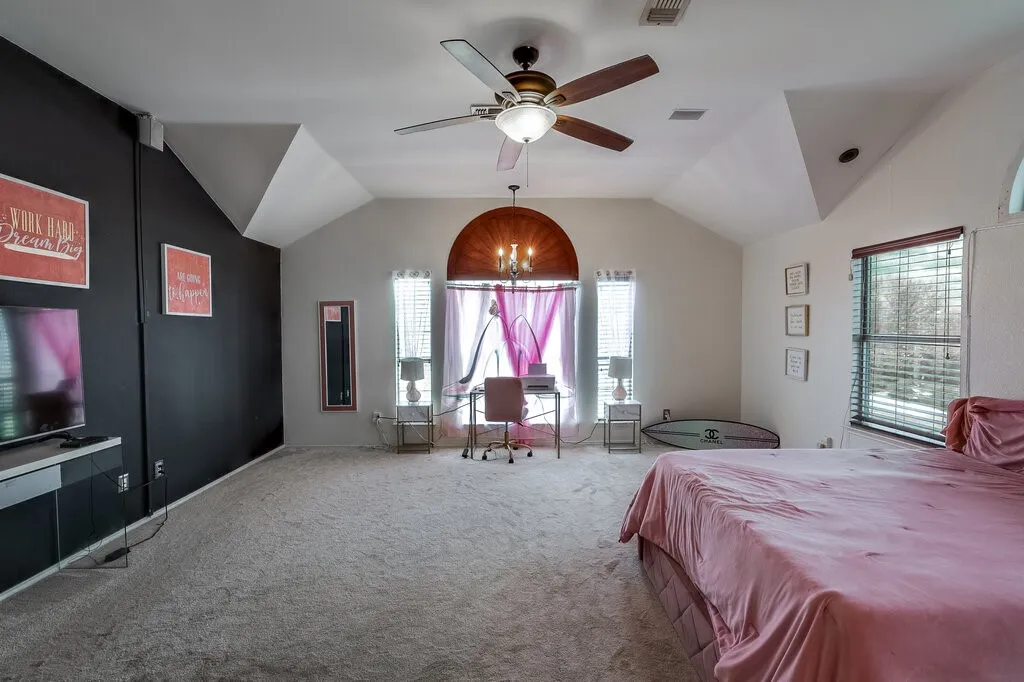
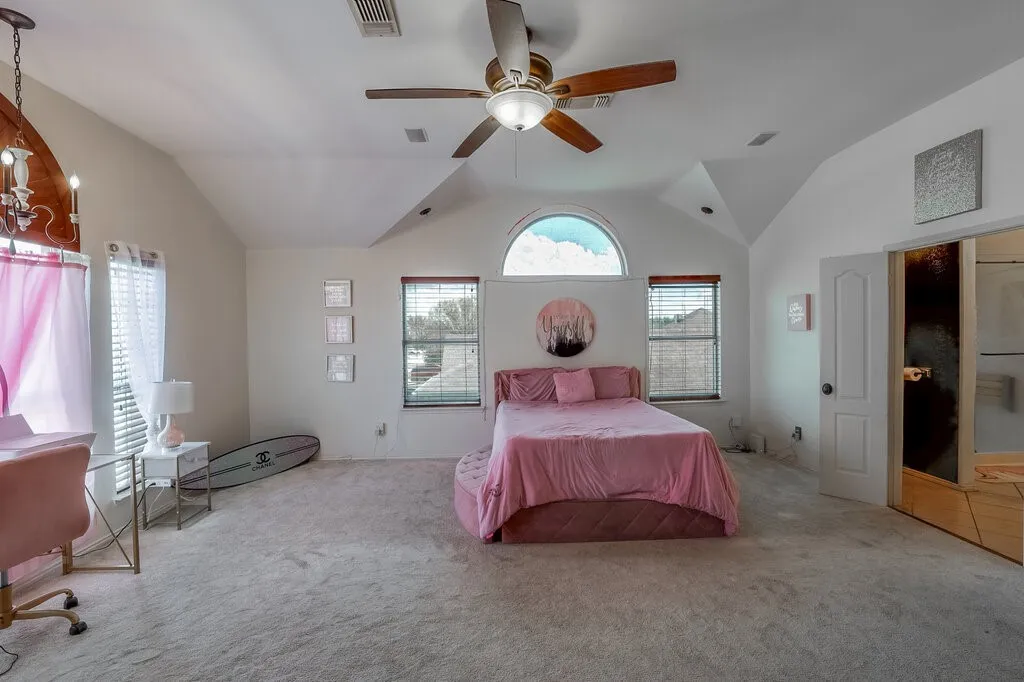
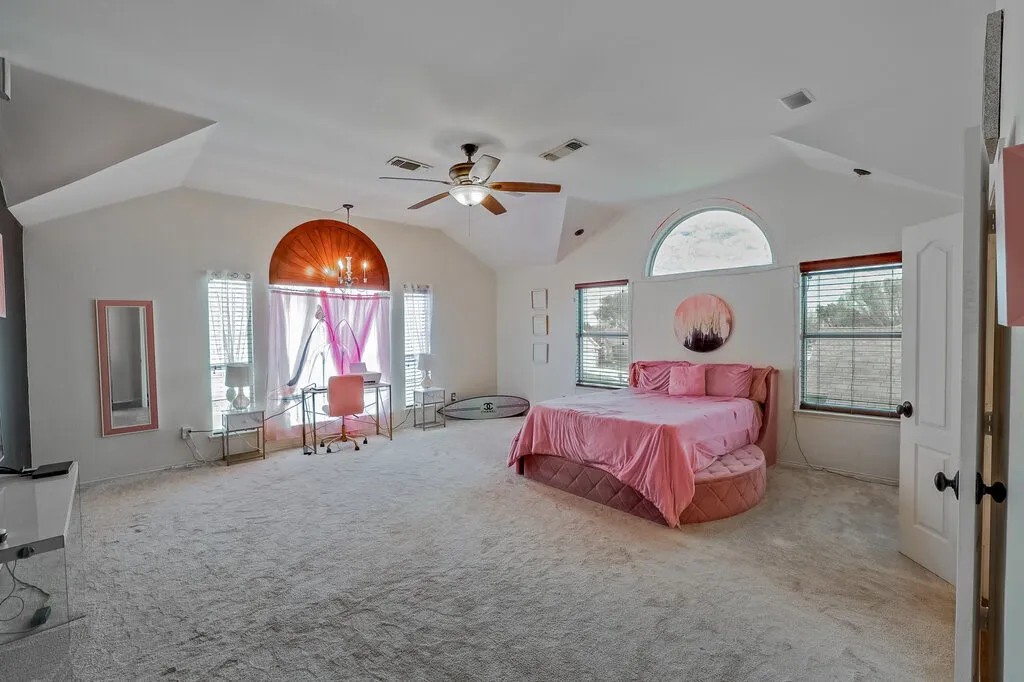
Upstairs, the 19 x 19 primary bedroom includes a 12 x 12 ensuite bathroom and a 12 x 8 walk-in closet. Three additional bedrooms on the opposite side of the upper level share a full bathroom. With oversized rooms and multiple living areas, this home offers plenty of options for how to use the space.
 © 2026 North Texas Real Estate Information Systems, Inc.
You are not logged in