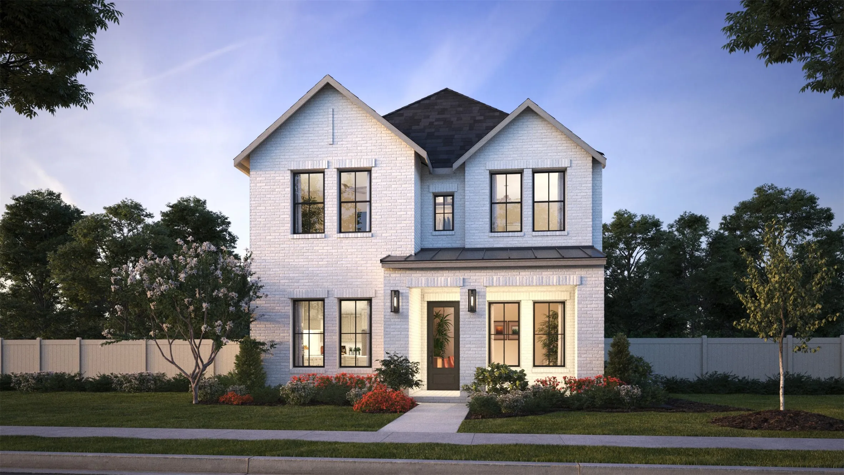
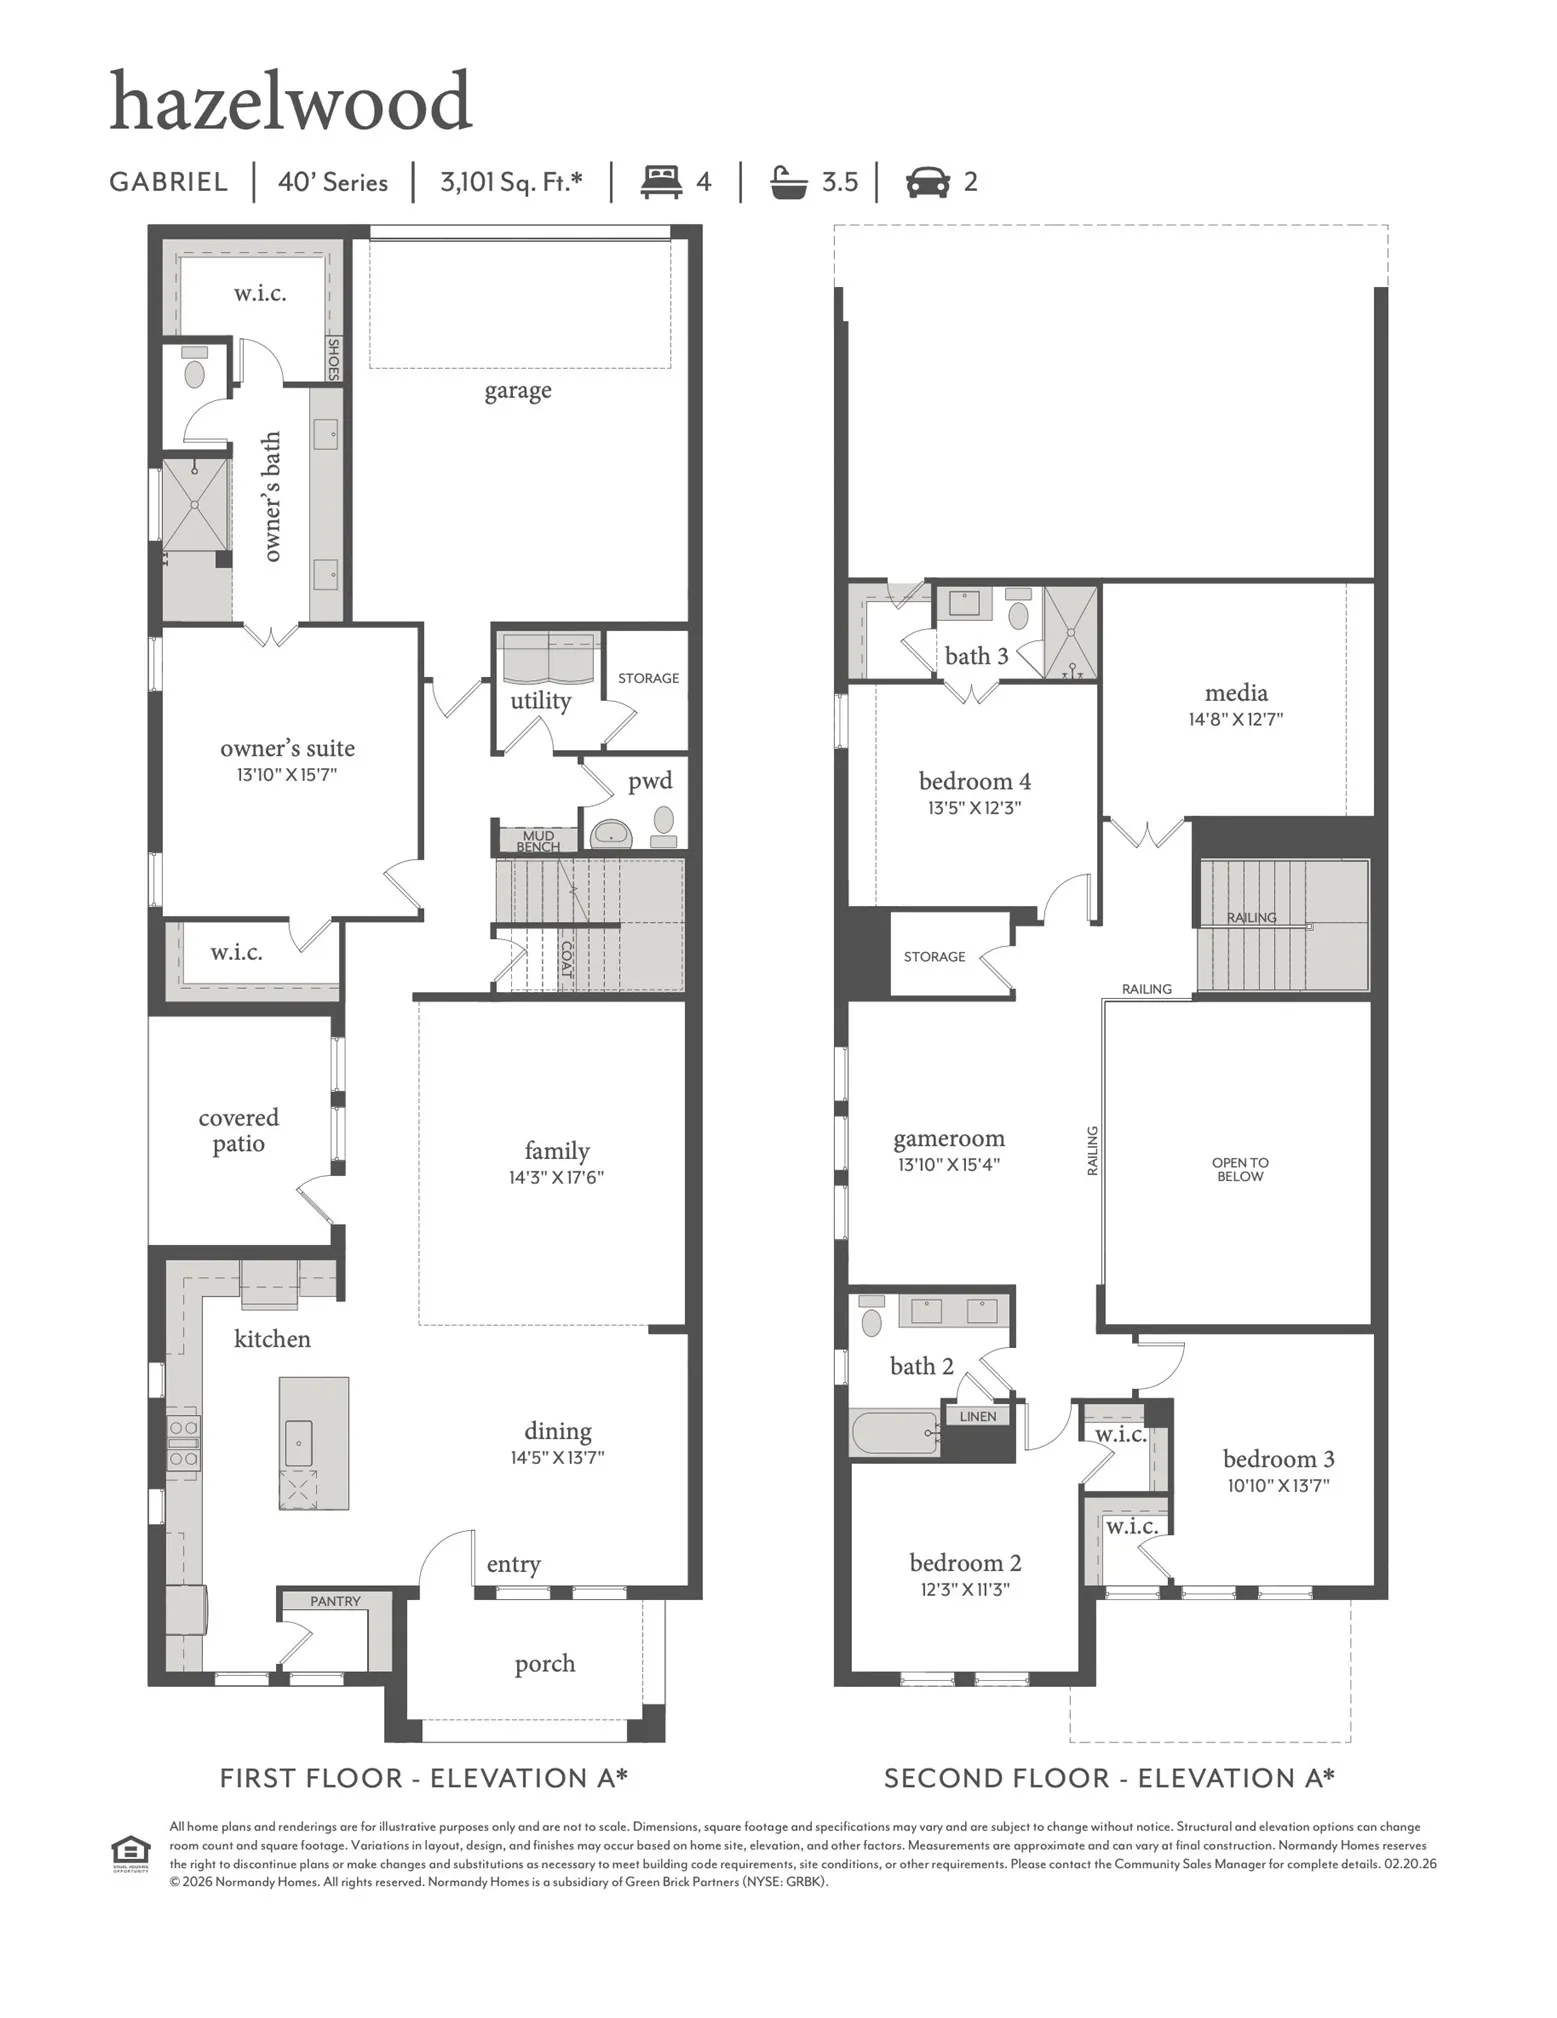
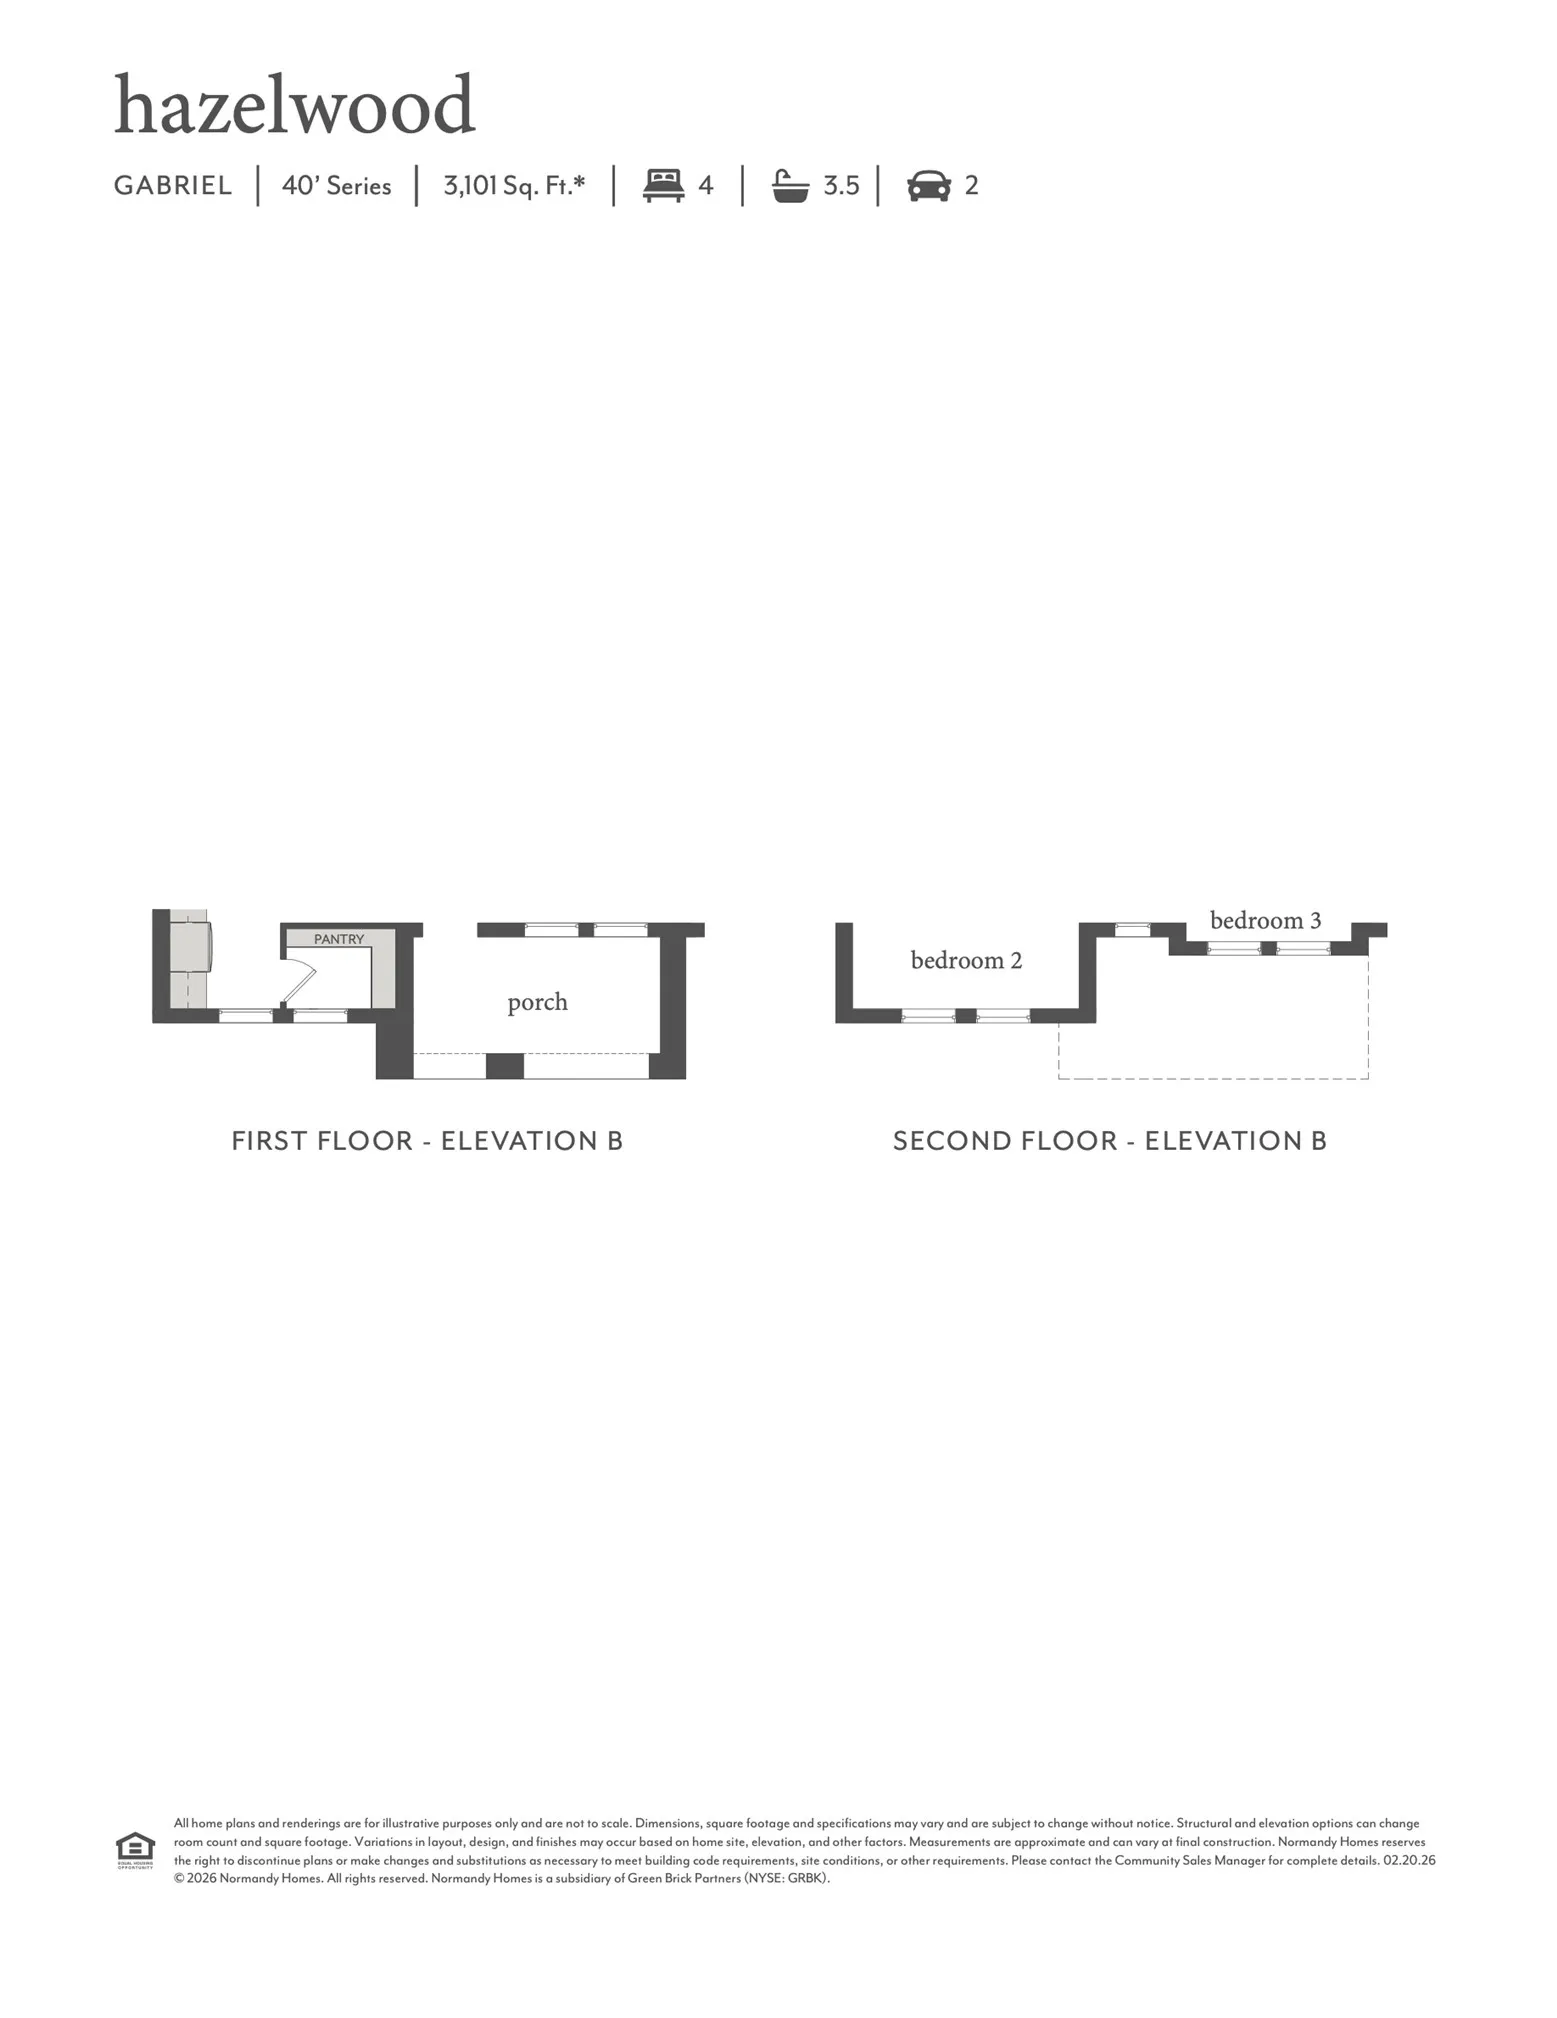
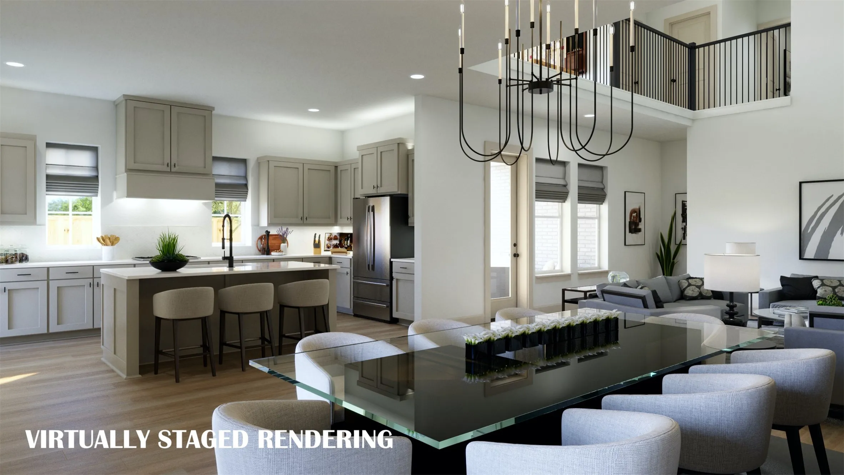
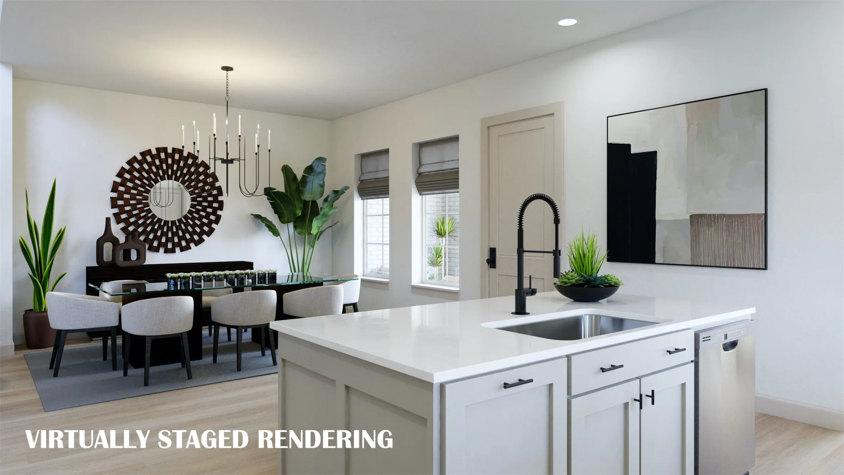
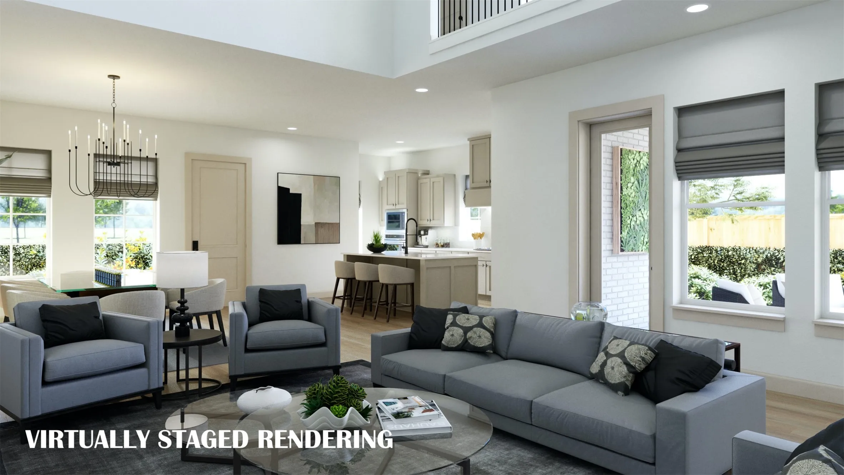
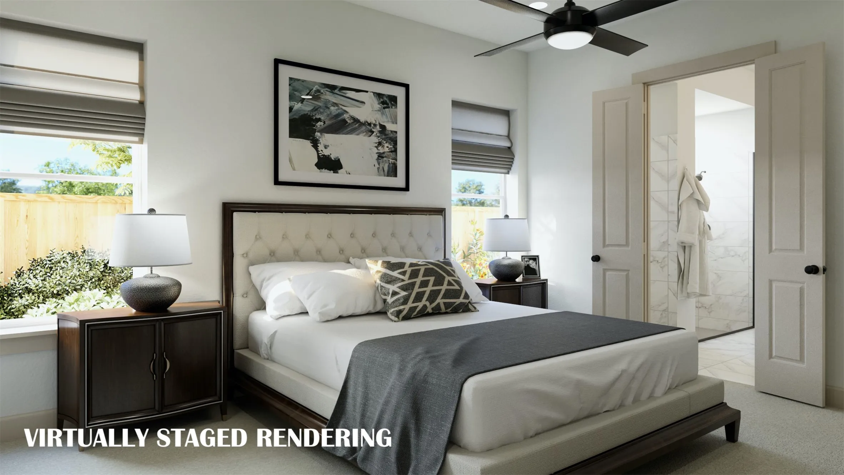
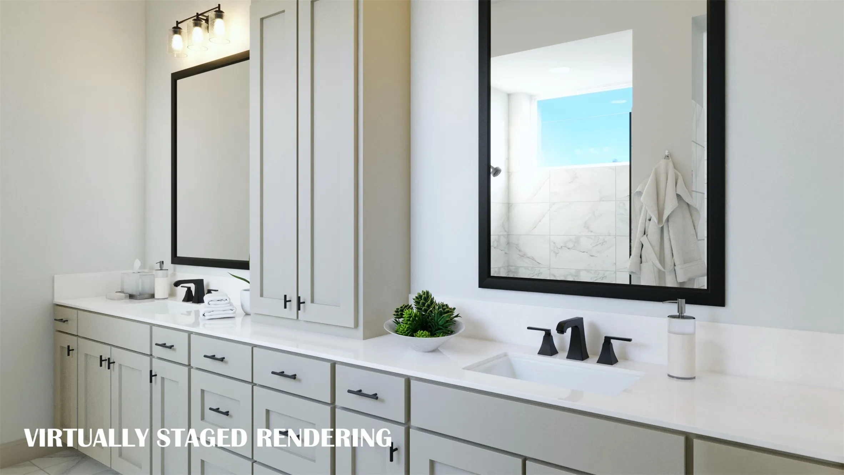
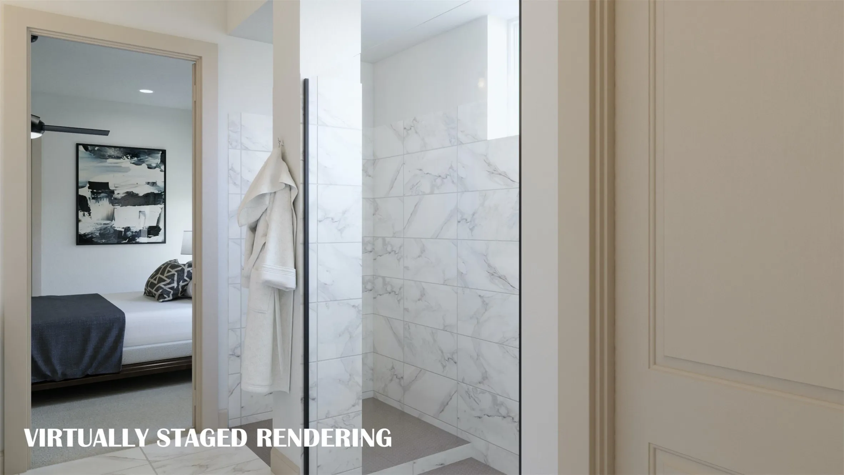
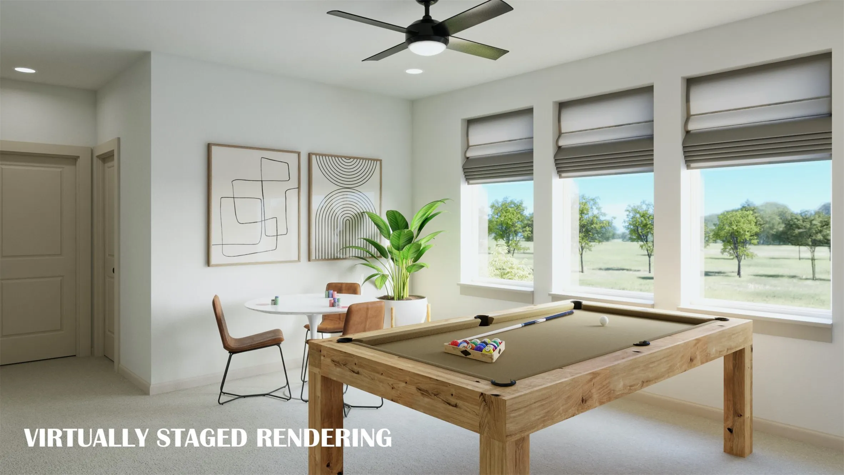
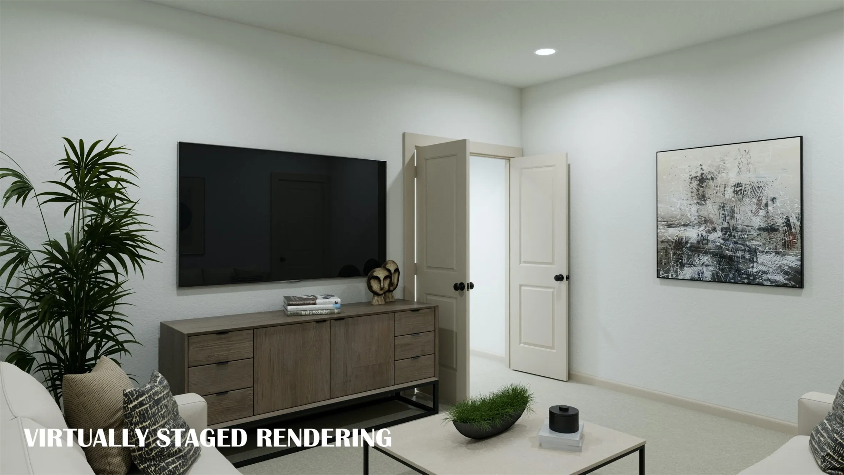
NORMANDY HOMES GABRIEL floor plan. The Gabriel makes it easy to entertain with a spacious dining room, vaulted family room, and a chef’s kitchen with ample counter and cabinet space. Privately tucked away, the downstairs owner’s suite offers a spa-like ensuite with a walk-in shower, dual vanities, and two walk-in closets. Upstairs offers a little something for everyone. A media room for movie nights in, a game room with endless possibilities, two secondary bathrooms, and three bedrooms with walk-in closets.
 © 2026 North Texas Real Estate Information Systems, Inc.
You are not logged in