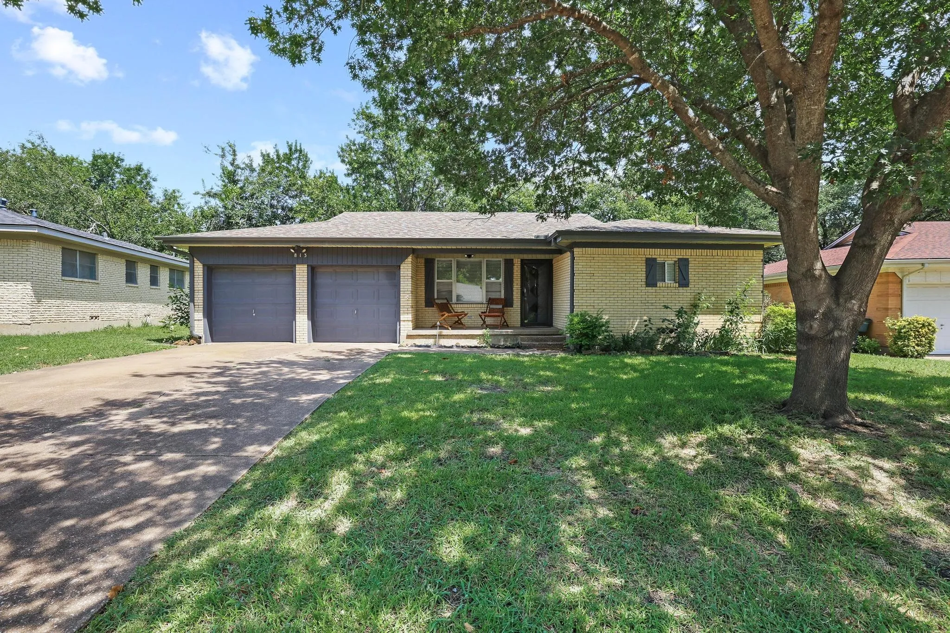
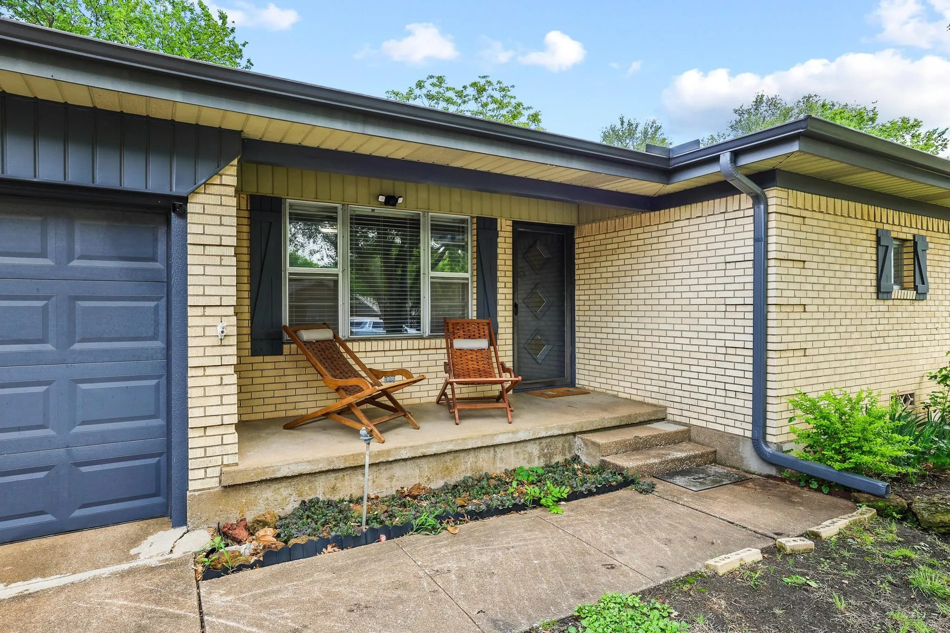
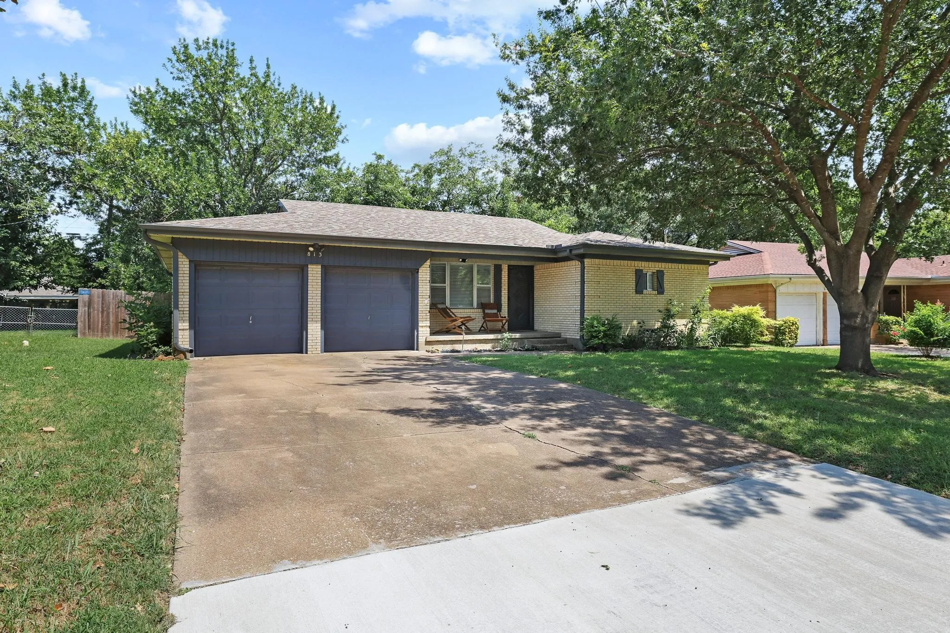
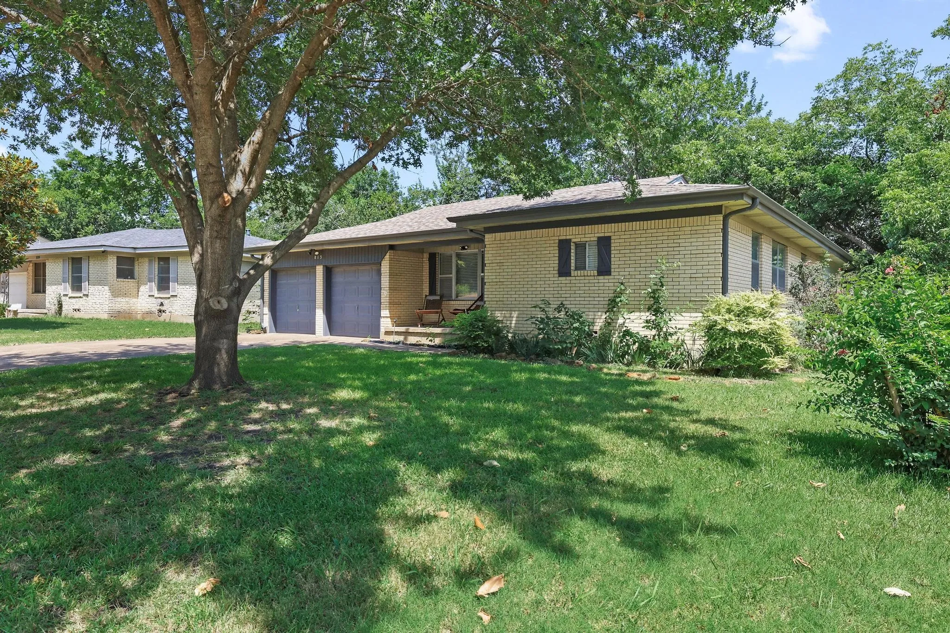
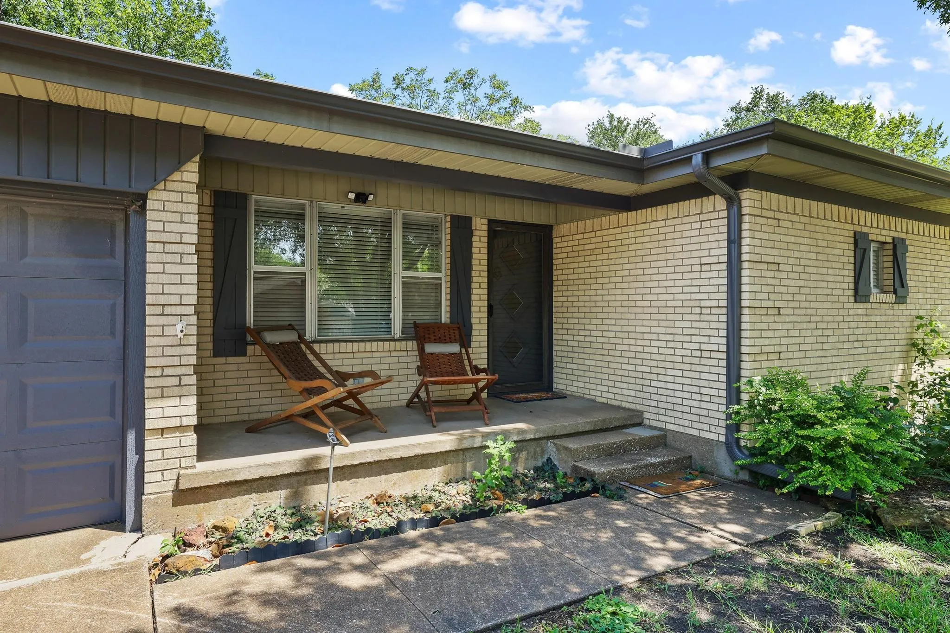
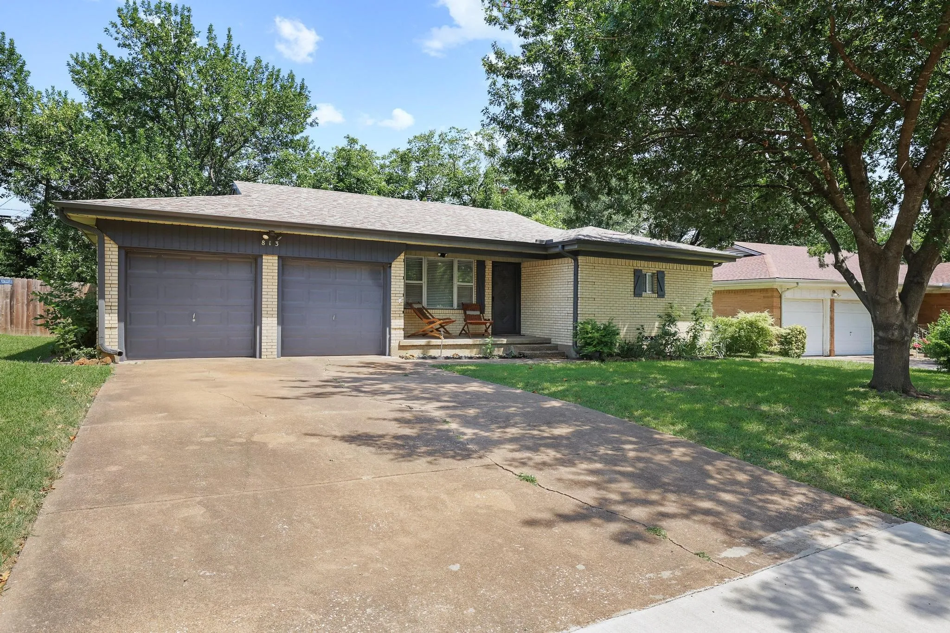
813 S Andrews Street, Sherman, Texas 75090

  • 1960
  • 3
  • 2
  • 2
  • 1,983 Sqft

Single Family Residence For Sale

$269,000
ActiveListing ID #21362152
Basic Details
Residential
Active
21362152
1960
$269,000
1,983 Sqft
0.22
3
2
2
Dollhouse
Property Description

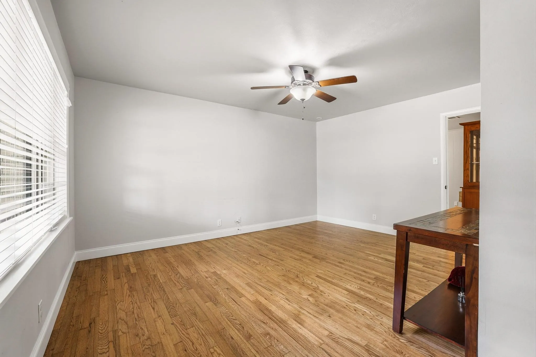
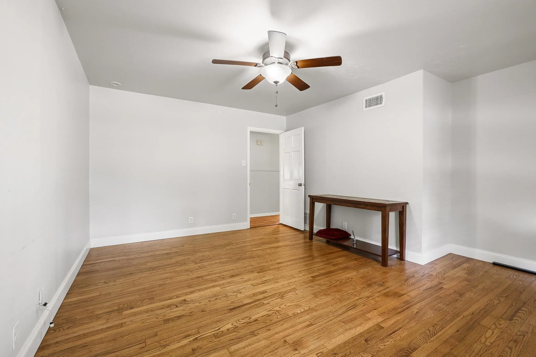
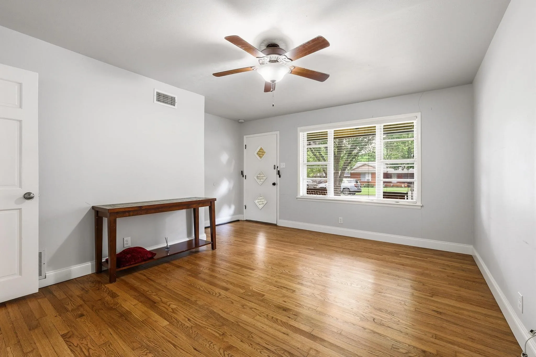
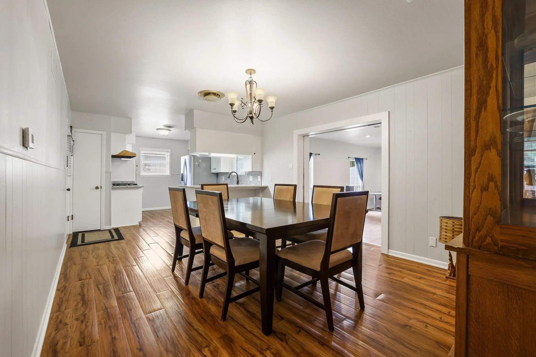
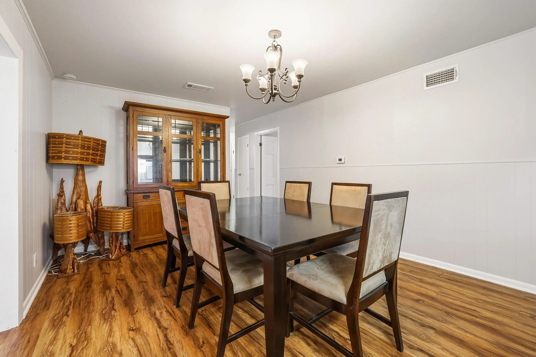
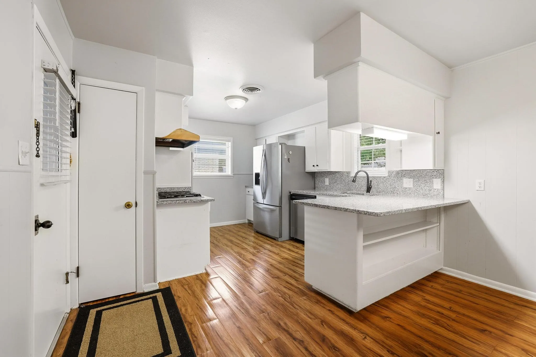
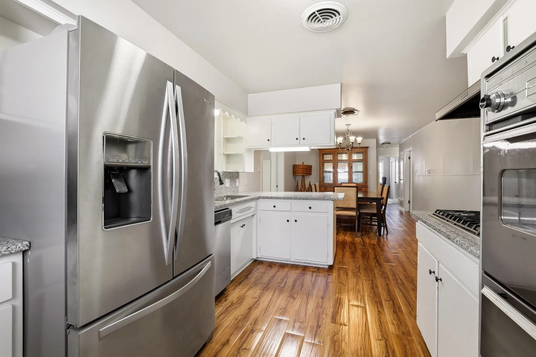
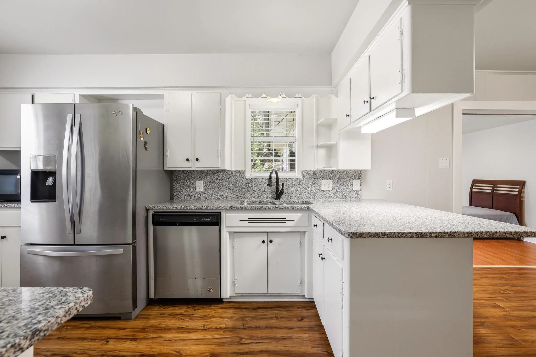
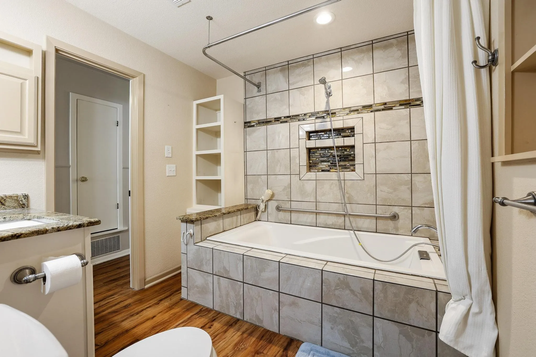
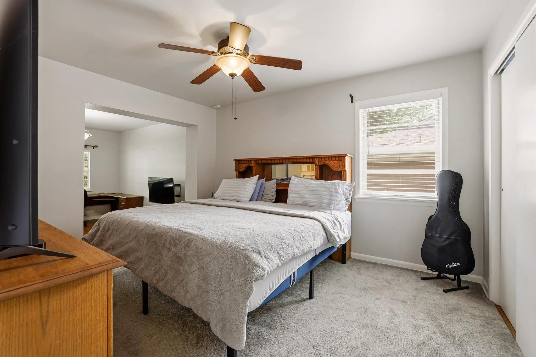
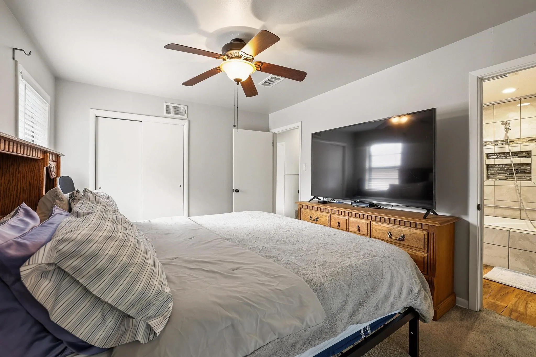
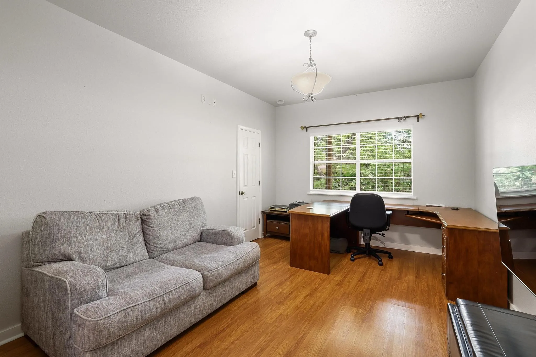
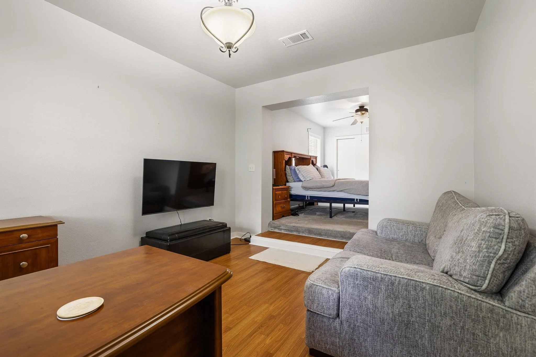
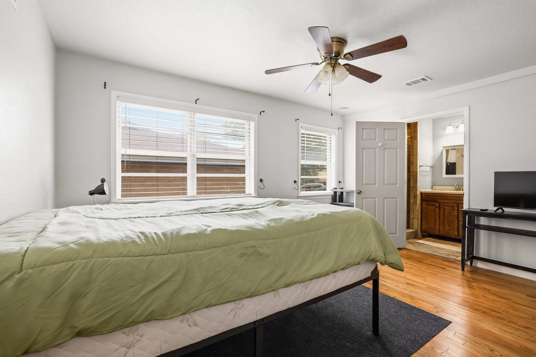
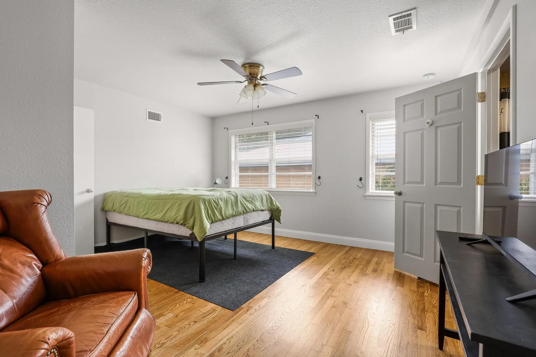
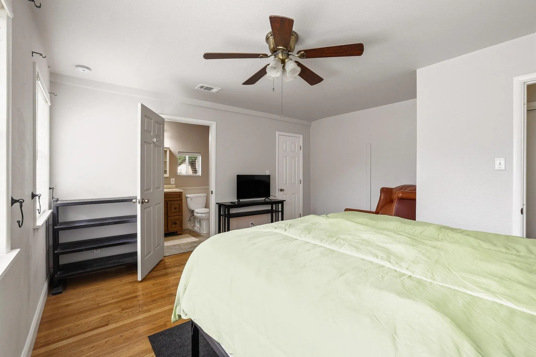
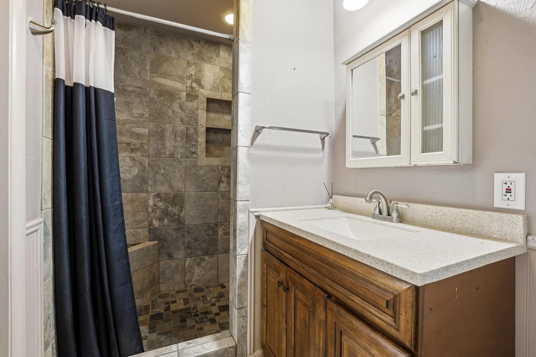
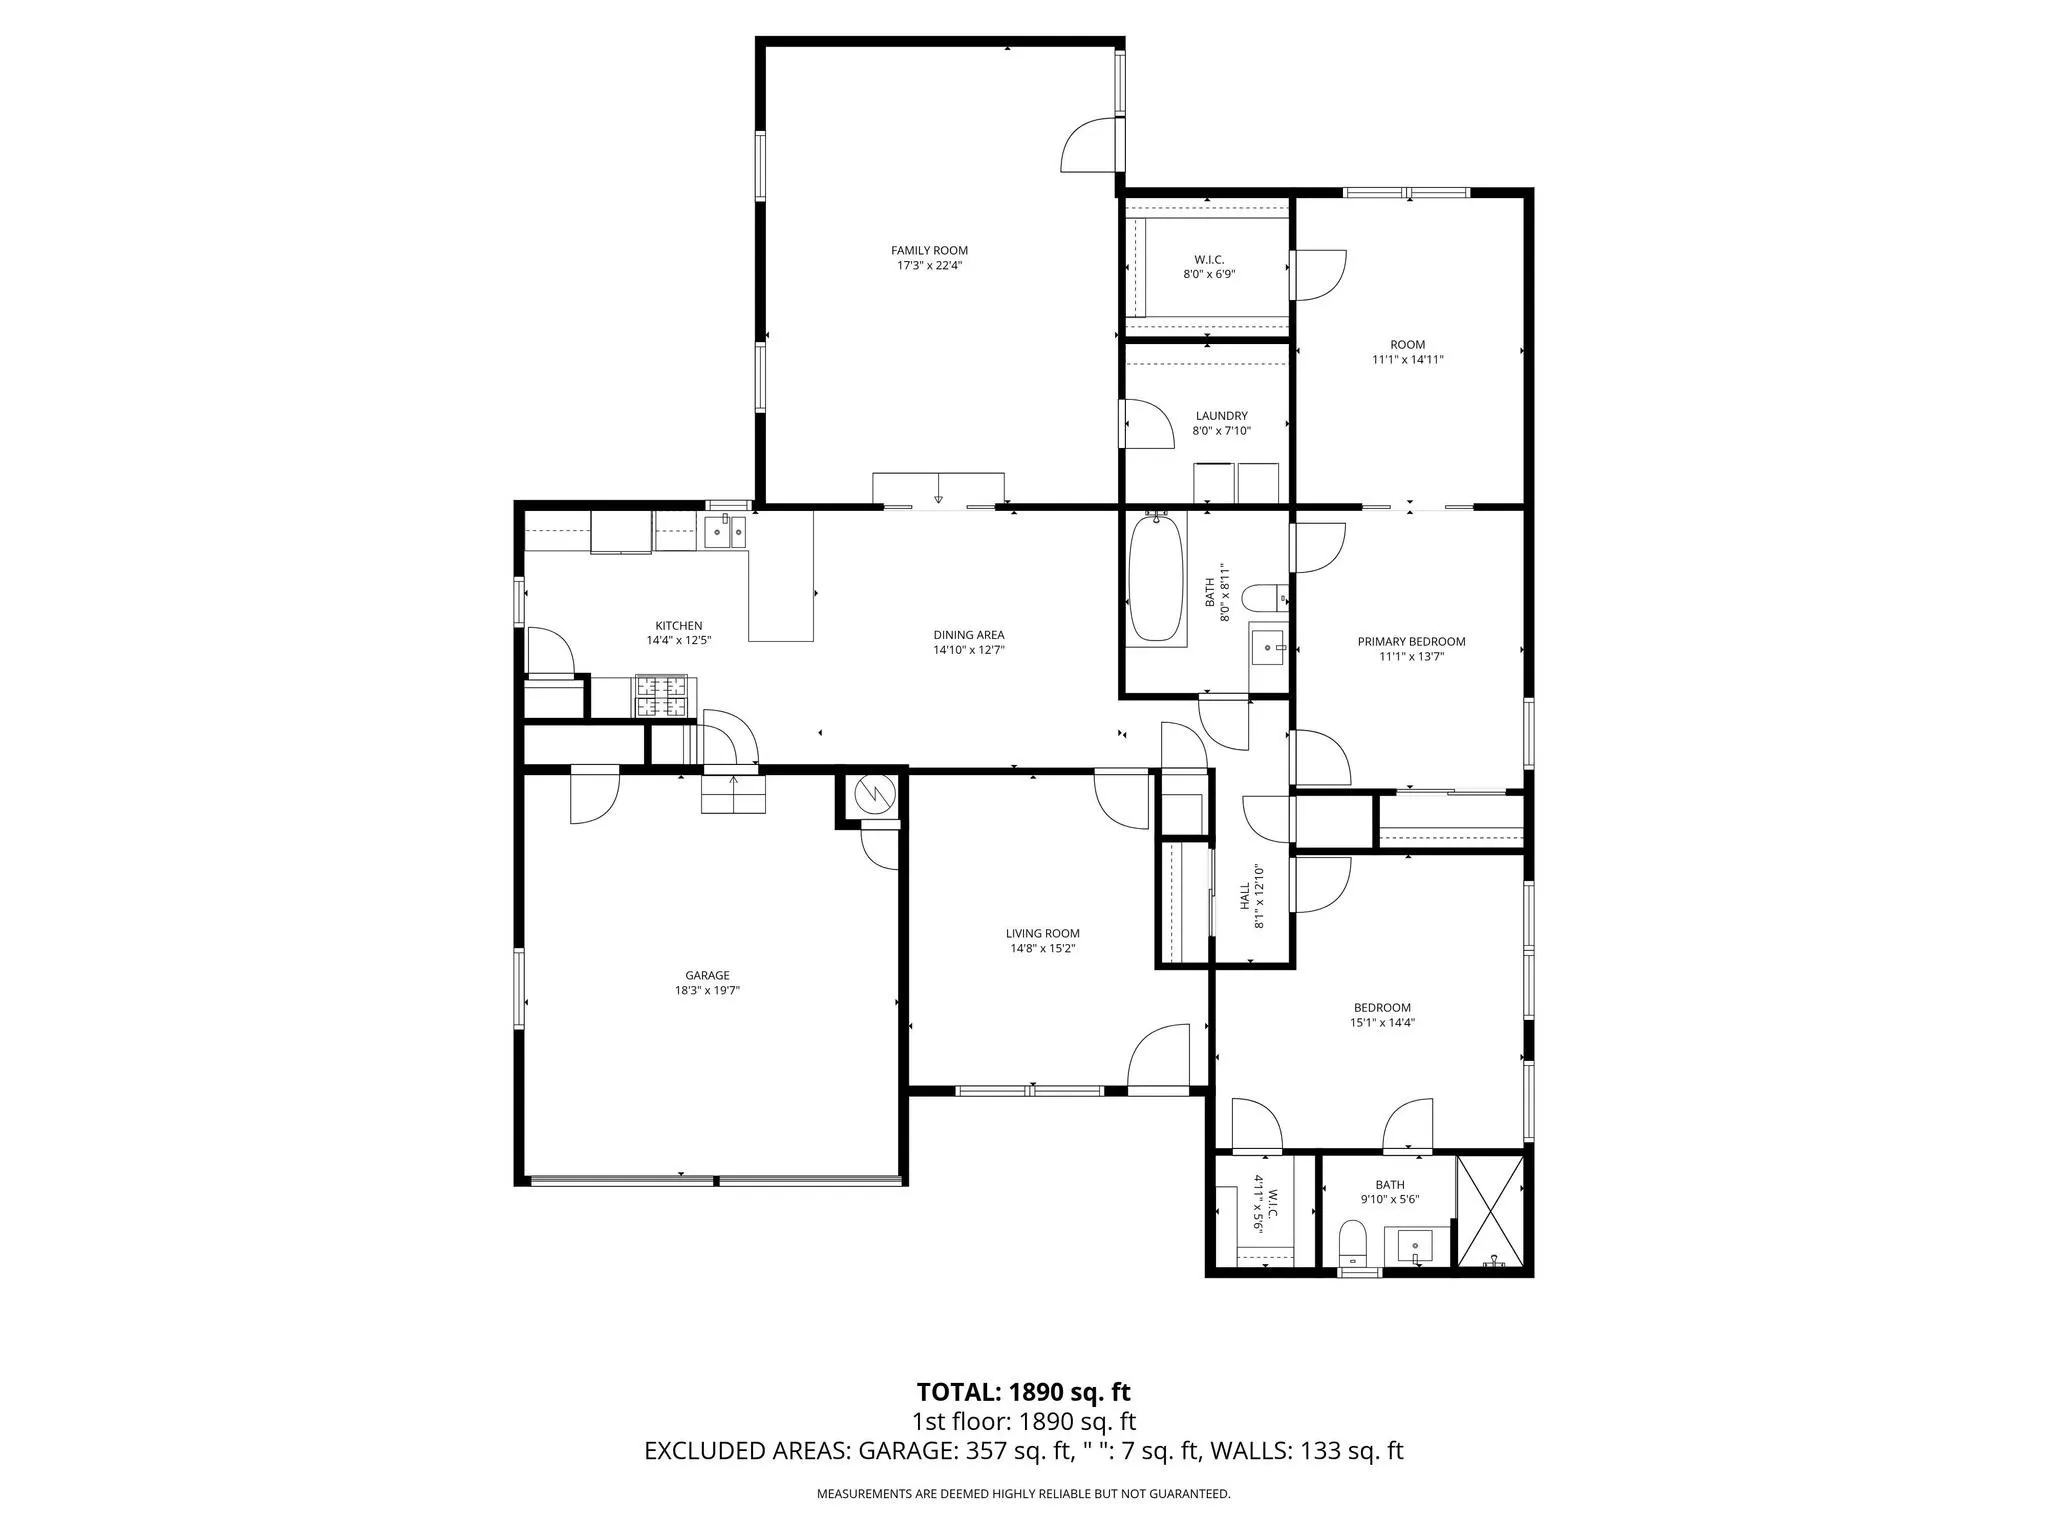
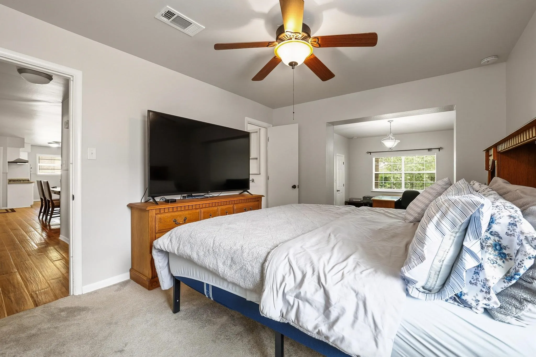
Nearly 2,000 sqft with a home office which is located off the second bedroom and provides a convenient work from home space. The living room features hardwood flooring, while the kitchen offers granite countertops, stainless steel appliances and a Viking stove for the home cook. The primary bedroom also features hardwood flooring and a walk-in closet.
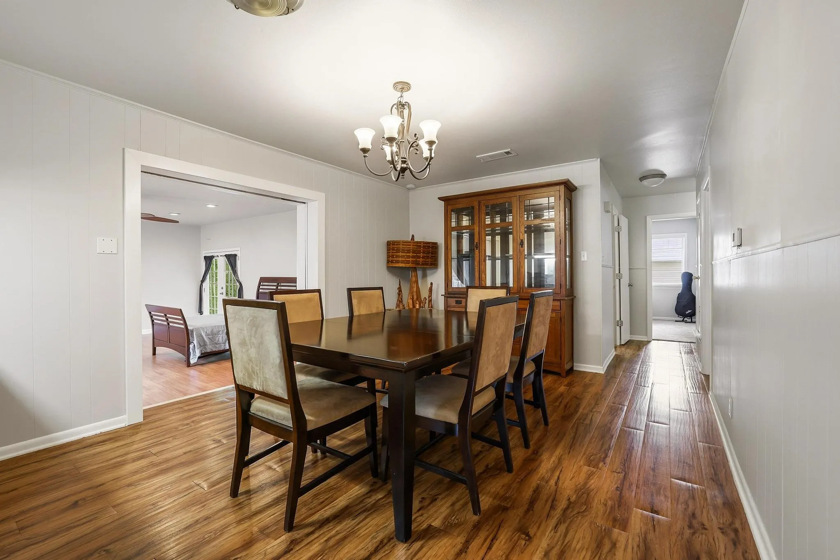
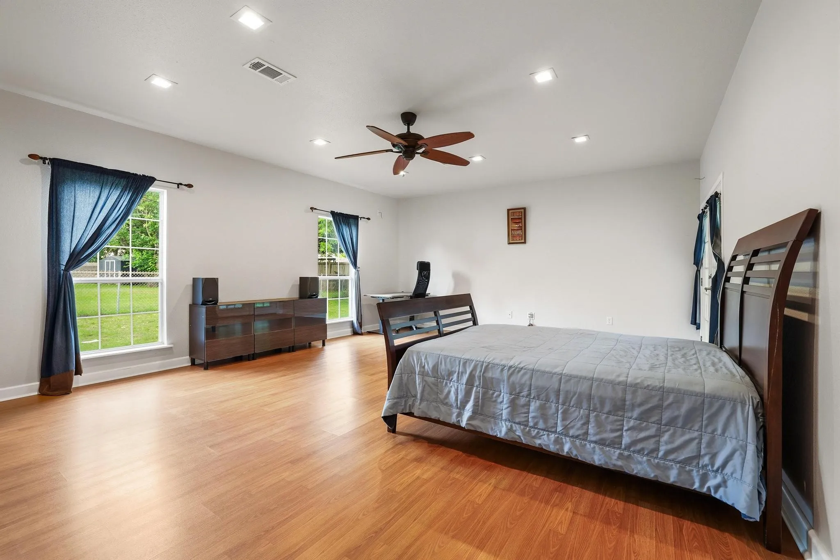
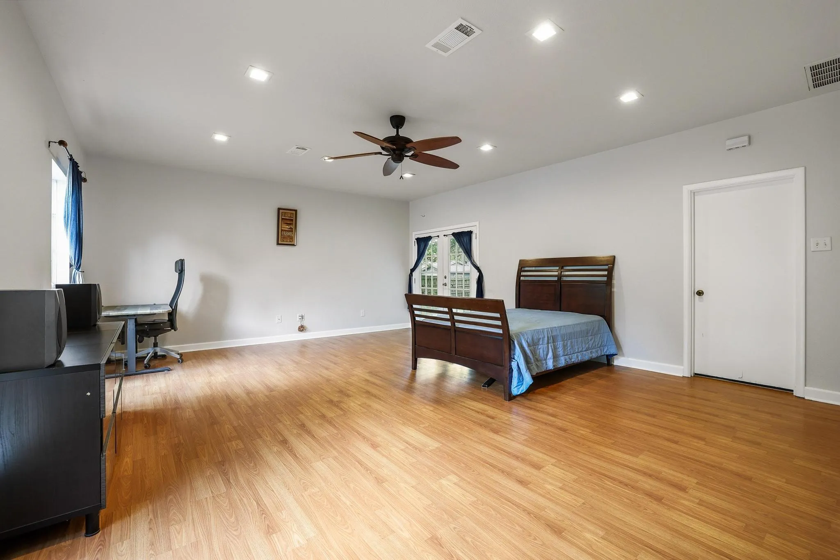
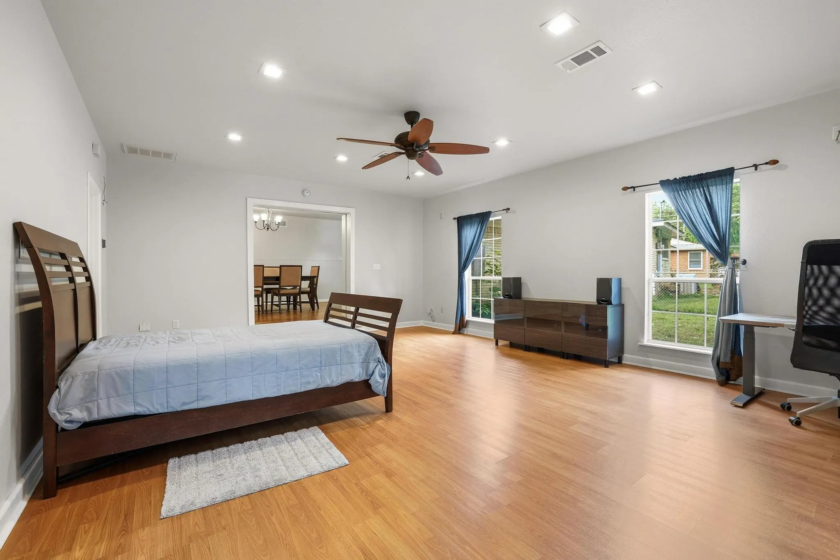
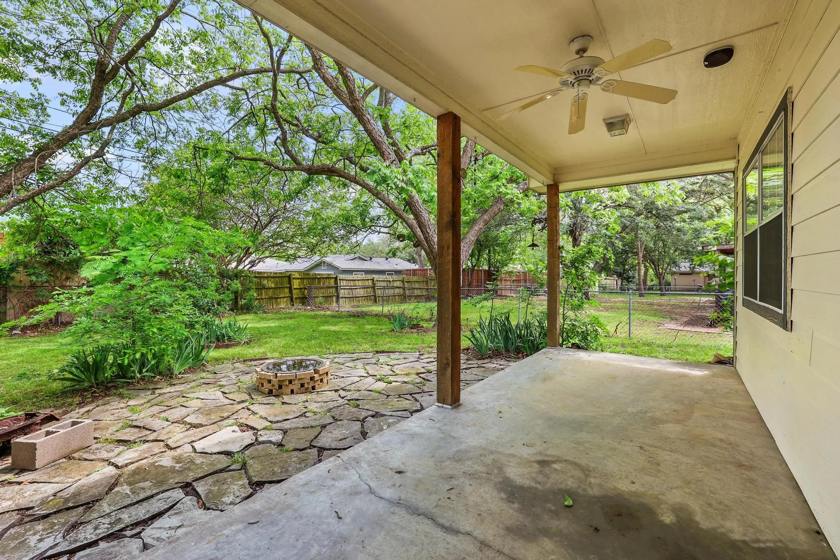
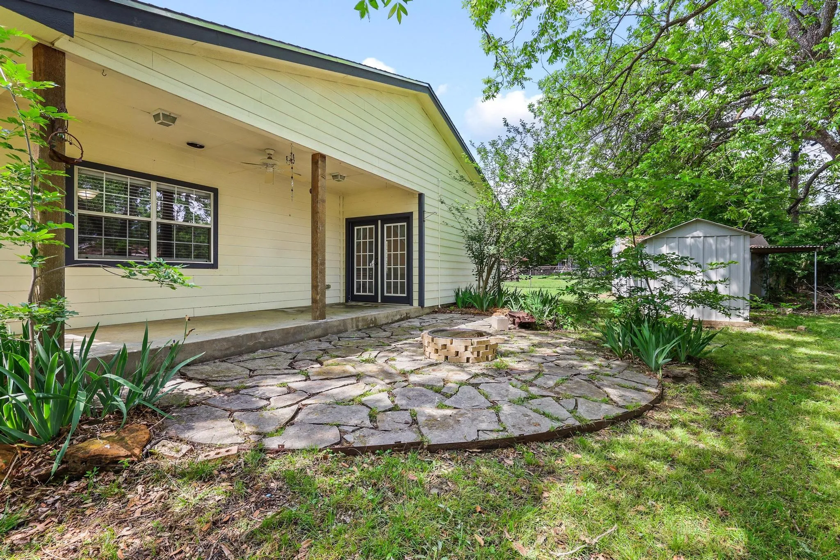
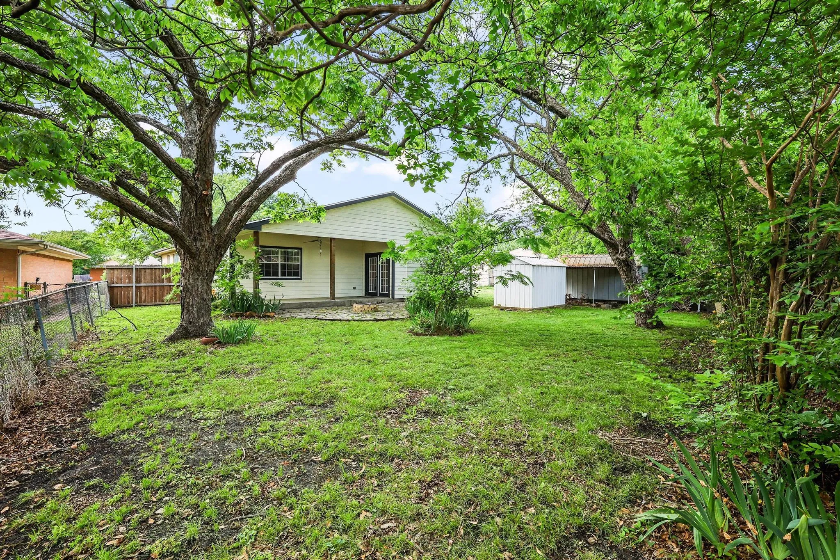
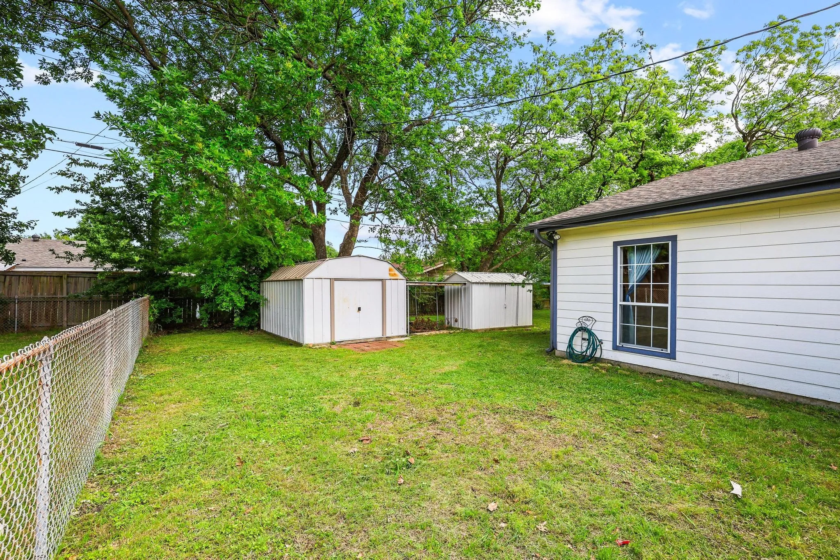
The oversized third bedroom with pocket doors can easily serve as a second living area, game room or hobby space. Outside, enjoy mature pecan trees, a fenced backyard, covered patio and firepit area. A 2 car garage, no HOA or PID complete the package.
Come take a look!
All information deemed reliable but not guaranteed and should be independently verified.

Features
2
Other, Carpet, Luxury Vinyl Plank
Composition
Chain Link
Covered
Central, Natural Gas
Central Air, Electric, Ceiling Fan(s)
Sewer Available, Water Available, Cable Available, Natural Gas Available
Dishwasher, Gas Cooktop, Gas Water Heater, Gas Oven
High Speed Internet, Cable TV, Granite Counters
Few Trees
Public Sewer
Garage, Garage Door Opener
Neighborhood
Crutchfield
Sherman
Sherman
Sherman ISD
Additional Information
Single Family Residence
Simone Belmonte
RE/MAX Signature Properties
Address Map
813
S Andrews Street
CASA LINDA 2ND ADDN
Sherman
TX
75090
Grayson
Texas / Grayson / Sherman
    sqbbsiu2t1s9lq572yun © 2026 North Texas Real Estate Information Systems, Inc.
    Data last updated: 10/13/2026 2:56 AM
    Login to view map

    Map View Restricted

    Please log in or register to see the interactive property map and more details.

    Login or Register

    Download our Home Finder app to see Listings on the Go

    Walkscore

    Single Family Residence For Sale

    $269,000
    ActiveListing ID #21362152
    Send Me A Message

    You are not logged in
    Mortgage Calculator
    $
    $ %
    years
    %
    $ %per year
    $ %per year

    $
    Contact Us
    [email protected] 214-836-0752
    Favorite Listings