***Multiple Offers Received. Sellers asking for Best and Final by 5pm Saturday, Aug 22. ***
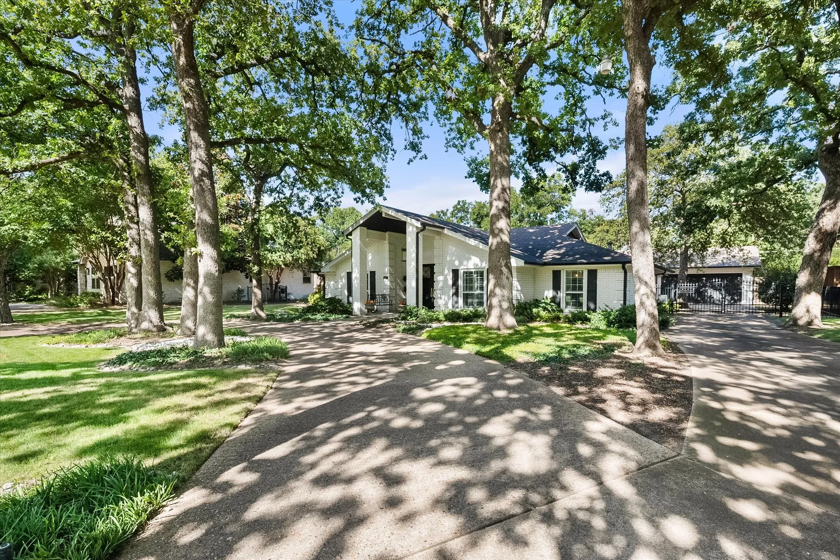
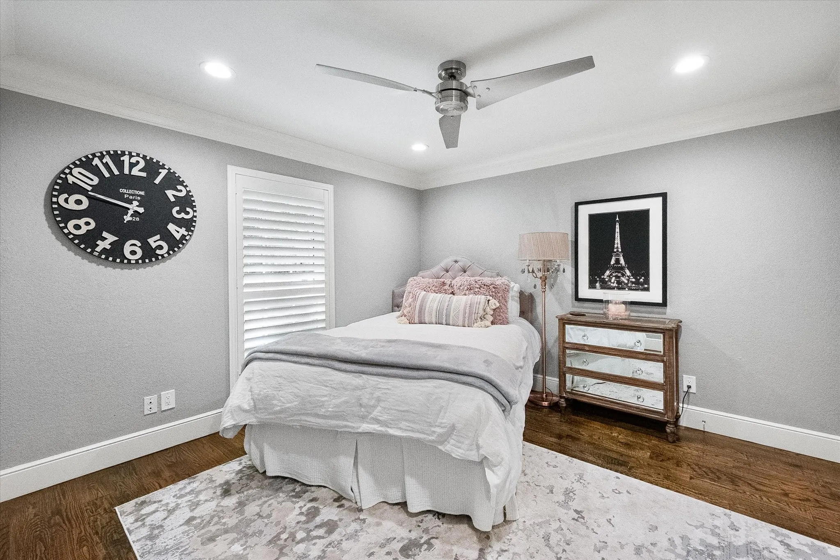
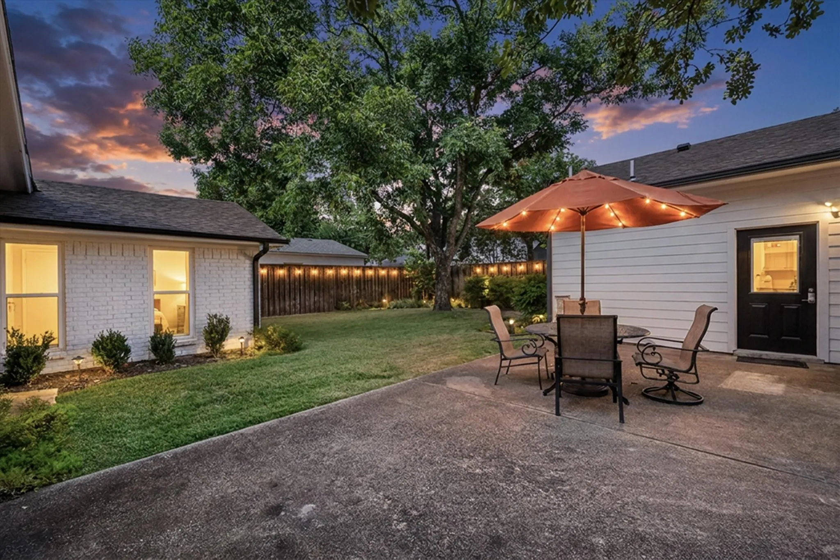
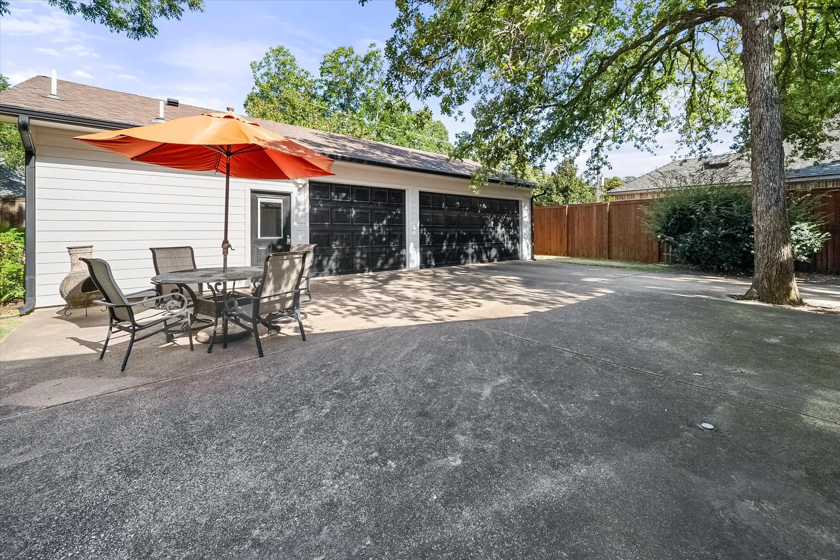
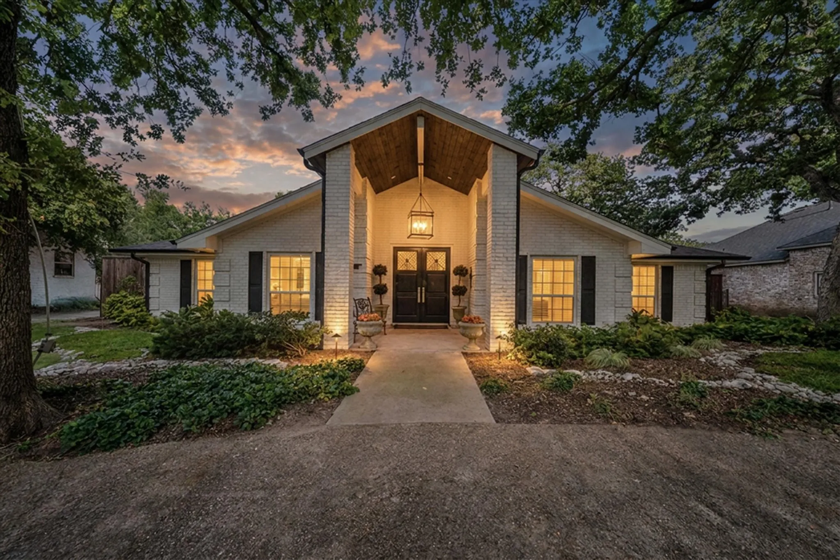
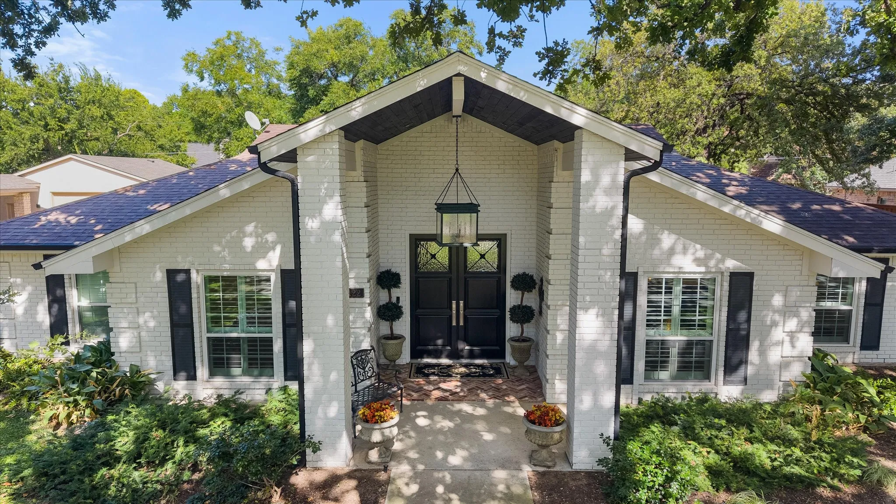
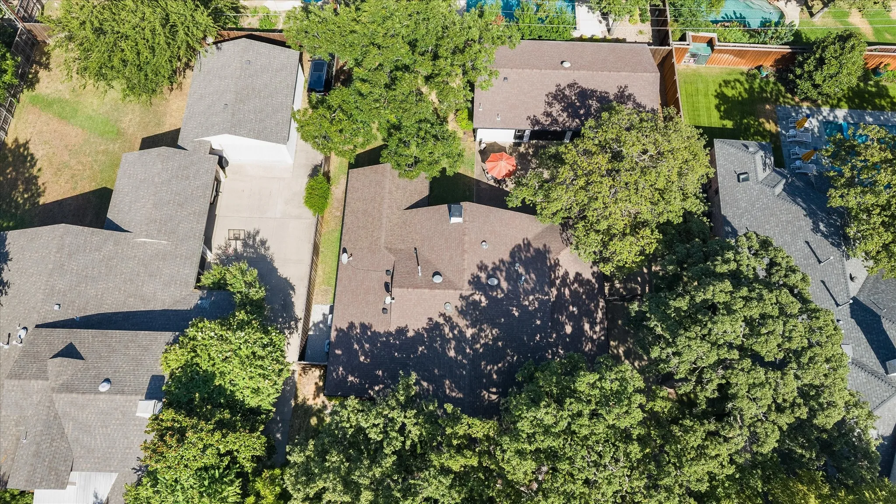
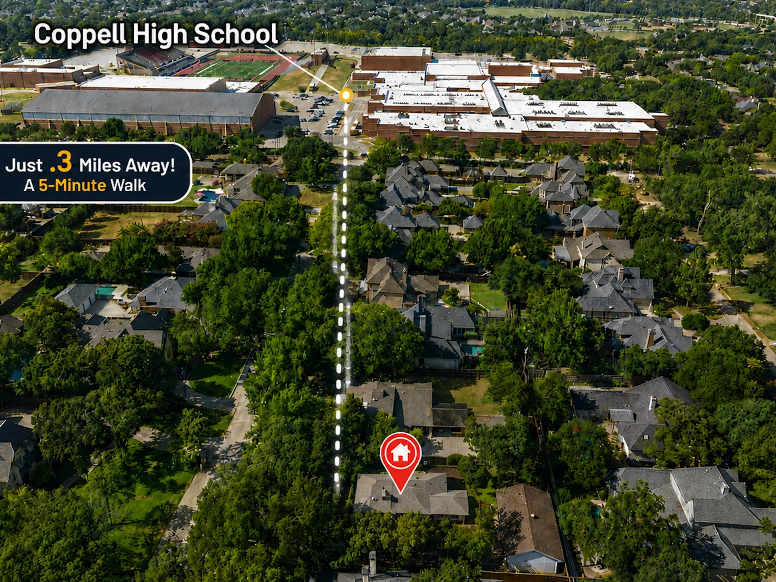
Extensively redesigned from top to bottom, 122 Oak Trail offers an exceptional combination of luxury, charm, and flexible living space on a heavily treed lot just a stone’s throw from Coppell High School and minutes from DFW International Airport. With a fully remodeled detached guest quarters, this property is really a 4 bedroom, 3 full bath home (total square feet = 3,229 with guest quarters). A stunning white exterior, black shutters, custom front gable, electric driveway gate, 10-foot privacy fence, Emerald Zoysia lawn and lush landscaping create impressive curb appeal.
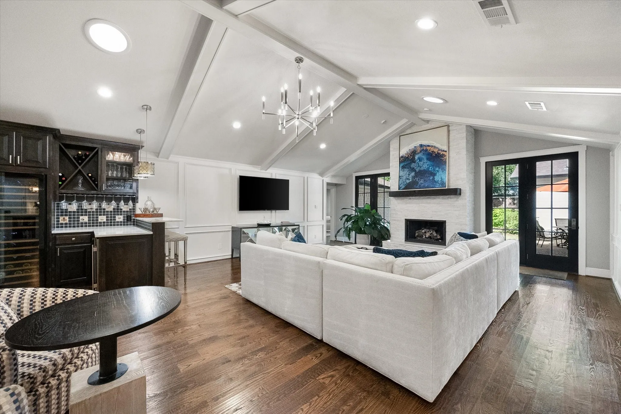
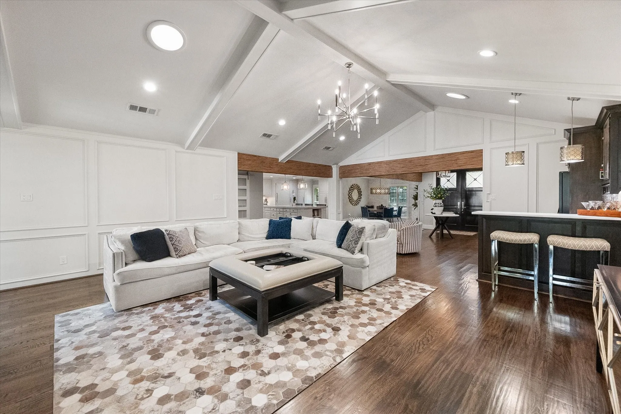
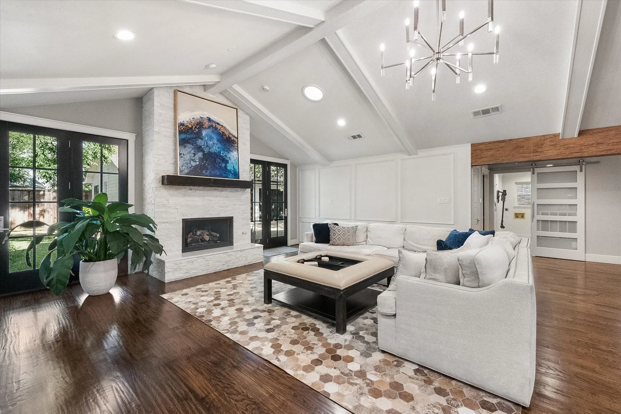
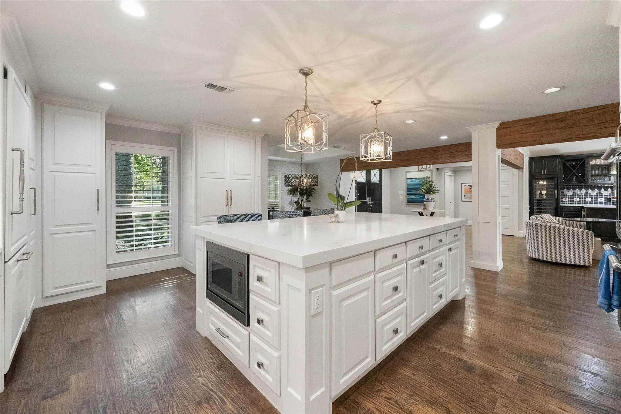
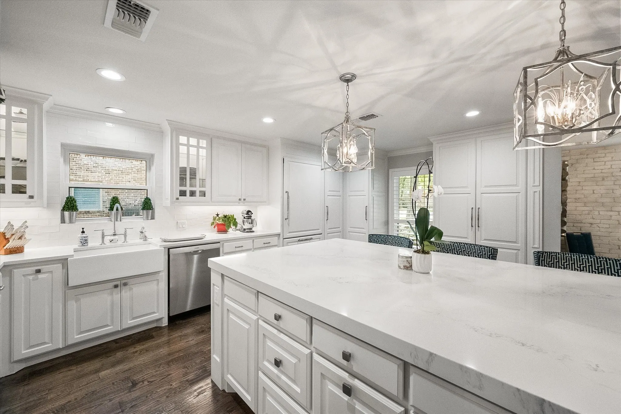
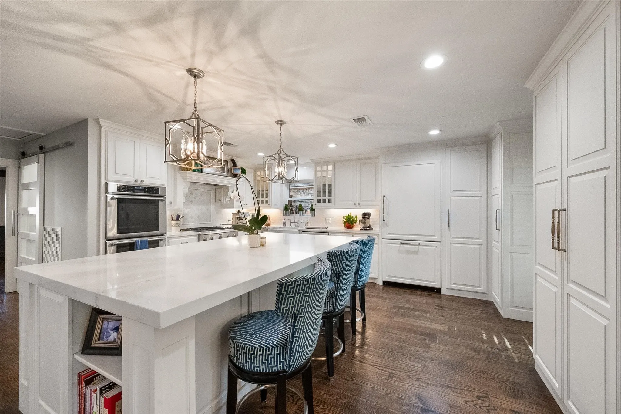
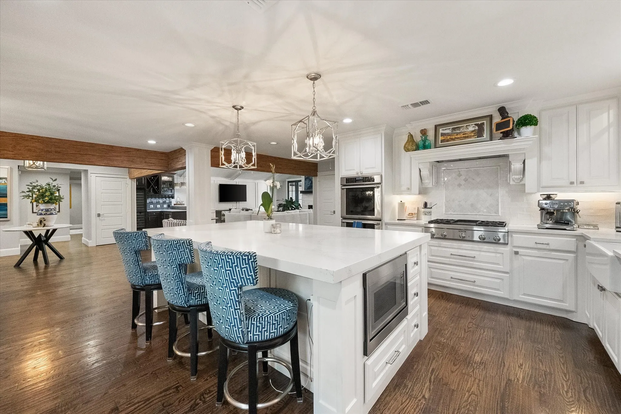
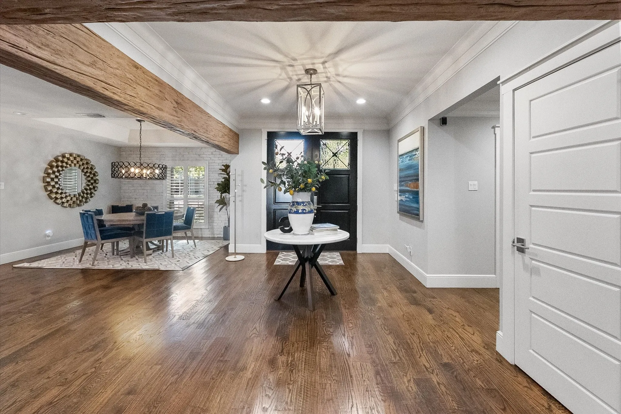
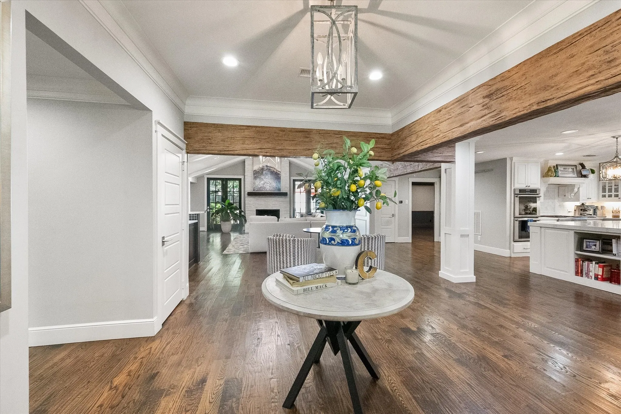
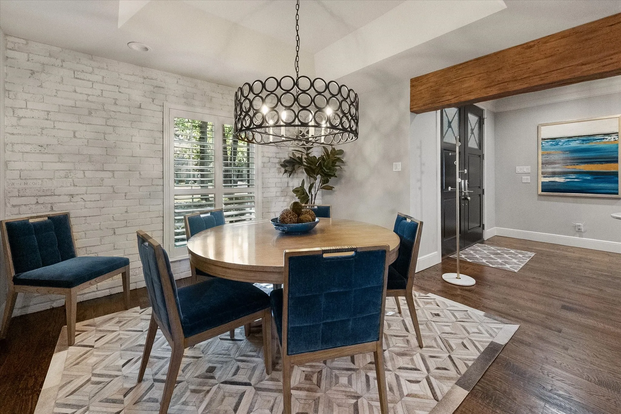
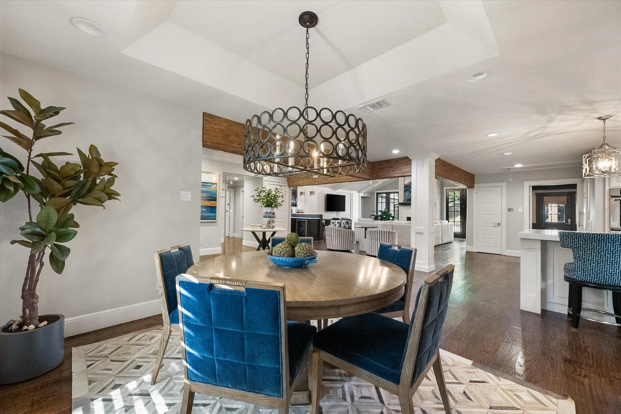
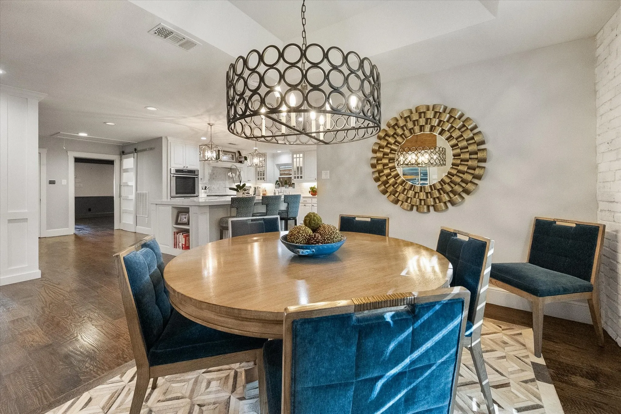
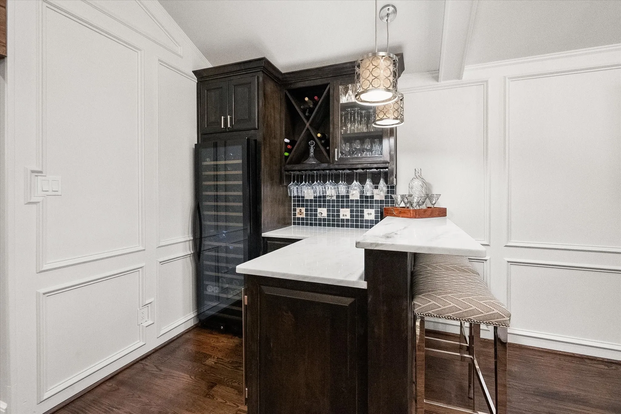
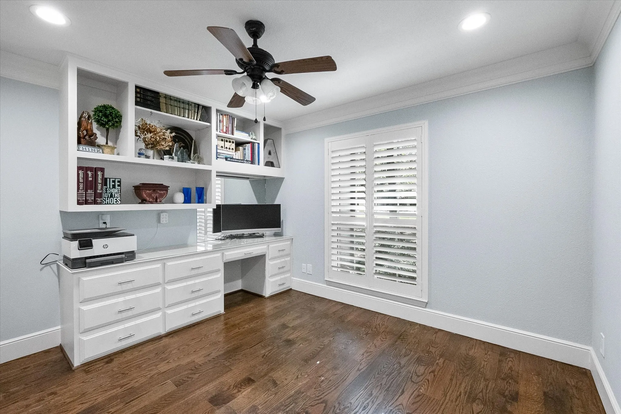
Inside, warm oak hardwoods, exposed wood beams and raised entry and dining ceilings complement the open-concept design. The chef’s kitchen features a large island, extensive custom cabinetry and top-of-the-line Thermador appliances, including: double ovens, gas cooktop, dishwasher and panel refrigerator freezer combo. The kitchen flows seamlessly to the dining room with an accent brick wall, a built-in wine bar, and a light-filled family room with stacked-stone fireplace and French doors. All new windows and plantation shutters added 2017. Spray foam insulation throughout attic ceiling and exterior walls makes the home stay cool or warm minimizing utility bills.
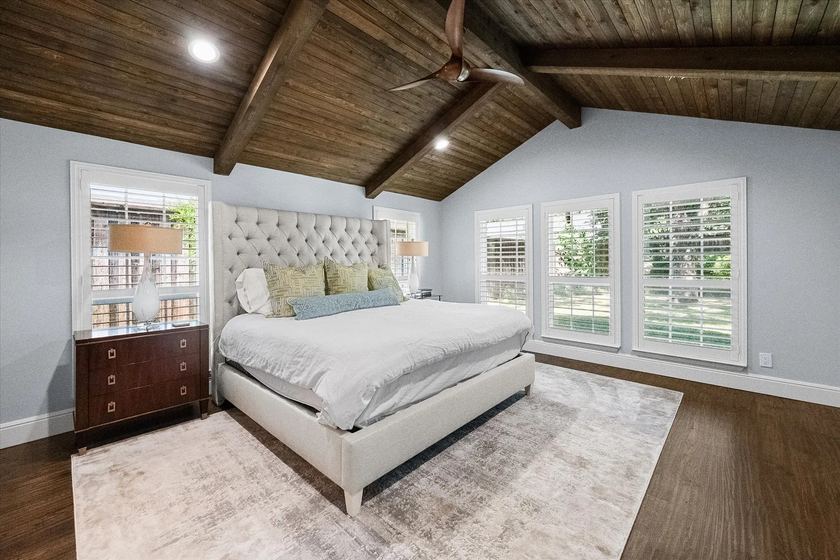
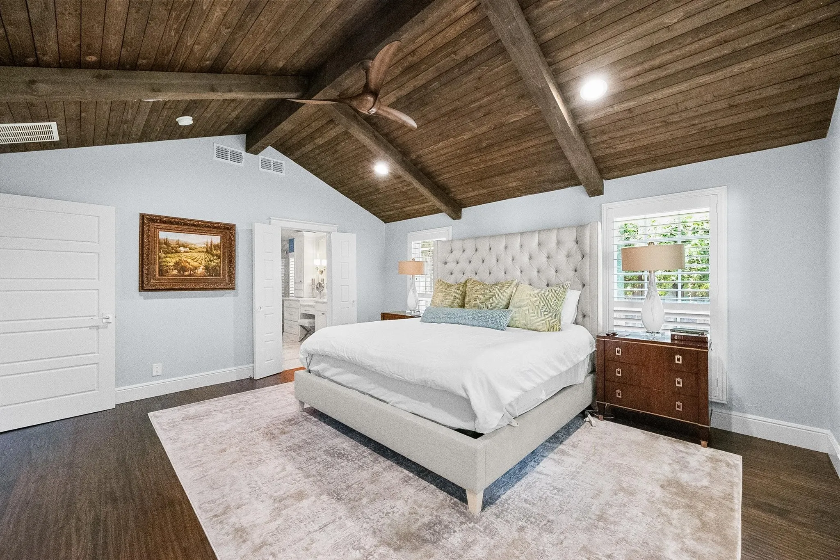
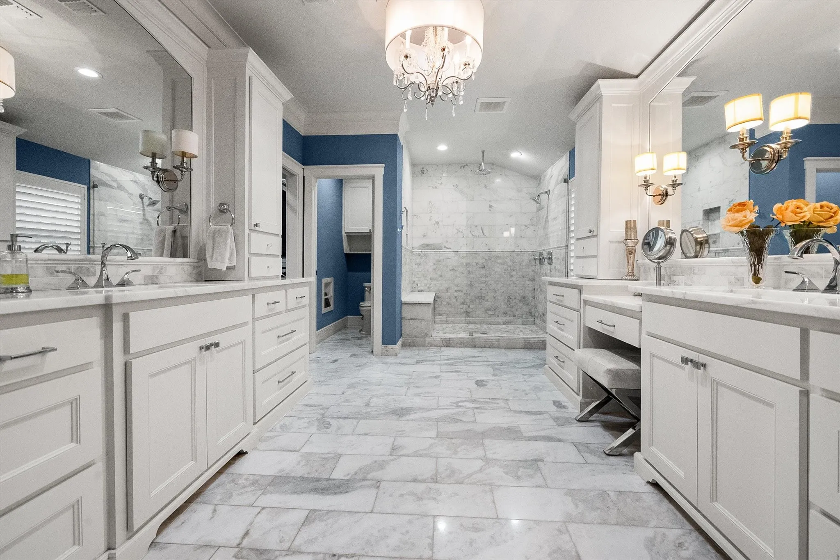
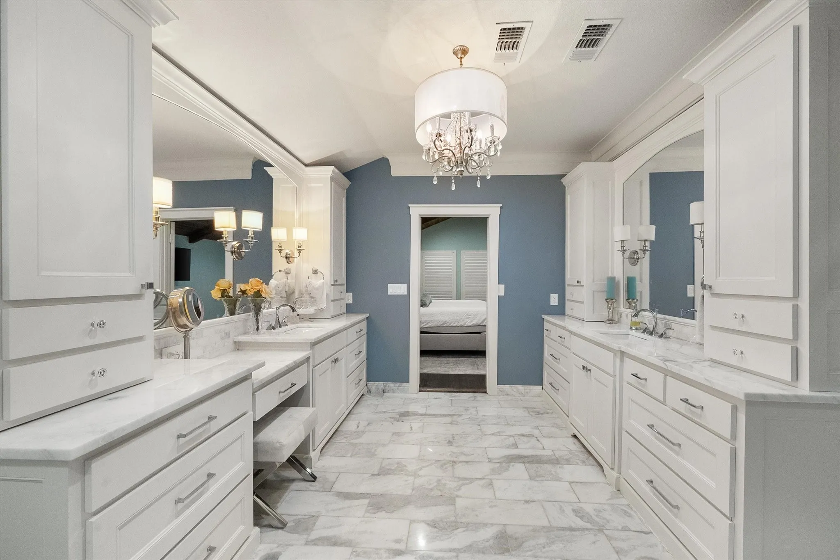
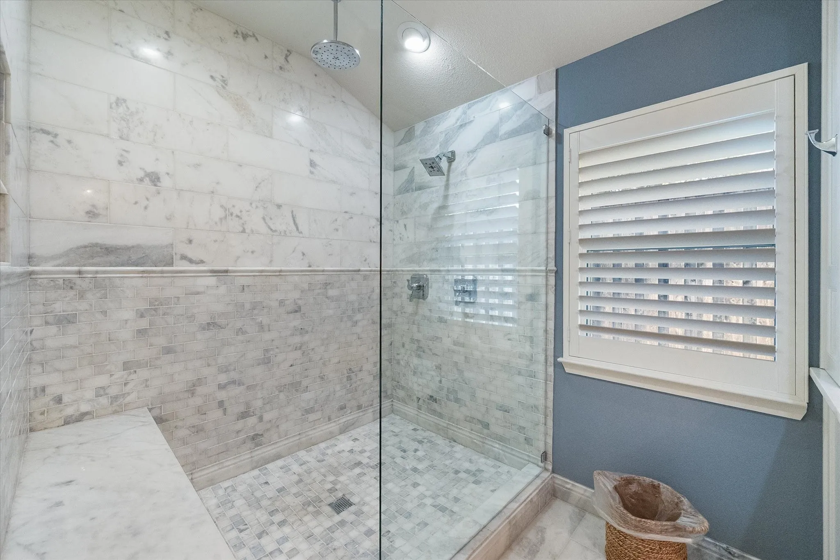
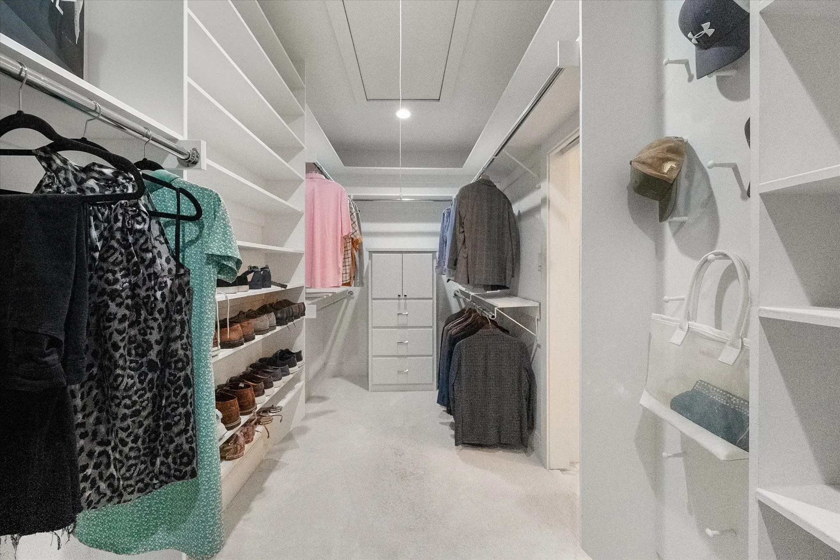
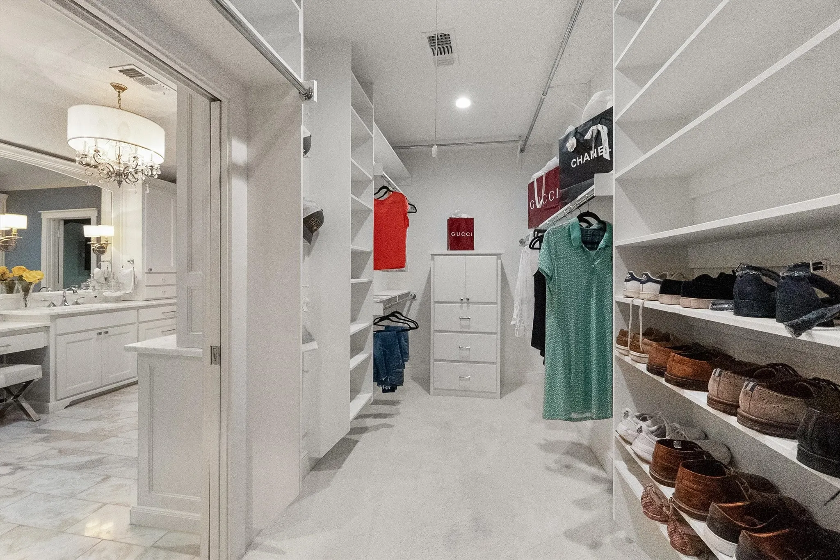
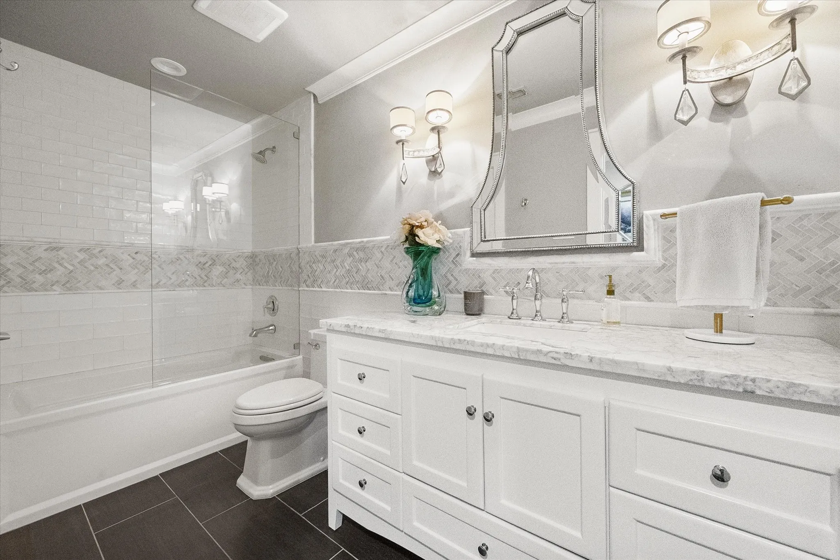
The expanded primary bedroom features a cedar-plank ceiling, a spa-inspired marble bath with 2 large vanities, and a large closet with built-ins.
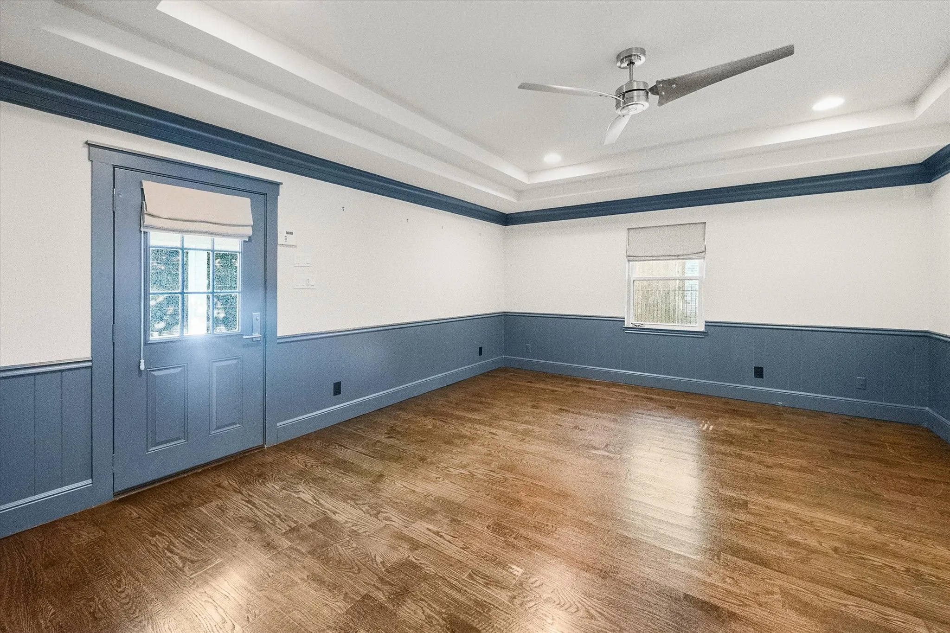
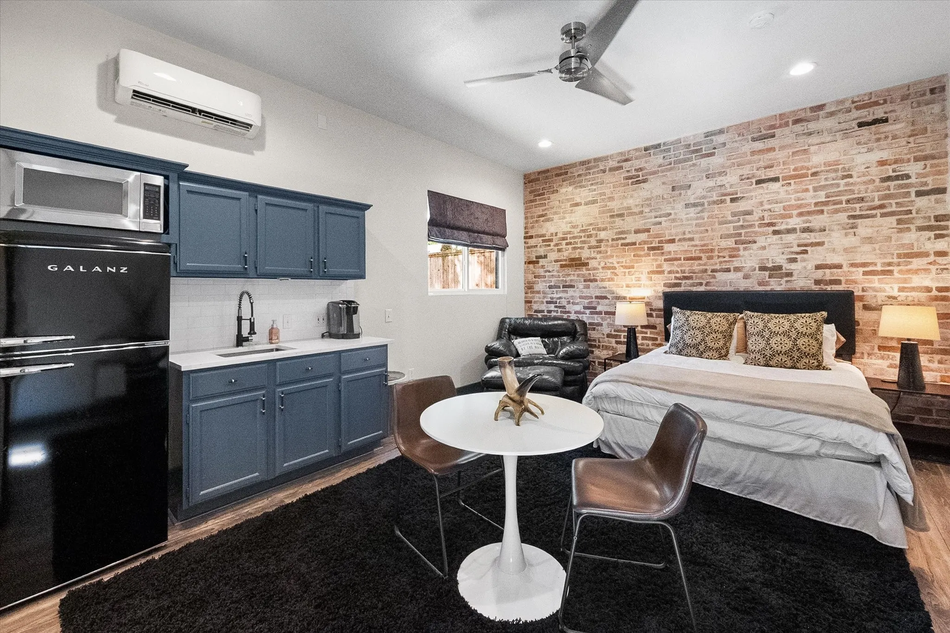
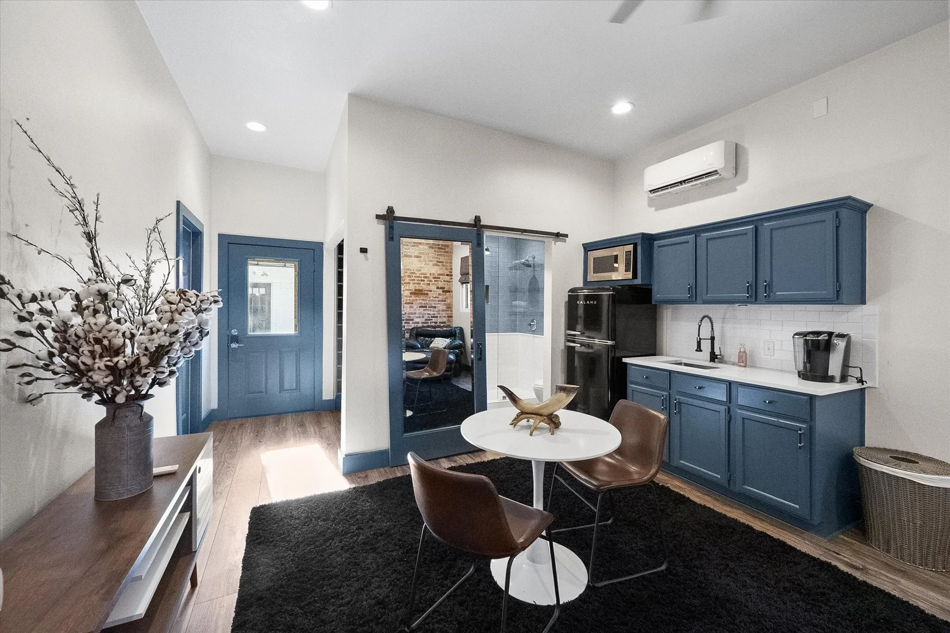
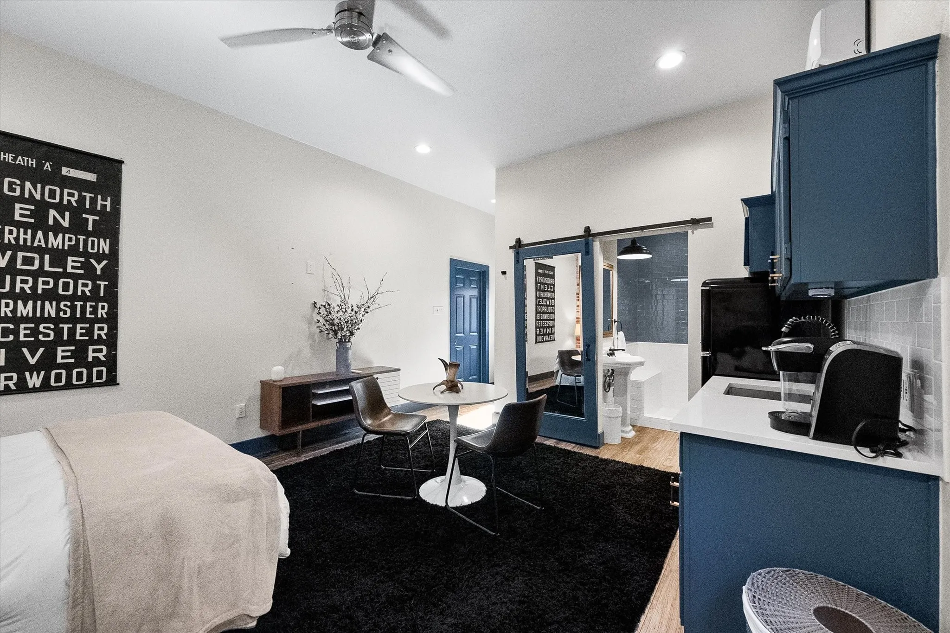
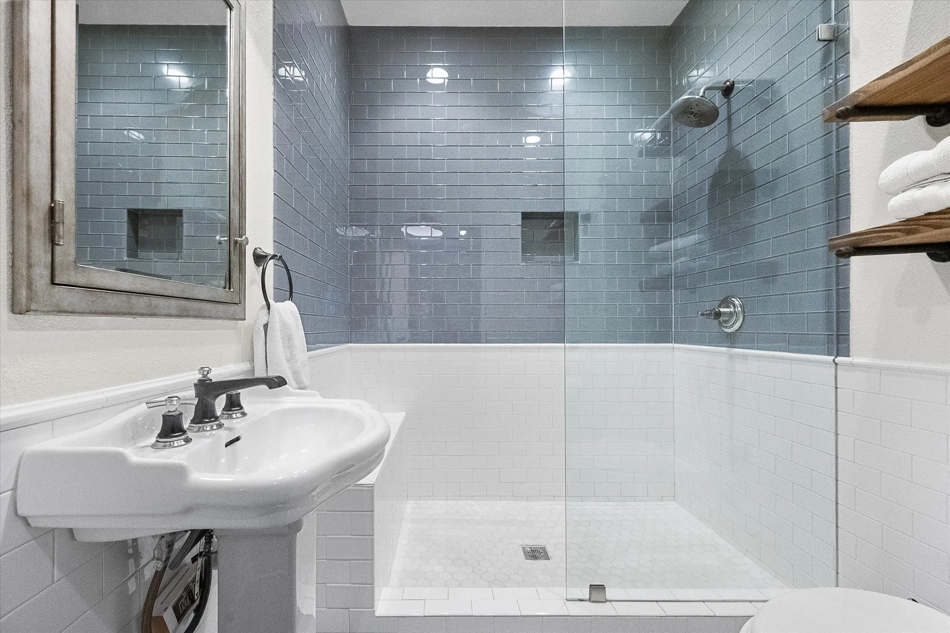
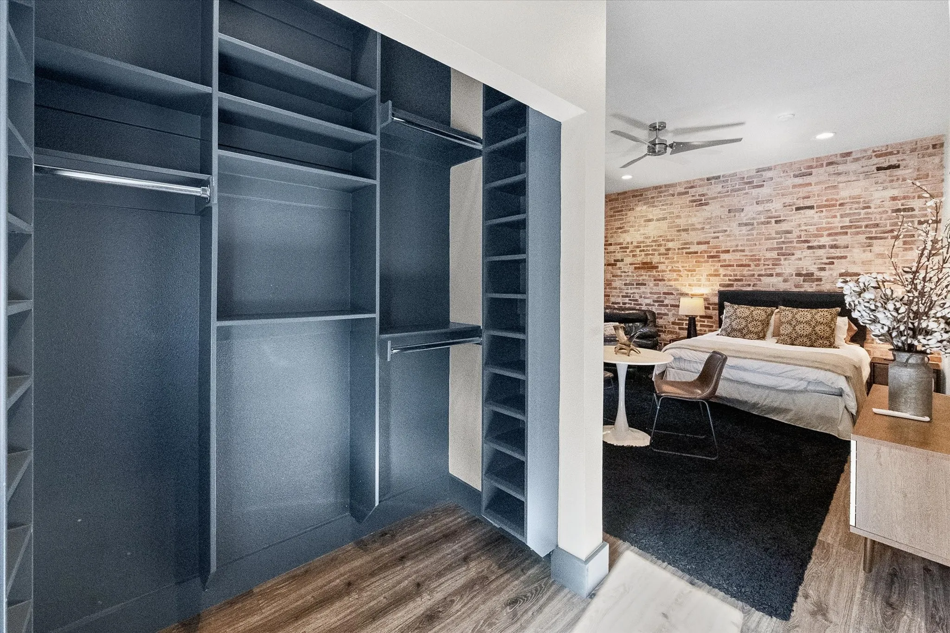
A standout feature is the separate private guest suite that is detached from the main house—ideal for guests, older children, extended family or a private home office. The suite includes its own bath with enlarged tile-and-glass shower, engineered flooring, brick accent wall, kitchenette, and a new mini-split system (2026). Could also be used as a revenue generating opportunity!
This charming Coppell house is a truly distinctive and unique, turn-key property.
 © 2026 North Texas Real Estate Information Systems, Inc.
You are not logged in