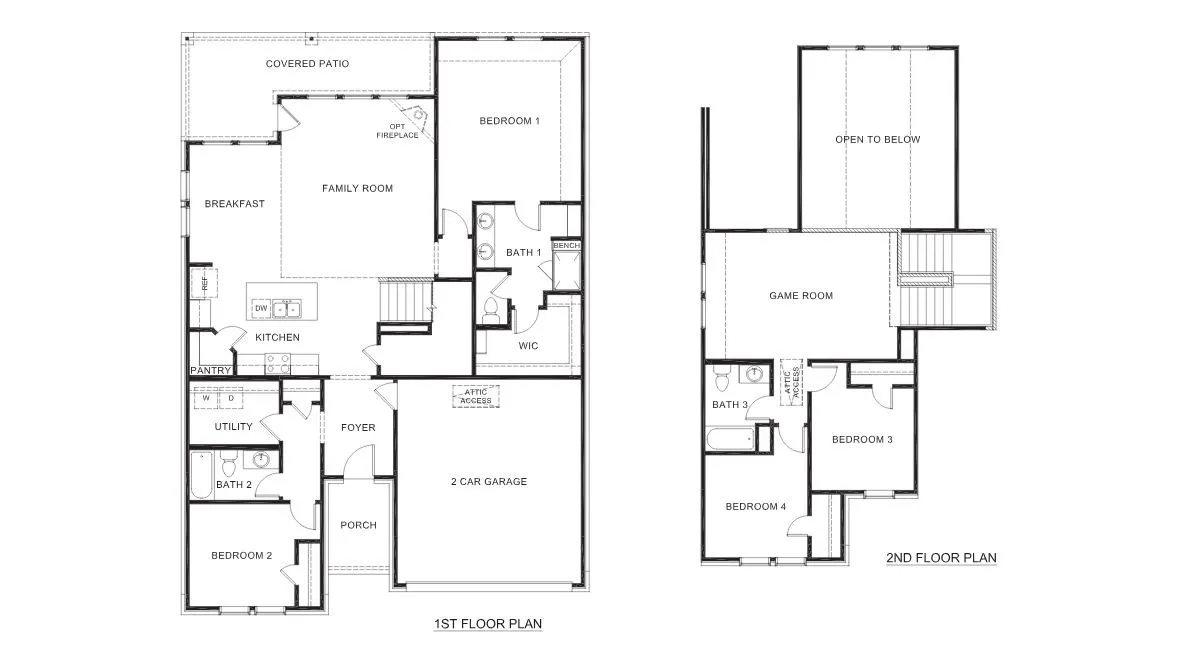
Introducing the Copaiba, starting at 2,189 sq. ft., a spacious 2-story home with 5 bedrooms and 3 bathrooms.
The first floor features an open-concept layout with a large family room, kitchen with island, and breakfast area, all connecting to a covered patio for easy indoor-outdoor living. A private bedroom and full bath on the main level provide flexibility for guests or a home office.
Upstairs, you’ll find additional bedrooms, a full bathroom, and a versatile game room, along with the primary suite featuring a walk-in closet and en-suite bath. A 2-car garage and thoughtfully designed layout complete this functional floor plan.
Photos shown here may not depict the specified home and features. Elevations, exterior and interior colors, options, available upgrades that require an additional charge, and standard features will vary in each community and are subject to change without notice.
 © 2026 North Texas Real Estate Information Systems, Inc.
You are not logged in