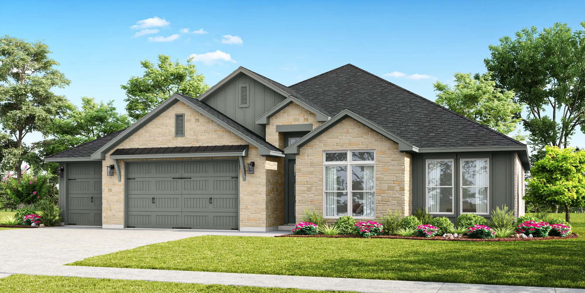
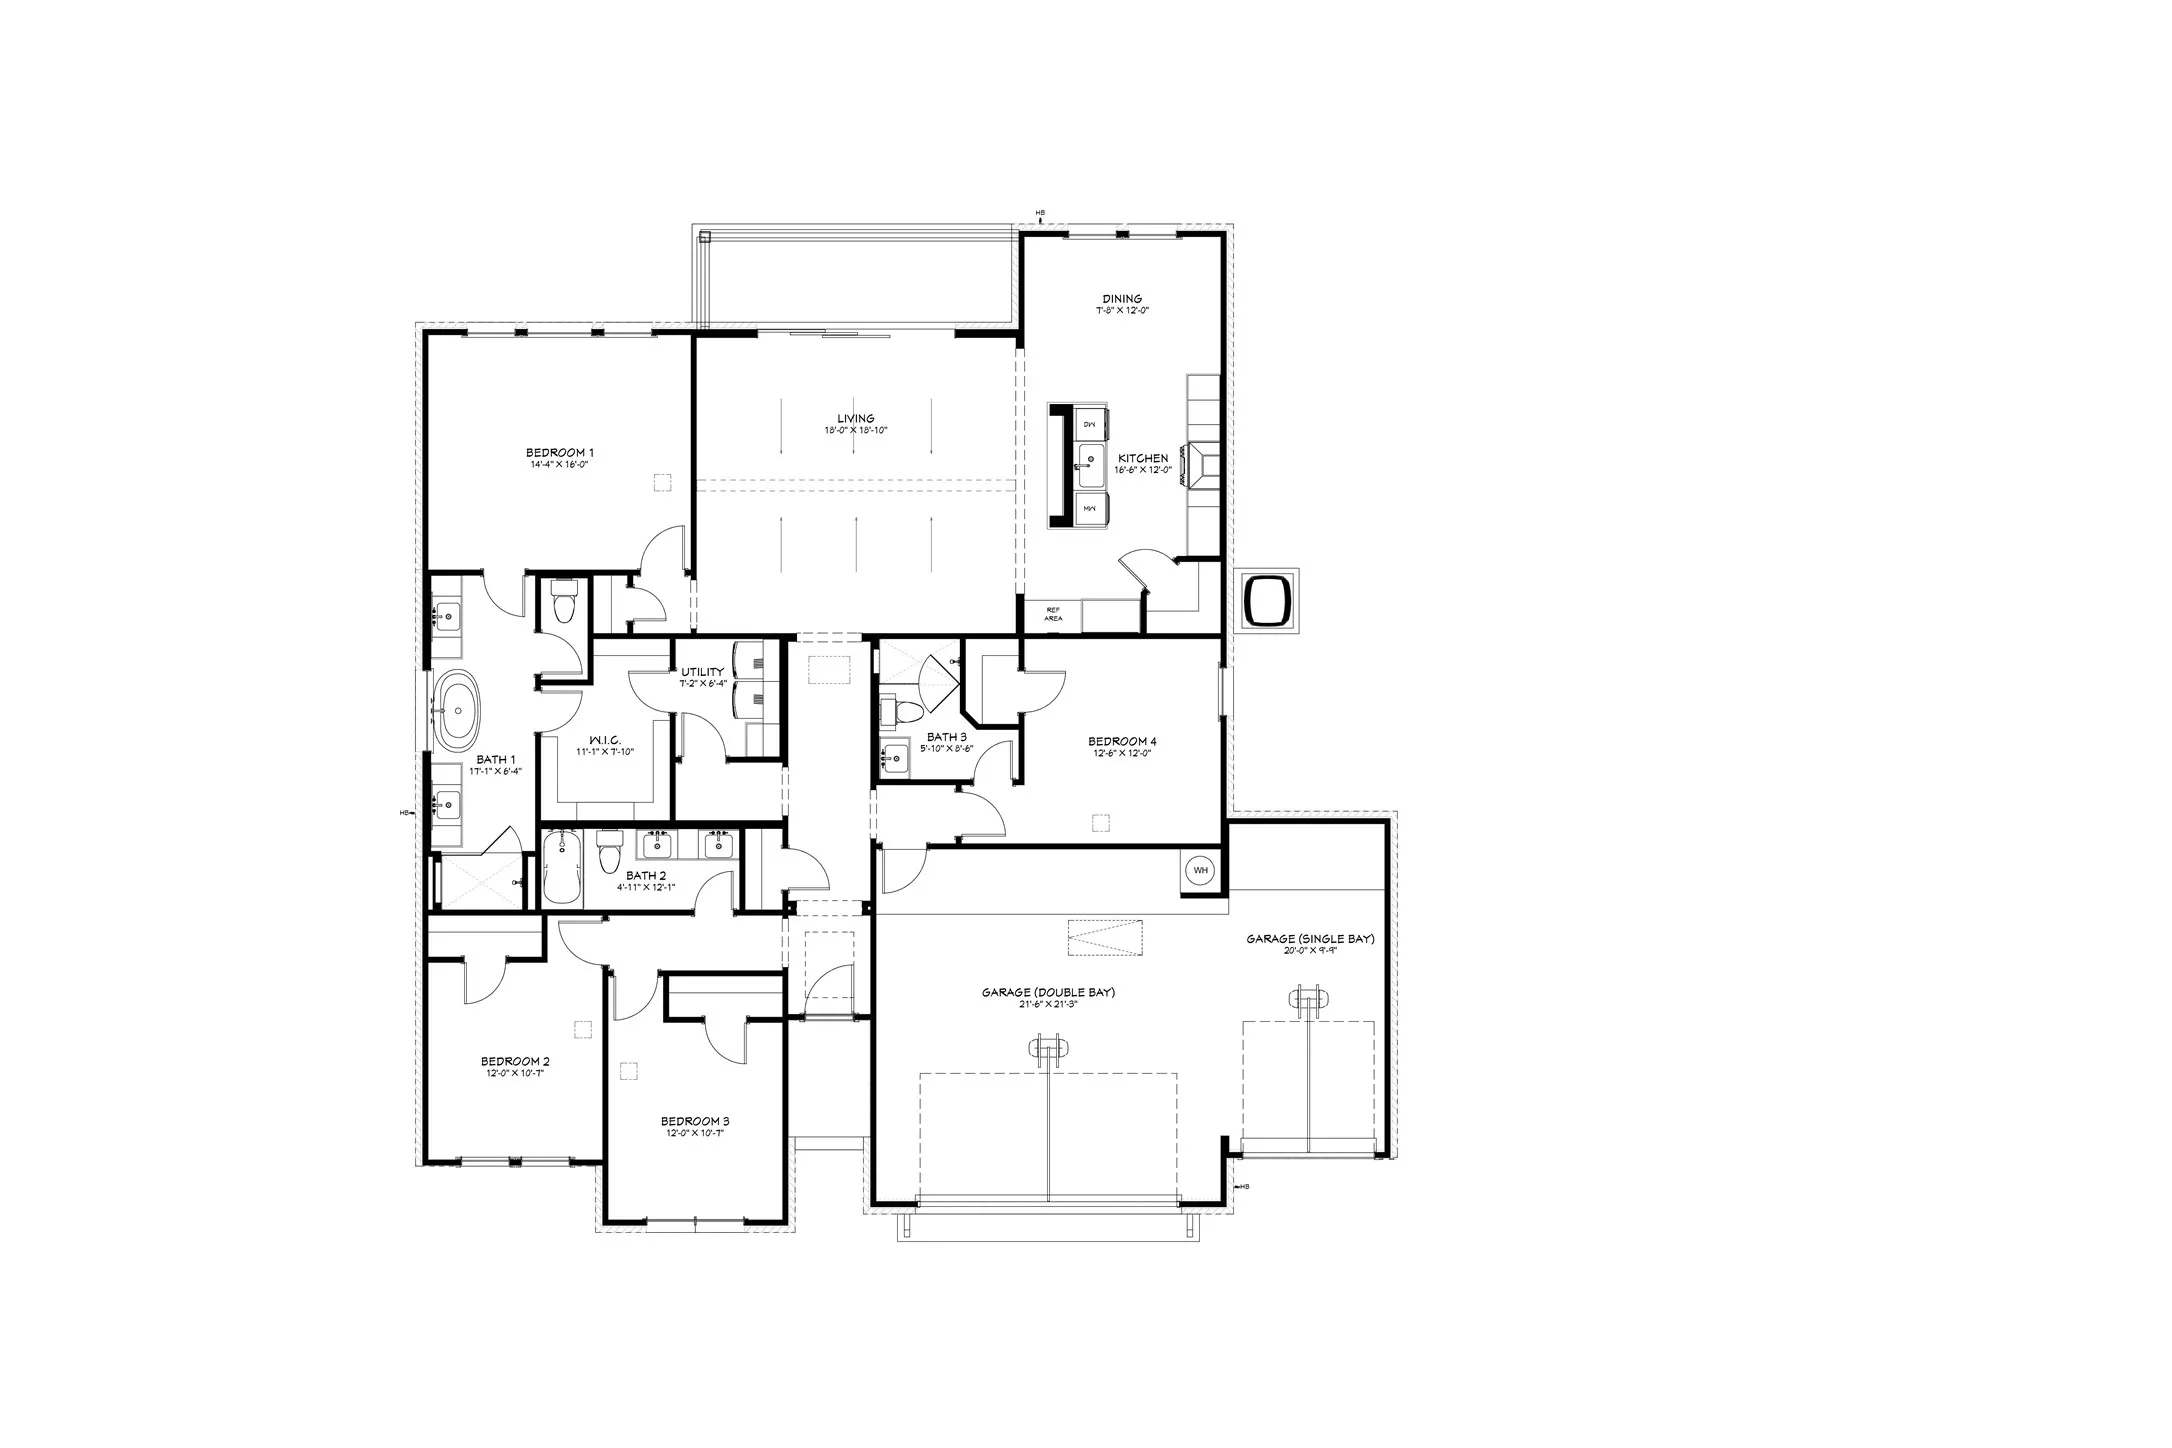
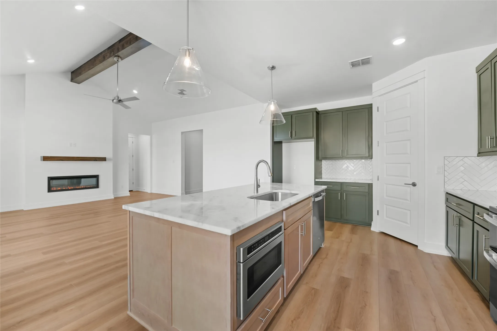
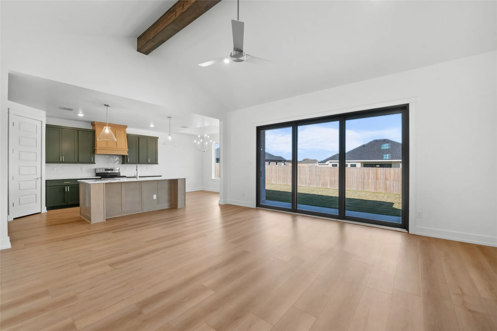
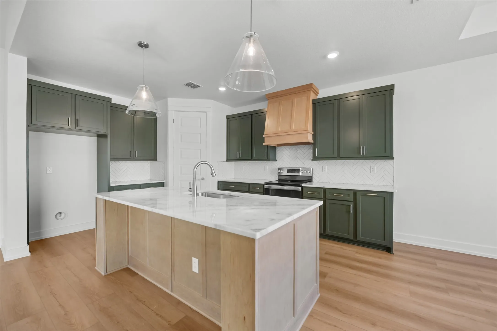
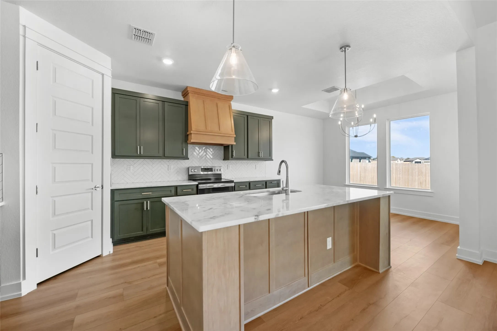
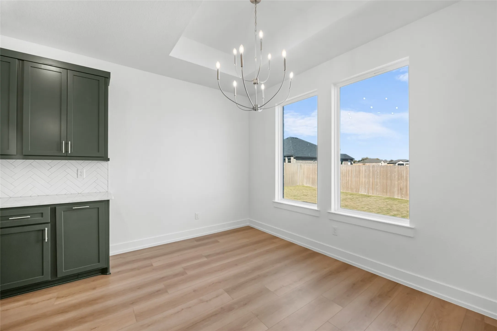
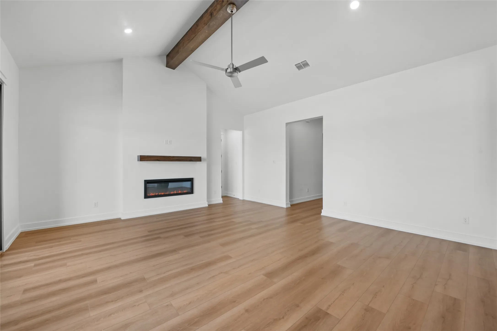
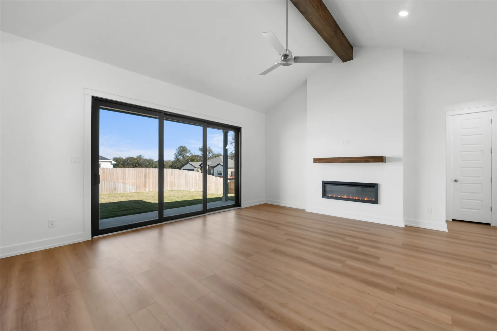
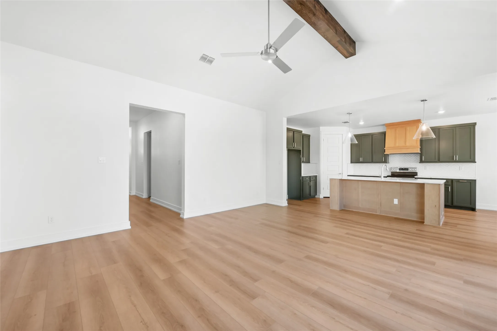
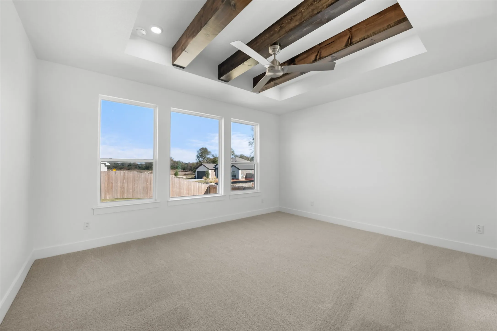
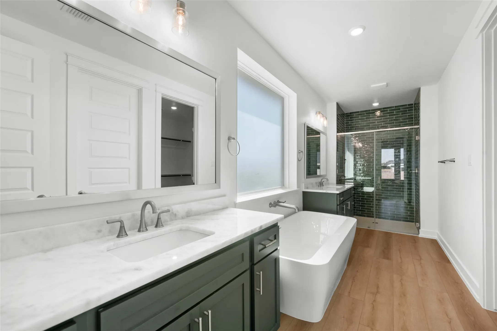
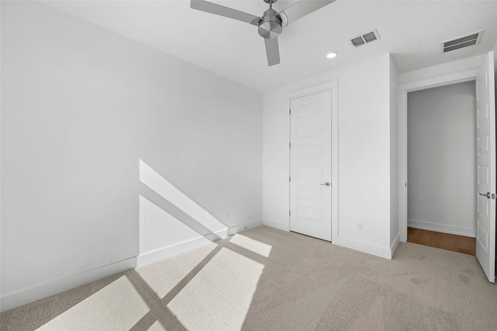
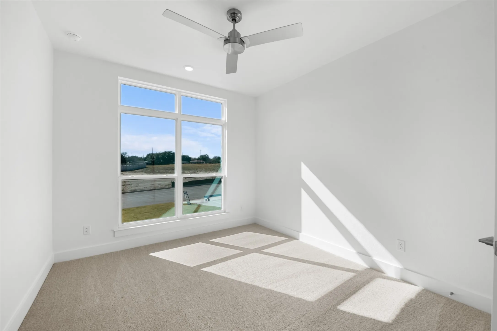
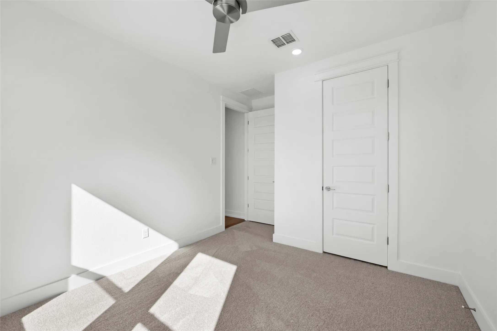
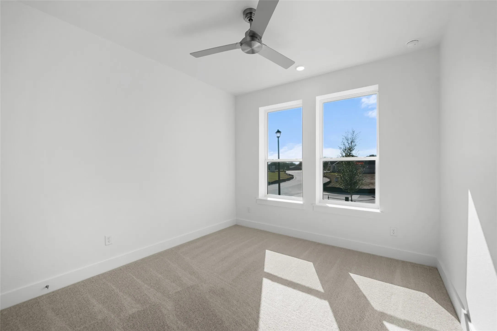
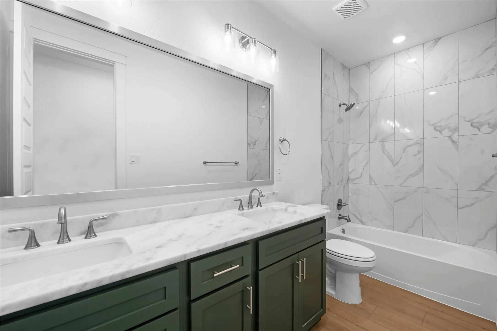
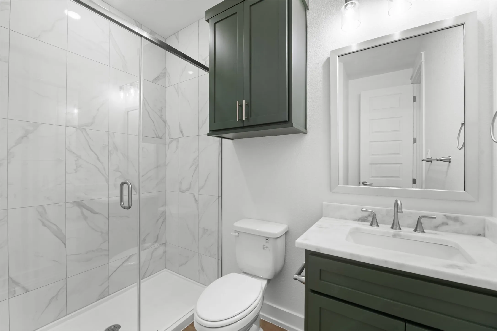
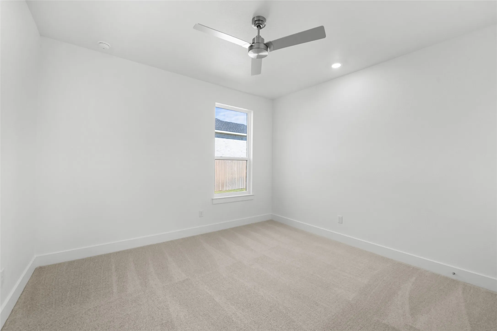
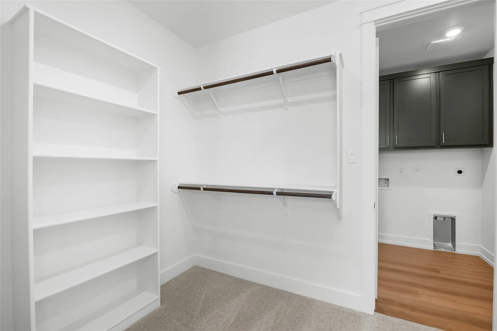
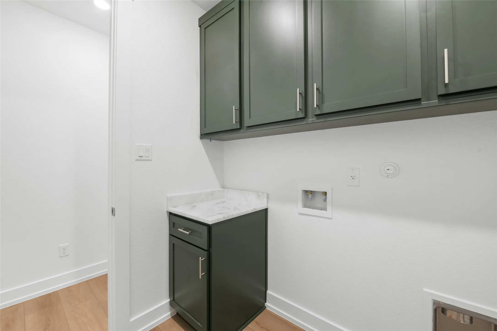
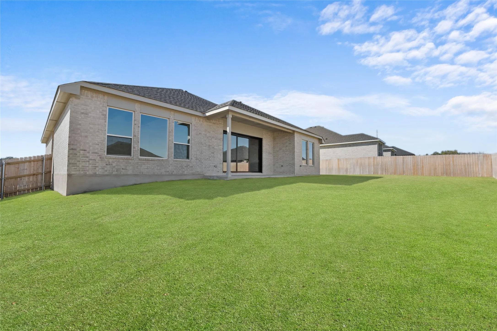
Welcome to our Coffee Mill Creek Floor plan! This family friendly home features 4 bedrooms, 3 bathrooms, and 2,164 sq ft! The open kitchen- dining- living room is perfect for family night where everyone can be in the same room. This home comes with a collapsible sliding door to the backyard, vaulted ceilings in the living area, three car garage, and plenty of upgraded finishes sure to WOW anyone! The views are sure to take your breath away – come tour today! Lower your monthly payment and enjoy more savings with a 3.99% 5-1 ARM, plus all closing costs covered!* Incentives are available on select homes and may vary by community and homesite when using a preferred lender. Restrictions apply. Please contact our sales team for full details.
 © 2026 North Texas Real Estate Information Systems, Inc.
You are not logged in