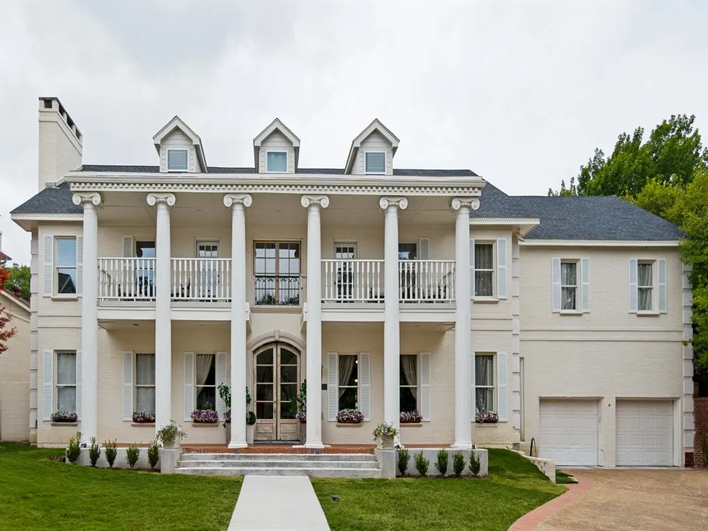
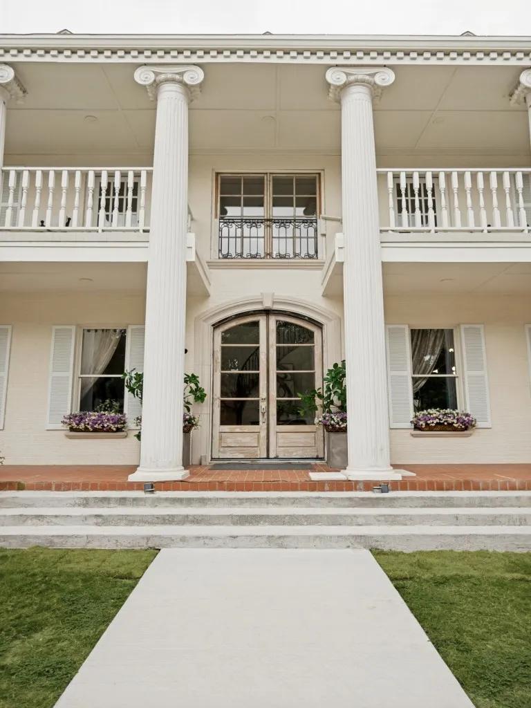
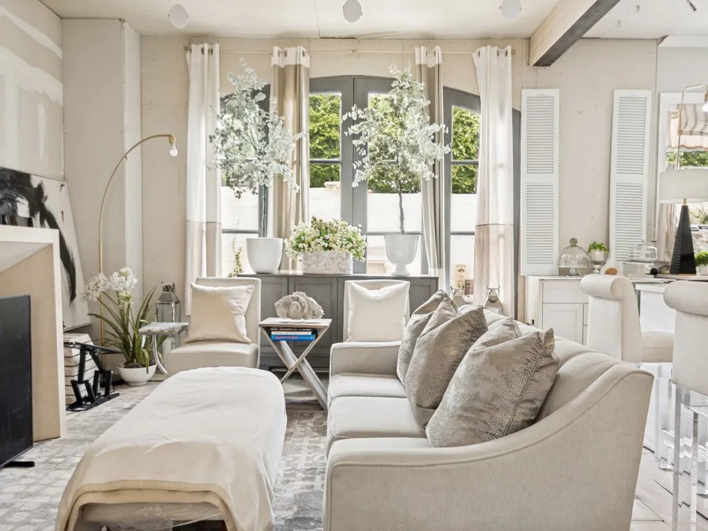
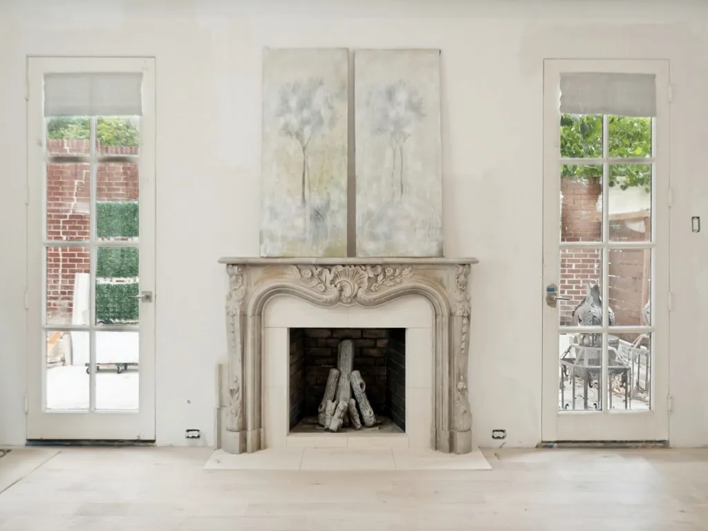
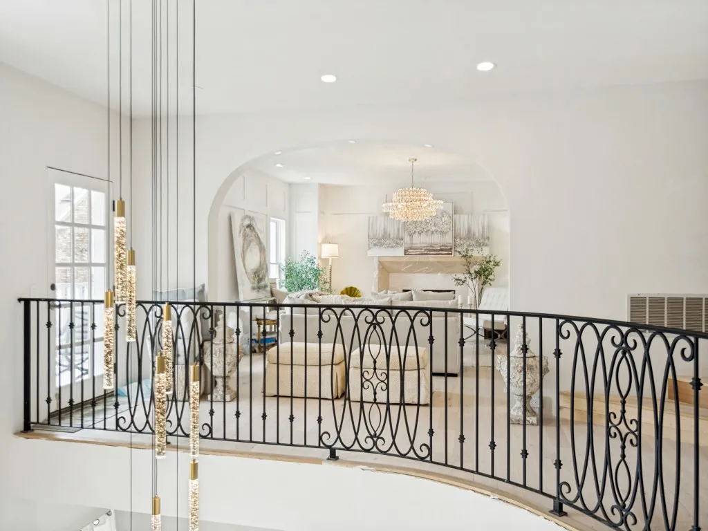
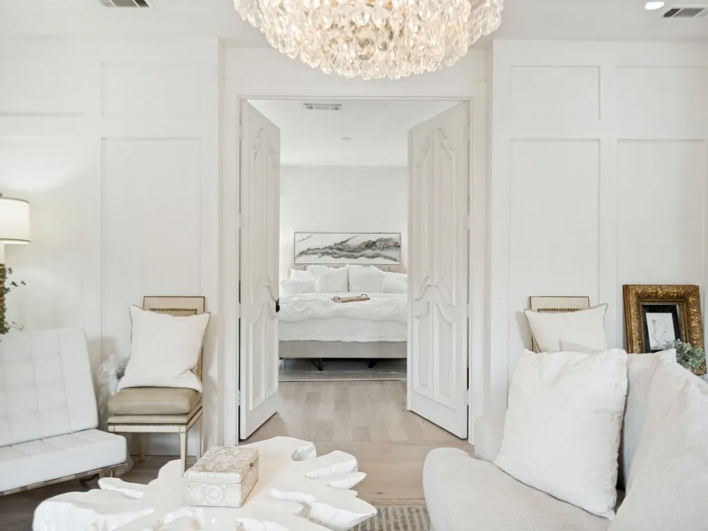
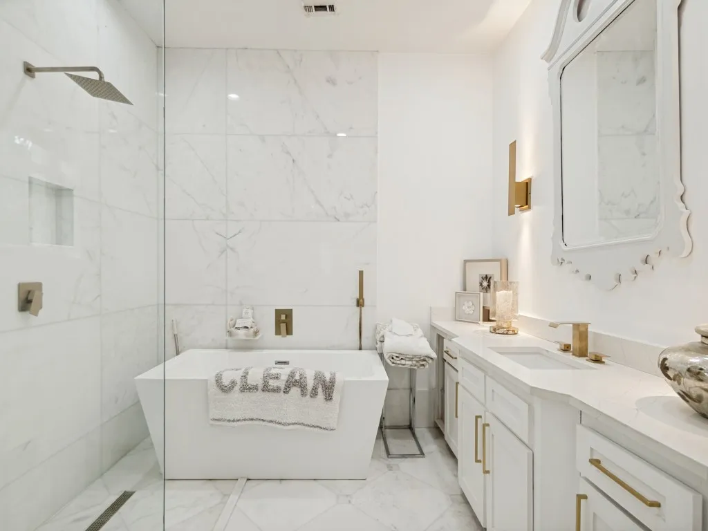
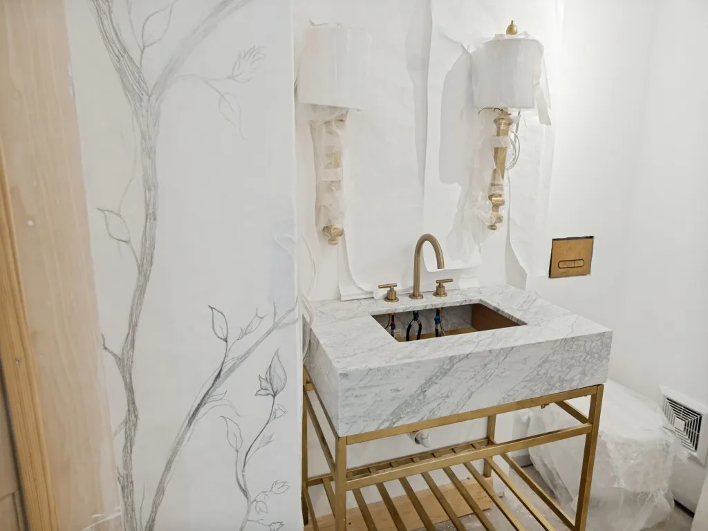
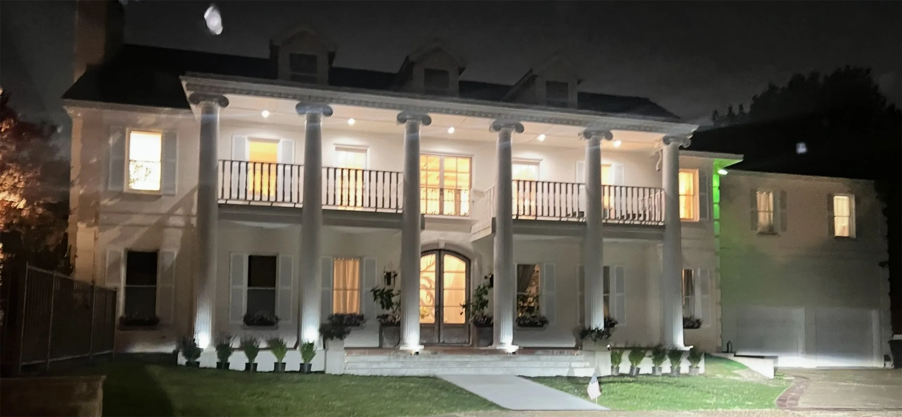
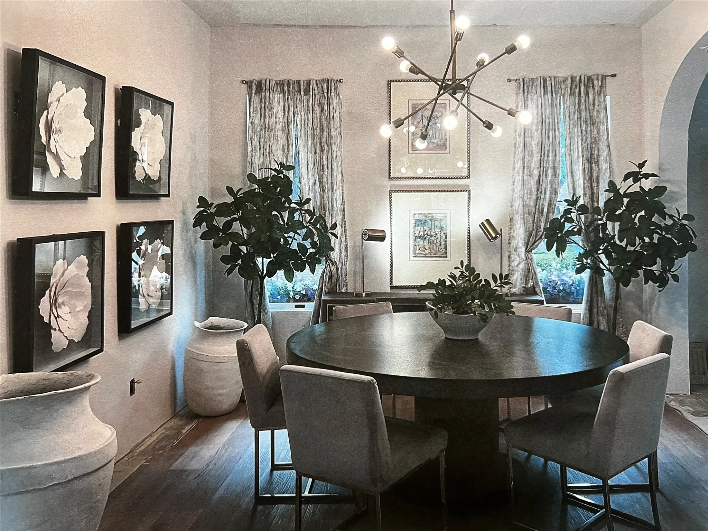
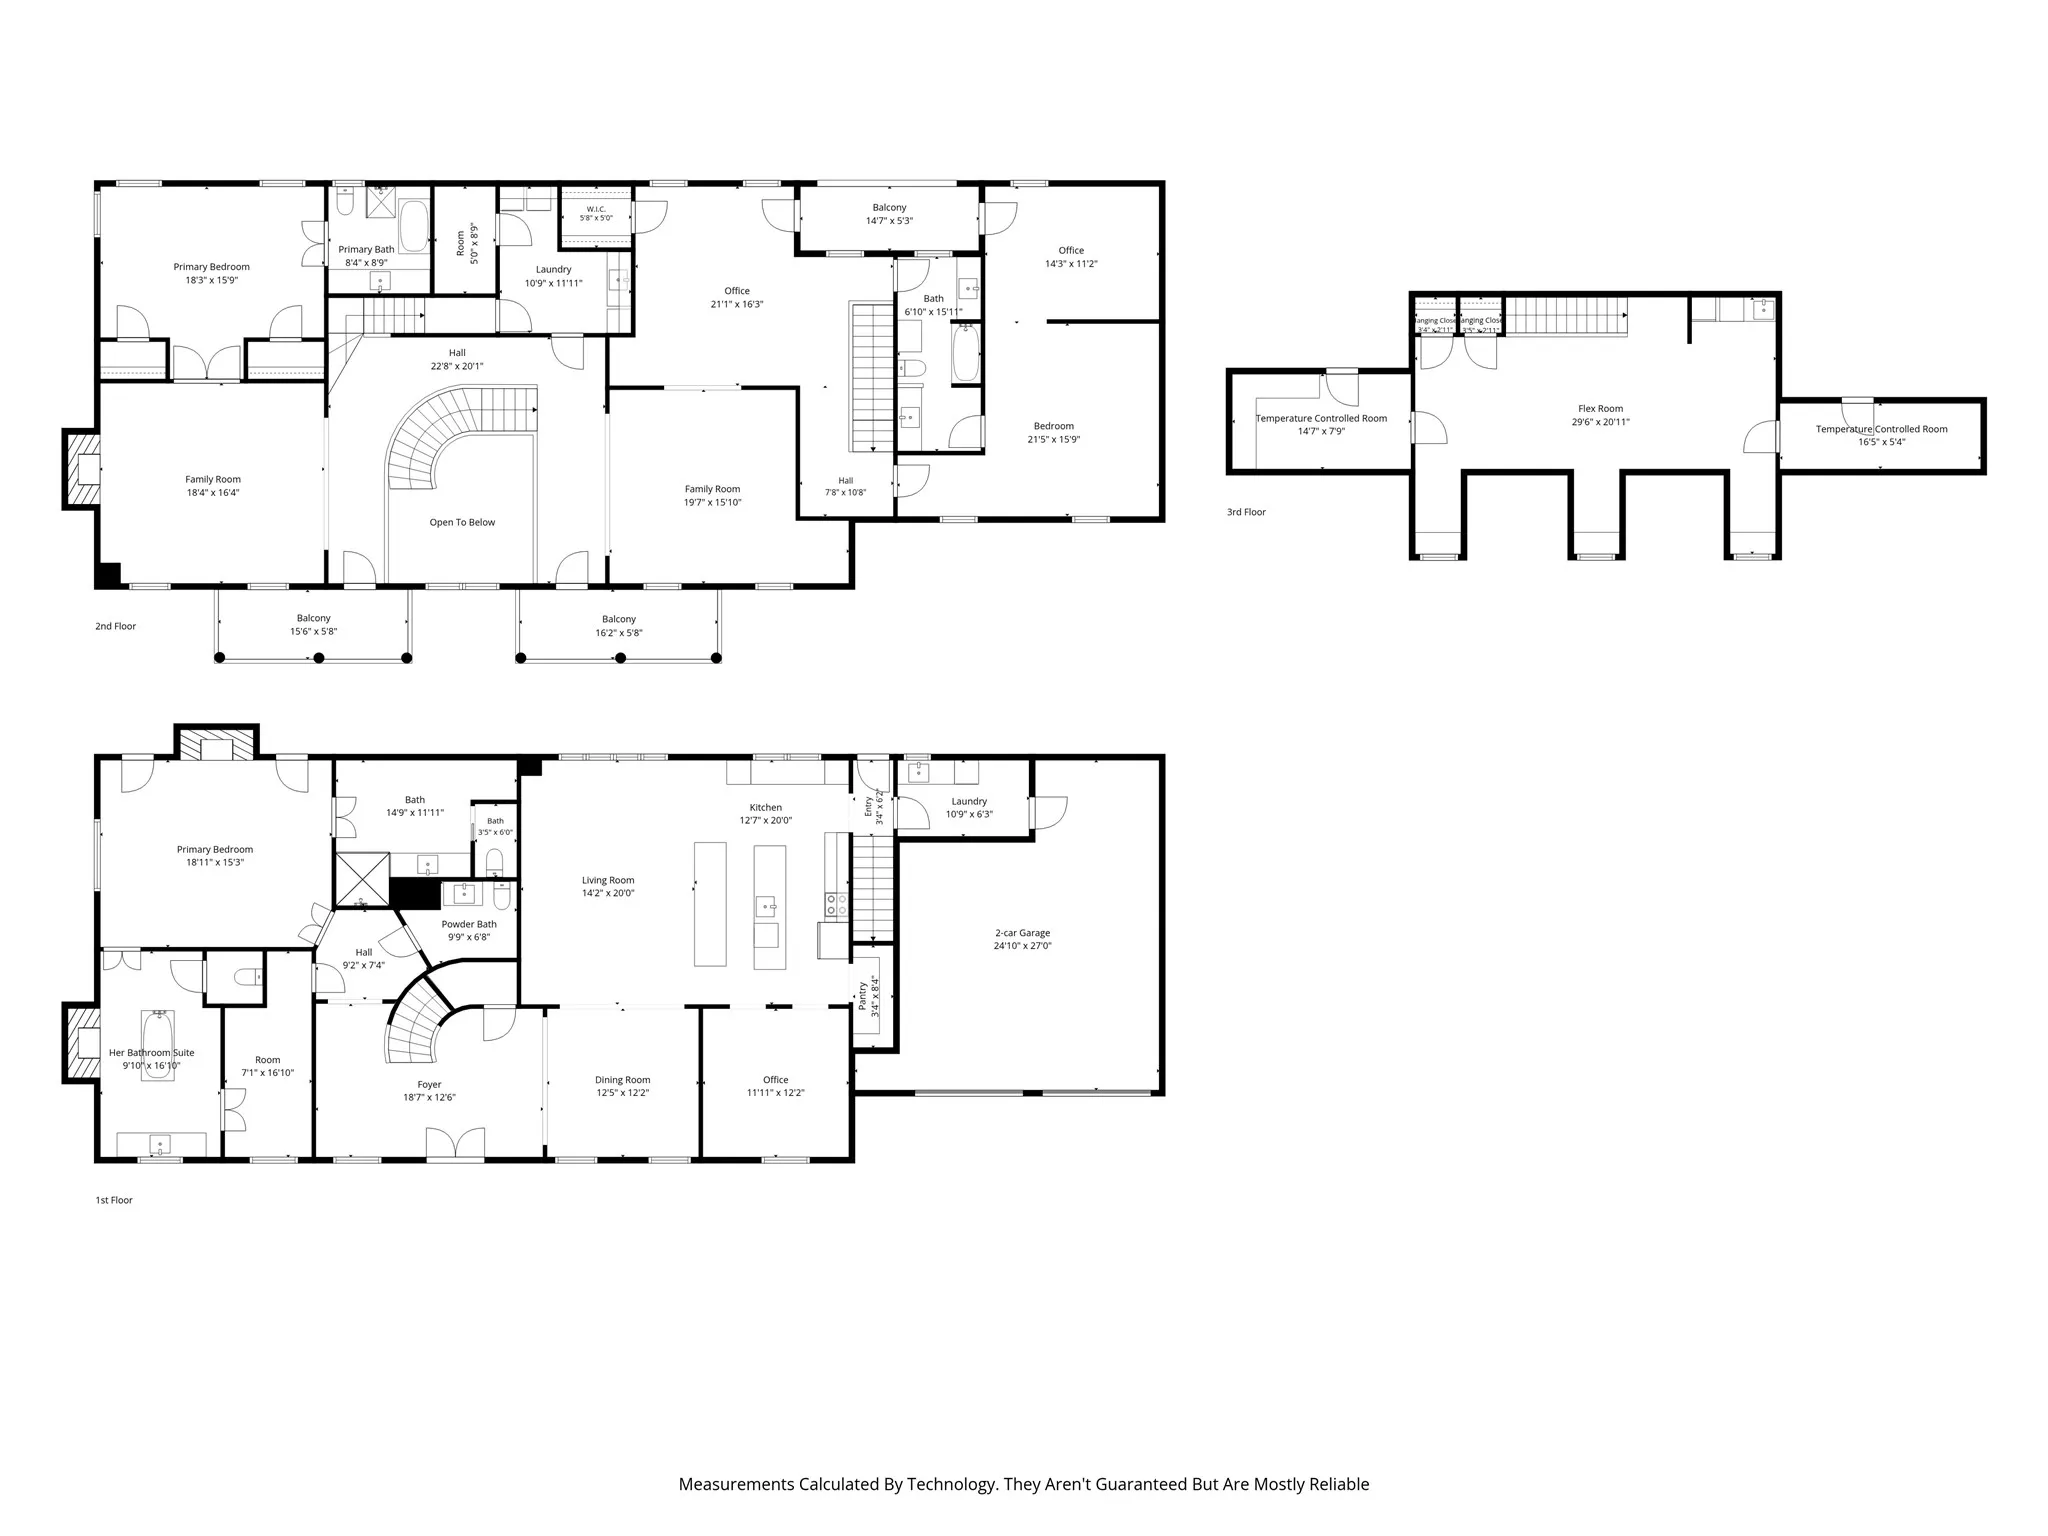
Prominently positioned at the end of a cul-de-sac across the bridge, this nearly 6,000-square-foot property presents a unique opportunity to complete a thoughtfully redesigned residence. Currently approximately 85% complete, re-envisioned and reimagined, and being sold as-is, the home features an open floor plan and an expansive great room.
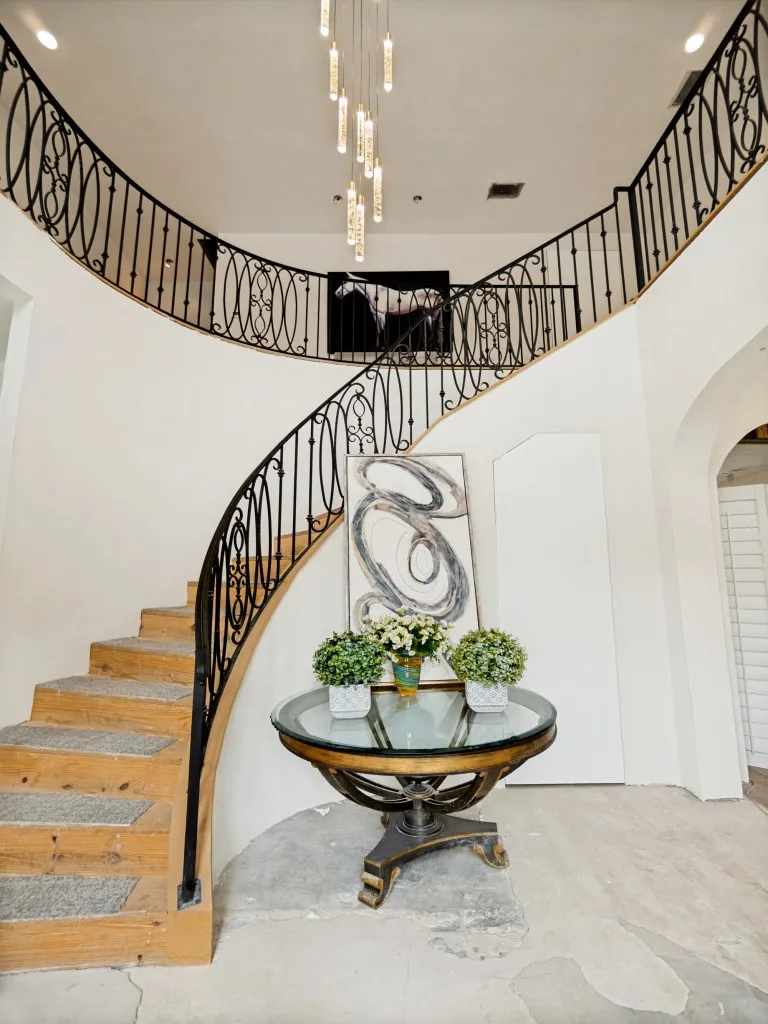
The first-floor primary suite offers separate ensuite baths and closets and opens to the private 12 ft x 100 ft European-inspired garden. A dramatic wraparound staircase and soaring ceiling create an impressive transition to the second level, where two additional private suites are positioned at opposite ends of the home.
A second-level study, complete with a walk-in closet and access to a bathroom, offers flexibility for use as a potential fourth bedroom. An additional staircase provides convenient access between levels. Laundry rooms are located on both the first and second floors.
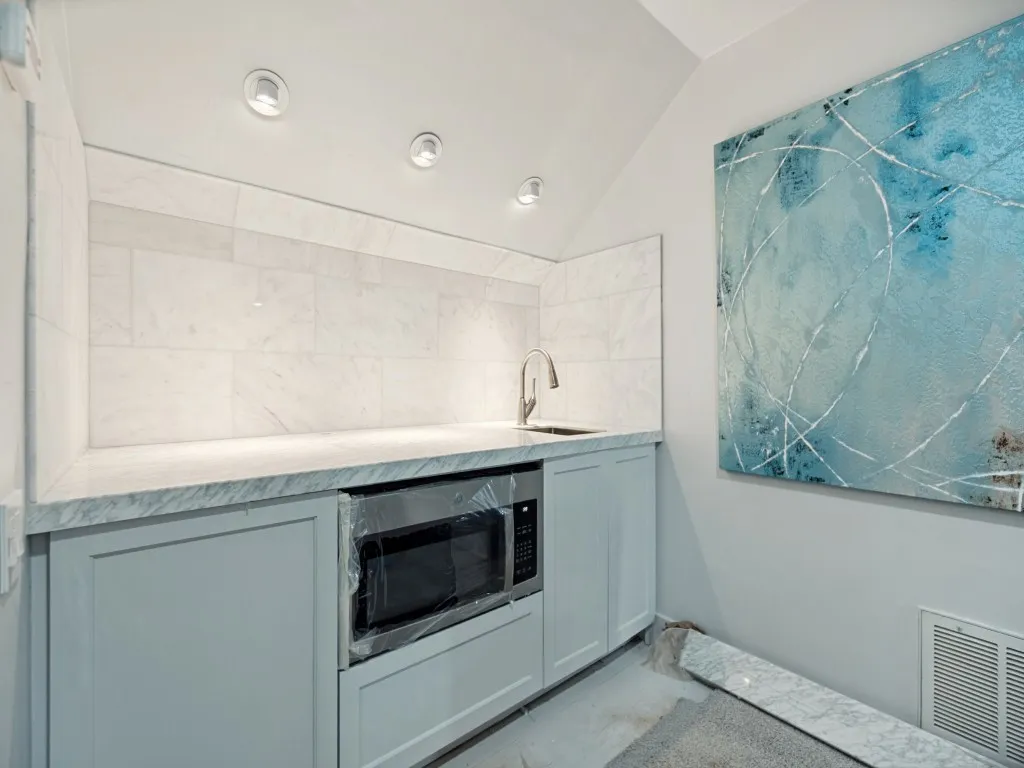
The third level features a full wet bar, expansive additional living space, two temperature-controlled storage or craft rooms, and two additional closets.
Additional features and possibilities include a potential expansion to a tandem four-car garage (subject to HOA approval) and space designed for an elevator serving the garage, first and second levels.
Property is being sold as-is as part of an LLC asset liquidation. Buyer to independently verify property condition, square footage, completion status, room designations, potential improvements, HOA requirements and approvals, and all other property information.
 © 2026 North Texas Real Estate Information Systems, Inc.
You are not logged in