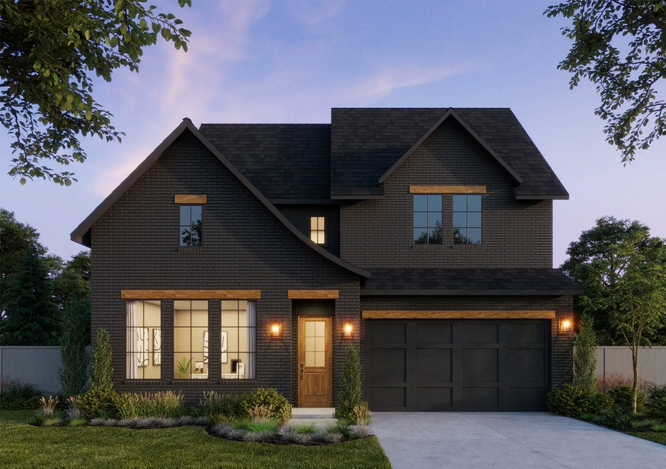
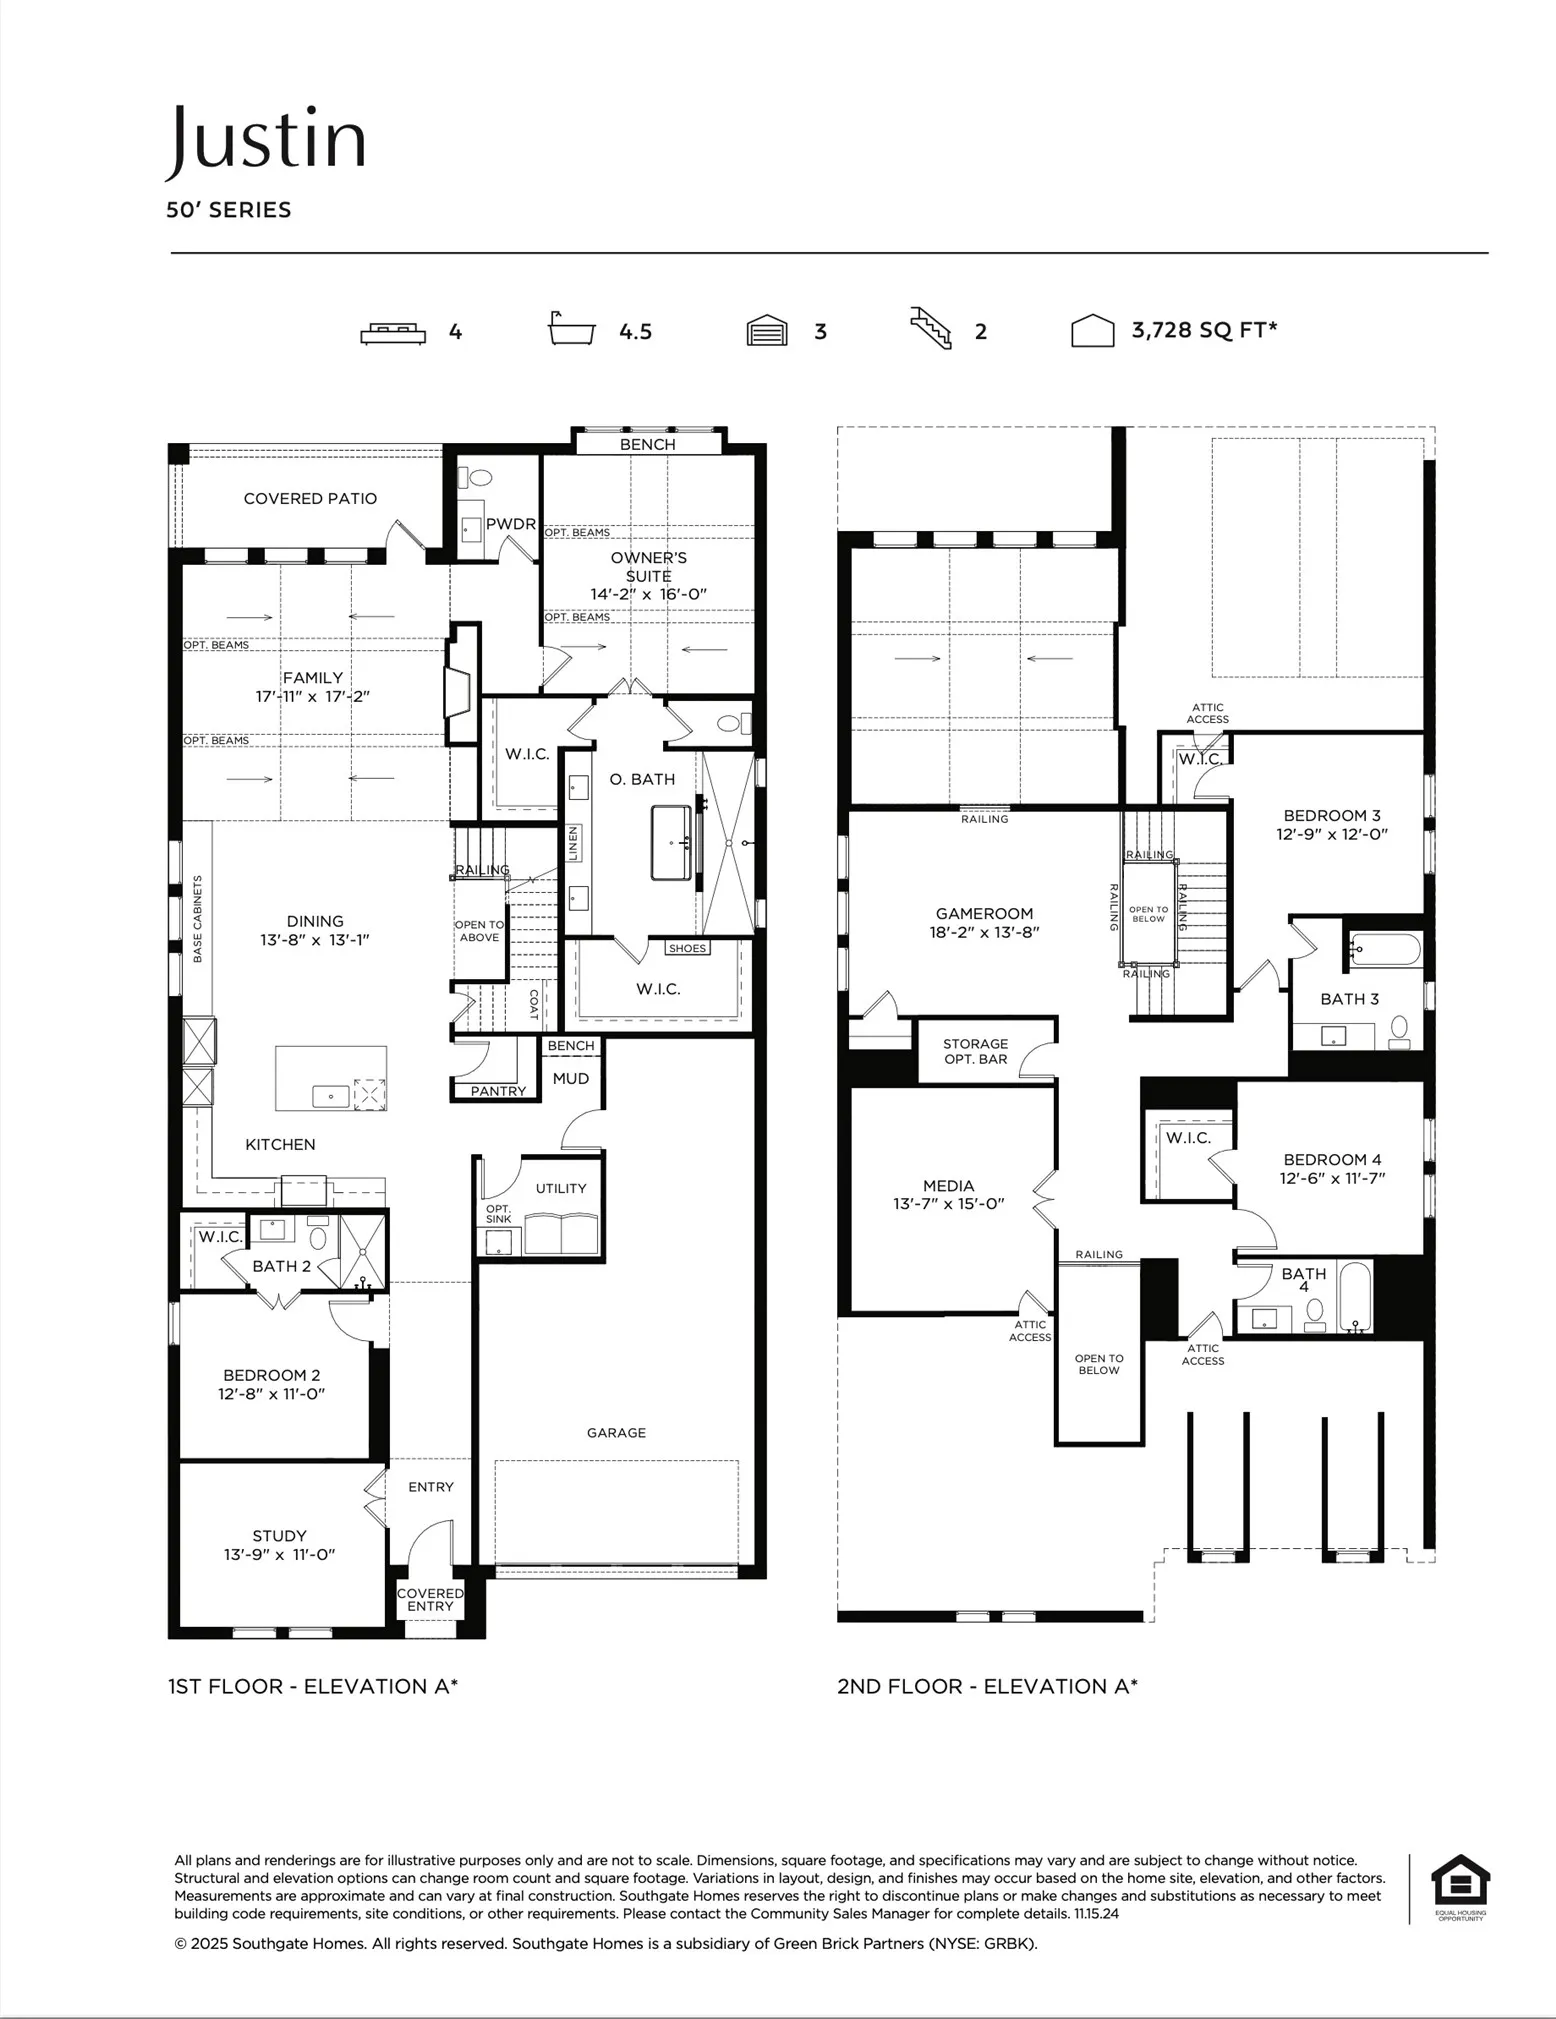
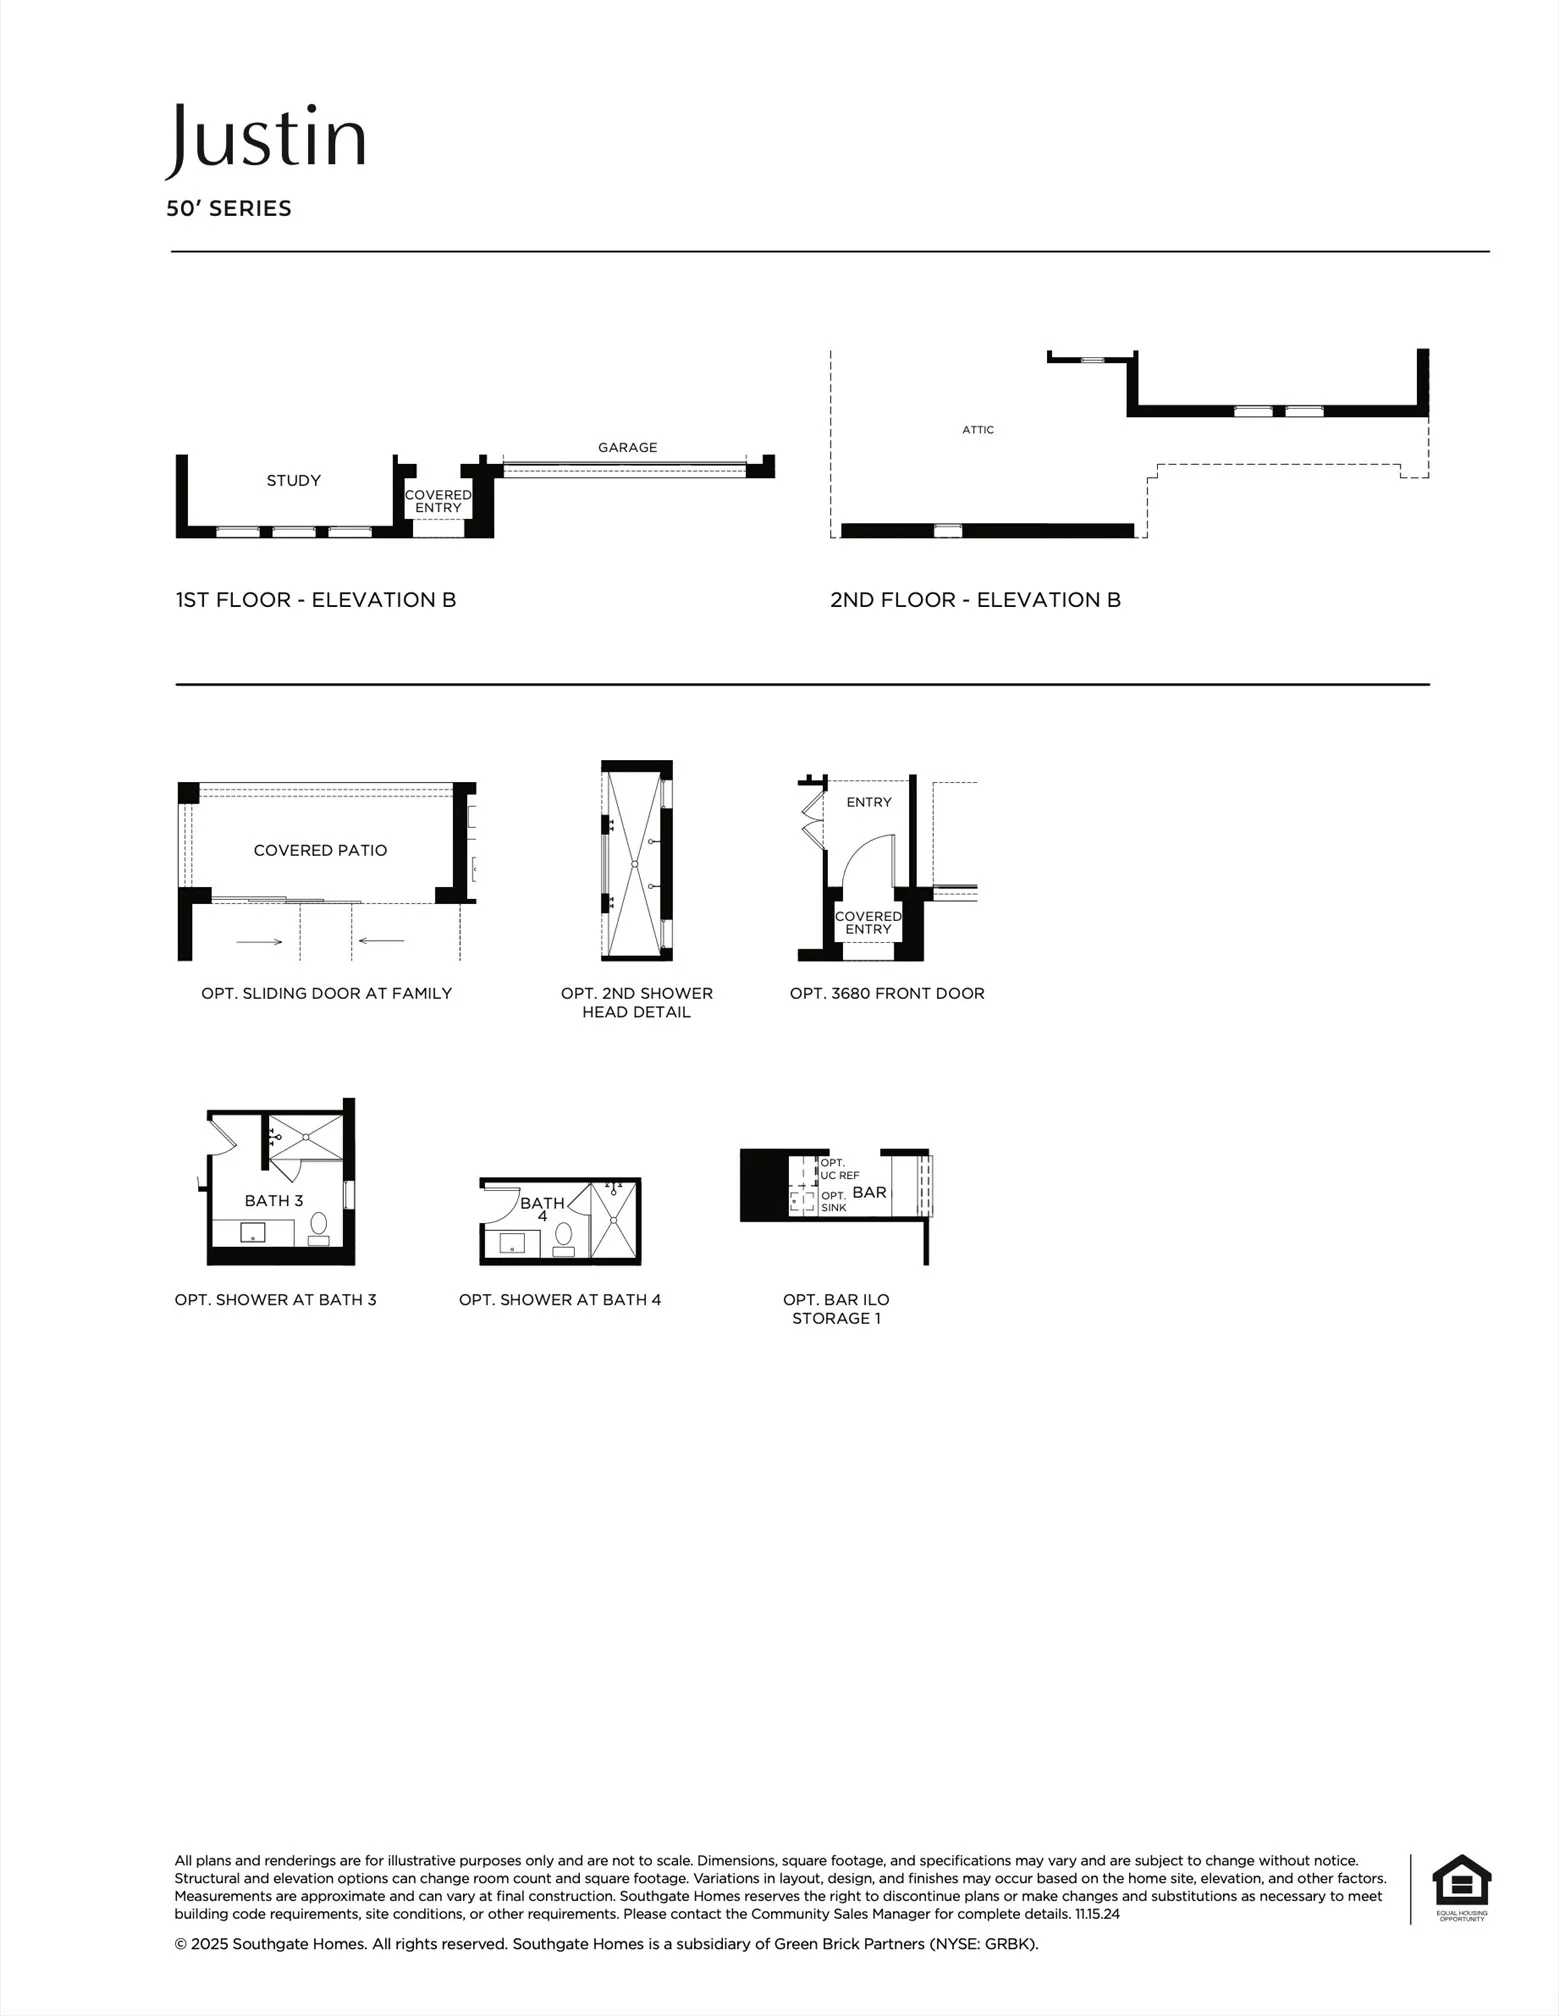
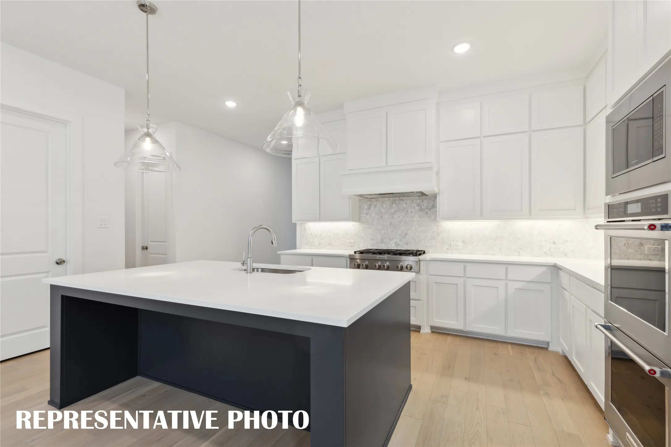
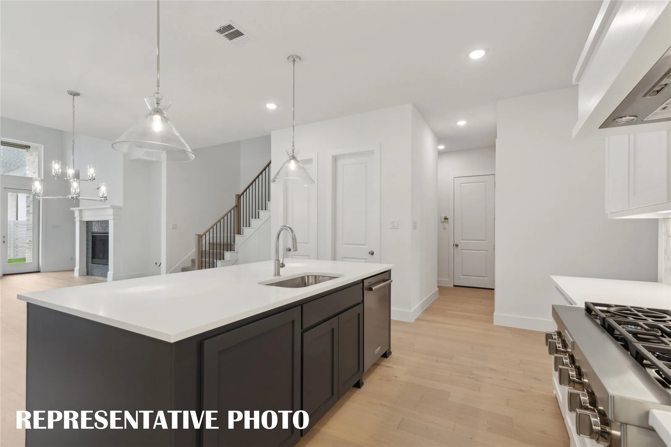
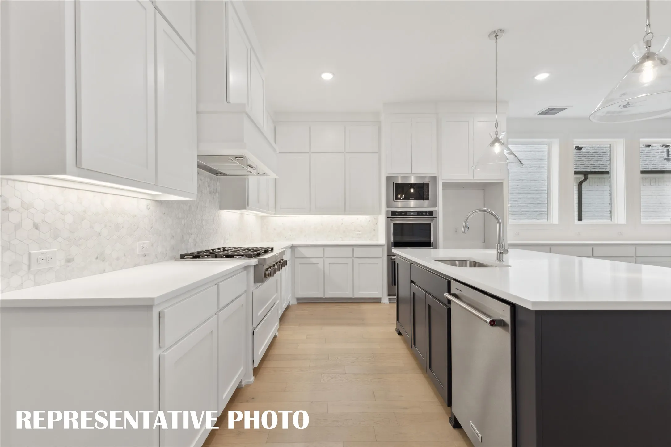
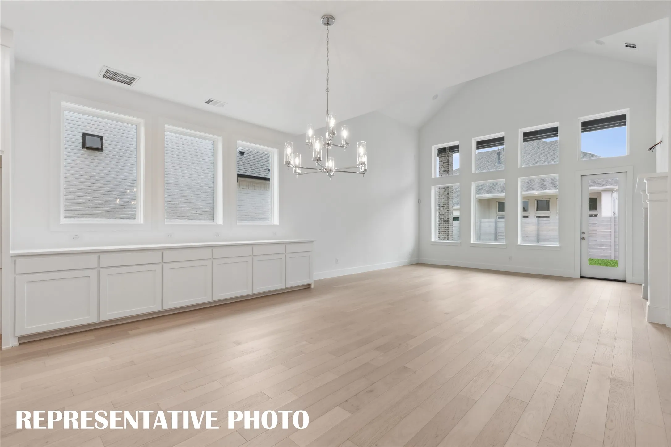
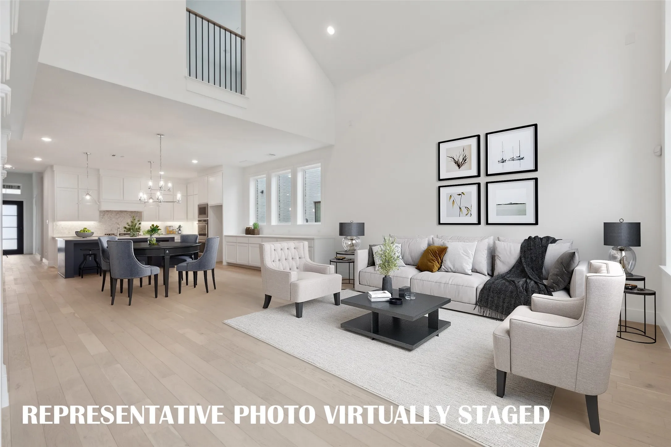
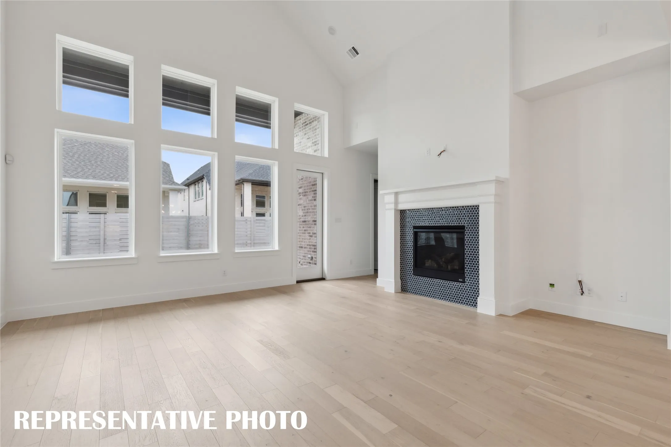
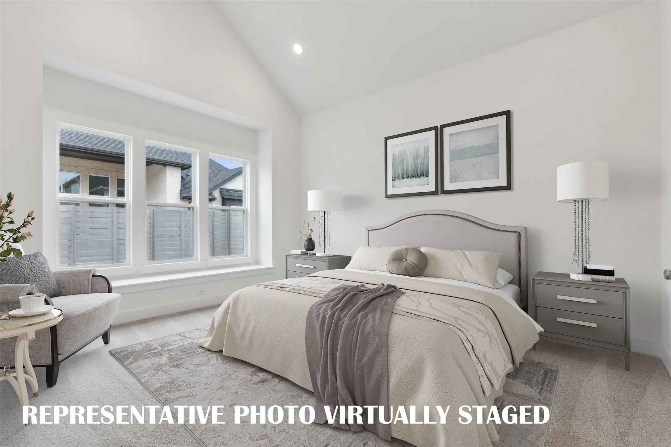
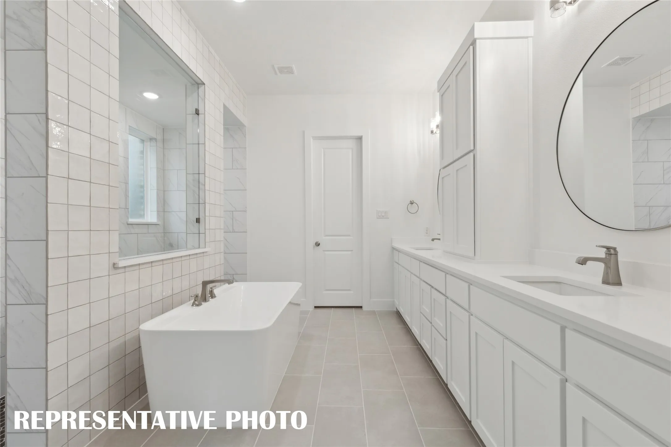
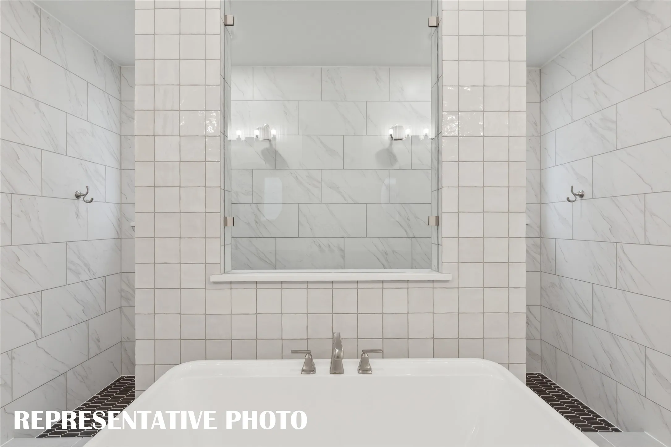
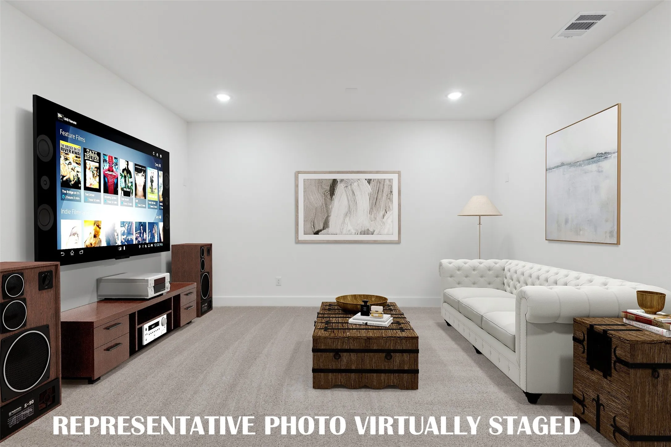
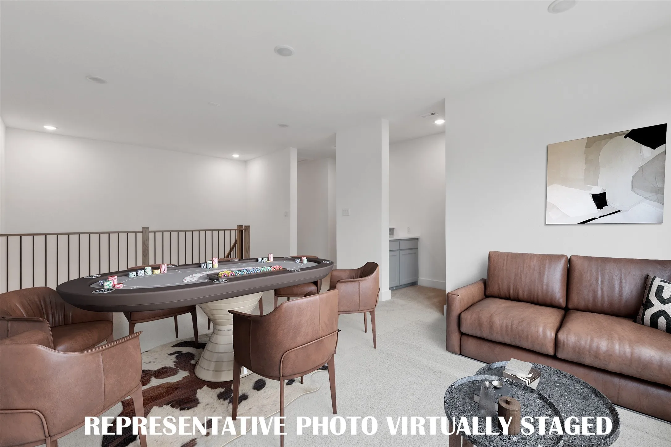
SOUTHGATE HOMES JUSTIN floor plan. Discover the Justin plan, offering over 3,700 square feet of thoughtfully designed living space with 4 bedrooms, 4.5 bathrooms, and a 3-car garage. This home features a spacious front porch, a chef’s kitchen with extended cabinetry flowing into the dining room, and a dedicated study perfect for a home office. Enjoy a private guest suite downstairs and retreat to the luxurious owner’s suite featuring our signature spa-like bath. Upstairs, a media room and game room provide endless entertainment options for family and guests.
 © 2026 North Texas Real Estate Information Systems, Inc.
You are not logged in