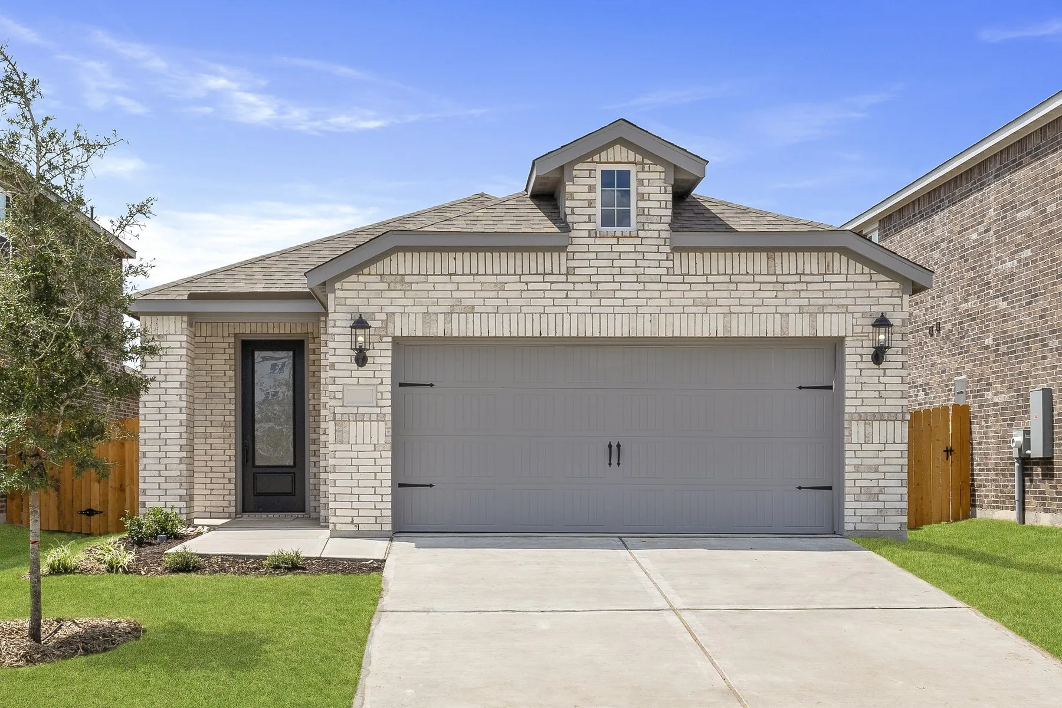
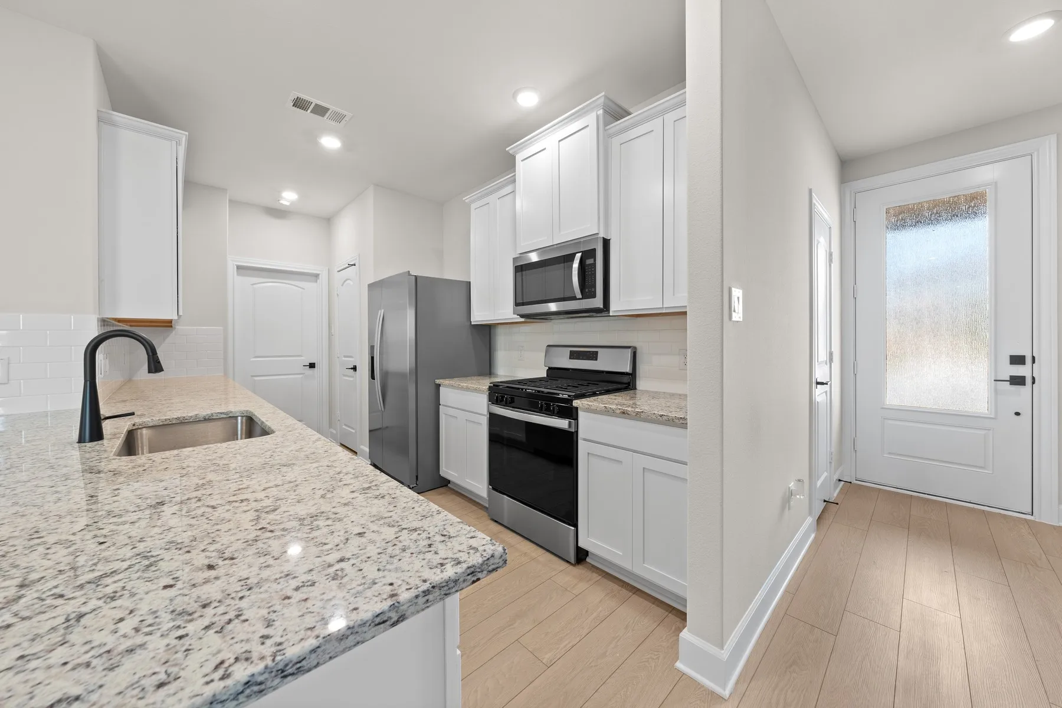
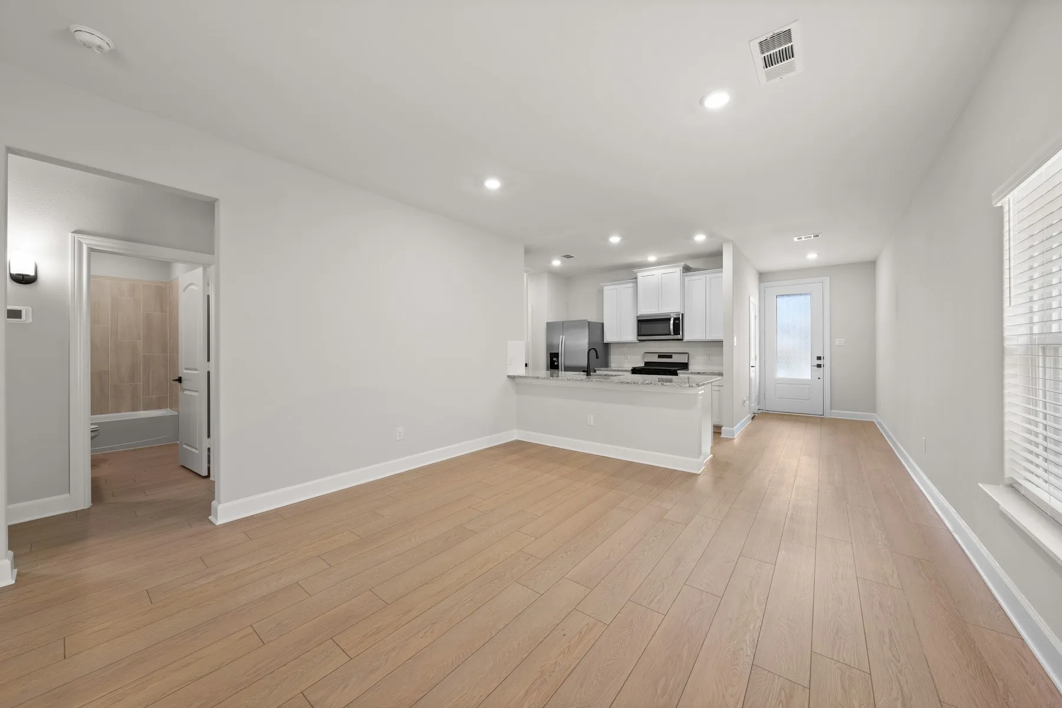
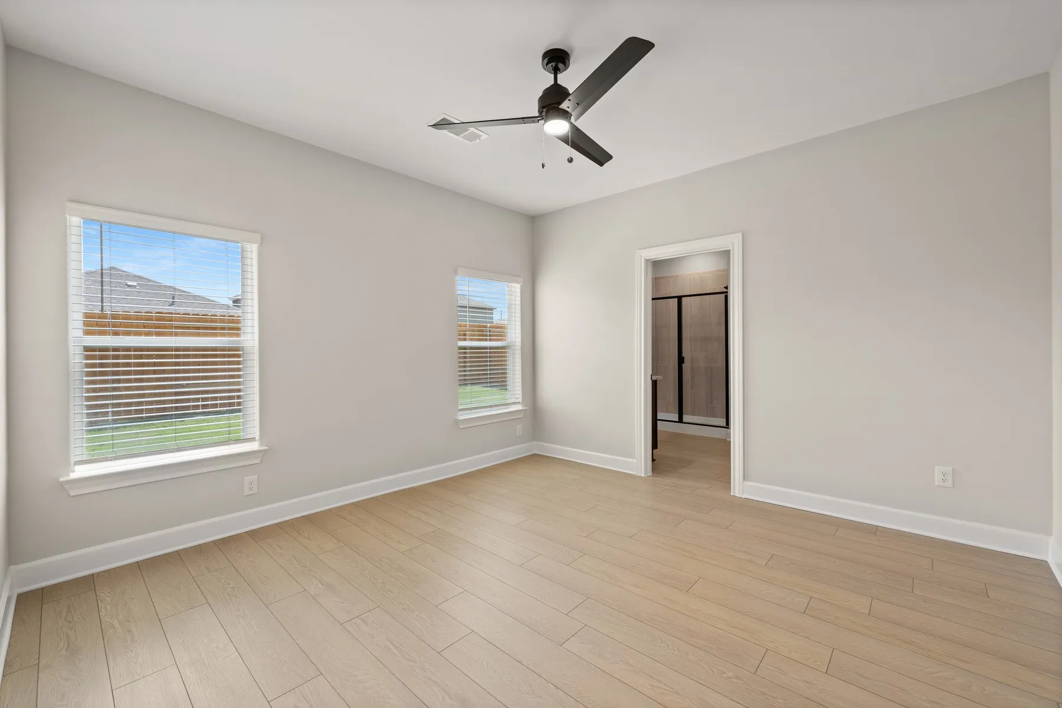
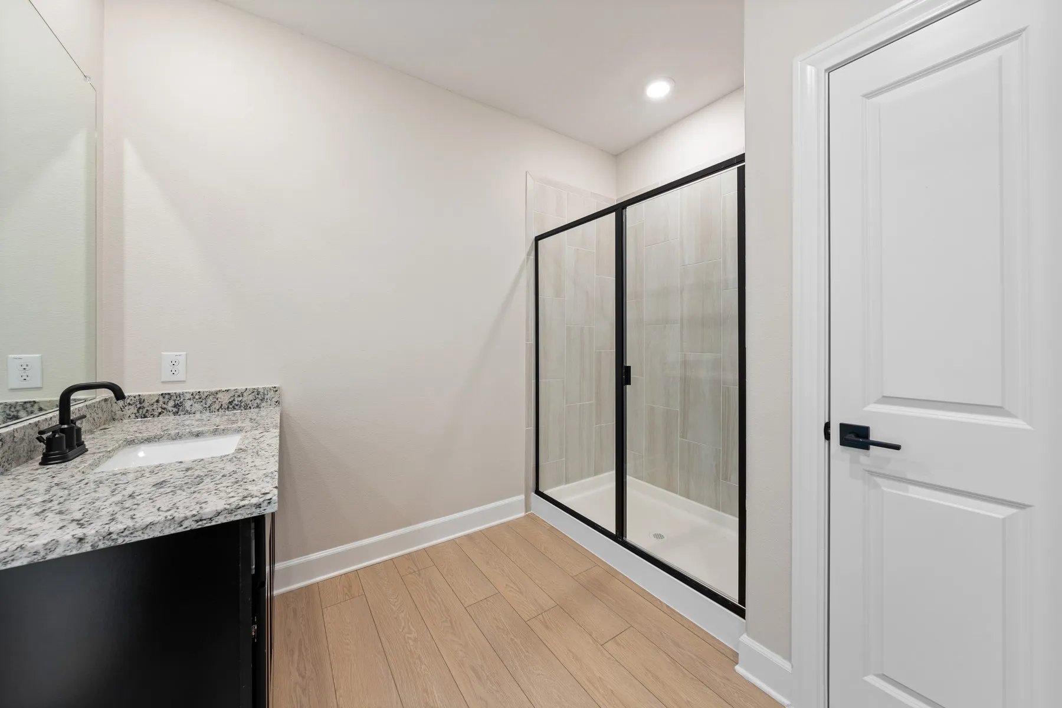
The Cedar floor plan is a stunning single-story design nestled in the vibrant community of Princeton, Texas. With easy access to top-rated schools, major employers, and the premier shopping and dining scene in nearby McKinney, this home offers both convenience and lifestyle. Designed with modern living in mind, the open-concept layout features a spacious family room at its center – perfect for entertaining or relaxing. The chef-ready kitchen is a culinary dream, while three generously sized bedrooms provide plenty of space for rest and retreat. Plus, enjoy the added convenience of an attached two-car garage. Best of all? Designer upgrades come standard at no extra cost! From stylish finishes to energy-efficient features, every detail has been thoughtfully selected. Don’t miss the opportunity to own the Cedar floor plan in one of Princeton’s most desirable communities – where comfort, convenience, and connection come together.
 © 2026 North Texas Real Estate Information Systems, Inc.
You are not logged in