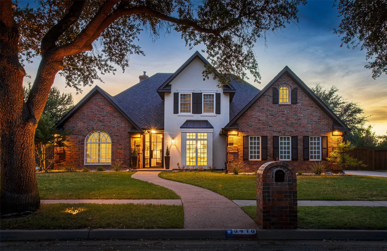
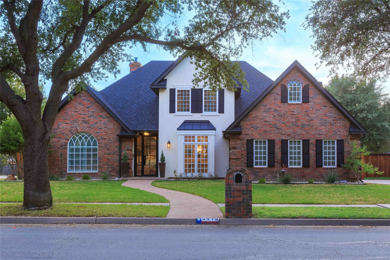
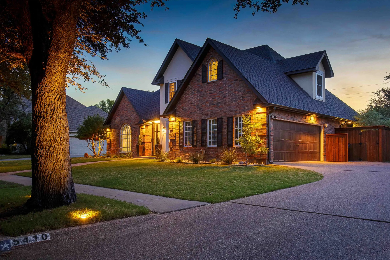
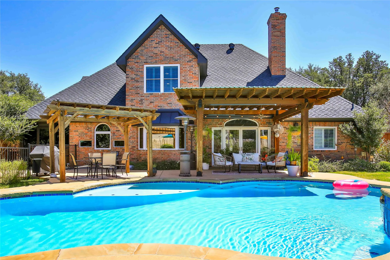
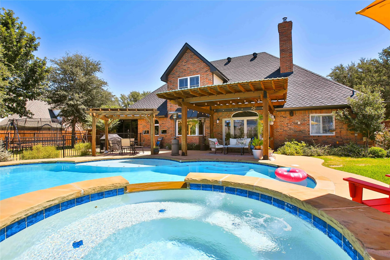
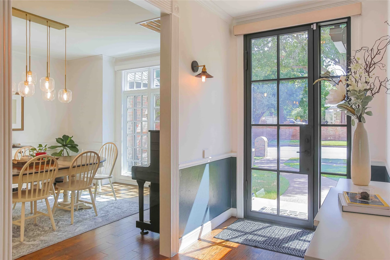
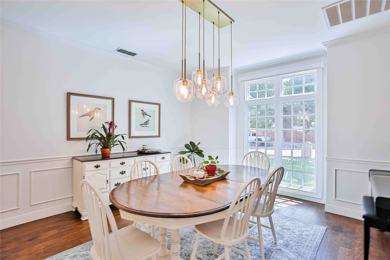
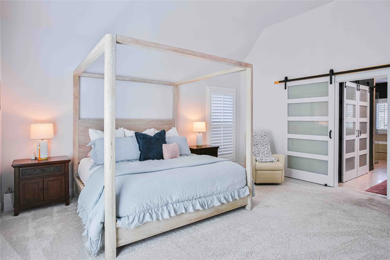
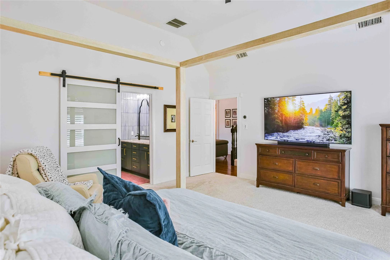
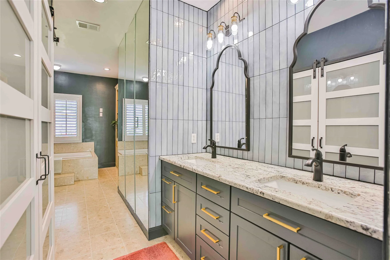
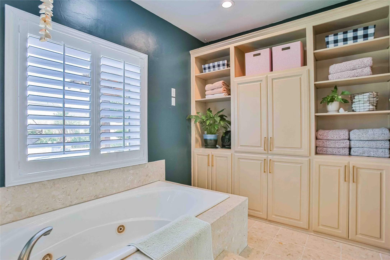
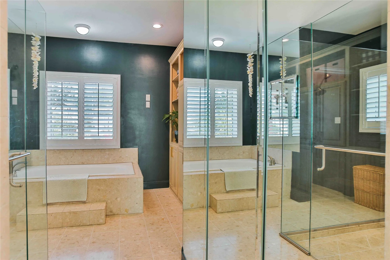
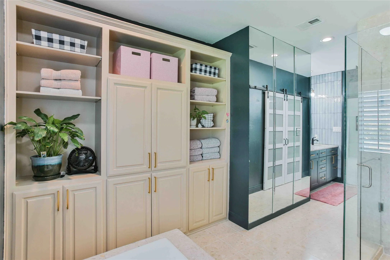
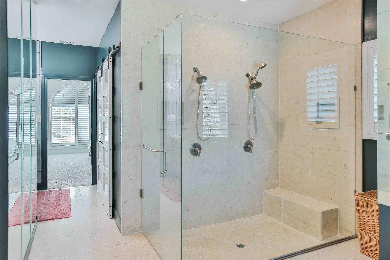
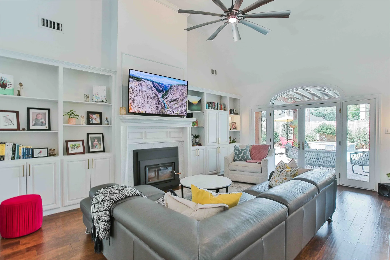
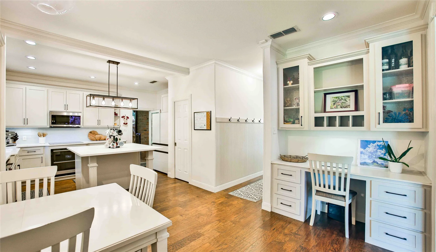
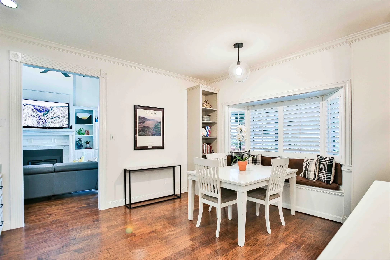
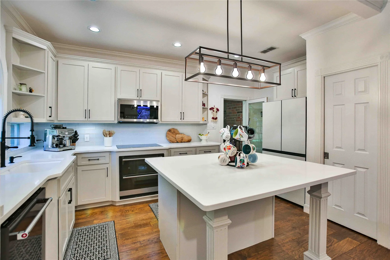
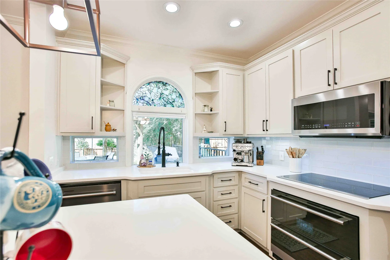
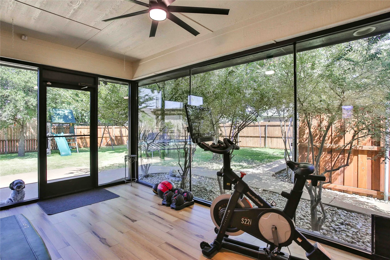
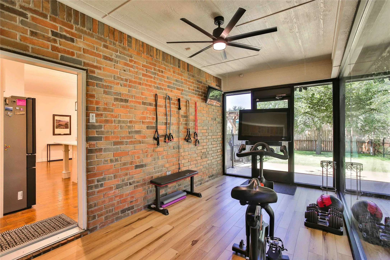
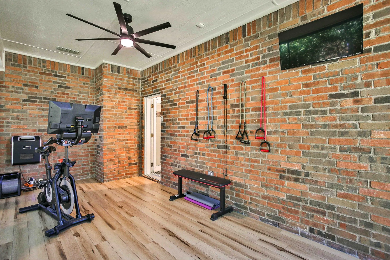
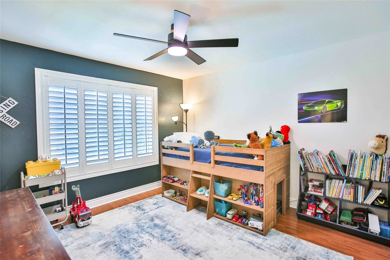
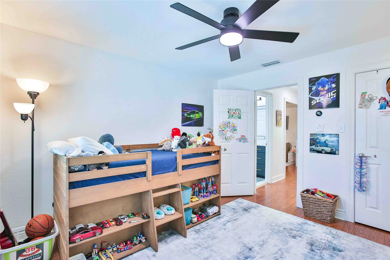
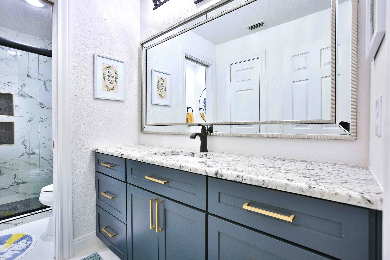
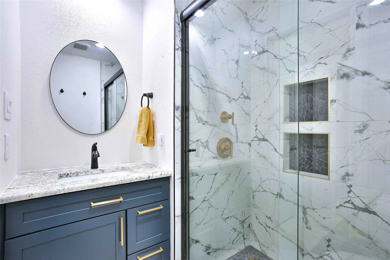
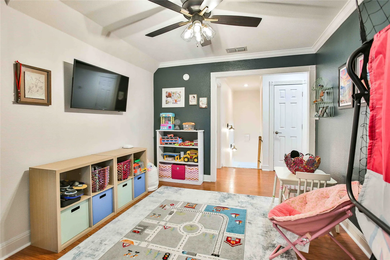
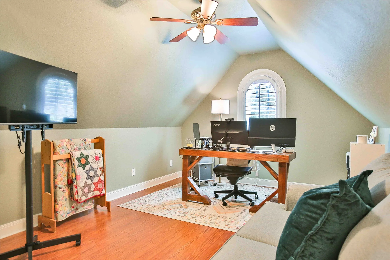
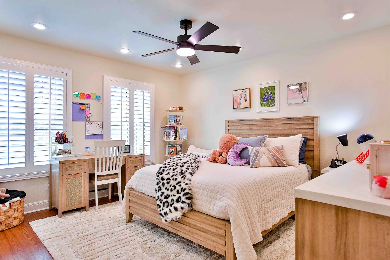
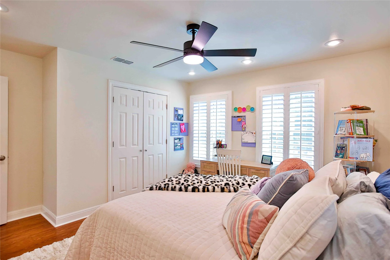
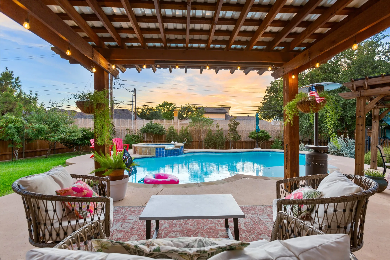
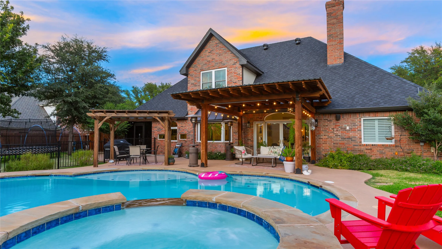
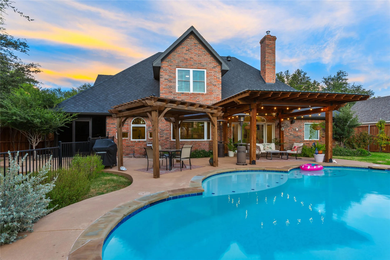
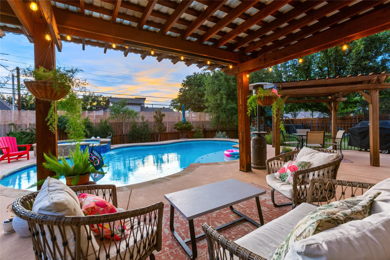
Nowadays, location matters! Just south of Abilene within the Fairway Oaks area, & upscale Wyndham Place subdivision, this home sits among quiet residential streets, inside a community with a strong sense of pride in homeownership. This two story, 4 bedroom, 2.1 bathroom traditional style home features mature landscaping, an oversized private backyard crossed fenced with separate playground area & playground equipment (conveys), an oversized pool and attached hot tub. It has been decked out with a host of improvements since 2022. Showcasing vaulted ceilings with custom built-ins, a wood-burning stove (efficiently heats the entire house), programmable window shades, custom plantation shutters, and a second-floor living room landing. Kitchen has a large island, quartz countertops, custom cabinets, all updated hardware and appliances, walk-in pantry, a bay-window breakfast area and a built-in desk set-up, all overlooking the pool. Downstairs master bedroom & oversized ensuite bath has large soaking tub, marble tile, walk-in closet, lots of custom cabinetry, a glass walk-in shower with dual shower heads with an amazing closet renovation & customization. A dedicated home gym space equipped with a floor-to-ceiling tinted glass wall facing the backyard is great for any use with a view of nature for a peaceful escape. High-end custom windows with lifetime warranty. Class 4 Roof put on in 2026! SEE full list of UPGRADES & UPDATES in trans-desk. Within the highly rated Wylie school district, its just 1.5 miles to Hendrick Medical Center South with lots of local restaurants and south-side shopping centers. Just minutes to Abilene Country Club & easy access to major highways. This community is perfect for both families and retirees.
 © 2026 North Texas Real Estate Information Systems, Inc.
You are not logged in