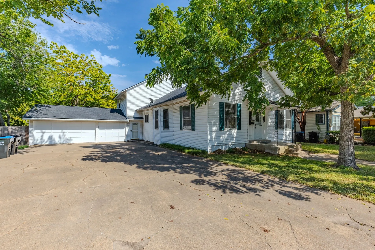
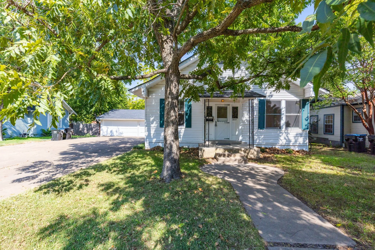
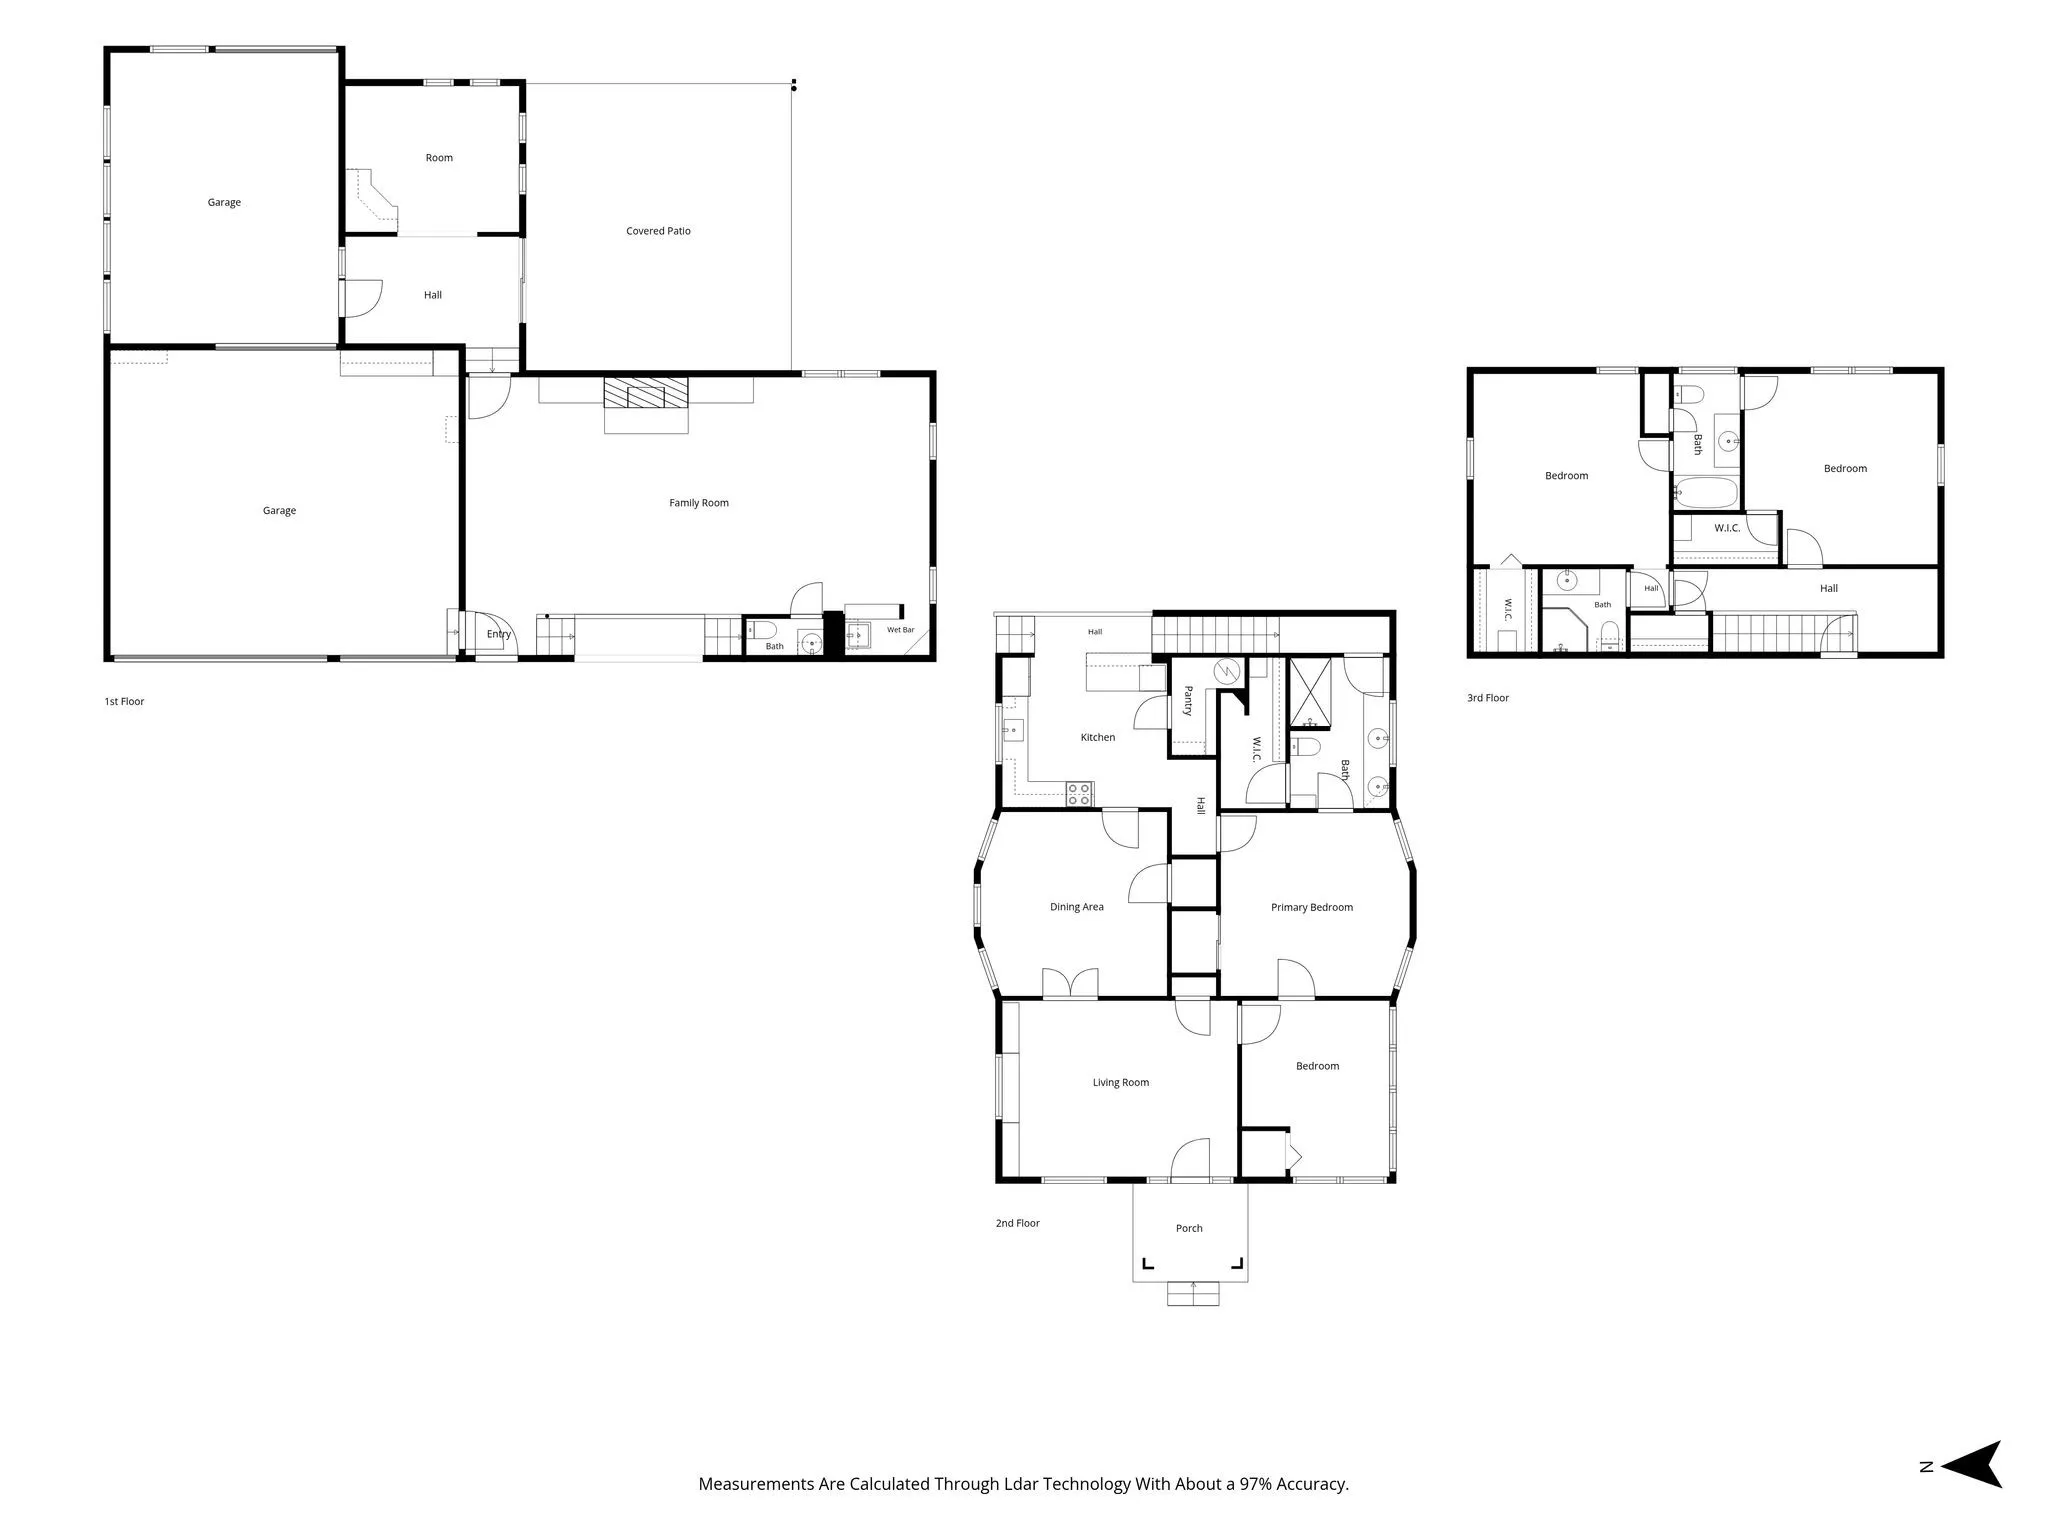
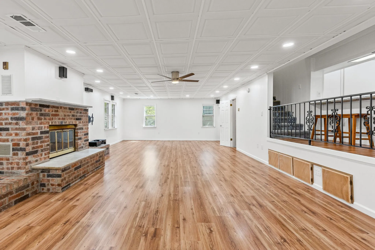
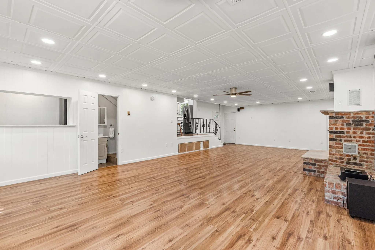
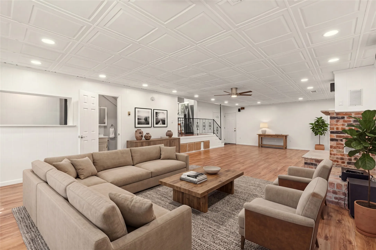
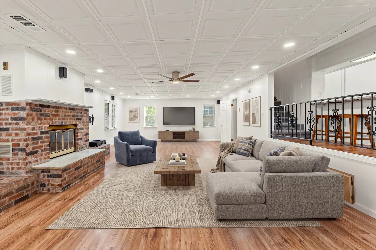
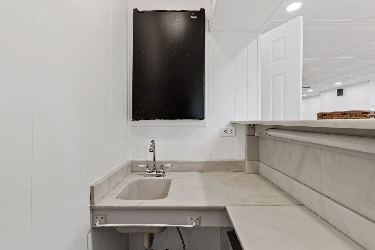
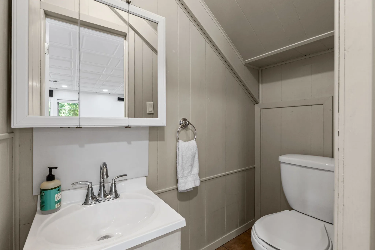
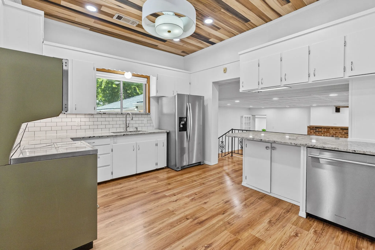
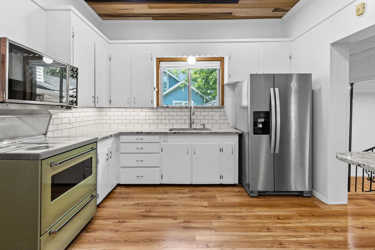
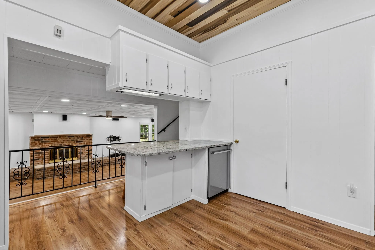
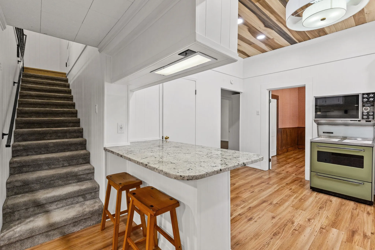
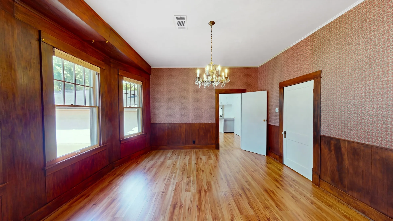
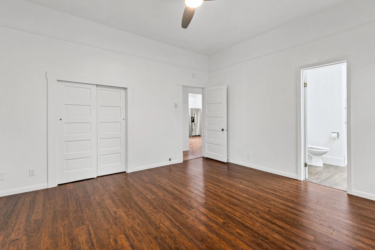
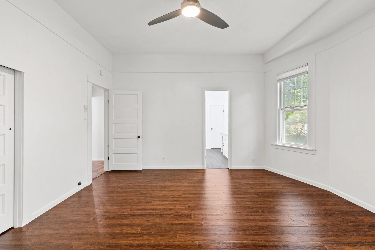
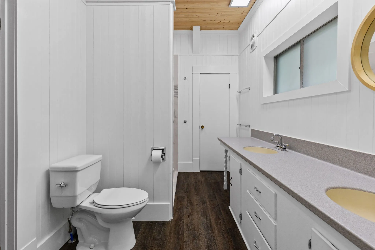
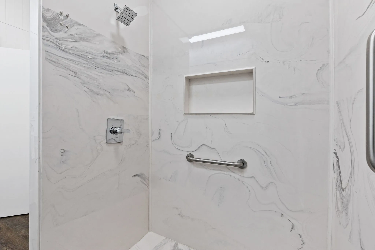
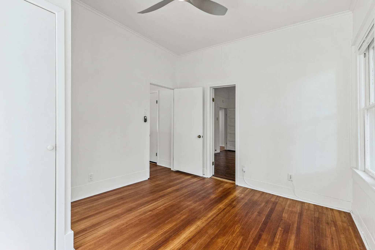
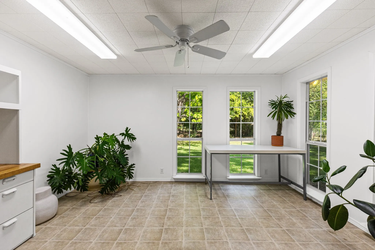
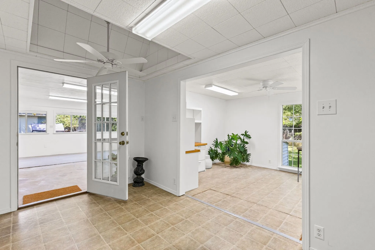
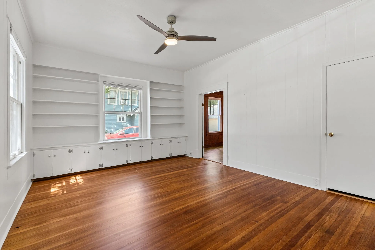
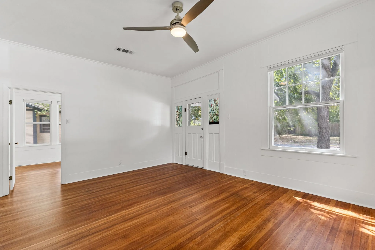
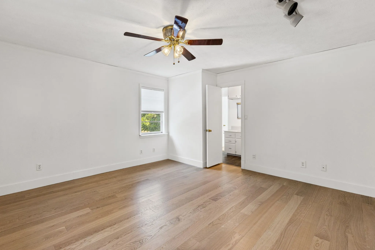
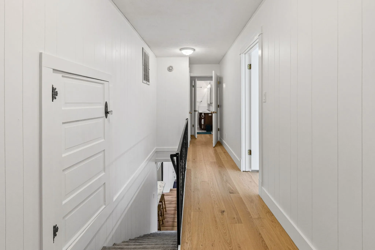
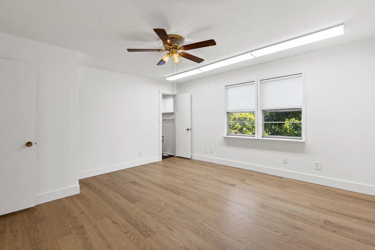
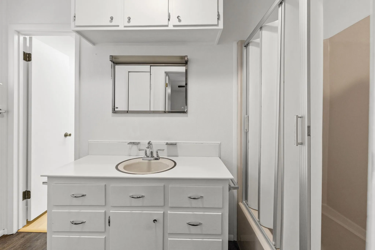
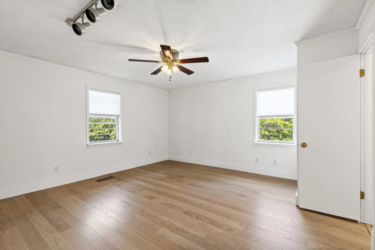
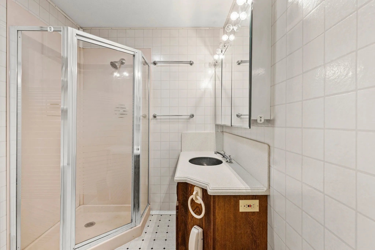
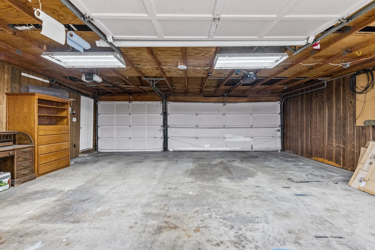
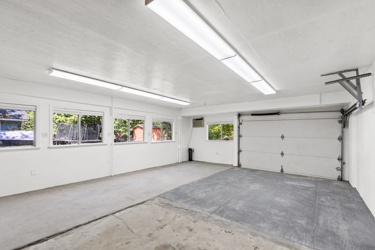
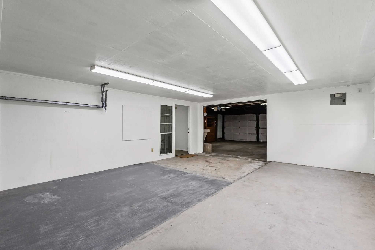
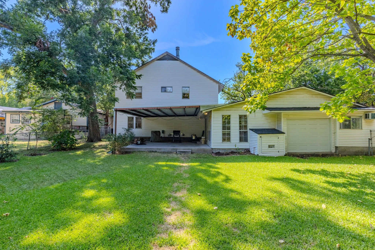
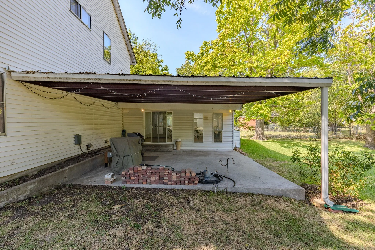
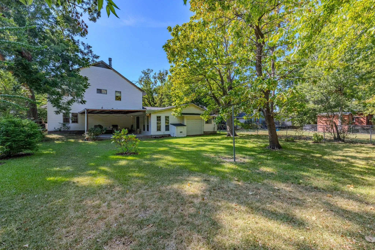
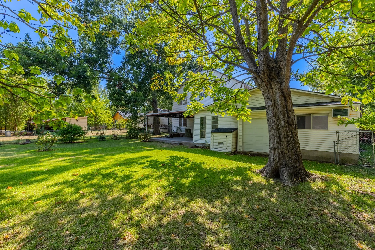
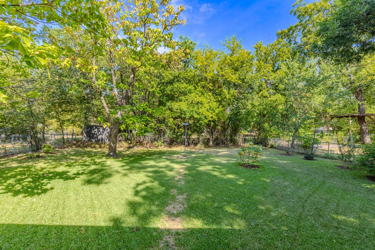
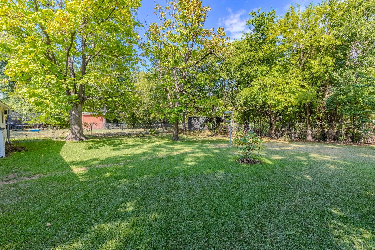
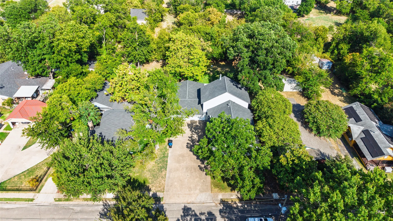
Take a look inside this one-of-a-kind Greenville home – over 3,500 square feet of charm across the original 1930s craftsman and spacious later addition, offering room to spread out and make it your own. From the 3-car garage or driveway entry, a large family room centers on a brick, gas-log fireplace, perfect for cozy nights in or entertaining, with a wet bar tucked in the corner and a convenient half bath. Just around the corner, a sunroom offers even more possibilities – think a plant room or a cozy spot for morning coffee – leading out to a sunlit bonus space with its own window-unit AC – once used for car repairs, more recently an art studio, and ready to become your next workshop, hobby room, or creative retreat. Up a few steps, the kitchen blends real 1930s craftsman character with granite countertops, an oversized single-basin sink, and subway tile backsplash, opening to a dining room rich with original character: dark wood paneling, vintage wallpaper, and a statement chandelier – next to a living room full of natural light. This level is also home to the primary bedroom suite, a true retreat with its own ensuite bath, dual vanity, and walk-in closet. There’s also a window-filled room that would be ideal as an office or bedroom. Continue up a flight of stairs to two more oversized bedrooms, each with walk-in closets, sharing a Jack-and-Jill bathroom, plus a second full bath that could easily be converted to an ensuite. Outside, enjoy a large covered patio for relaxing and entertaining, plus a driveway with room for an RV and multiple vehicles – and the convenient natural gas grill stays with the home. This home is full of unique spaces and endless possibilities – come see what you could make of it!
 © 2026 North Texas Real Estate Information Systems, Inc.
You are not logged in