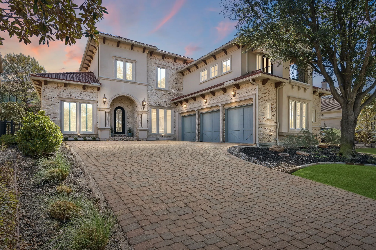
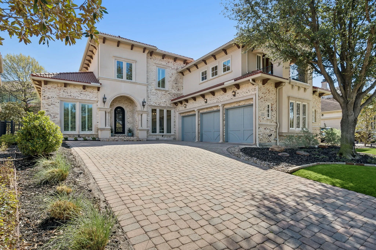
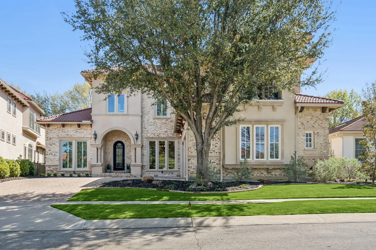
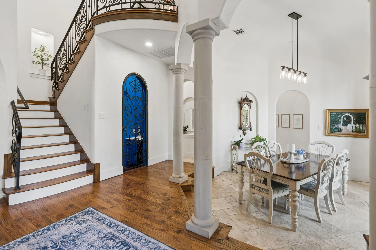
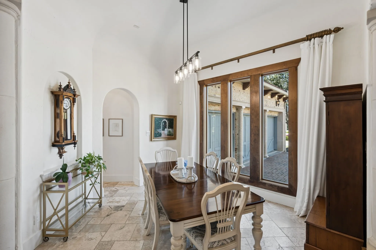
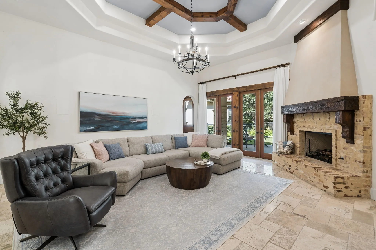
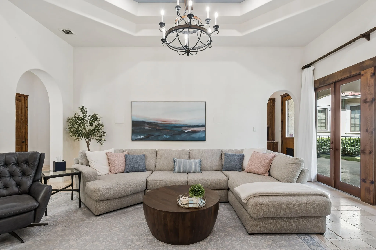
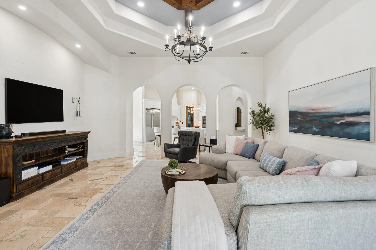
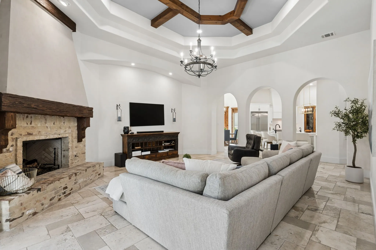
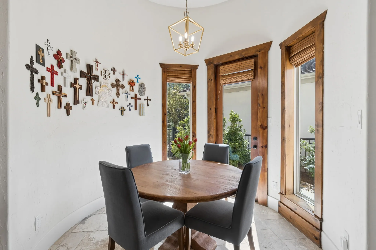
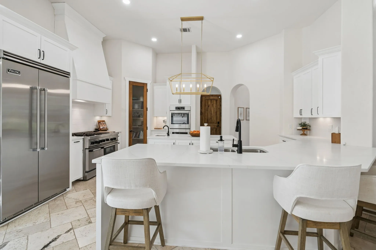
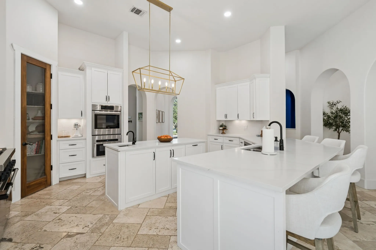
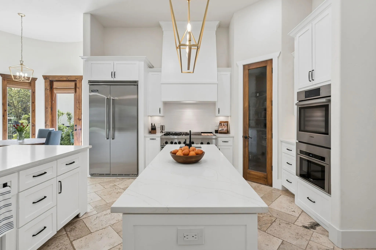
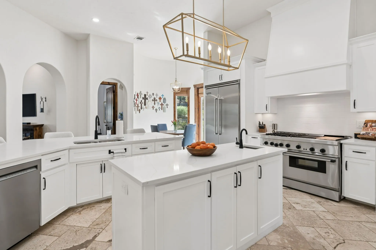
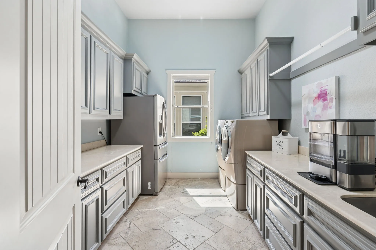
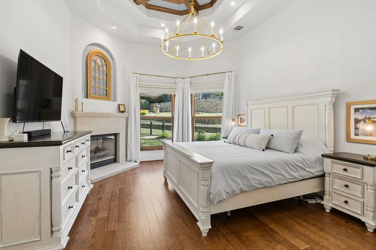
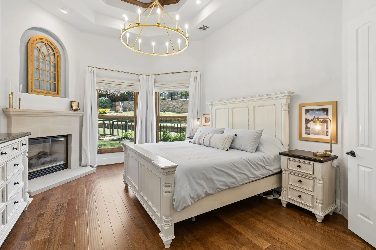
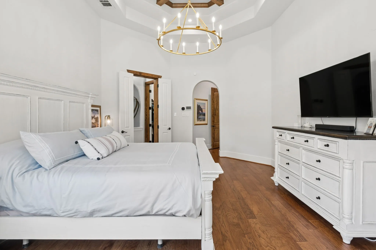
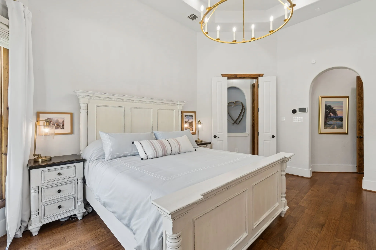
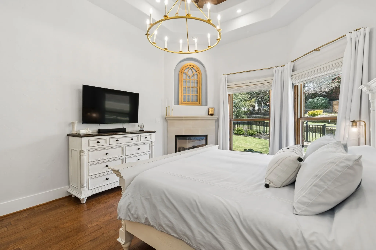
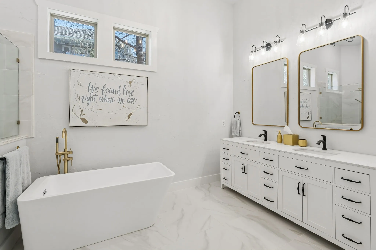
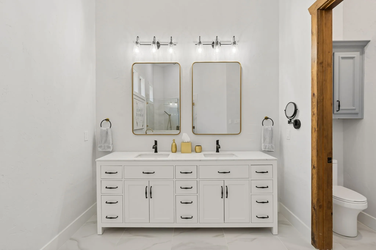
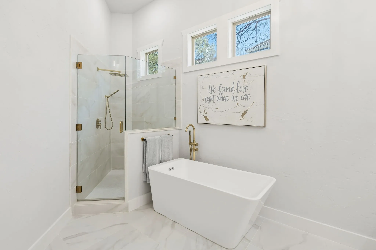
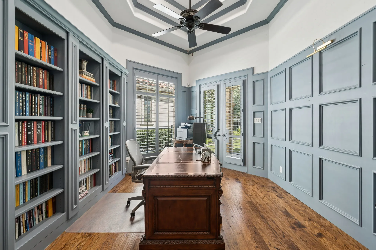
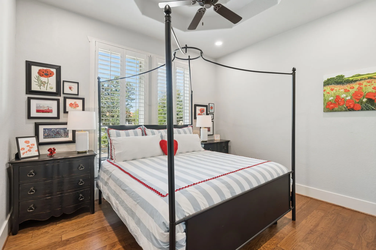
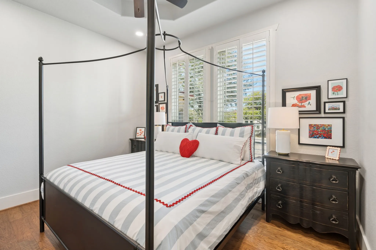
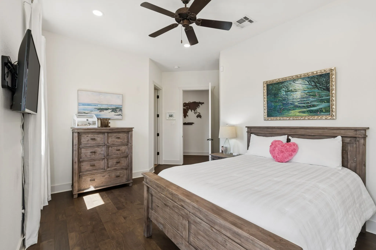
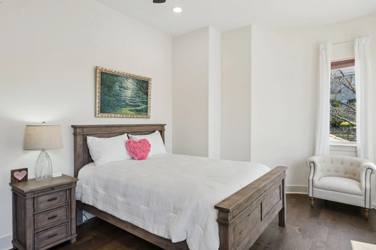
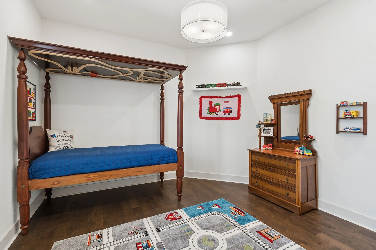
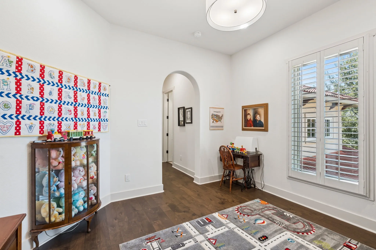
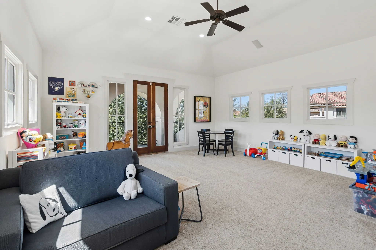
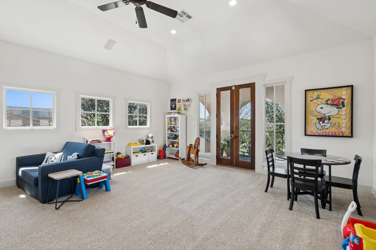
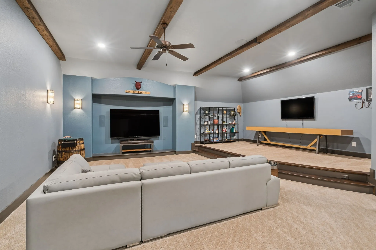
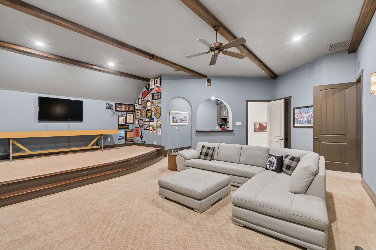
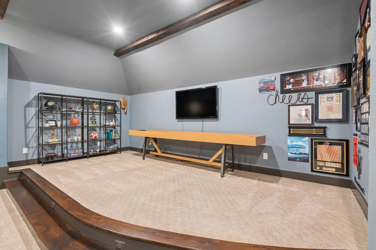
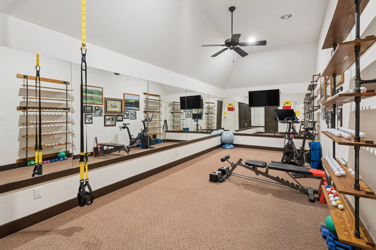
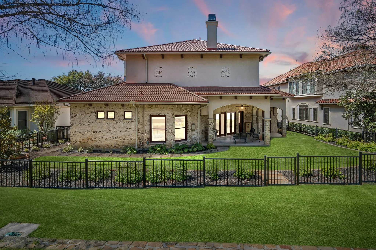
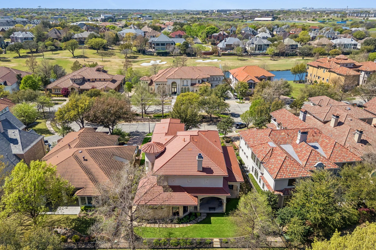
Exceptional Las Colinas luxury estate in the exclusive gated and guarded Enclave at Windsor Ridge with 2 downstairs bedrooms! Ideally positioned within a golf cart ride to the Ritz Carlton & Byron Nelson Sports Club, this impressive 5,631 SF residence blends timeless architecture with modern sophistication. Featuring a dramatic 20-foot entry behind a custom wrought iron door, the foyer is flanked by a formal dining room, ensuite guest room, private study with coffered ceilings, and a wet bar with wine storage. The open-concept family room with fireplace is designed for seamless indoor-outdoor living with double doors that open to a covered patio overlooking a lush community greenbelt. The updated chef’s inspired kitchen is equipped with a large island, walk-in pantry, gas range and new Bosch oven and microwave. A light-filled, curved breakfast nook opens to a private patio. The luxurious primary suite enjoys views to the greenbelt and features a fireplace and an UPDATED bath! Guests will enjoy the downstairs private suite with ensuite bath and walk in closet. Upstairs offers two additional ensuite bedrooms, space for a fish tank if desired and 3 living spaces. The media room is an entertainer’s dream with room for theater seating, a separate area for game or pool table and an amazing wet bar! The new owner will enjoy the dedicated fitness space that can also house a custom built golf simulator. The separate upstairs game room is light filled and features a private balcony overlooking the front of the home. Additional highlights include a mudroom with built-ins, oversized laundry with quartz counters and bonus refrigerator, and a 3-car garage. Future-ready features include elevator pre-planning and potential for a second primary suite. Recent upgrades include a Class 4 synthetic tile roof, energy-efficient Pella windows in the front of the home, smart lighting, smart irrigation, LED landscape lighting, remodeled powder bath, and new Bosch appliances.
 © 2026 North Texas Real Estate Information Systems, Inc.
You are not logged in