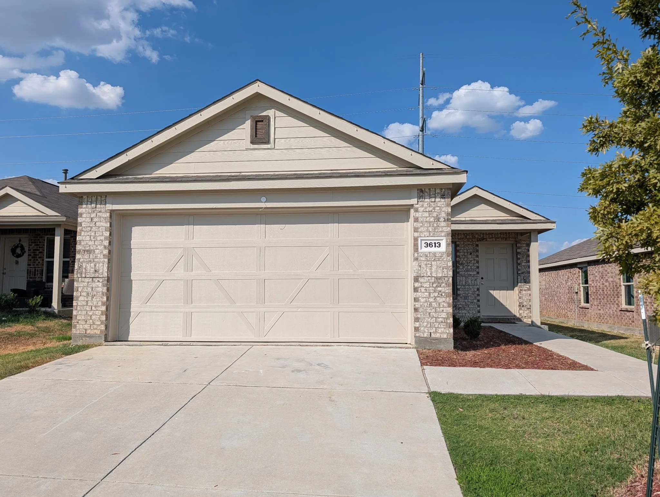
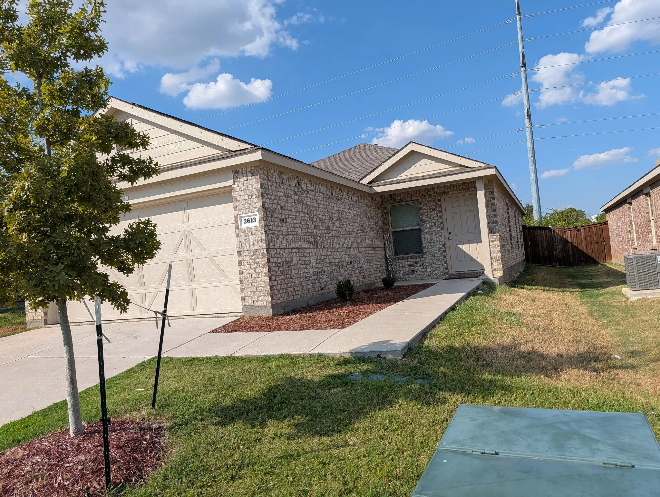
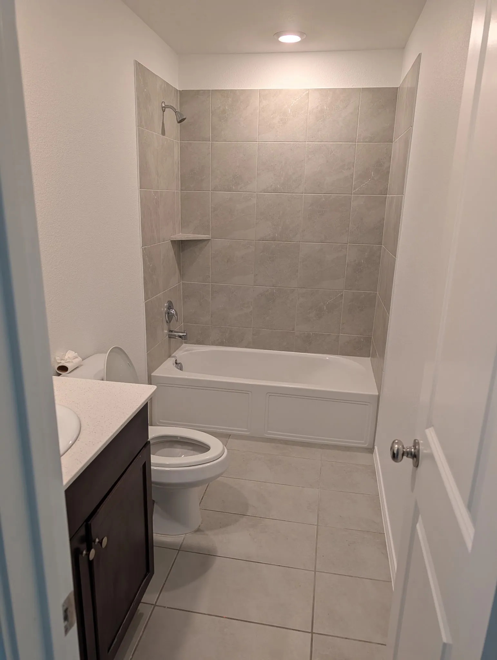
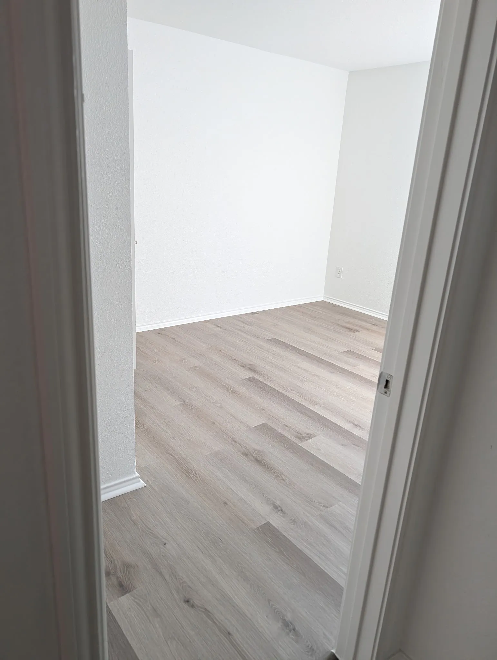
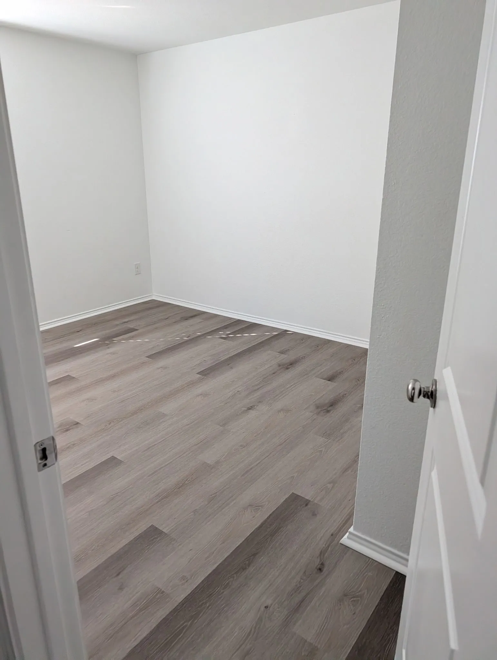
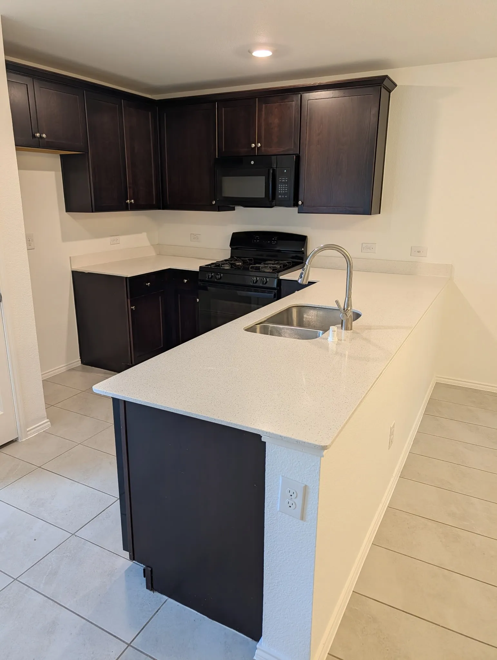
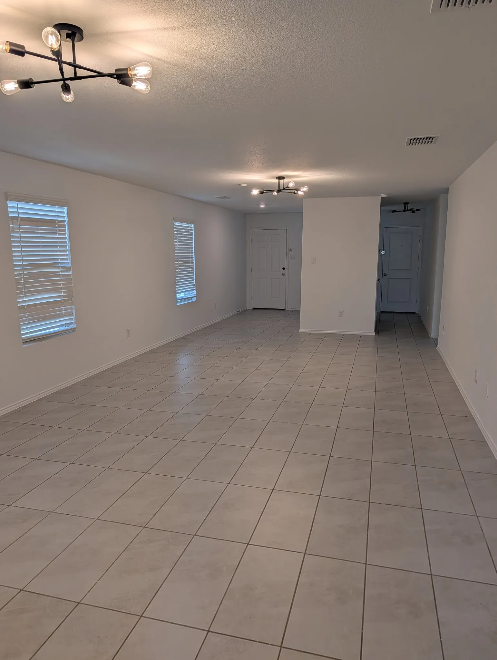
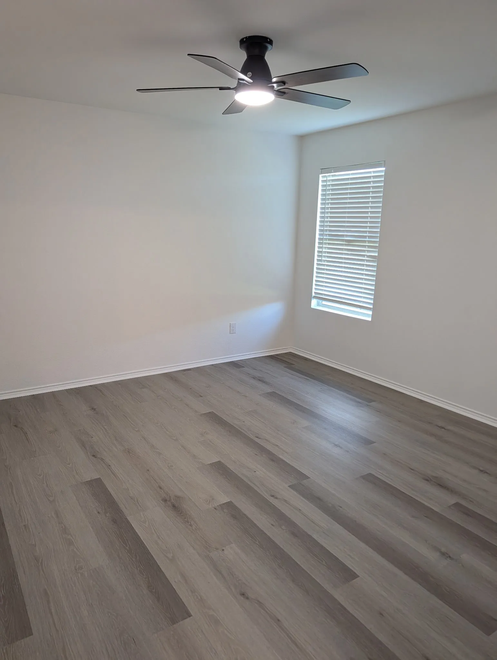
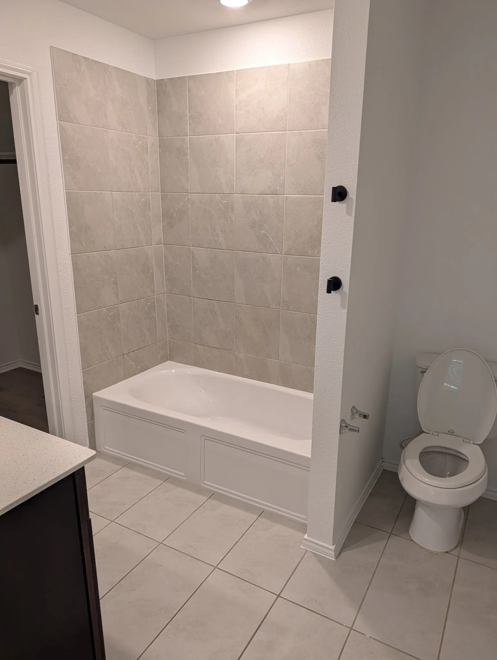
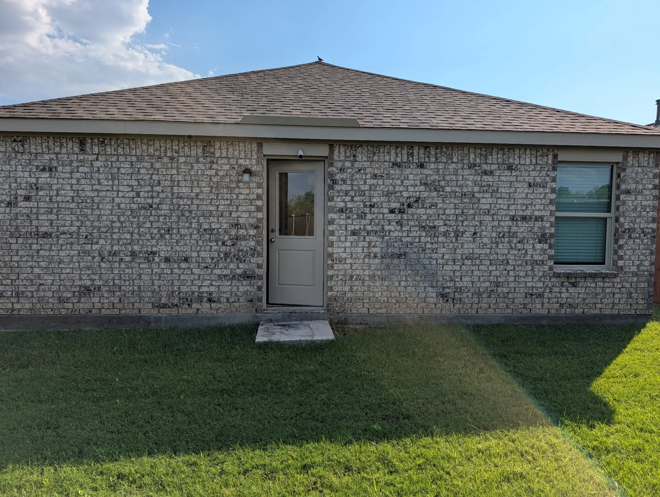
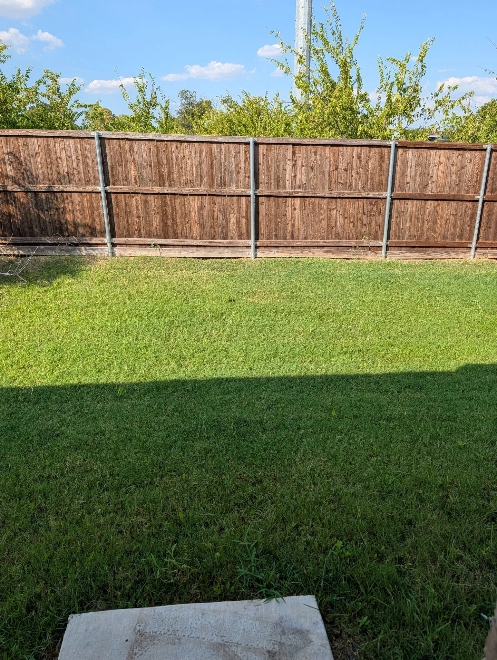
Chestnut floor plan offers a fantastic design that encompasses three bedrooms and two full baths showcasing a contemporary open concept floorplan. The foyer leads to a spacious family room, while the kitchen overlooks the family room and flows into the breakfast nook, all opening to the patio. The kitchen provides GE appliances and quartz counter tops.
 © 2026 North Texas Real Estate Information Systems, Inc.
You are not logged in